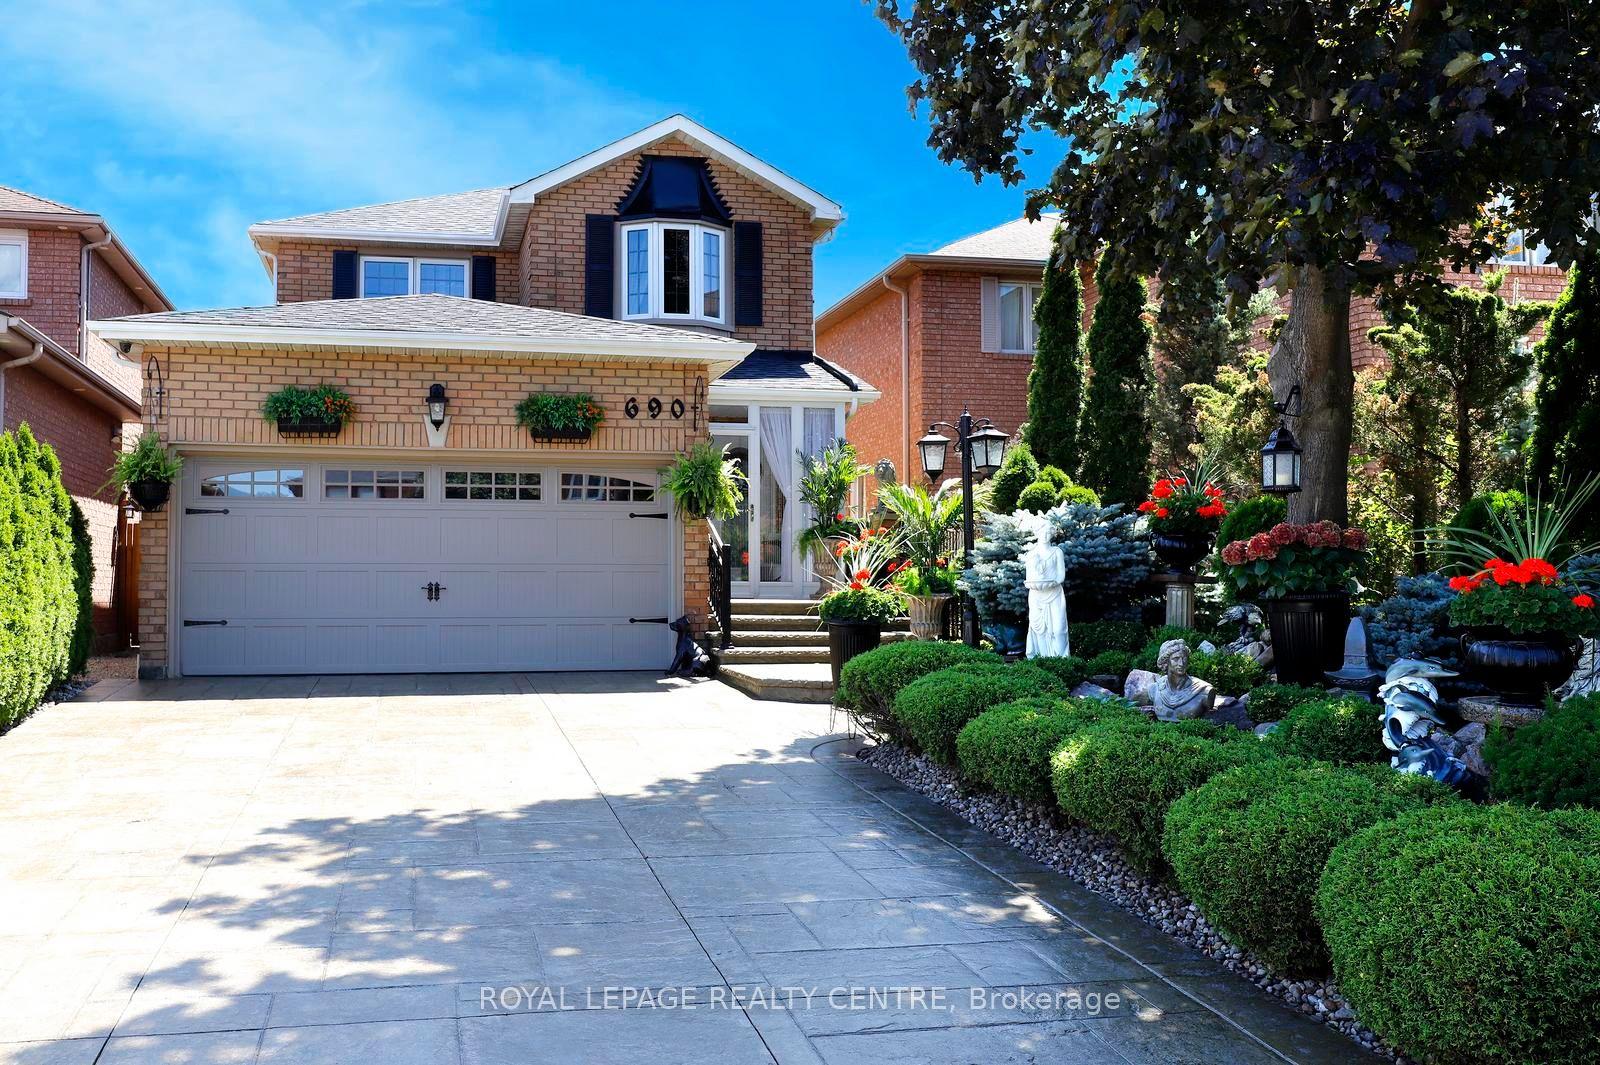
For Sale
Just Listed
3191 Oakview Road
Meadowvale, Mississauga, ON
$1,550,000
4Bd
4Ba
2,250+sqft
6Parking
34.35 x 146.16 ftlot
$689/sqft
DetachedMLS# W13662468Listed 2026-08-110 DOM
Cooling
Central Air
Basement
Finished
Just listed! New listings in Mississauga often receive offers within the first week.
About this home
Discover 3191 Oakview Rd, a spacious family residence in the established Meadowvale community, offering 4 bedrooms, 4 bathrooms, and almost 2,700 SF of interior living space across three levels. This home combines generous proportions, thoughtful updates, and exceptional versatility with a company lease in place, offering investors immediate rental income from day one. Step inside to a welcoming main level where hardwood floors, recessed lighting, and well-proportioned principal rooms create an inviting sense of space. The living room flows into an expansive dining area, while the updated kitchen features quartz countertops, KitchenAid appliances, white cabinetry, tile flooring, and a subway-tile backsplash, making it equally suited to everyday family life and entertaining. A convenient powder room and main-floor laundry complete the level. The second level features four bedrooms, including an impressive primary retreat with a walk-in closet and private 4-piece ensuite. Three additional bedrooms and a second 4-piece bathroom provide comfortable accommodations for family and guests. Venture downstairs to discover an expansive finished lower level designed for entertaining, featuring cinema-style custom carpeting, a massive recreation room, a media lounge, 4-piece bathroom, servery, storage, and cold room. Whether envisioned as a home theatre, games lounge, fitness space, or dedicated family retreat, the possibilities are considerable. Sliding doors lead outdoors to a fully fenced backyard with a generous patio and pergola, creating a private setting for summer dining and relaxed evenings. A double garage with openers and extended driveway provide ample parking. Set close to Lake Aquitaine Park, Meadowvale Community Centre & Library, Meadowvale GO, Meadowvale Town Centre, and a wide range of public and private schools, the location delivers scenic parks, recreation options, transit and easy highway access. Do not delay on this offering!
GarageHardwood
Rooms
Main Floor
| Kitchen | 3.58 × 3.27 m | Stainless Steel Appl Quartz Counter Breakfast Bar |
| Dining Room | 5.27 × 5.49 m | Fireplace W/O To Patio Vaulted Ceiling(s) |
| Living Room | 3.73 × 6.05 m | Crown Moulding Pot Lights Hardwood Floor |
| Laundry | 2.22 × 1.82 m | Laundry Sink Pot Lights Access To Garage |
Second Floor
| Primary Bedroom | 5.51 × 6.72 m | Walk-In Closet(s) 4 Pc Ensuite Hardwood Floor |
| Bedroom 2 | 3.73 × 3.15 m | Closet Window Hardwood Floor |
| Bedroom 3 | 3.59 × 3.08 m | Closet Window Hardwood Floor |
| Bedroom 4 | 3.74 × 4.19 m | Closet Window Hardwood Floor |
Basement
| Room | 5.37 × 9.51 m | Open Concept Pot Lights Broadloom |
| Media Room | 5.02 × 3.26 m | B/I Shelves Pot Lights Broadloom |
Features
- Auto Garage Door Remote
- Guest Accommodations
- Bar Fridge
- Finished
- Full
- Central Air
- 2-Storey
Financials
Annual Taxes
$7,571.79
Estimated Rental Income
Entire property$4,000 – $6,500/mo
Basement apartment$1,800 – $2,500/mo
Rental yield3.1% – 5.0%
*Estimates based on comparable rentals in the area. Actual income may vary.
Market Data — Mississauga
Days on market0 days
Buyer's MarketSeller's Market
Based on active listings in Mississauga. Data updates daily.
Demographics — Mississauga
Population
717,961
Avg Household Income
$105,000
Age Distribution
0-19
21%
20-34
20%
35-49
21%
50-64
20%
65+
18%
Ownership71% own · 29% rent
EnglishUrduArabicPunjabiPolish
Getting around
How walkable, bikeable, and transit-friendly this neighbourhood is.
74
/ 100
Walk Score
Very Walkable
60
/ 100
Transit Score
Good Transit
66
/ 100
Bike Score
Bikeable
Scores are estimates based on neighbourhood data and are for informational purposes only.
MLS® data courtesy of the Toronto Regional Real Estate Board (TRREB).
The information provided herein must only be used by consumers that have a bona fide interest in the purchase, sale, or lease of real estate and may not be used for any commercial purpose or any other purpose. Listing information is deemed reliable but is not guaranteed accurate by the Toronto Regional Real Estate Board, the listing brokerage, or this website. The trademarks REALTOR®, REALTORS® and the REALTOR® logo are controlled by The Canadian Real Estate Association (CREA) and identify real estate professionals who are members of CREA. MLS®, Multiple Listing Service®, and the associated logos are owned by CREA. Not intended to solicit properties currently listed for sale or buyers under contract.
You may also like
More homes in Mississauga
Hand-picked listings with a similar price range and style.
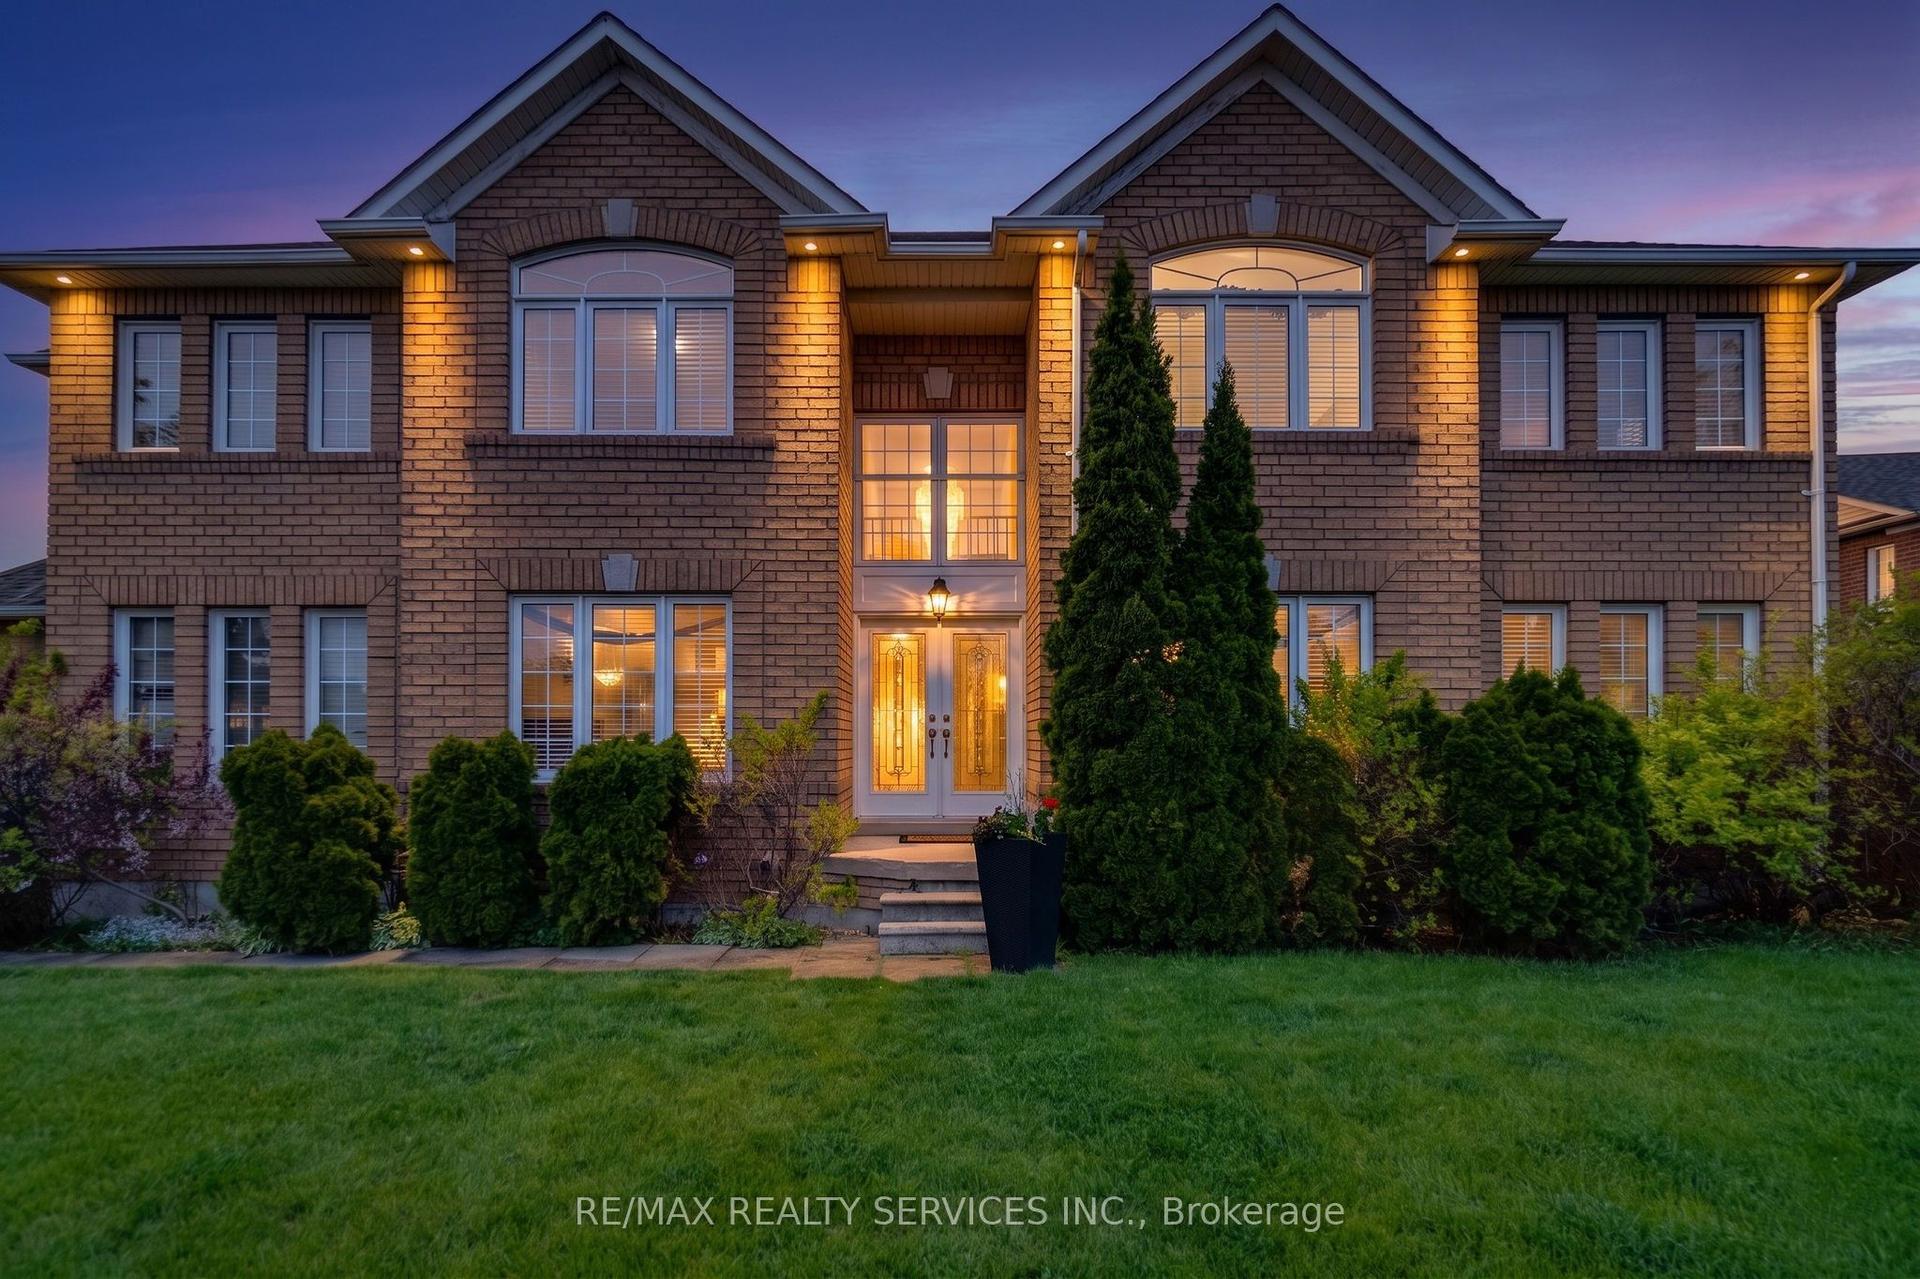
For SaleJust listed
$1,300,000
Detached
est. $5,699/mo
7419 Black Walnut Trail, Lisgar
Mississauga, ON
4 bd
3 ba
2,250
6
MLS# W13664930Re/Max Realty Services Inc.
WhatsApp Aman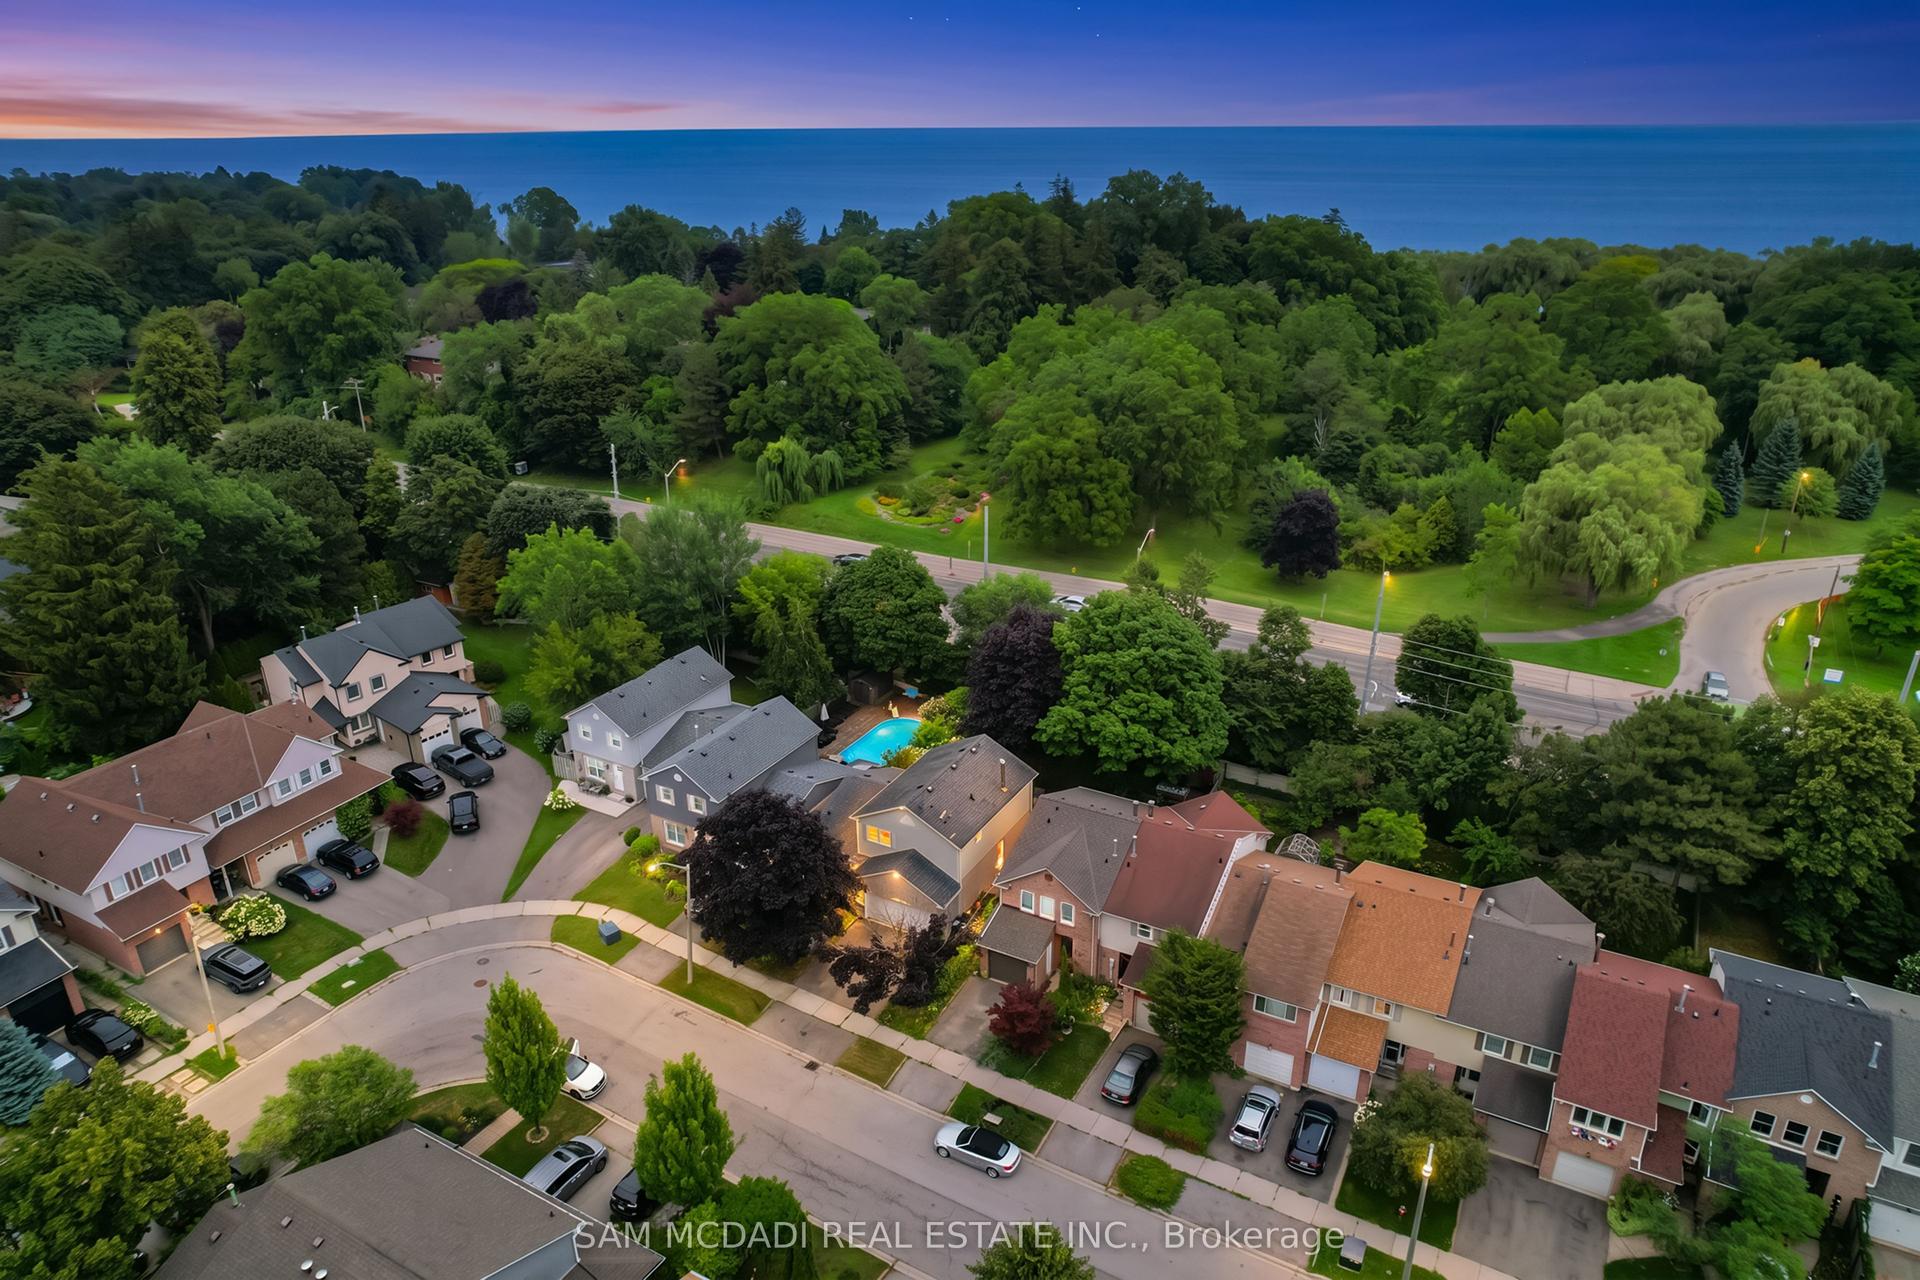
For Sale14 h ago
$1,199,000
Detached
est. $5,256/mo
644 Sweetwater Place, Lorne Park
Mississauga, ON
3 bd
4 ba
1,750
4
MLS# W13664320Sam Mcdadi Real Estate Inc.
WhatsApp Aman