For Sale
Just Listed
Open House Sun 18–20
3650 Baird Court
Erin Mills, Mississauga, ON
$1,524,900
4+1Bd
5Ba
2,750+sqft
6Parking
45.93 x 117.62 ftlot
$555/sqft
DetachedMLS# W13635802Listed 2026-08-043 DOM
Heating
Water Heater
Cooling
Central Air
Just listed! New listings in Mississauga often receive offers within the first week.
About this home
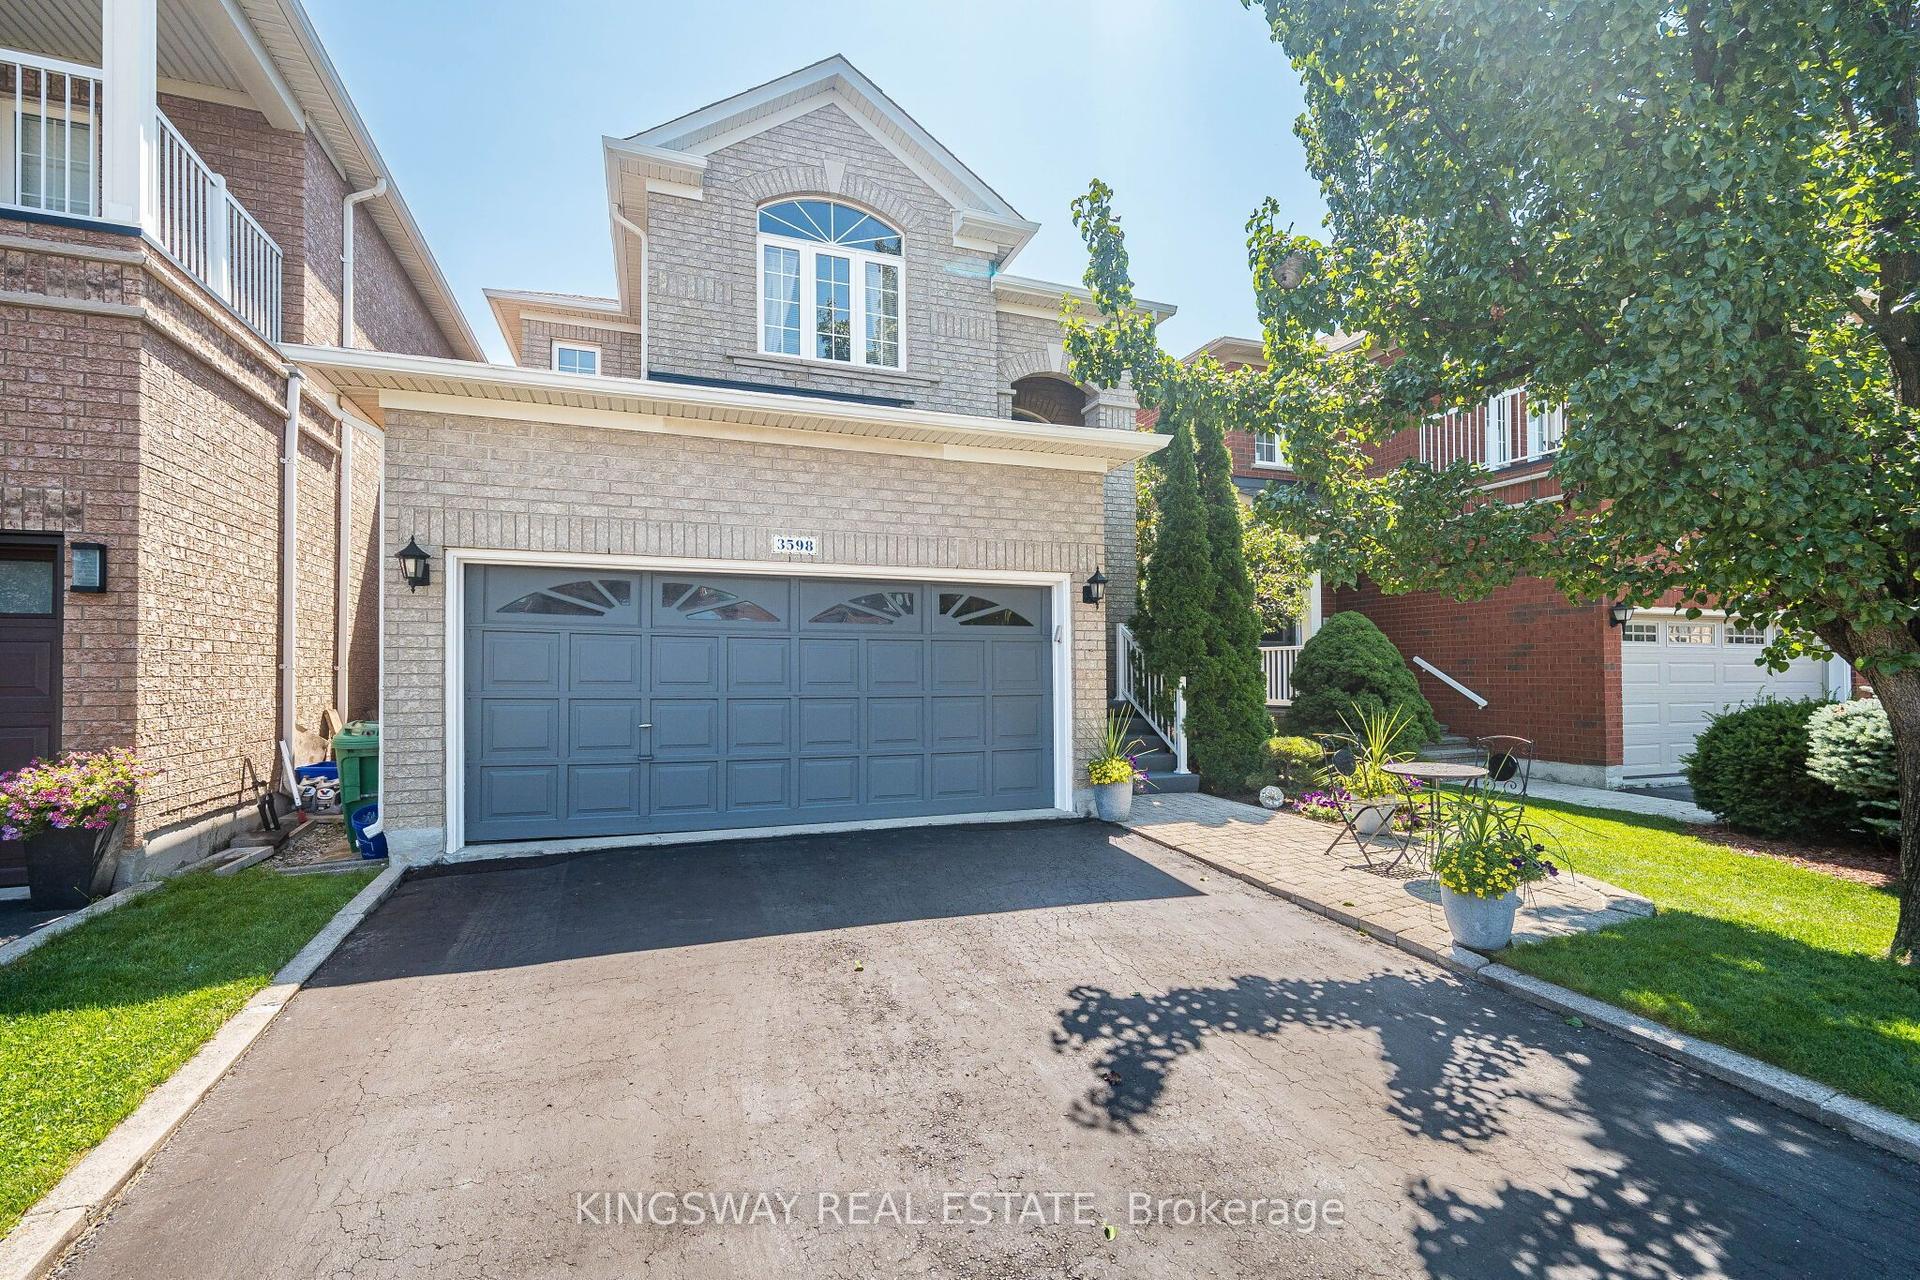
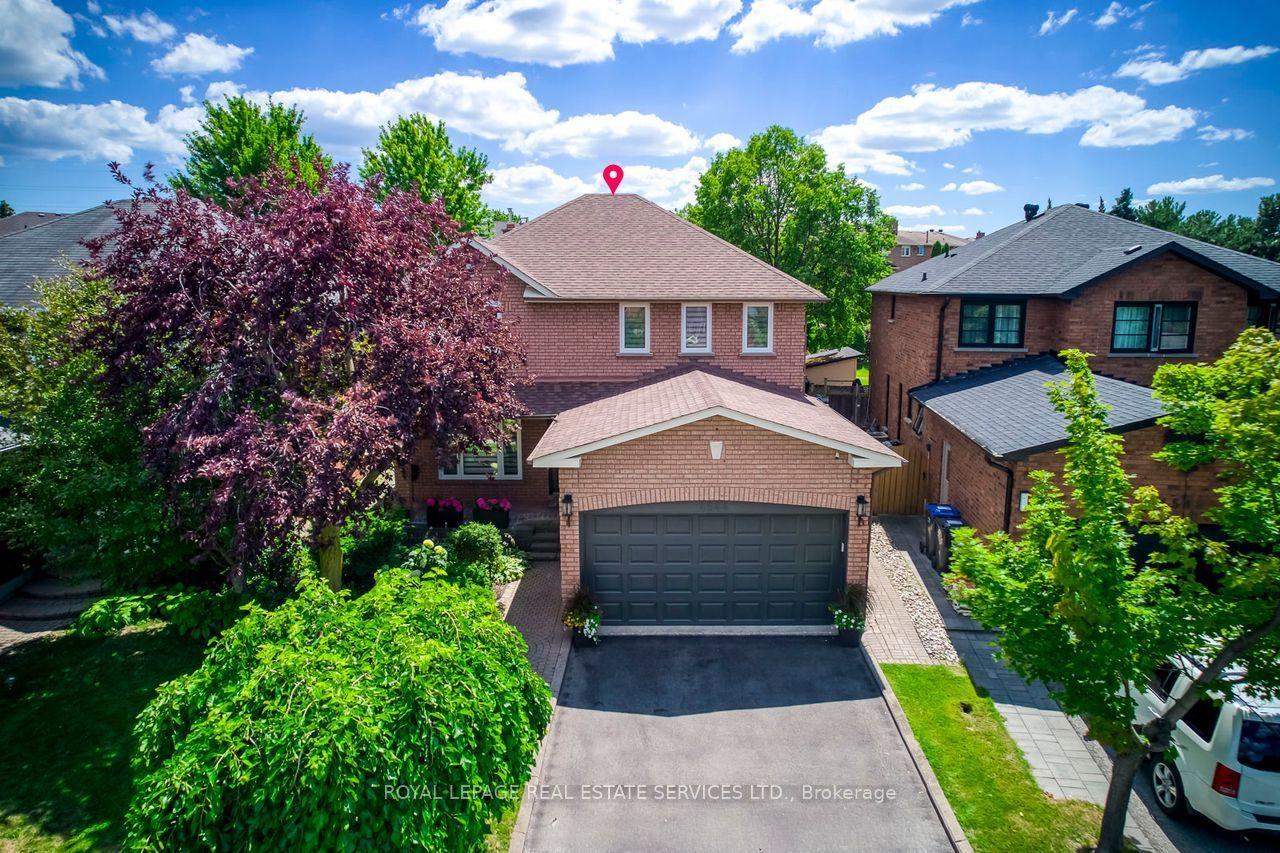
Situated on a private cul-de-sac in a mature neighbourhood, this exceptional approximately 2,800 sq. ft. 4-bedroom, 5-bathroom home has undergone a complete custom renovation and proudly served as the builder's model home. Showcasing premium craftsmanship throughout, it features extensive pot lights inside and out, custom wainscoting, solid wood interior doors, a stone driveway with no sidewalk, and luxury finishes typically found in multi-million-dollar custom homes.The thoughtfully designed layout offers separate living, family, and dining rooms, a built-in library wall in the family room, and a private office on the second floor. The chef-inspired kitchen is equipped with a Wolf gas stove, Monogram built-in refrigerator, and high-end built-in oven and microwave.A custom second staircase creates a true separate entrance to the beautifully finished basement, complete with its own kitchen, separate laundry, two full bathrooms, and a wine chiller-ideal for extended family or income potential. A rare opportunity to own a truly one-of-a-kind luxury home in an exclusive court setting.
Cul-de-sac
Rooms
Main Floor
| Living Room | 5.70 × 3.50 m | Wainscoting Hardwood Floor Pot Lights |
| Dining Room | 4.70 × 3.50 m | Separate Room Hardwood Floor Pot Lights |
| Kitchen | 3.50 × 3.35 m | Granite Counters Custom Backsplash Stainless Steel Appl |
| Breakfast | 4.60 × 3.65 m | Ceramic Floor Large Closet Pot Lights |
| Family Room | 5.35 × 3.65 m | Floor/Ceil Fireplace Hardwood Floor Pot Lights |
Second Floor
| Bedroom 2 | 4.70 × 3.40 m | Closet Hardwood Floor Semi Ensuite |
| Bedroom 3 | 3.90 × 3.40 m | Closet Hardwood Floor Moulded Ceiling |
| Bedroom 4 | 3.50 × 3.35 m | Closet Hardwood Floor Crown Moulding |
| Office | 3.60 × 3.35 m | Bay Window Hardwood Floor Crown Moulding |
| Primary Bedroom | 6.85 × 3.55 m | 5 Pc Ensuite Hardwood Floor Walk-In Closet(s) |
Basement
| Kitchen | 3.05 × 2.95 m | Custom Backsplash Tile Floor Pot Lights |
| Recreation | 7.62 × 4.57 m | 3 Pc Bath Laminate Pot Lights |
| Bedroom 5 | 4.00 × 3.30 m | Hardwood Floor Closet Window |
| Bathroom | 2.00 × 3.00 m | 3 Pc Bath |
| Bathroom | 3.00 × 3.00 m | 4 Pc Bath |
| Dining Room | 55.00 × 4.00 m | Hardwood Floor Combined w/Kitchen |
| Laundry | 2.00 × 3.00 m | Separate Room |
Features
- Carpet Free
- Built-In Oven
- Auto Garage Door Remote
- In-Law Suite
- Water Heater
- Apartment
- Separate Entrance
- Central Air
- 2-Storey
Financials
Annual Taxes
$8,602
Estimated Rental Income
Entire property$4,000 – $6,500/mo
Basement apartment$1,800 – $2,500/mo
Rental yield3.1% – 5.1%
*Estimates based on comparable rentals in the area. Actual income may vary.
Market Data — Mississauga
Days on market3 days
Buyer's MarketSeller's Market
Based on active listings in Mississauga. Data updates daily.
Demographics — Mississauga
Population
717,961
Avg Household Income
$105,000
Age Distribution
0-19
21%
20-34
20%
35-49
21%
50-64
20%
65+
18%
Ownership71% own · 29% rent
EnglishUrduArabicPunjabiPolish
Getting around
How walkable, bikeable, and transit-friendly this neighbourhood is.
72
/ 100
Walk Score
Very Walkable
58
/ 100
Transit Score
Good Transit
60
/ 100
Bike Score
Bikeable
Scores are estimates based on neighbourhood data and are for informational purposes only.
MLS® data courtesy of the Toronto Regional Real Estate Board (TRREB).
The information provided herein must only be used by consumers that have a bona fide interest in the purchase, sale, or lease of real estate and may not be used for any commercial purpose or any other purpose. Listing information is deemed reliable but is not guaranteed accurate by the Toronto Regional Real Estate Board, the listing brokerage, or this website. The trademarks REALTOR®, REALTORS® and the REALTOR® logo are controlled by The Canadian Real Estate Association (CREA) and identify real estate professionals who are members of CREA. MLS®, Multiple Listing Service®, and the associated logos are owned by CREA. Not intended to solicit properties currently listed for sale or buyers under contract.
You may also like
More homes in Mississauga
Hand-picked listings with a similar price range and style.
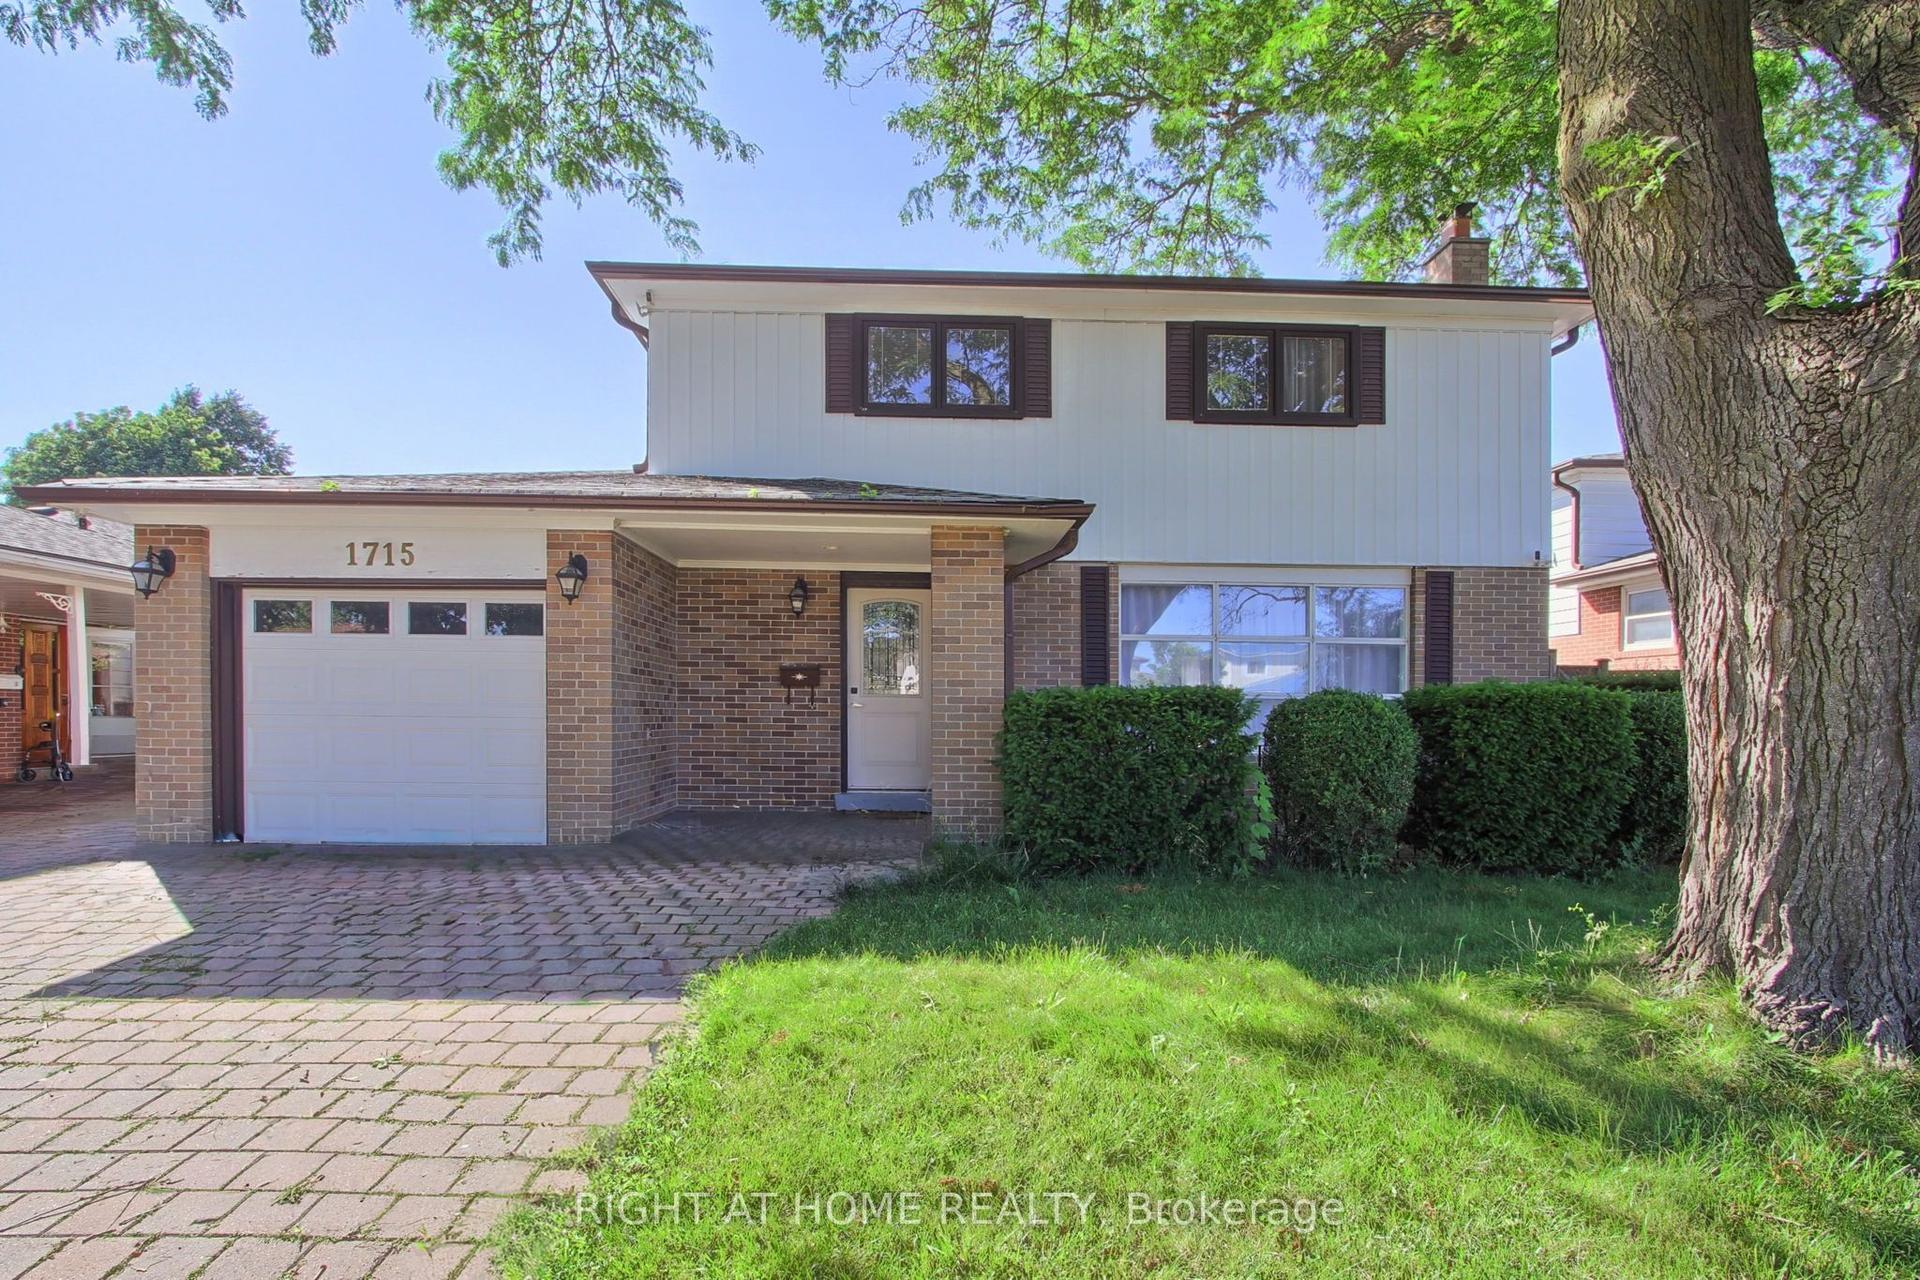
For Sale1 h ago
$1,599,000
Detached
est. $7,010/mo
1715 Oberon Crescent, Applewood
Mississauga, ON
4+1 bd
3 ba
1,300
3
MLS# W13648246Right At Home Realty
WhatsApp Aman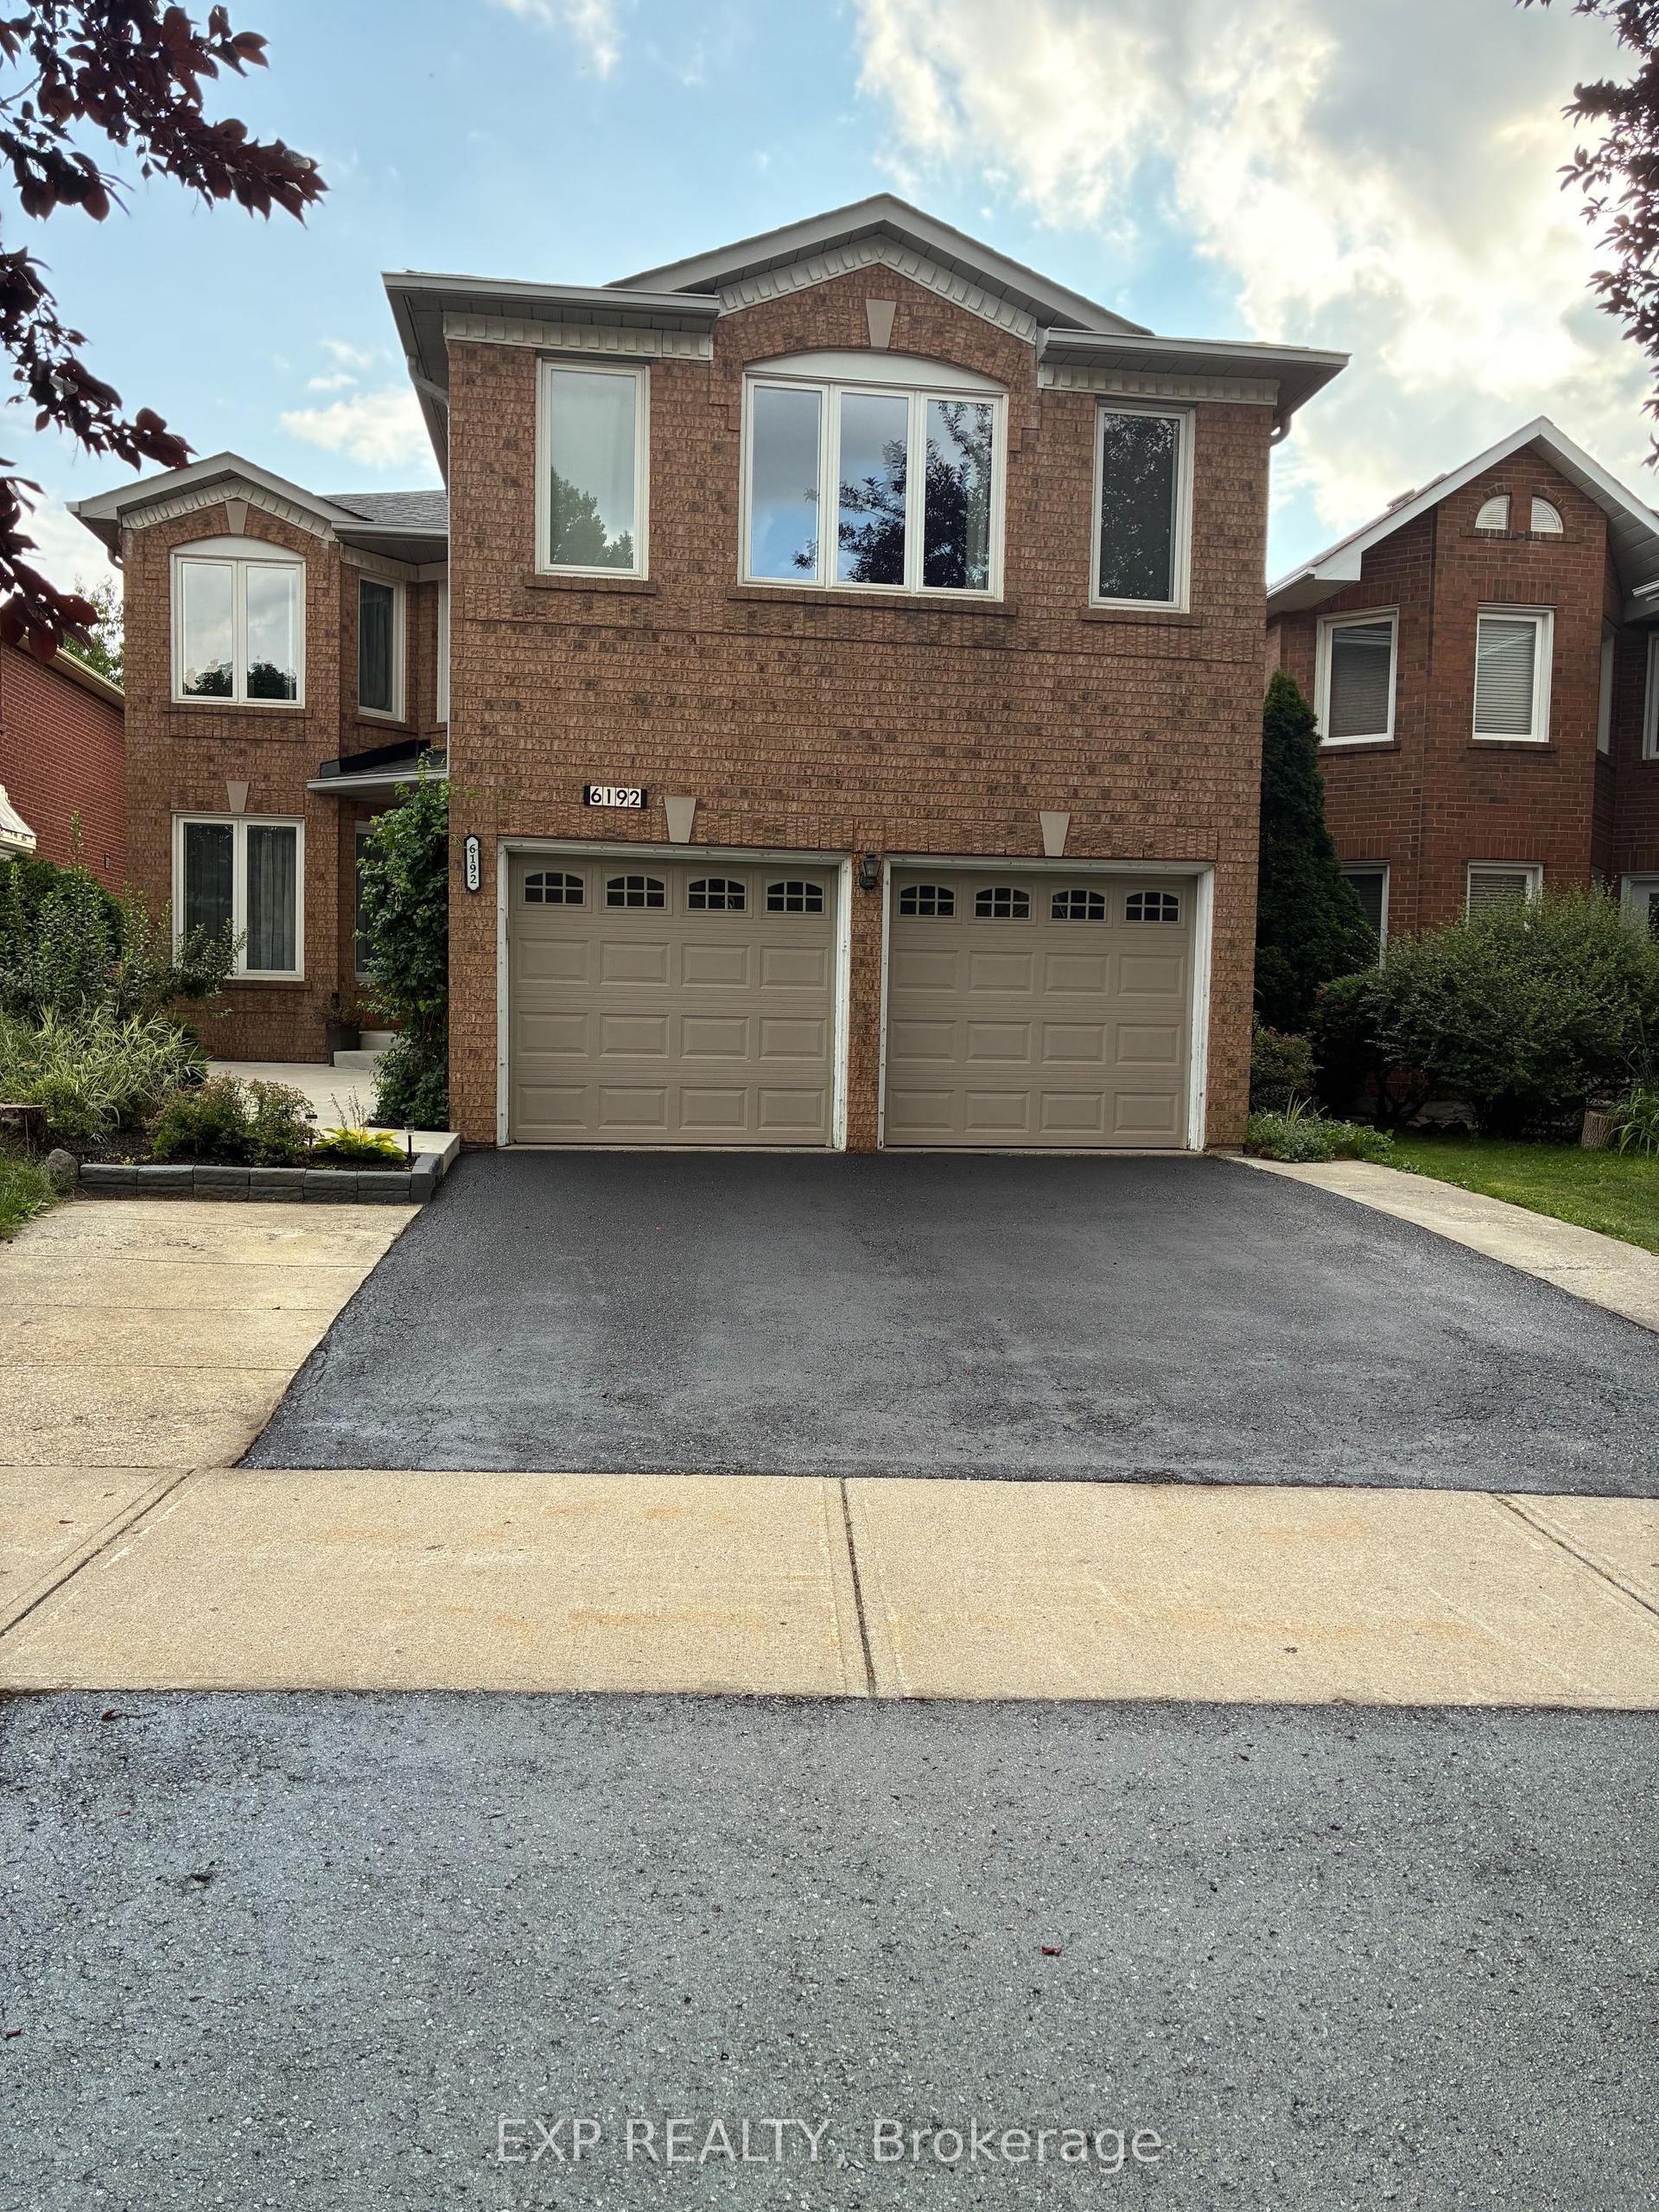
For Sale1 h ago
$1,599,000
Detached
est. $7,010/mo
6192 Duford Drive, East Credit
Mississauga, ON
4+1 bd
4 ba
2,750
5
MLS# W13647956Exp Realty
WhatsApp Aman