For Lease
405 Hyacinthe Boulevard TH#12 #TH#12
Mississauga Valleys, Mississauga, ON
$3,200
3Bd
2Ba
1,300+sqft
2Parking
$2/sqft
Condo TownMLS# W13636612Listed 2026-08-049 DOM
Heating
Water Heater Owned
Cooling
Central Air
Basement
Finished
About this home
Welcome to this beautifully maintained 2-storey, end-unit townhouse in one of Mississauga's established, family friendly neighbourhoods. Offering 1,818 sq.ft. of finished living space (1,246 sq.ft. above grade plus a 572 sq.ft. finished basement), this home features 3 spacious bedrooms, a functional layout, and versatile living areas designed for everyday comfort. The bright living spaces extend to a private backyard that is ideal for summer BBQs, relaxing, or entertaining. Complete with a single-car garage and an additional parking space on the private driveway, convenience comes standard. Ideally situated near Cawthra Road & Burnamthorpe Road, you'll enjoy easy access to top-rated schools, parks, walking trails, shopping, restaurants, public transit, the QEW, Highway 403, Trillium Health Partners - Mississauga Hospital, Port Credit, and Lakefront Promenade. Whether commuting or enjoying everything Mississauga has to offer, this location truly has it all. An exceptional opportunity to live in a spacious home positioned in a highly desirable neighbourhood.
Garage
Rooms
Second Floor
| Primary Bedroom | 3.05 × 5.08 m | Parquet Large Window His and Hers Closets |
| Bedroom 2 | 2.64 × 4.06 m | Parquet Large Window Double Closet |
| Bedroom 3 | 3.23 × 2.91 m | Parquet Large Window Double Closet |
Basement
| Recreation | 6.71 × 3.71 m | Laminate Laminate Window |
Other
| Foyer | 0.00 × 0.00 m | Tile Floor 2 Pc Bath Closet |
| Living Room | 4.66 × 3.26 m | Laminate Separate Room W/O To Yard |
| Dining Room | 2.69 × 2.48 m | Laminate Overlooks Living Large Window |
| Kitchen | 2.26 × 1.05 m | Tile Floor Double Sink Breakfast Area |
| Breakfast | 1.93 × 2.31 m | Tile Floor Tile Floor Combined w/Kitchen |
Features
- Carpet Free
- Water Heater Owned
- Full
- Finished
- Central Air
- 2-Storey
Financials
Estimated Rental Income
Entire property$3,200 – $4,200/mo
Rental yield1200.0% – 1575.0%
*Estimates based on comparable rentals in the area. Actual income may vary.
Market Data — Mississauga
Days on market9 days
Buyer's MarketSeller's Market
Based on active listings in Mississauga. Data updates daily.
Demographics — Mississauga
Population
717,961
Avg Household Income
$105,000
Age Distribution
0-19
21%
20-34
20%
35-49
21%
50-64
20%
65+
18%
Ownership71% own · 29% rent
EnglishUrduArabicPunjabiPolish
Other rentals like this
Similar rentals in Mississauga
Same property type, similar price, similar size — currently for rent.
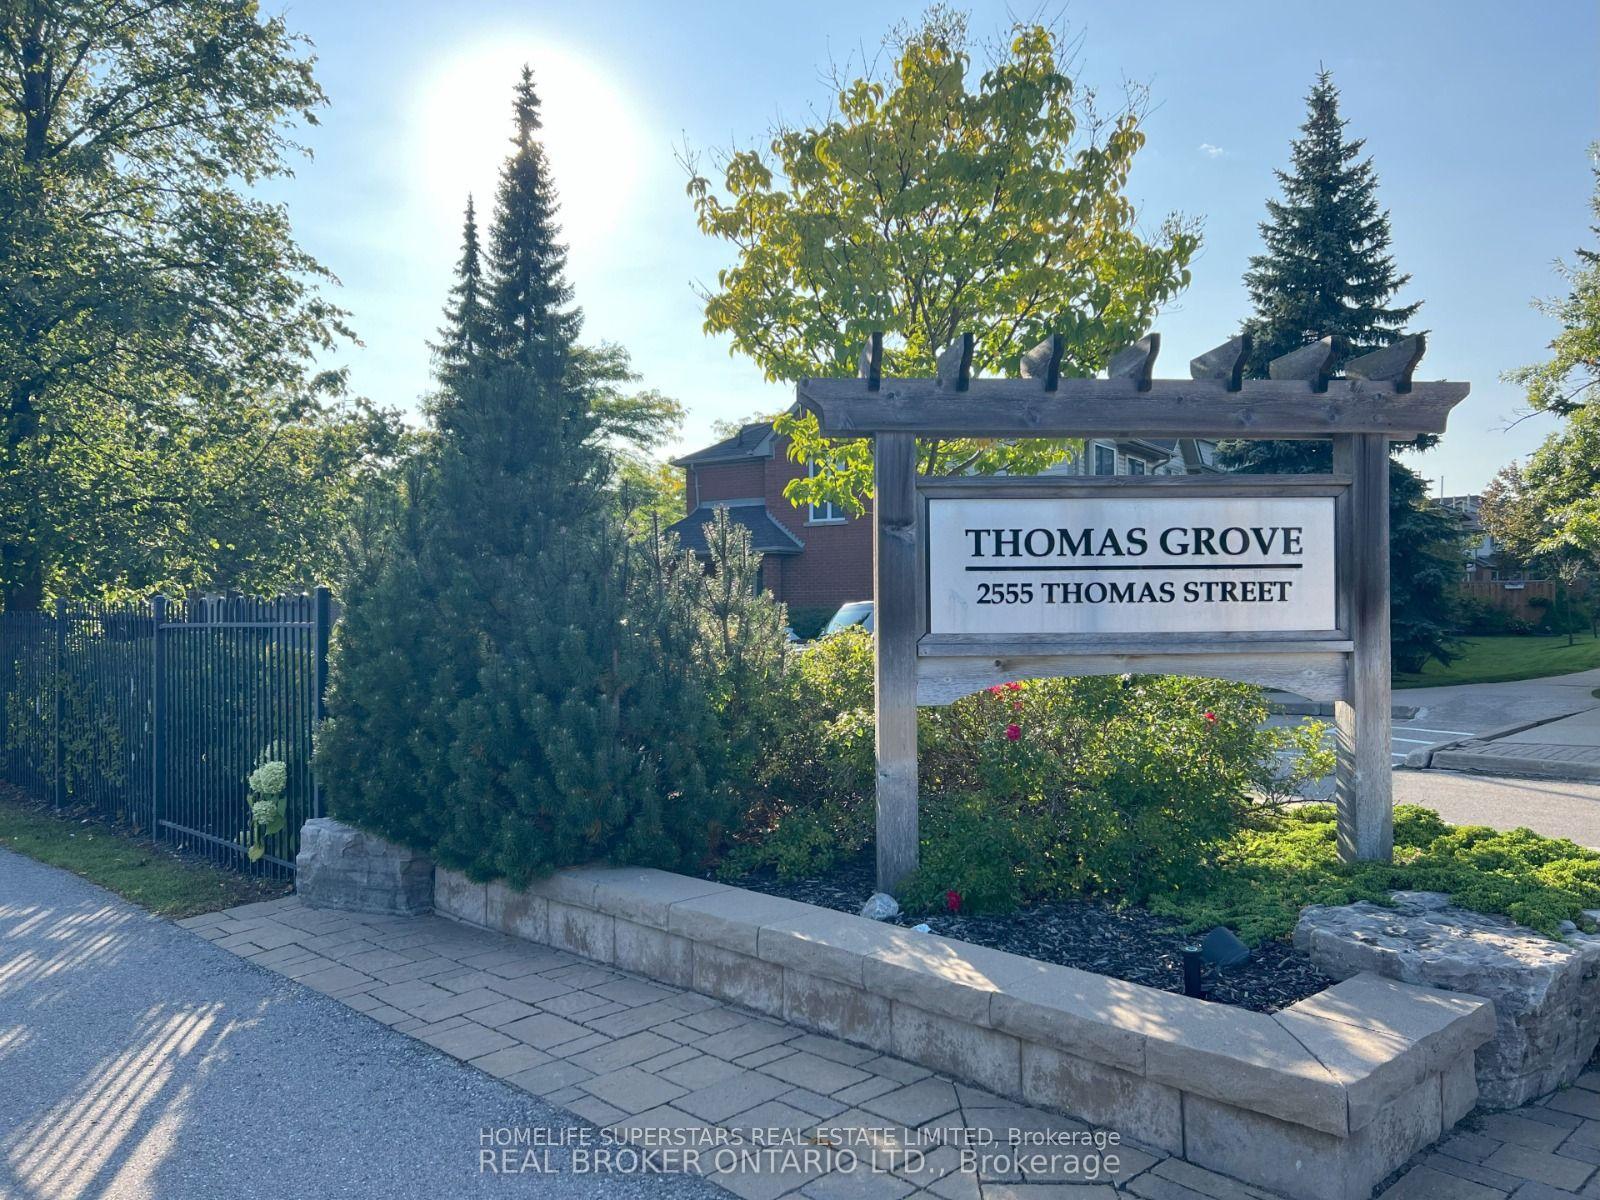
For Lease25 days ago
$3,599
Condo Town
2555 Thomas Street 1 #1, Central Erin Mills
Mississauga, ON
4+1 bd
3 ba
1,900
2
MLS# W13583220Homelife Superstars Real Estate L…
WhatsApp Aman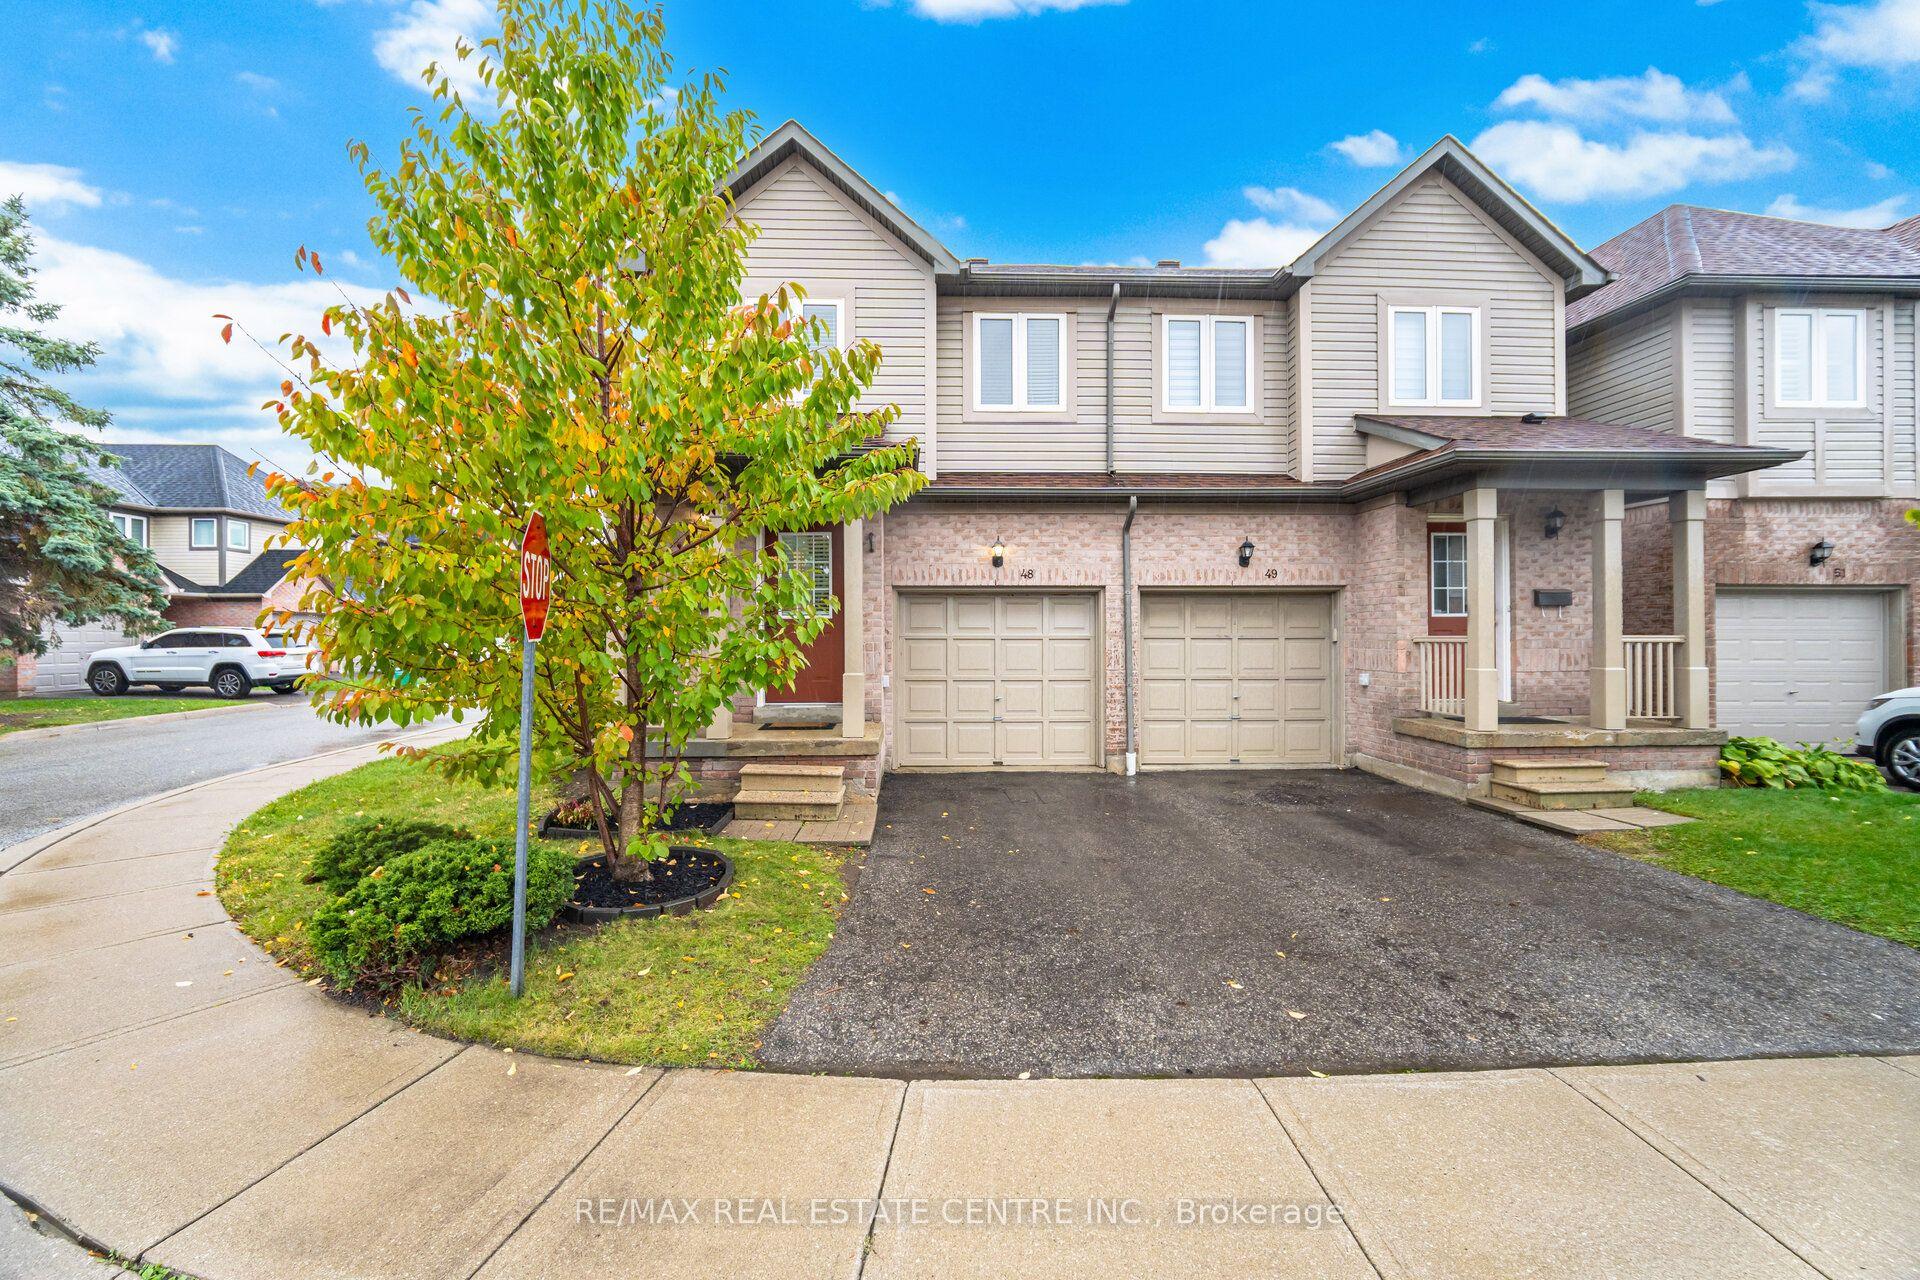
For Lease23 h ago
$3,550
Condo Town
5255 Guildwood Way 48 #48, Hurontario
Mississauga, ON
3 bd
3 ba
1,500
2
MLS# W13670568Re/Max Real Estate Centre Inc.
WhatsApp Aman

Getting around
How walkable, bikeable, and transit-friendly this neighbourhood is.
87
/ 100
Walk Score
Very Walkable
73
/ 100
Transit Score
Excellent Transit
70
/ 100
Bike Score
Very Bikeable
Scores are estimates based on neighbourhood data and are for informational purposes only.
MLS® data courtesy of the Toronto Regional Real Estate Board (TRREB).
The information provided herein must only be used by consumers that have a bona fide interest in the purchase, sale, or lease of real estate and may not be used for any commercial purpose or any other purpose. Listing information is deemed reliable but is not guaranteed accurate by the Toronto Regional Real Estate Board, the listing brokerage, or this website. The trademarks REALTOR®, REALTORS® and the REALTOR® logo are controlled by The Canadian Real Estate Association (CREA) and identify real estate professionals who are members of CREA. MLS®, Multiple Listing Service®, and the associated logos are owned by CREA. Not intended to solicit properties currently listed for sale or buyers under contract.