For Lease
Just Listed
5255 Guildwood Way 48 #48
Hurontario, Mississauga, ON
$3,550
3Bd
3Ba
1,500+sqft
2Parking
$2/sqft
Condo TownMLS# W13670568Listed 2026-08-130 DOM
Heating
On Demand Water Heater
Cooling
Central Air
Basement
Finished
Just listed! New listings in Mississauga often receive offers within the first week.
About this home
Welcome to this fully upgraded End Unit executive townhome in prime Mississauga location! Thisstunning, sun-filled 3-bed, 3-bath home offers a perfect blend of comfort & convenience, w/nearly 2000ft2 of elegant living space. The gourmet kitchen features quartz countertops, alarge center island w/extended cabinetry, a gas stove-ideal for cooking enthusiasts &stainless steel appliances. The spacious primary bedroom retreat includes his and hers closet& rarely available ensuite w/ separate shower & corner tab. 2 additional bright bdrms provideample space for family or guests. The finished basement offers a versatile area for familyroom, home office &guest bdrm. Beautifull Hardwood Floors & Stairs Throughout. Additionalhighlights include pot light, flat ceilings, mirrored closets, california shutters, closetorganizers, smart thermostat & energy efficient tankless water heater. Enjoy outdoor living onyour private patio-perfect for summer BBQs or Family Fun! With easy access to major highways,public transit, medical clinic, top-rated schools, parks, Square One & Heartland Shopping* This home is perfect for small families & professionals alike.
Hardwood
Rooms
Main Floor
| Living Room | 4.93 × 2.83 m | Hardwood Floor Combined w/Dining Pot Lights |
| Dining Room | 2.39 × 2.85 m | Hardwood Floor Bay Window California Shutters |
| Kitchen | 5.71 × 2.22 m | Centre Island Quartz Counter W/O To Patio |
Second Floor
| Primary Bedroom | 5.23 × 4.12 m | Hardwood Floor His and Hers Closets 5 Pc Ensuite |
| Bedroom 2 | 2.95 × 3.05 m | Hardwood Floor Large Closet Window |
| Bedroom 3 | 2.88 × 4.07 m | Hardwood Floor Mirrored Closet Window |
Basement
| Den | 1.83 × 1.83 m | Laminate Window |
| Den | 1.83 × 1.98 m | Laminate Overlooks Family Open Concept |
| Family Room | 6.80 × 1.52 m | Laminate Window Open Concept |
| Laundry | 3.55 × 1.99 m | Vinyl Floor |
Features
- Auto Garage Door Remote
- Carpet Free
- On Demand Water Heater
- Finished
- Central Air
- 2-Storey
Financials
Estimated Rental Income
Entire property$3,200 – $4,200/mo
Rental yield1081.7% – 1419.7%
*Estimates based on comparable rentals in the area. Actual income may vary.
Market Data — Mississauga
Days on market0 days
Buyer's MarketSeller's Market
Based on active listings in Mississauga. Data updates daily.
Demographics — Mississauga
Population
717,961
Avg Household Income
$105,000
Age Distribution
0-19
21%
20-34
20%
35-49
21%
50-64
20%
65+
18%
Ownership71% own · 29% rent
EnglishUrduArabicPunjabiPolish
Other rentals like this
Similar rentals in Mississauga
Same property type, similar price, similar size — currently for rent.
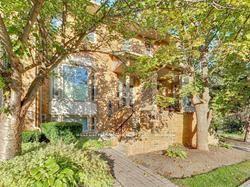
For Lease2 months ago
$4,100
Condo Town
3589 Kariya Drive 5 #5, City Centre
Mississauga, ON
2+1 bd
4 ba
2,125
2
MLS# W13486802West-100 Metro View Realty Ltd.
WhatsApp Aman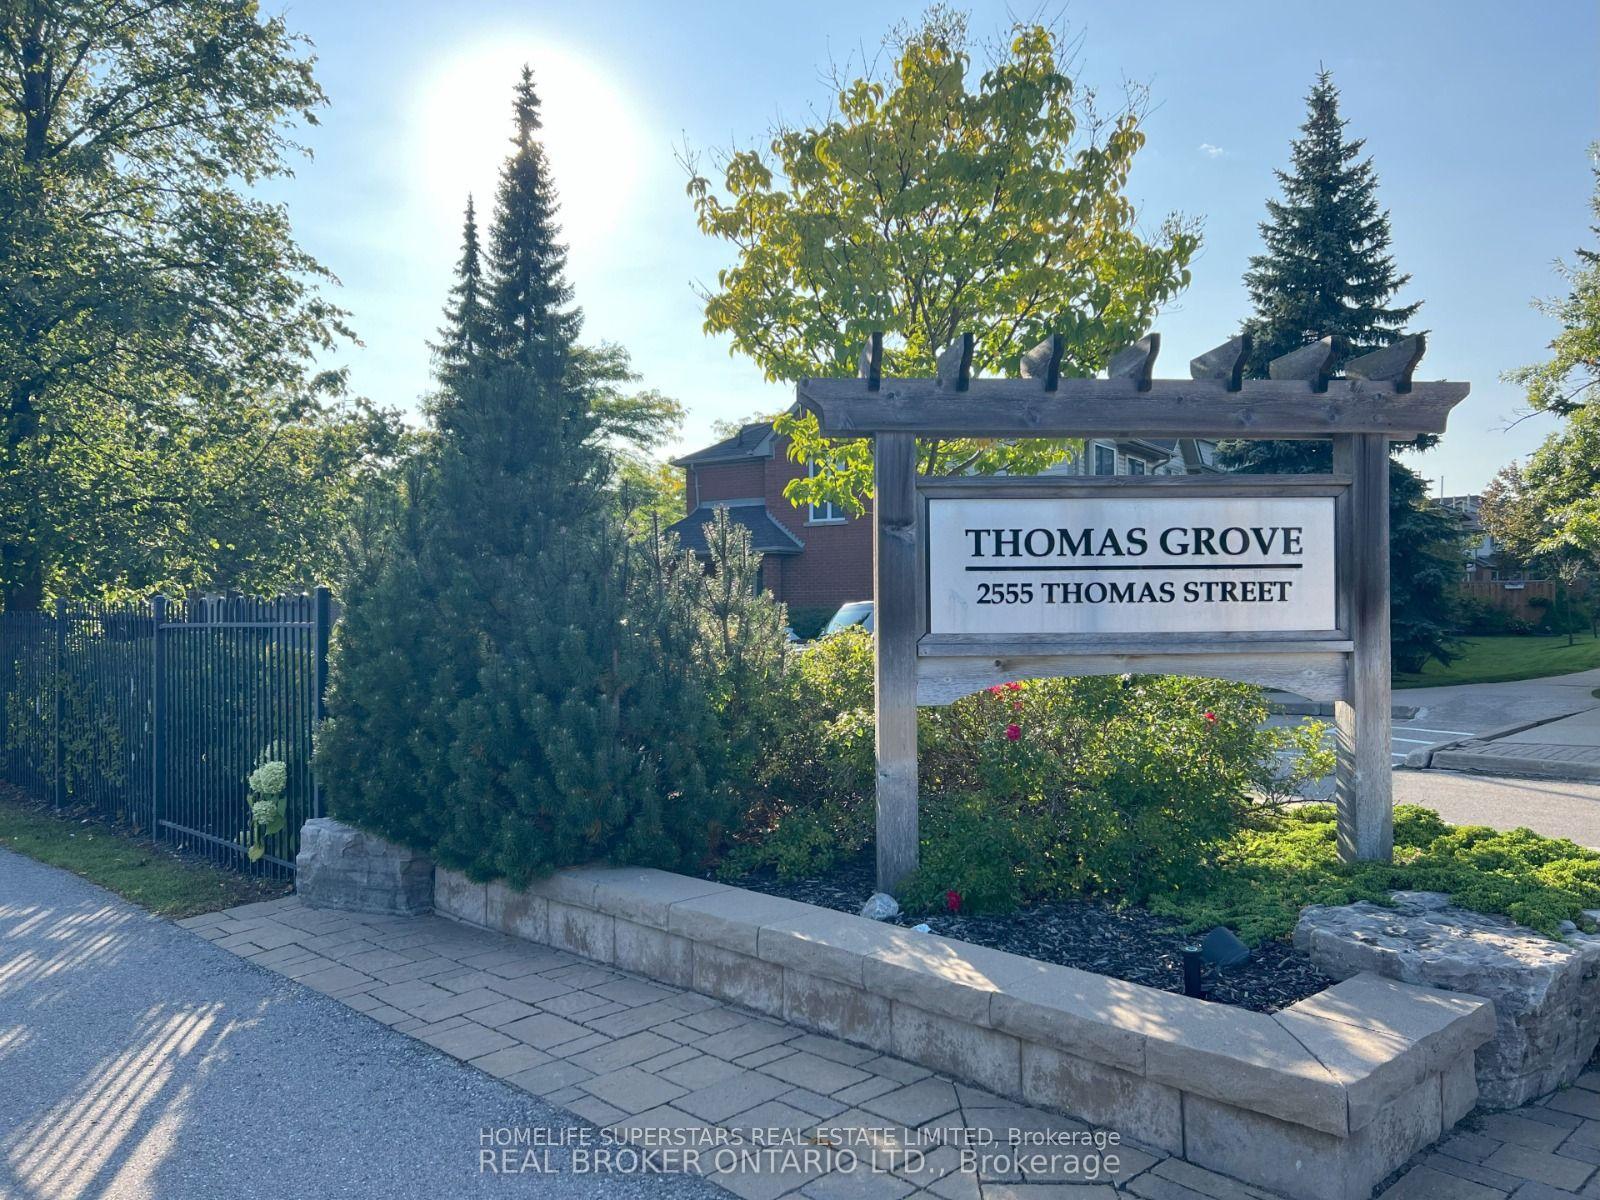
For Lease25 days ago
$3,599
Condo Town
2555 Thomas Street 1 #1, Central Erin Mills
Mississauga, ON
4+1 bd
3 ba
1,900
2
MLS# W13583220Homelife Superstars Real Estate L…
WhatsApp Aman

Getting around
How walkable, bikeable, and transit-friendly this neighbourhood is.
89
/ 100
Walk Score
Very Walkable
83
/ 100
Transit Score
Excellent Transit
68
/ 100
Bike Score
Bikeable
Scores are estimates based on neighbourhood data and are for informational purposes only.
MLS® data courtesy of the Toronto Regional Real Estate Board (TRREB).
The information provided herein must only be used by consumers that have a bona fide interest in the purchase, sale, or lease of real estate and may not be used for any commercial purpose or any other purpose. Listing information is deemed reliable but is not guaranteed accurate by the Toronto Regional Real Estate Board, the listing brokerage, or this website. The trademarks REALTOR®, REALTORS® and the REALTOR® logo are controlled by The Canadian Real Estate Association (CREA) and identify real estate professionals who are members of CREA. MLS®, Multiple Listing Service®, and the associated logos are owned by CREA. Not intended to solicit properties currently listed for sale or buyers under contract.