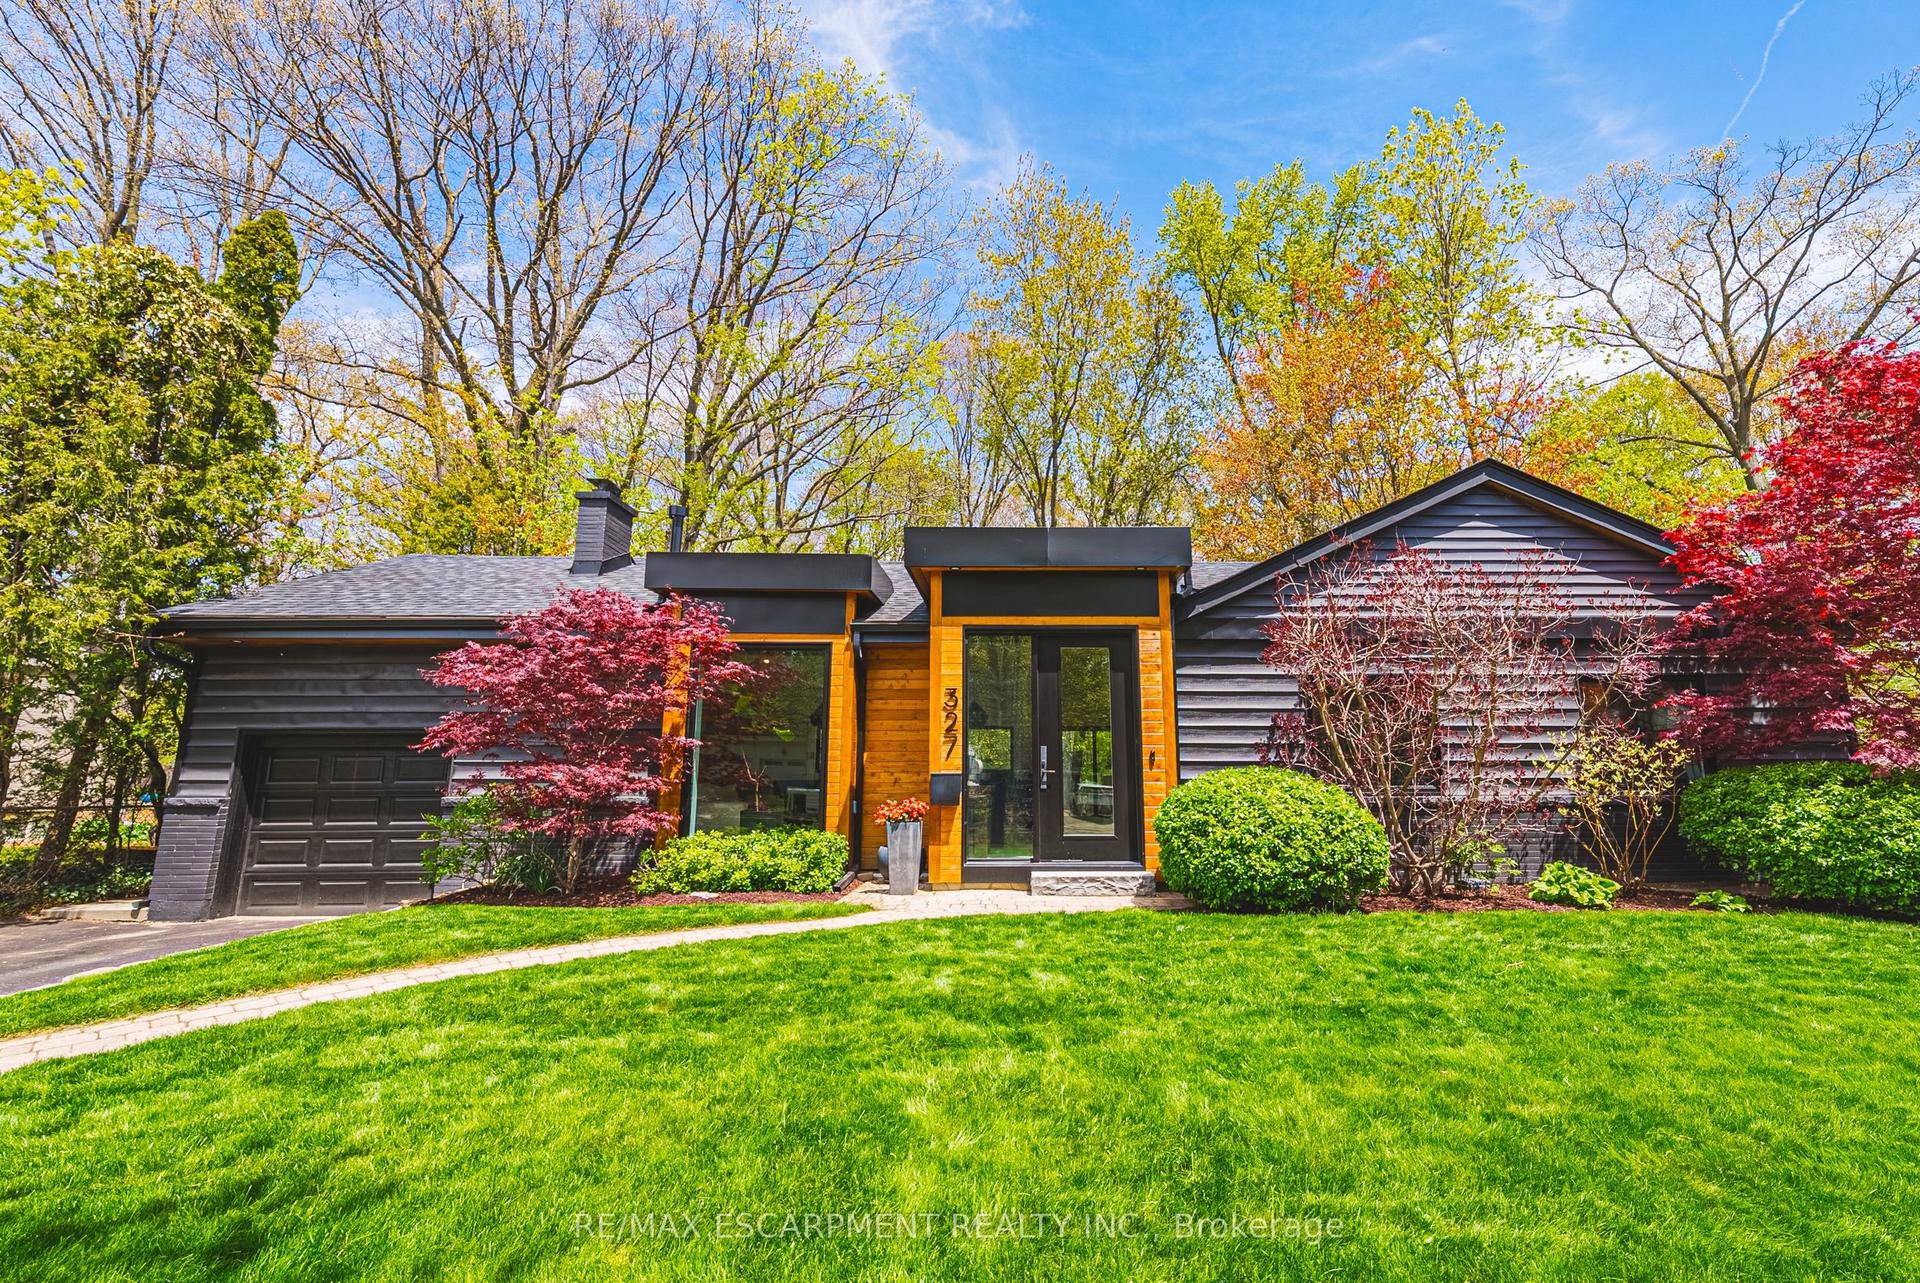
For Sale
5515 BLIND Line
Rural Burlington, Burlington, ON
$2,399,000
4Bd
3Ba
2,750+sqft
13Parking
328 x 290 ftlot
$872/sqft
DetachedMLS# W13637358Listed 2026-08-0412 DOM
Cooling
Central Air
Basement
Unfinished
About this home
Experience the perfect balance of historic character and modern luxury in this meticulously restored 1880 Heritage Victorian. Situated on a serene 2.1-acre parcel in the coveted village of Lowville, this home offers an idyllic retreat surrounded by nature and rolling horse farms. The main level exudes charm with 10-foot ceilings, authentic oak plank hardwood floors, and a bright, farmhouse-inspired kitchen. Designed for practical living, the main floor also includes a mudroom and laundry room. The upper level features a spacious primary suite with a spa-like ensuite and walk-in closet, alongside three additional generous bedrooms and a four-piece bath. Enjoy scenic outdoor living from the classic front porch or the extensive wrap-around rear porch. Complete with a newly rebuilt, detached 3-car garage featuring a versatile loft, this property is a rare gem in an exceptional location! Let's get you home!
GarageHardwood
Rooms
Main Floor
| Living Room | 4.90 × 4.98 m | |
| Kitchen | 5.56 × 5.05 m | |
| Dining Room | 4.78 × 4.78 m | |
| Laundry | 2.41 × 2.97 m | |
| Mud Room | 3.05 × 2.97 m | |
| Foyer | 2.18 × 4.78 m | |
| Bathroom | 0.00 × 0.00 m | 2 Pc Bath |
Second Floor
| Primary Bedroom | 3.81 × 2.41 m | |
| Bedroom | 4.93 × 2.41 m | |
| Bedroom | 4.90 × 3.12 m | |
| Bedroom | 4.78 × 3.66 m | |
| Bathroom | 0.00 × 0.00 m | 3 Pc Bath |
| Bathroom | 0.00 × 0.00 m | 4 Pc Bath |
Basement
| Other | 4.90 × 4.78 m | |
| Other | 7.16 × 4.78 m | |
| Other | 4.93 × 1.47 m |
Features
- Auto Garage Door Remote
- Carpet Free
- Full
- Unfinished
- Central Air
- 2-Storey
Financials
Annual Taxes
$5,163.71
Estimated Rental Income
Entire property$4,000 – $6,500/mo
Basement apartment$1,800 – $2,500/mo
Rental yield2.0% – 3.3%
*Estimates based on comparable rentals in the area. Actual income may vary.
Market Data — Burlington
Days on market12 days
Buyer's MarketSeller's Market
Based on active listings in Burlington. Data updates daily.
Demographics — Burlington
Population
186,948
Avg Household Income
$125,000
Age Distribution
0-19
20%
20-34
16%
35-49
19%
50-64
22%
65+
23%
Ownership74% own · 26% rent
EnglishFrenchArabicPolishTagalog
Getting around
How walkable, bikeable, and transit-friendly this neighbourhood is.
54
/ 100
Walk Score
Somewhat Walkable
45
/ 100
Transit Score
Some Transit
54
/ 100
Bike Score
Bikeable
Scores are estimates based on neighbourhood data and are for informational purposes only.
MLS® data courtesy of the Toronto Regional Real Estate Board (TRREB).
The information provided herein must only be used by consumers that have a bona fide interest in the purchase, sale, or lease of real estate and may not be used for any commercial purpose or any other purpose. Listing information is deemed reliable but is not guaranteed accurate by the Toronto Regional Real Estate Board, the listing brokerage, or this website. The trademarks REALTOR®, REALTORS® and the REALTOR® logo are controlled by The Canadian Real Estate Association (CREA) and identify real estate professionals who are members of CREA. MLS®, Multiple Listing Service®, and the associated logos are owned by CREA. Not intended to solicit properties currently listed for sale or buyers under contract.
You may also like
More homes in Burlington
Hand-picked listings with a similar price range and style.
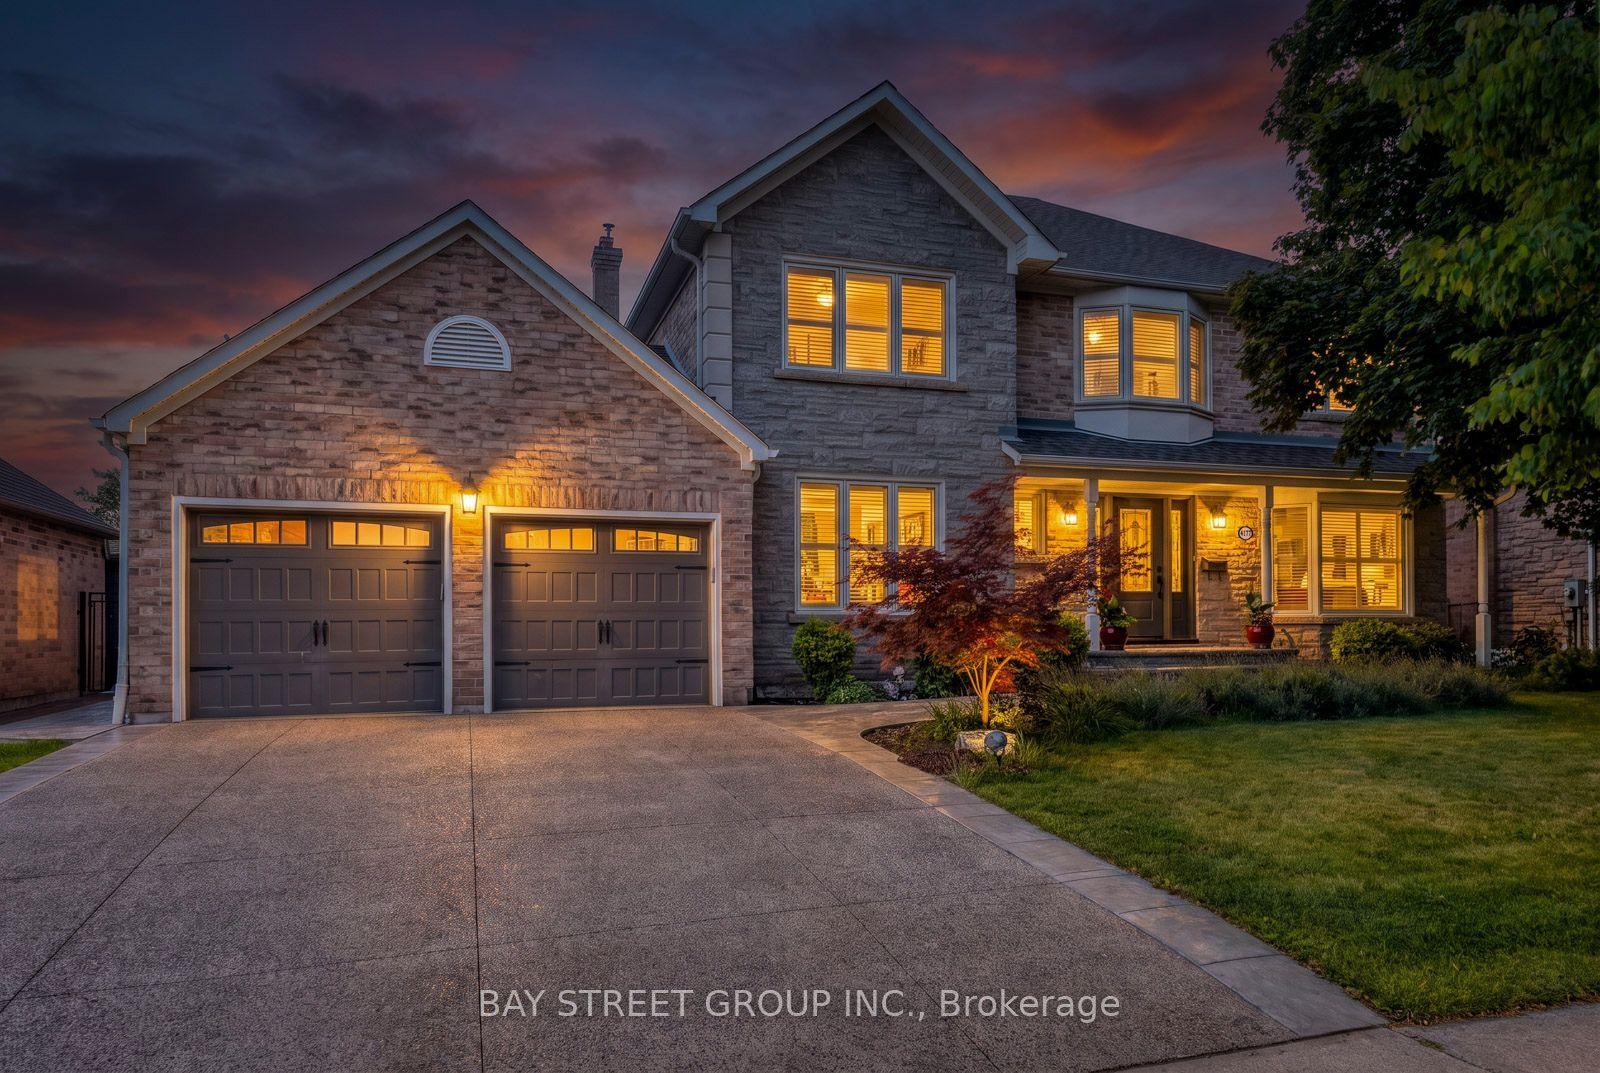
For Sale3 days ago
$1,998,000
Detached
est. $8,759/mo
4177 Millcroft Park Drive, Rose
Burlington, ON
4 bd
4 ba
3,250
4
MLS# W13675796Bay Street Group Inc.
WhatsApp Aman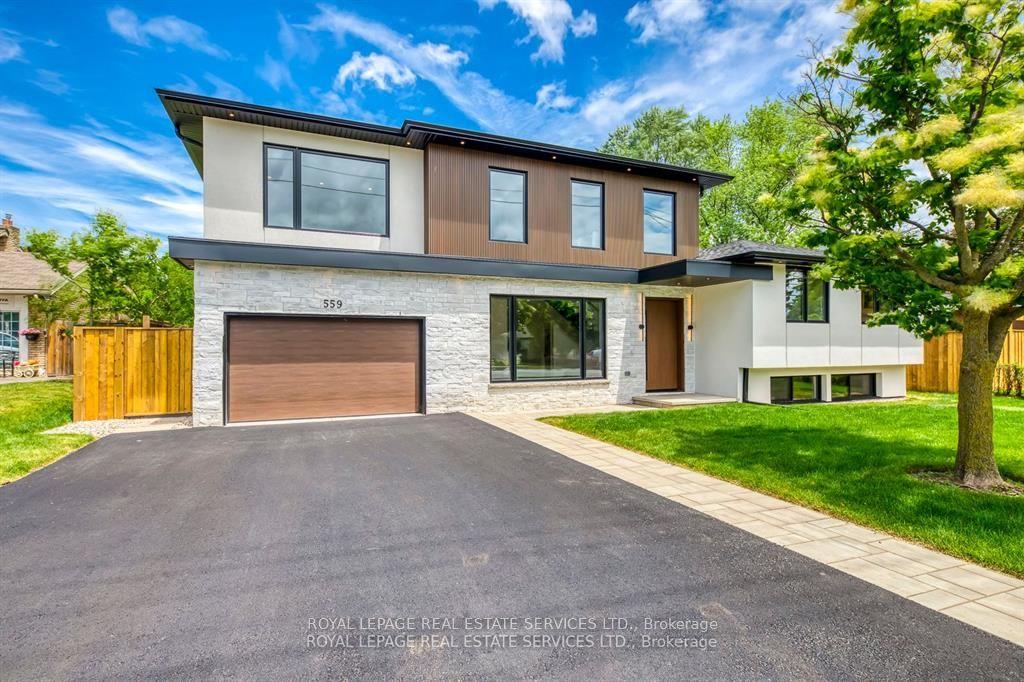
For Sale3 months ago
$2,496,000
Detached
est. $10,943/mo
559 Walkers Line, Shoreacres
Burlington, ON
5 bd
5 ba
3,250
5
MLS# W13207302Royal Lepage Real Estate Services…
WhatsApp Aman