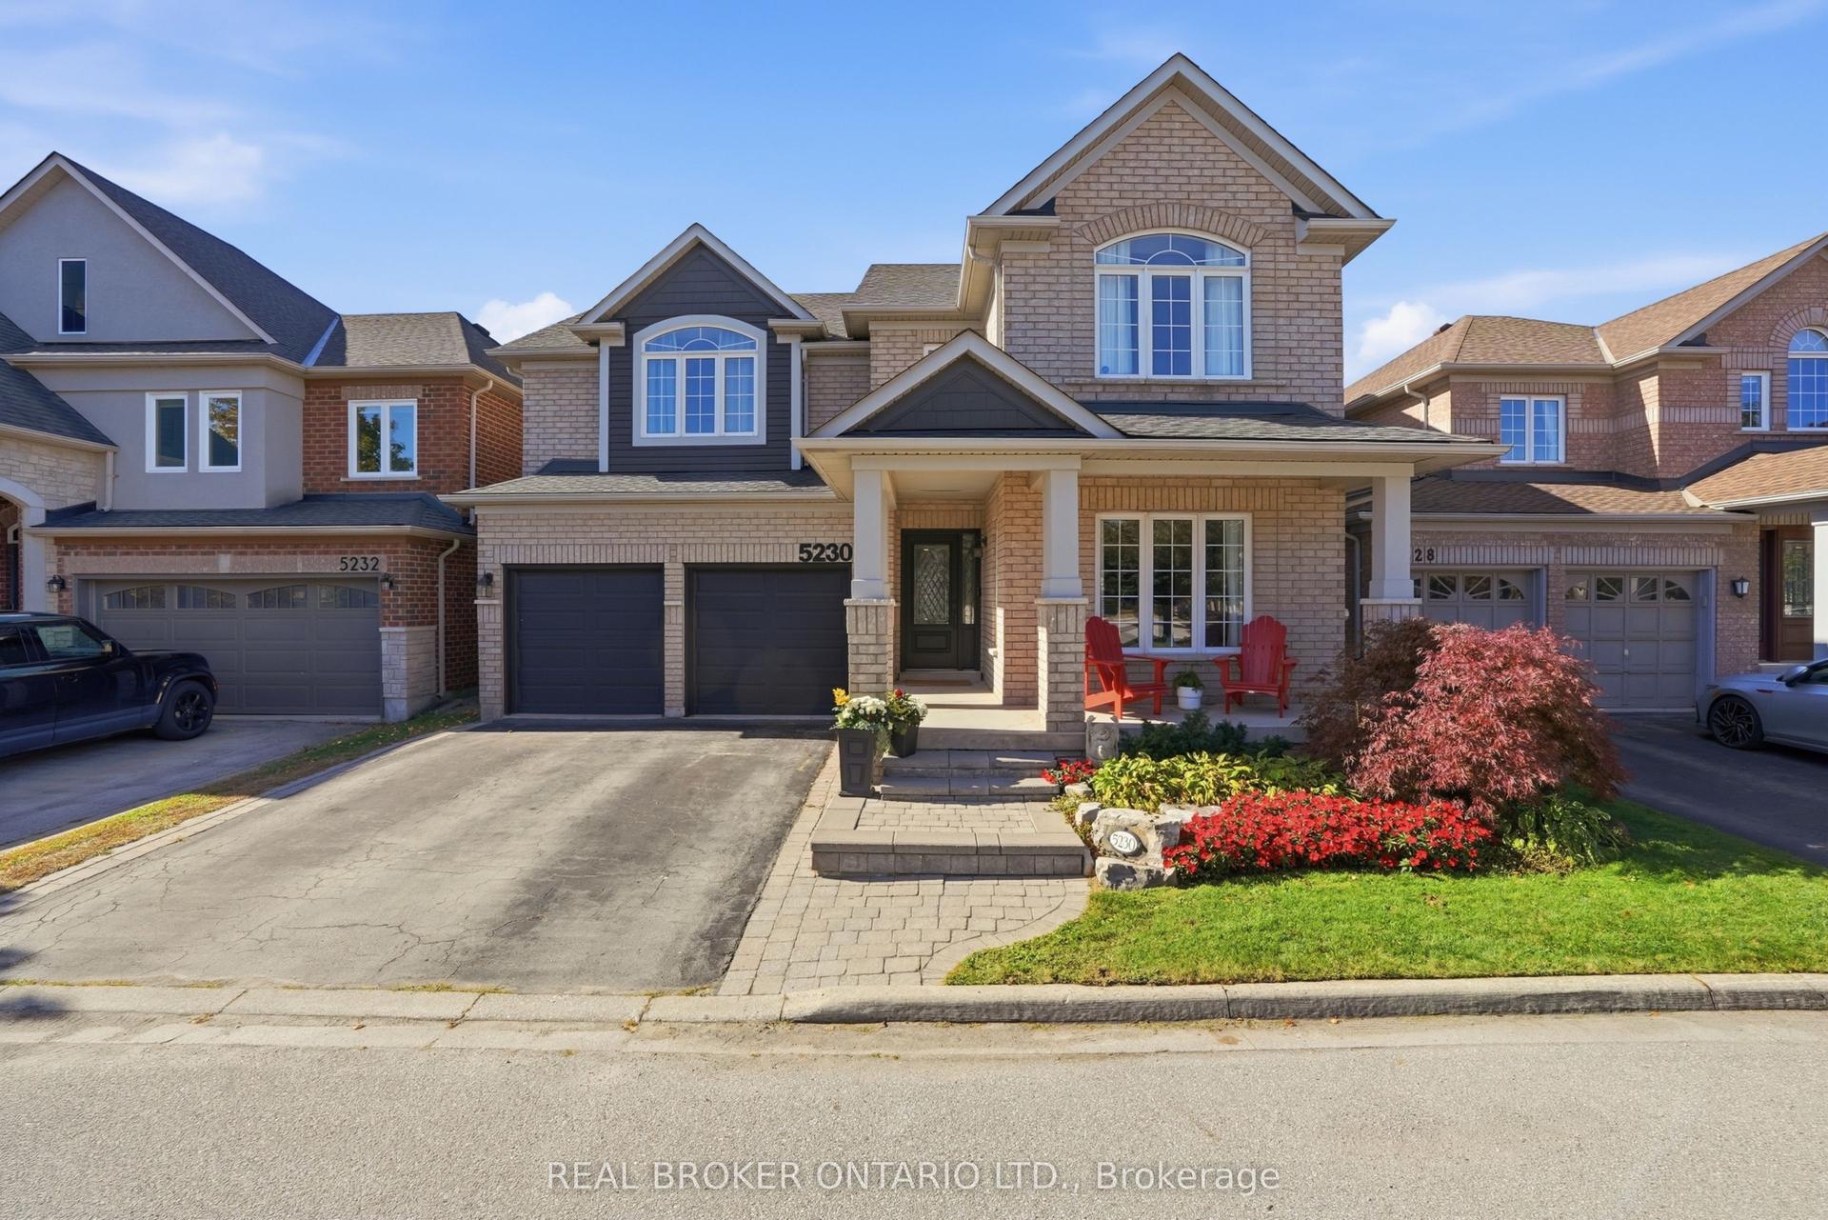
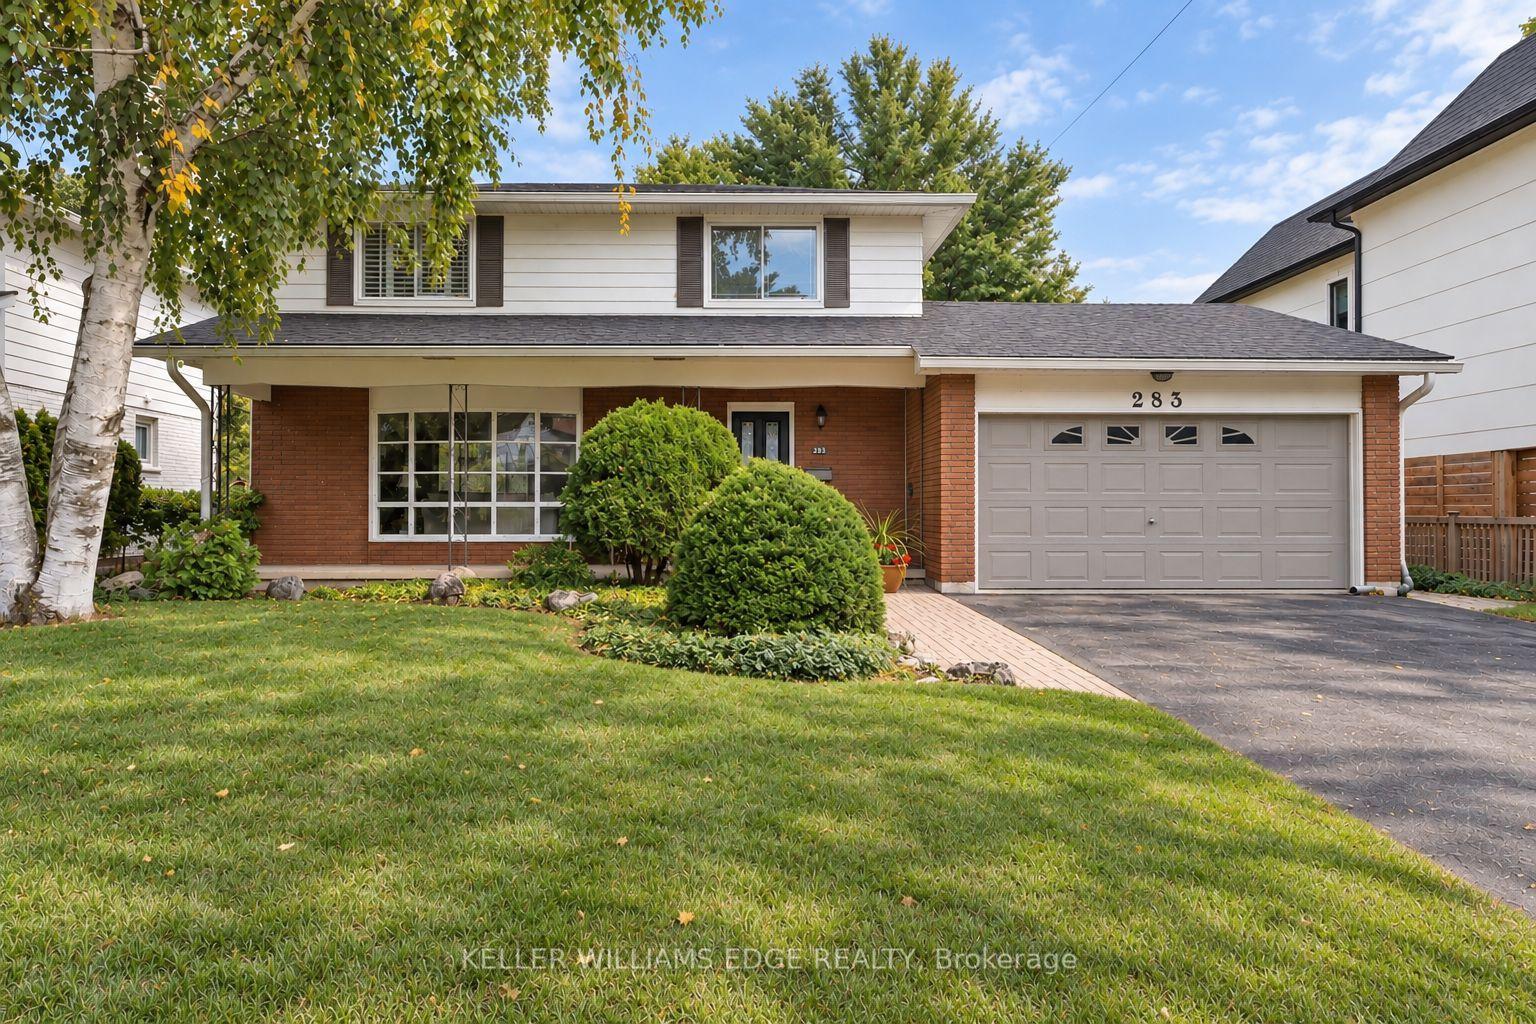
For Sale
4177 Millcroft Park Drive
Rose, Burlington, ON
$1,998,000
4Bd
4Ba
3,250+sqft
4Parking
68.9 x 124.67 ftlot
$615/sqft
DetachedMLS# W13675796Listed 2026-08-1457 DOM
Cooling
Central Vacuum
Basement
Partially Finished
On the market for 57 days — longer than average. The seller may be open to negotiation.
About this home
Beautifully maintained executive home in sought-after Millcroft, backing onto peaceful golf course greenspace. Offering over 3,000 sq. ft. with a grand foyer, formal living room with gas fireplace and dining room, main floor office/den, family room with wood fireplace, and an open-concept eat-in kitchen, ample cabinetry, pantry space, and walkout to the backyard, upgraded stairs and California shutters throughout. The upper level opens to a expansive, sunlit hallway featuring charming bay windows-ideal for an open play area, study zone, or serene library nook. It also offers a generous primary retreat with his/her walk-in closets and ensuite, plus three additional decent sized bedrooms. Partially finished basement includes a large rec room with gas fireplace, Billiards, powder room and wet bar! Enjoy a private large backyard oasis with heated saltwater pool (new pump Aug 2026, new glass sand filter June 2026), upgraded patio, gazebo, outdoor BBQ area, mature landscaping, sprinkler system, and green space views. Close to top schools, parks, golf, shopping, restaurants, Appleby GO, and major highways.
PoolWalkoutFireplace
Rooms
Main Floor
| Living Room | 5.67 × 3.54 m | Fireplace California Shutters Bay Window |
| Office | 3.51 × 3.17 m | California Shutters Crown Moulding |
| Dining Room | 4.88 × 3.54 m | California Shutters Pot Lights |
| Kitchen | 6.92 × 4.12 m | Eat-in Kitchen California Shutters W/O To Patio |
| Family Room | 5.40 × 3.54 m | Fireplace California Shutters Crown Moulding |
Second Floor
| Primary Bedroom | 5.40 × 3.60 m | 4 Pc Ensuite Walk-In Closet(s) California Shutters |
| Bedroom 2 | 4.27 × 3.51 m | Walk-In Closet(s) California Shutters Carpet Free |
| Bedroom 3 | 4.21 × 3.44 m | Walk-In Closet(s) California Shutters Carpet Free |
| Bedroom 4 | 4.21 × 3.44 m | Walk-In Closet(s) California Shutters Carpet Free |
Basement
| Recreation | 10.09 × 7.35 m | Wet Bar 2 Pc Bath |
Features
- Auto Garage Door Remote
- Central Vacuum
- Carpet Free
- Partially Finished
- Central Air
- 2-Storey
Financials
Annual Taxes
$11,076.71
Estimated Rental Income
Entire property$4,000 – $6,500/mo
Basement apartment$1,800 – $2,500/mo
Rental yield2.4% – 3.9%
*Estimates based on comparable rentals in the area. Actual income may vary.
Market Data — Burlington
Days on market57 days
Buyer's MarketSeller's Market
Based on active listings in Burlington. Data updates daily.
Demographics — Burlington
Population
186,948
Avg Household Income
$125,000
Age Distribution
0-19
20%
20-34
16%
35-49
19%
50-64
22%
65+
23%
Ownership74% own · 26% rent
EnglishFrenchArabicPolishTagalog
Getting around
How walkable, bikeable, and transit-friendly this neighbourhood is.
52
/ 100
Walk Score
Somewhat Walkable
43
/ 100
Transit Score
Some Transit
40
/ 100
Bike Score
Somewhat Bikeable
Scores are estimates based on neighbourhood data and are for informational purposes only.
MLS® data courtesy of the Toronto Regional Real Estate Board (TRREB).
The information provided herein must only be used by consumers that have a bona fide interest in the purchase, sale, or lease of real estate and may not be used for any commercial purpose or any other purpose. Listing information is deemed reliable but is not guaranteed accurate by the Toronto Regional Real Estate Board, the listing brokerage, or this website. The trademarks REALTOR®, REALTORS® and the REALTOR® logo are controlled by The Canadian Real Estate Association (CREA) and identify real estate professionals who are members of CREA. MLS®, Multiple Listing Service®, and the associated logos are owned by CREA. Not intended to solicit properties currently listed for sale or buyers under contract.
You may also like
More homes in Burlington
Hand-picked listings with a similar price range and style.
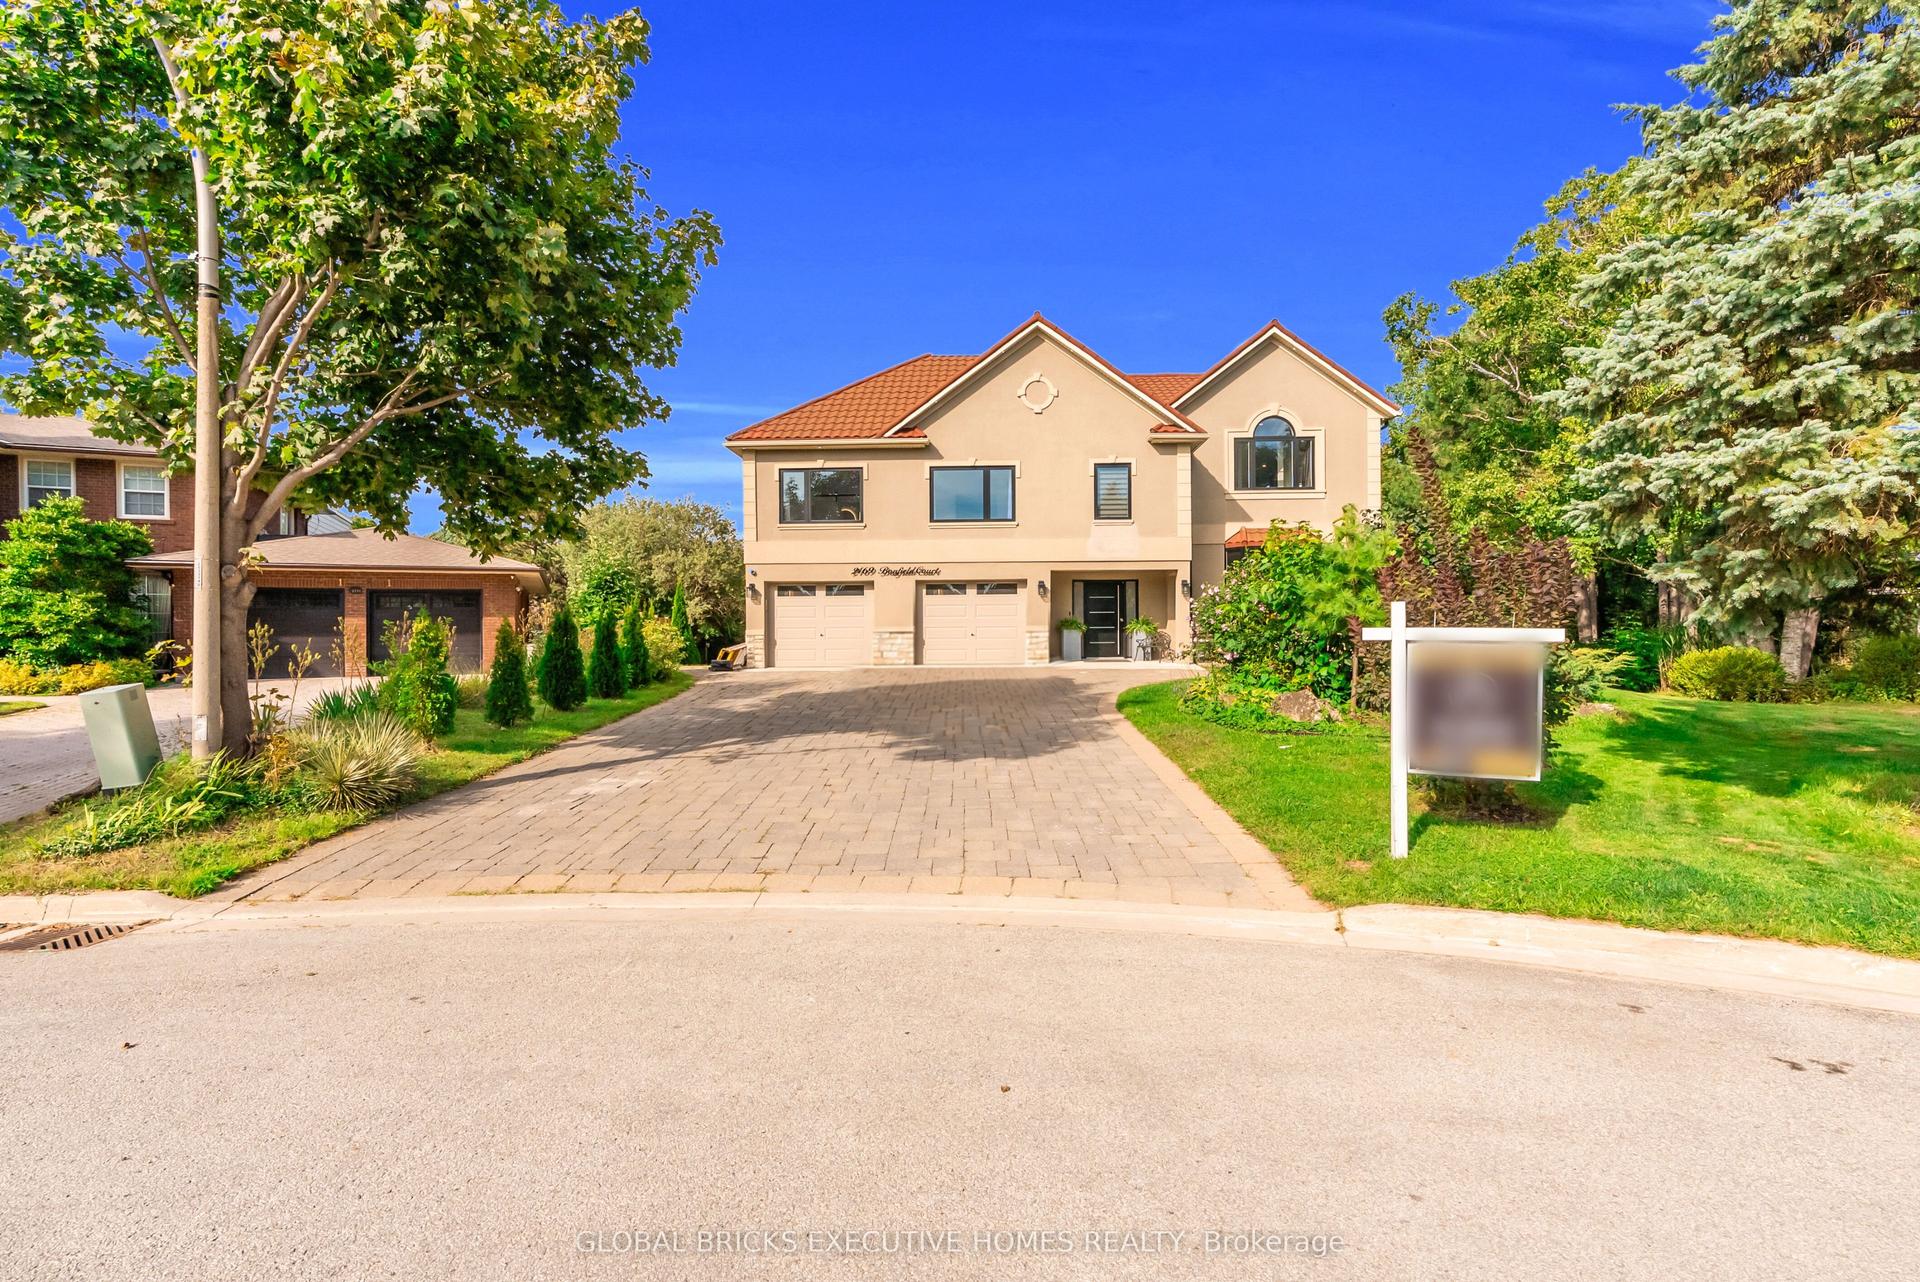
For Sale1 month ago
$2,350,000
Detached
est. $10,302/mo
2169 Bonfield Court, Tyandaga
Burlington, ON
4+2 bd
6 ba
4,250
8
MLS# W13723130Global Bricks Executive Homes Rea…
WhatsApp Aman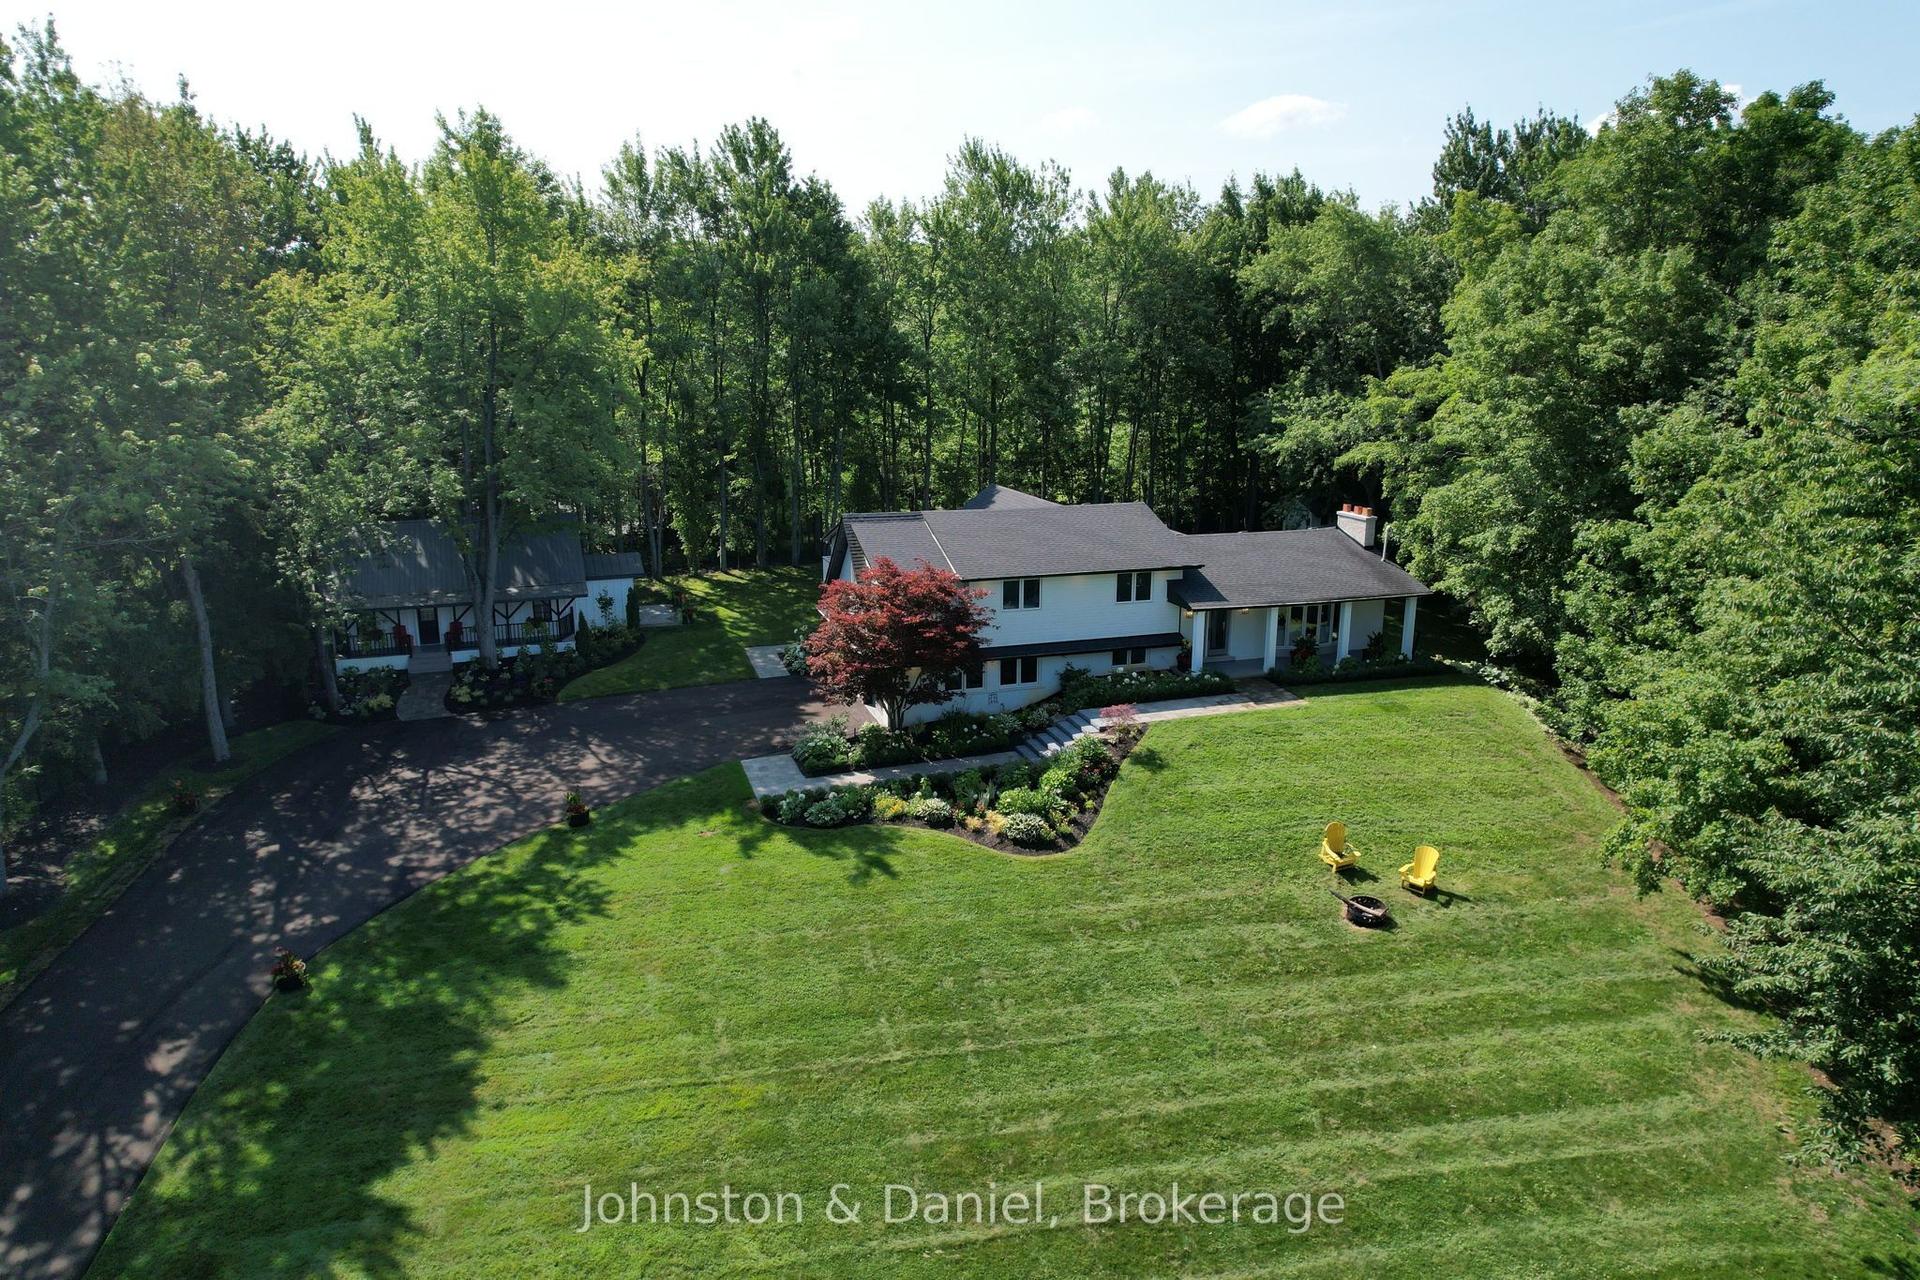
For Sale10 days ago
$1,900,000
Detached
est. $8,330/mo
2340 Britannia Road, Rural Burlington
Burlington, ON
4 bd
3 ba
2,250
12
MLS# W13847400Johnston & Daniel
WhatsApp Aman