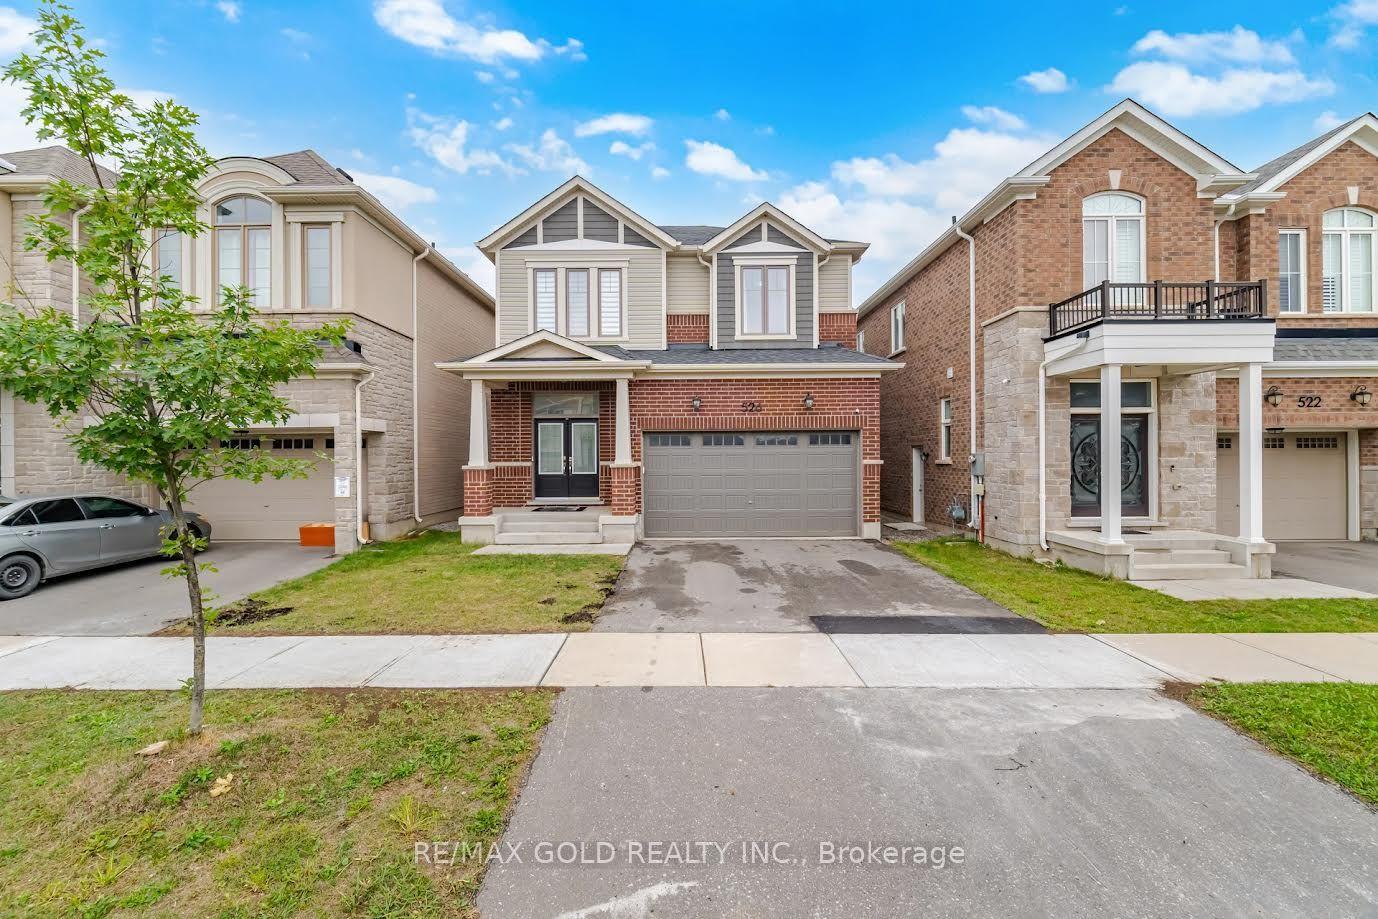
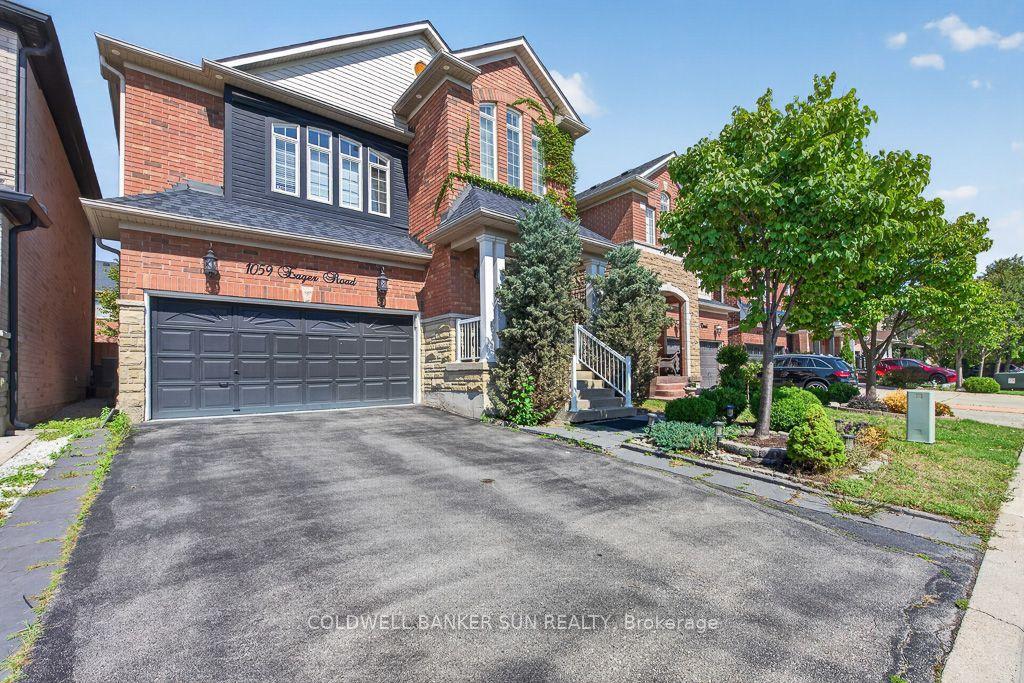
For Sale
954 Penson Crescent
1028 - CO Coates, Milton, ON
$1,049,900
4Bd
3Ba
1,750+sqft
4Parking
27.82 x 88.67 ftlot
$600/sqft
DetachedMLS# W13637408Listed 2026-08-0440 DOM
Cooling
Central Air
Basement
Unfinished
On the market for 40 days — longer than average. The seller may be open to negotiation.
About this home
Now offered at an improved price! Welcome to this beautifully maintained, detached two-storey home in the heart of Milton. Offering approximately 1,949 sq. ft. of above-grade living space, this inviting home is located in a quiet, family-friendly neighbourhood and features four spacious bedrooms and three bathrooms.Inside, you'll find 9-foot ceilings, a bright open-concept layout, hardwood flooring throughout the combined living and dining areas, and elegant oak stairs. The gourmet kitchen features granite countertops, a centre island, stainless steel appliances, ceramic tile flooring, a stylish backsplash, and a sun-filled breakfast area. Direct access from the home to the garage makes everyday life a little easier.Set on an irregular lot measuring approximately 68 feet across the back, the property offers a large backyard with plenty of room for entertaining, gardening, relaxing, or even a future pool. The yard has also been organically maintained without pesticides, creating a more natural outdoor space.Recent improvements include roof shingles completed in 2023 with a transferable 25-year warranty, a freshly paved driveway, and a covered front porch.Upstairs, you'll find four generously sized bedrooms and a convenient laundry room. The laundry room is currently being used as a hair salon and will be restored to its original use before closing. The home is also located within a sought-after school district and school bus zone.The unfinished basement features oversized windows and rough-in plumbing for a future bathroom, offering plenty of potential to create additional living space tailored to your needs.
PoolGarageHardwood
Rooms
Main Floor
| Bathroom | 0.00 × 0.00 m | 2 Pc Bath Ceramic Floor |
| Kitchen | 3.50 × 4.10 m | Granite Counters Backsplash Stainless Steel Appl |
| Breakfast | 2.90 × 3.50 m | Ceramic Floor W/O To Yard Pot Lights |
| Dining Room | 2.90 × 4.10 m | Hardwood Floor Coffered Ceiling(s) Overlooks Living |
| Living Room | 3.50 × 4.30 m | Hardwood Floor Overlooks Dining Open Concept |
Second Floor
| Primary Bedroom | 5.00 × 3.85 m | Broadloom Walk-In Closet(s) |
| Bedroom 2 | 3.20 × 3.10 m | Broadloom Window Closet |
| Bedroom 3 | 3.50 × 3.11 m | Broadloom Window Closet |
| Bedroom 4 | 3.11 × 3.11 m | Broadloom Window Closet |
| Laundry | 0.00 × 0.00 m |
Features
- None
- Full
- Unfinished
- Central Air
- 2-Storey
Financials
Annual Taxes
$5,096
Estimated Rental Income
Entire property$4,000 – $6,500/mo
Rental yield4.6% – 7.4%
*Estimates based on comparable rentals in the area. Actual income may vary.
Market Data — Milton
Days on market40 days
Buyer's MarketSeller's Market
Based on active listings in Milton. Data updates daily.
Demographics — Milton
Population
132,979
Avg Household Income
$132,000
Age Distribution
0-19
26%
20-34
20%
35-49
26%
50-64
17%
65+
11%
Ownership87% own · 13% rent
EnglishUrduPunjabiArabicHindi
Getting around
How walkable, bikeable, and transit-friendly this neighbourhood is.
58
/ 100
Walk Score
Somewhat Walkable
35
/ 100
Transit Score
Some Transit
52
/ 100
Bike Score
Bikeable
Scores are estimates based on neighbourhood data and are for informational purposes only.
MLS® data courtesy of the Toronto Regional Real Estate Board (TRREB).
The information provided herein must only be used by consumers that have a bona fide interest in the purchase, sale, or lease of real estate and may not be used for any commercial purpose or any other purpose. Listing information is deemed reliable but is not guaranteed accurate by the Toronto Regional Real Estate Board, the listing brokerage, or this website. The trademarks REALTOR®, REALTORS® and the REALTOR® logo are controlled by The Canadian Real Estate Association (CREA) and identify real estate professionals who are members of CREA. MLS®, Multiple Listing Service®, and the associated logos are owned by CREA. Not intended to solicit properties currently listed for sale or buyers under contract.
You may also like
More homes in Milton
Hand-picked listings with a similar price range and style.
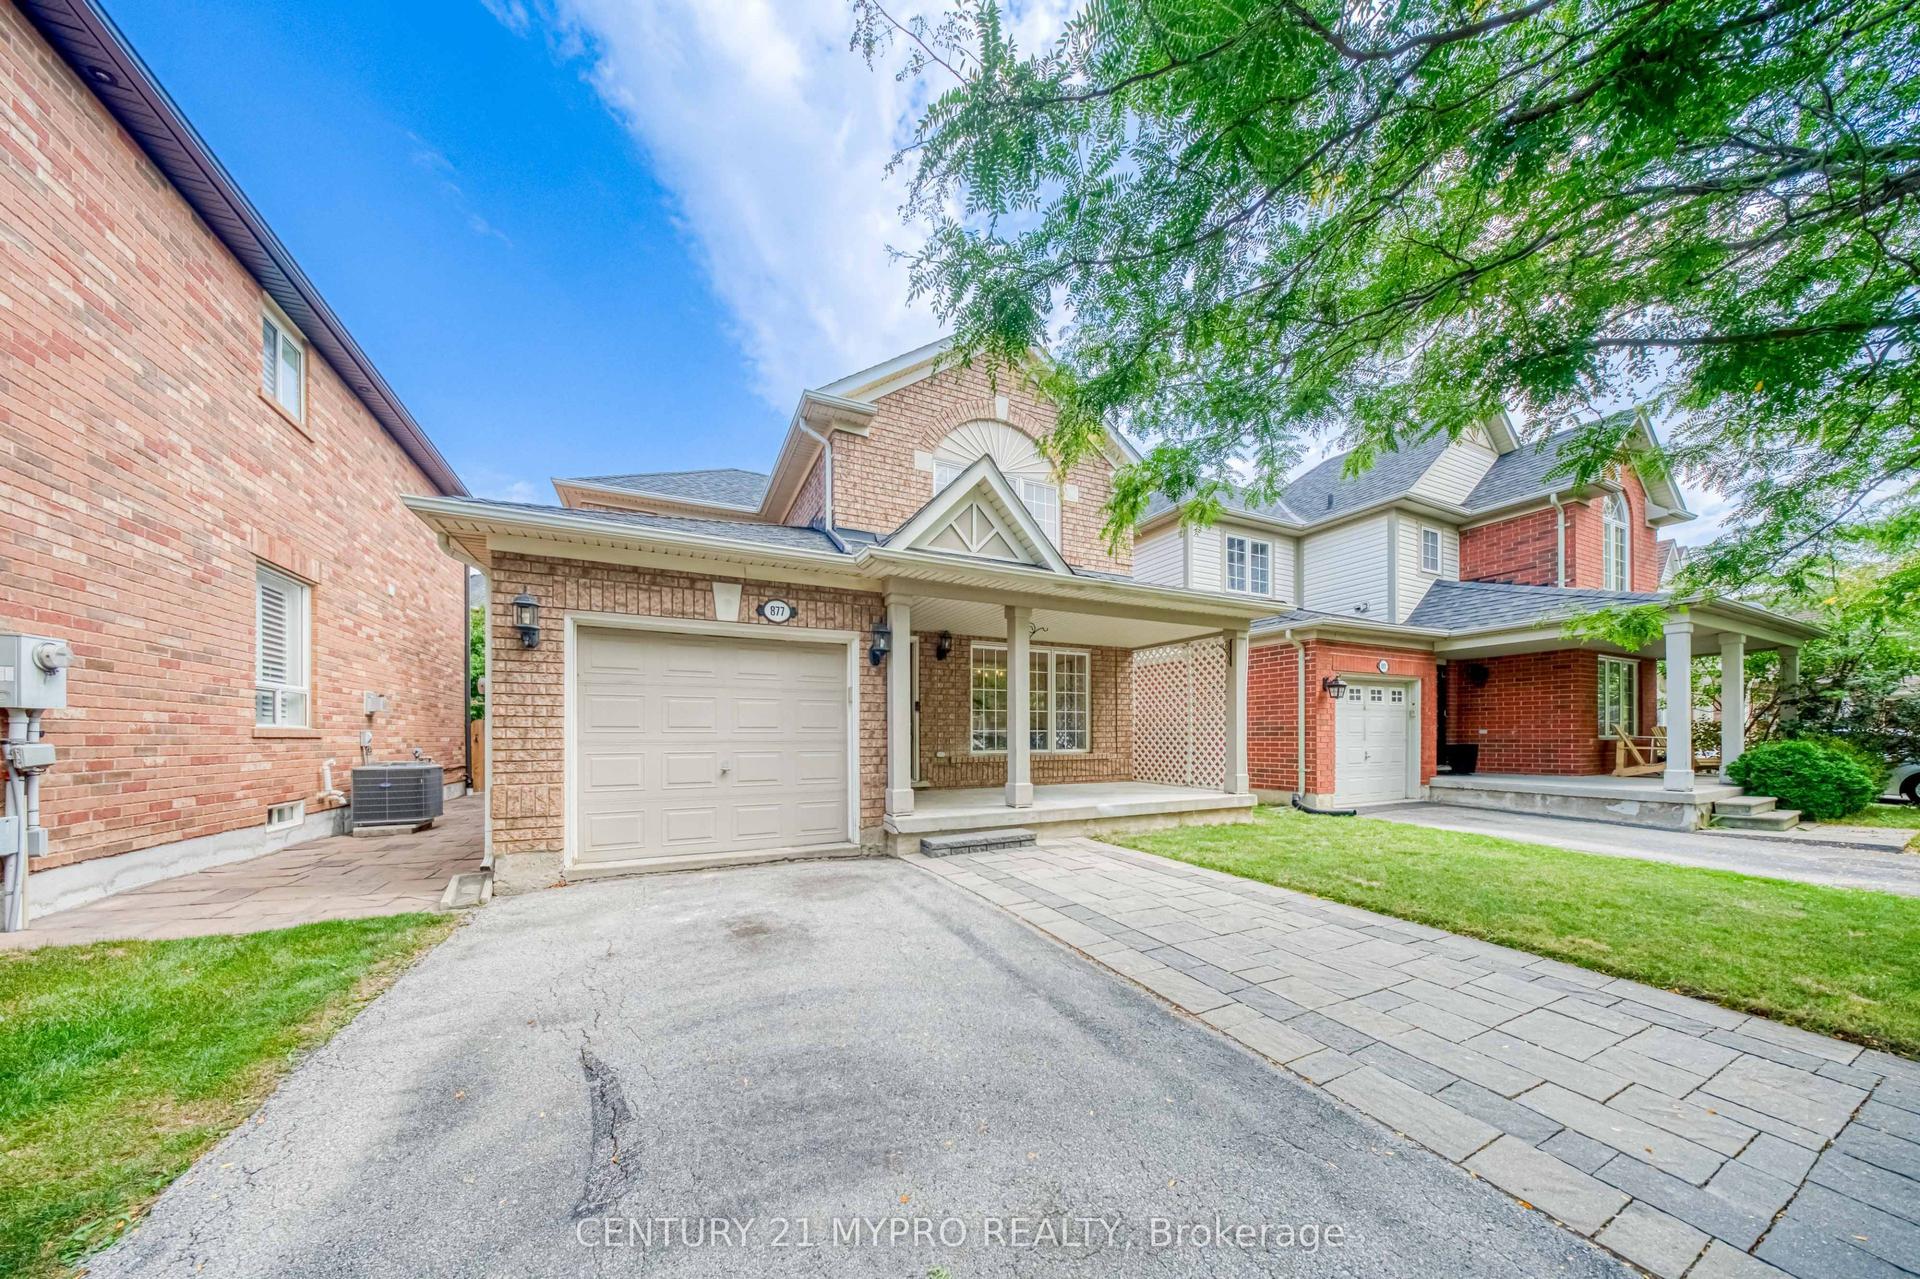
For SaleJust listed
$799,000
Detached
est. $3,503/mo
877 Trudeau Drive, 1023 - BE Beaty
Milton, ON
3 bd
3 ba
1,750
3
MLS# W13778344Century 21 Mypro Realty
WhatsApp Aman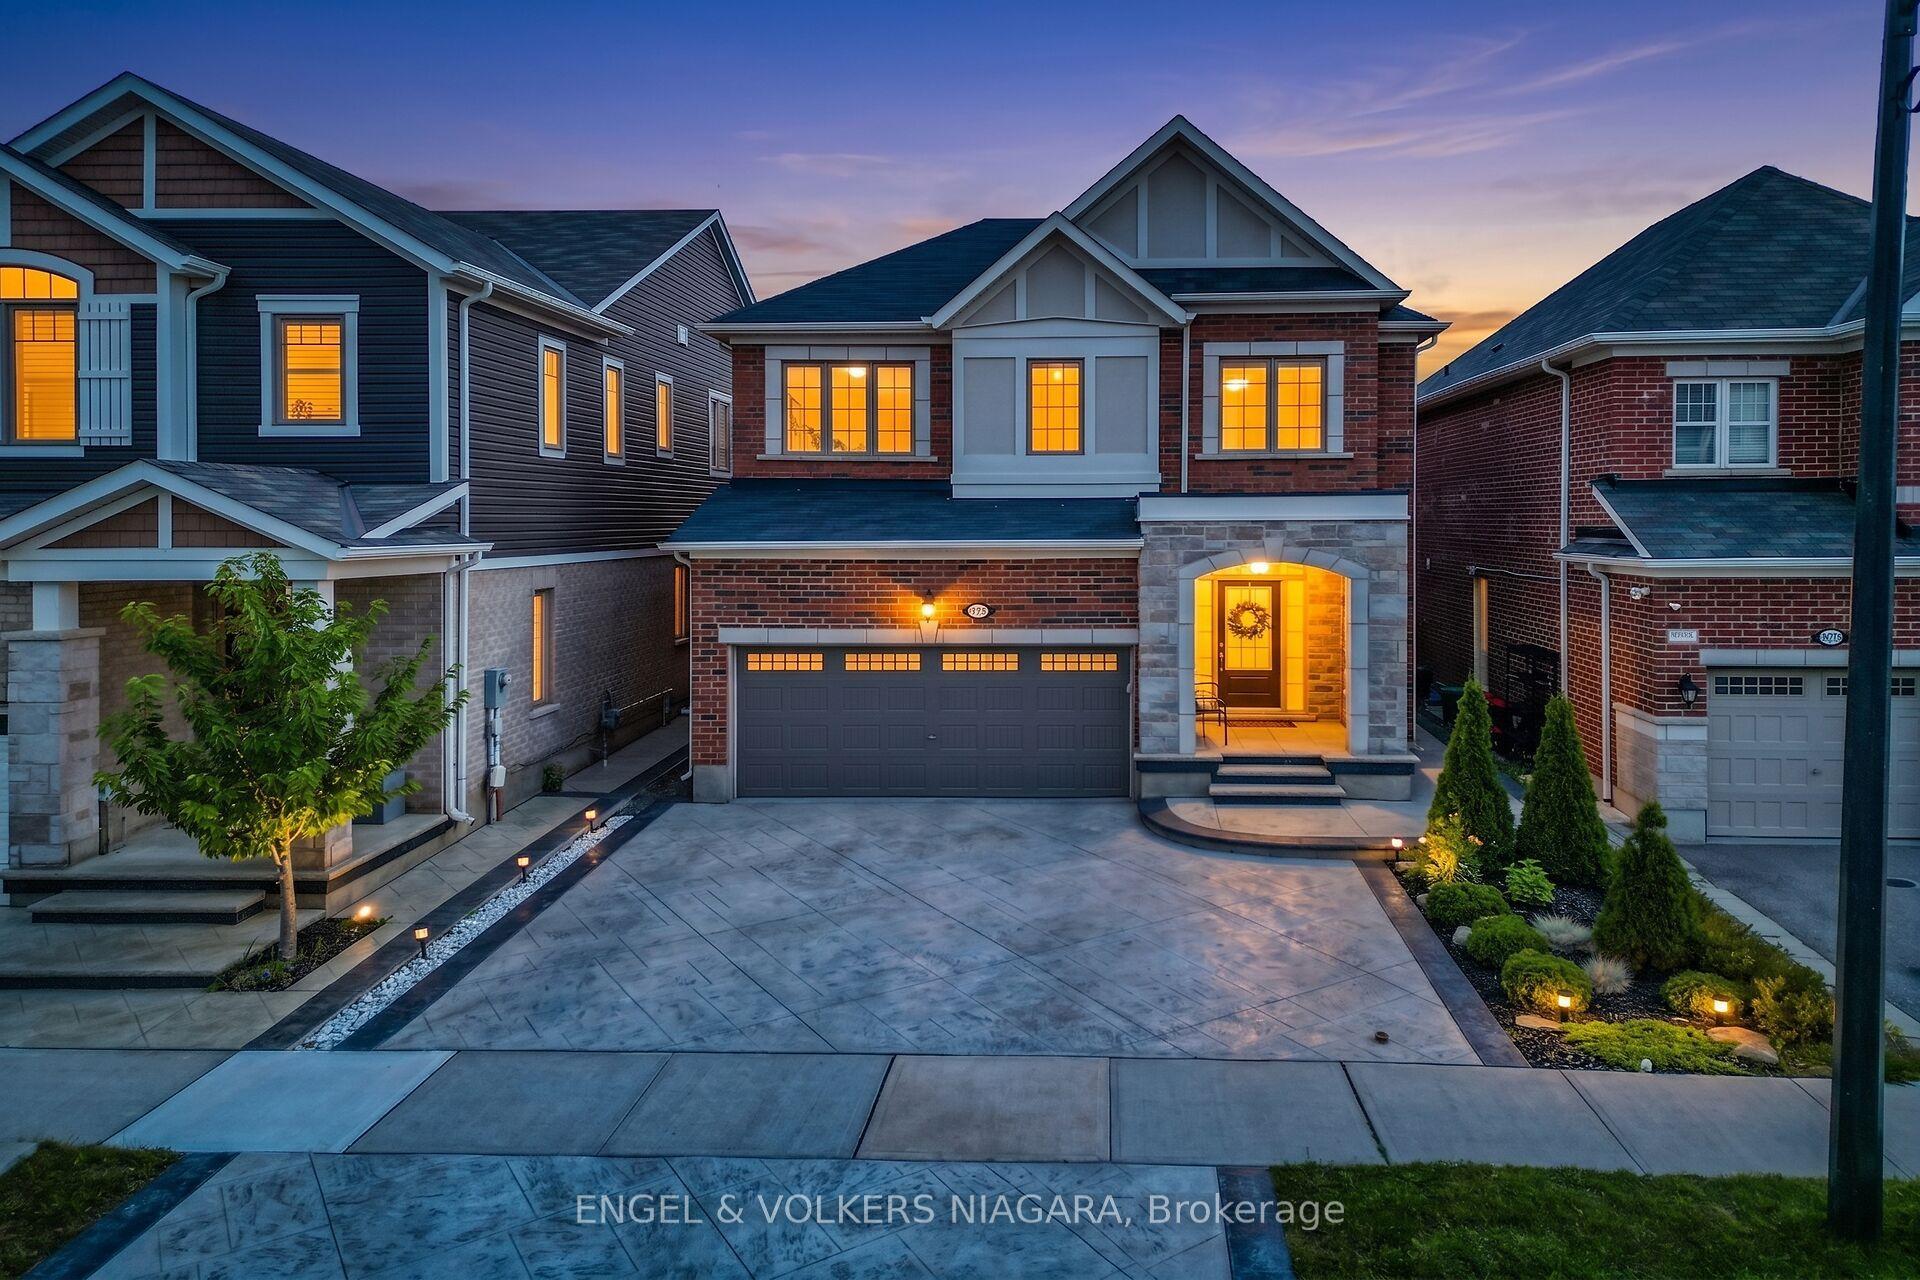
For Sale19 days ago
$1,099,000
Detached
est. $4,818/mo
1221 Rose Way S, 1026 - CB Cobban
Milton, ON
3 bd
3 ba
1,750
5
MLS# W13715618Engel & Volkers Niagara
WhatsApp Aman