For Lease
Just Listed
1894 Thames Circle Unfurnished #Unfurnished
1025 - BW Bowes, Milton, ON
$3,200
3Bd
3Ba
1,750+sqft
2Parking
7.01 x 24.5 mlot
$2/sqft
TownhouseMLS# W13638322Listed 2026-08-051 DOM
Cooling
Central Air
Basement
Unfinished
Just listed! New listings in Milton often receive offers within the first week.
About this home
Welcome To 1894 Thames Circle, A Beautifully Maintained Modern Two-Storey Town Home Nestled In One Of The Area's Most Desirable, Family-Friendly Communities. Surrounded By Parks, Green Spaces, Schools, Shopping, And Everyday Amenities, This Home Offers The Perfect Blend Of Comfort, Style, And Convenience. Thoughtfully Designed For Modern Living, This Home Features 3 Spacious Bedrooms And 3 Bathrooms, Highlighted By An Exceptionally Large Primary Retreat Complete With Two Walk-In Closets, Offering An Abundance Of Space And Storage. Large Windows Throughout Fill The Home With Natural Light, Creating A Bright, Warm, And Inviting Atmosphere. The Functional Open-Concept Main Floor Is Ideal For Both Everyday Living And Entertaining, While The Contemporary Finishes And Well-Maintained Interior Provide A Timeless Appeal. Step Outside To Your Private Approximately 8' X 12' Deck, An Ideal Space To Enjoy Your Morning Coffee, Host Family And Friends, Or Simply Relax Outdoors. Located In A Vibrant, Welcoming Neighbourhood With Parks, Walking Trails, Schools, Shopping, And Convenient Commuter Access Nearby, This Home Is Perfectly Suited For First-Time Buyers, Growing Families, Or Investors Looking For Exceptional Value In A Sought-After Community. Flexible Closing Available. Don't Miss This Opportunity To Own A Beautiful Home In A Fantastic Location-Schedule Your Private Showing Today!
Rooms
Main Floor
| Kitchen | 4.72 × 3.20 m | |
| Living Room | 4.27 × 3.56 m | Laminate Open Concept |
| Dining Room | 3.56 × 3.05 m |
Second Floor
| Primary Bedroom | 4.83 × 4.57 m | Walk-In Closet(s) |
| Bedroom 3 | 3.72 × 3.17 m | |
| Bedroom 2 | 3.96 × 3.51 m | Walk-In Closet(s) |
Features
- Water Softener
- Unfinished
- Central Air
- 2-Storey
Financials
Estimated Rental Income
Entire property$3,200 – $4,800/mo
Rental yield1200.0% – 1800.0%
*Estimates based on comparable rentals in the area. Actual income may vary.
Market Data — Milton
Days on market1 days
Buyer's MarketSeller's Market
Based on active listings in Milton. Data updates daily.
Demographics — Milton
Population
132,979
Avg Household Income
$132,000
Age Distribution
0-19
26%
20-34
20%
35-49
26%
50-64
17%
65+
11%
Ownership87% own · 13% rent
EnglishUrduPunjabiArabicHindi
Other rentals like this
Similar rentals in Milton
Same property type, similar price, similar size — currently for rent.
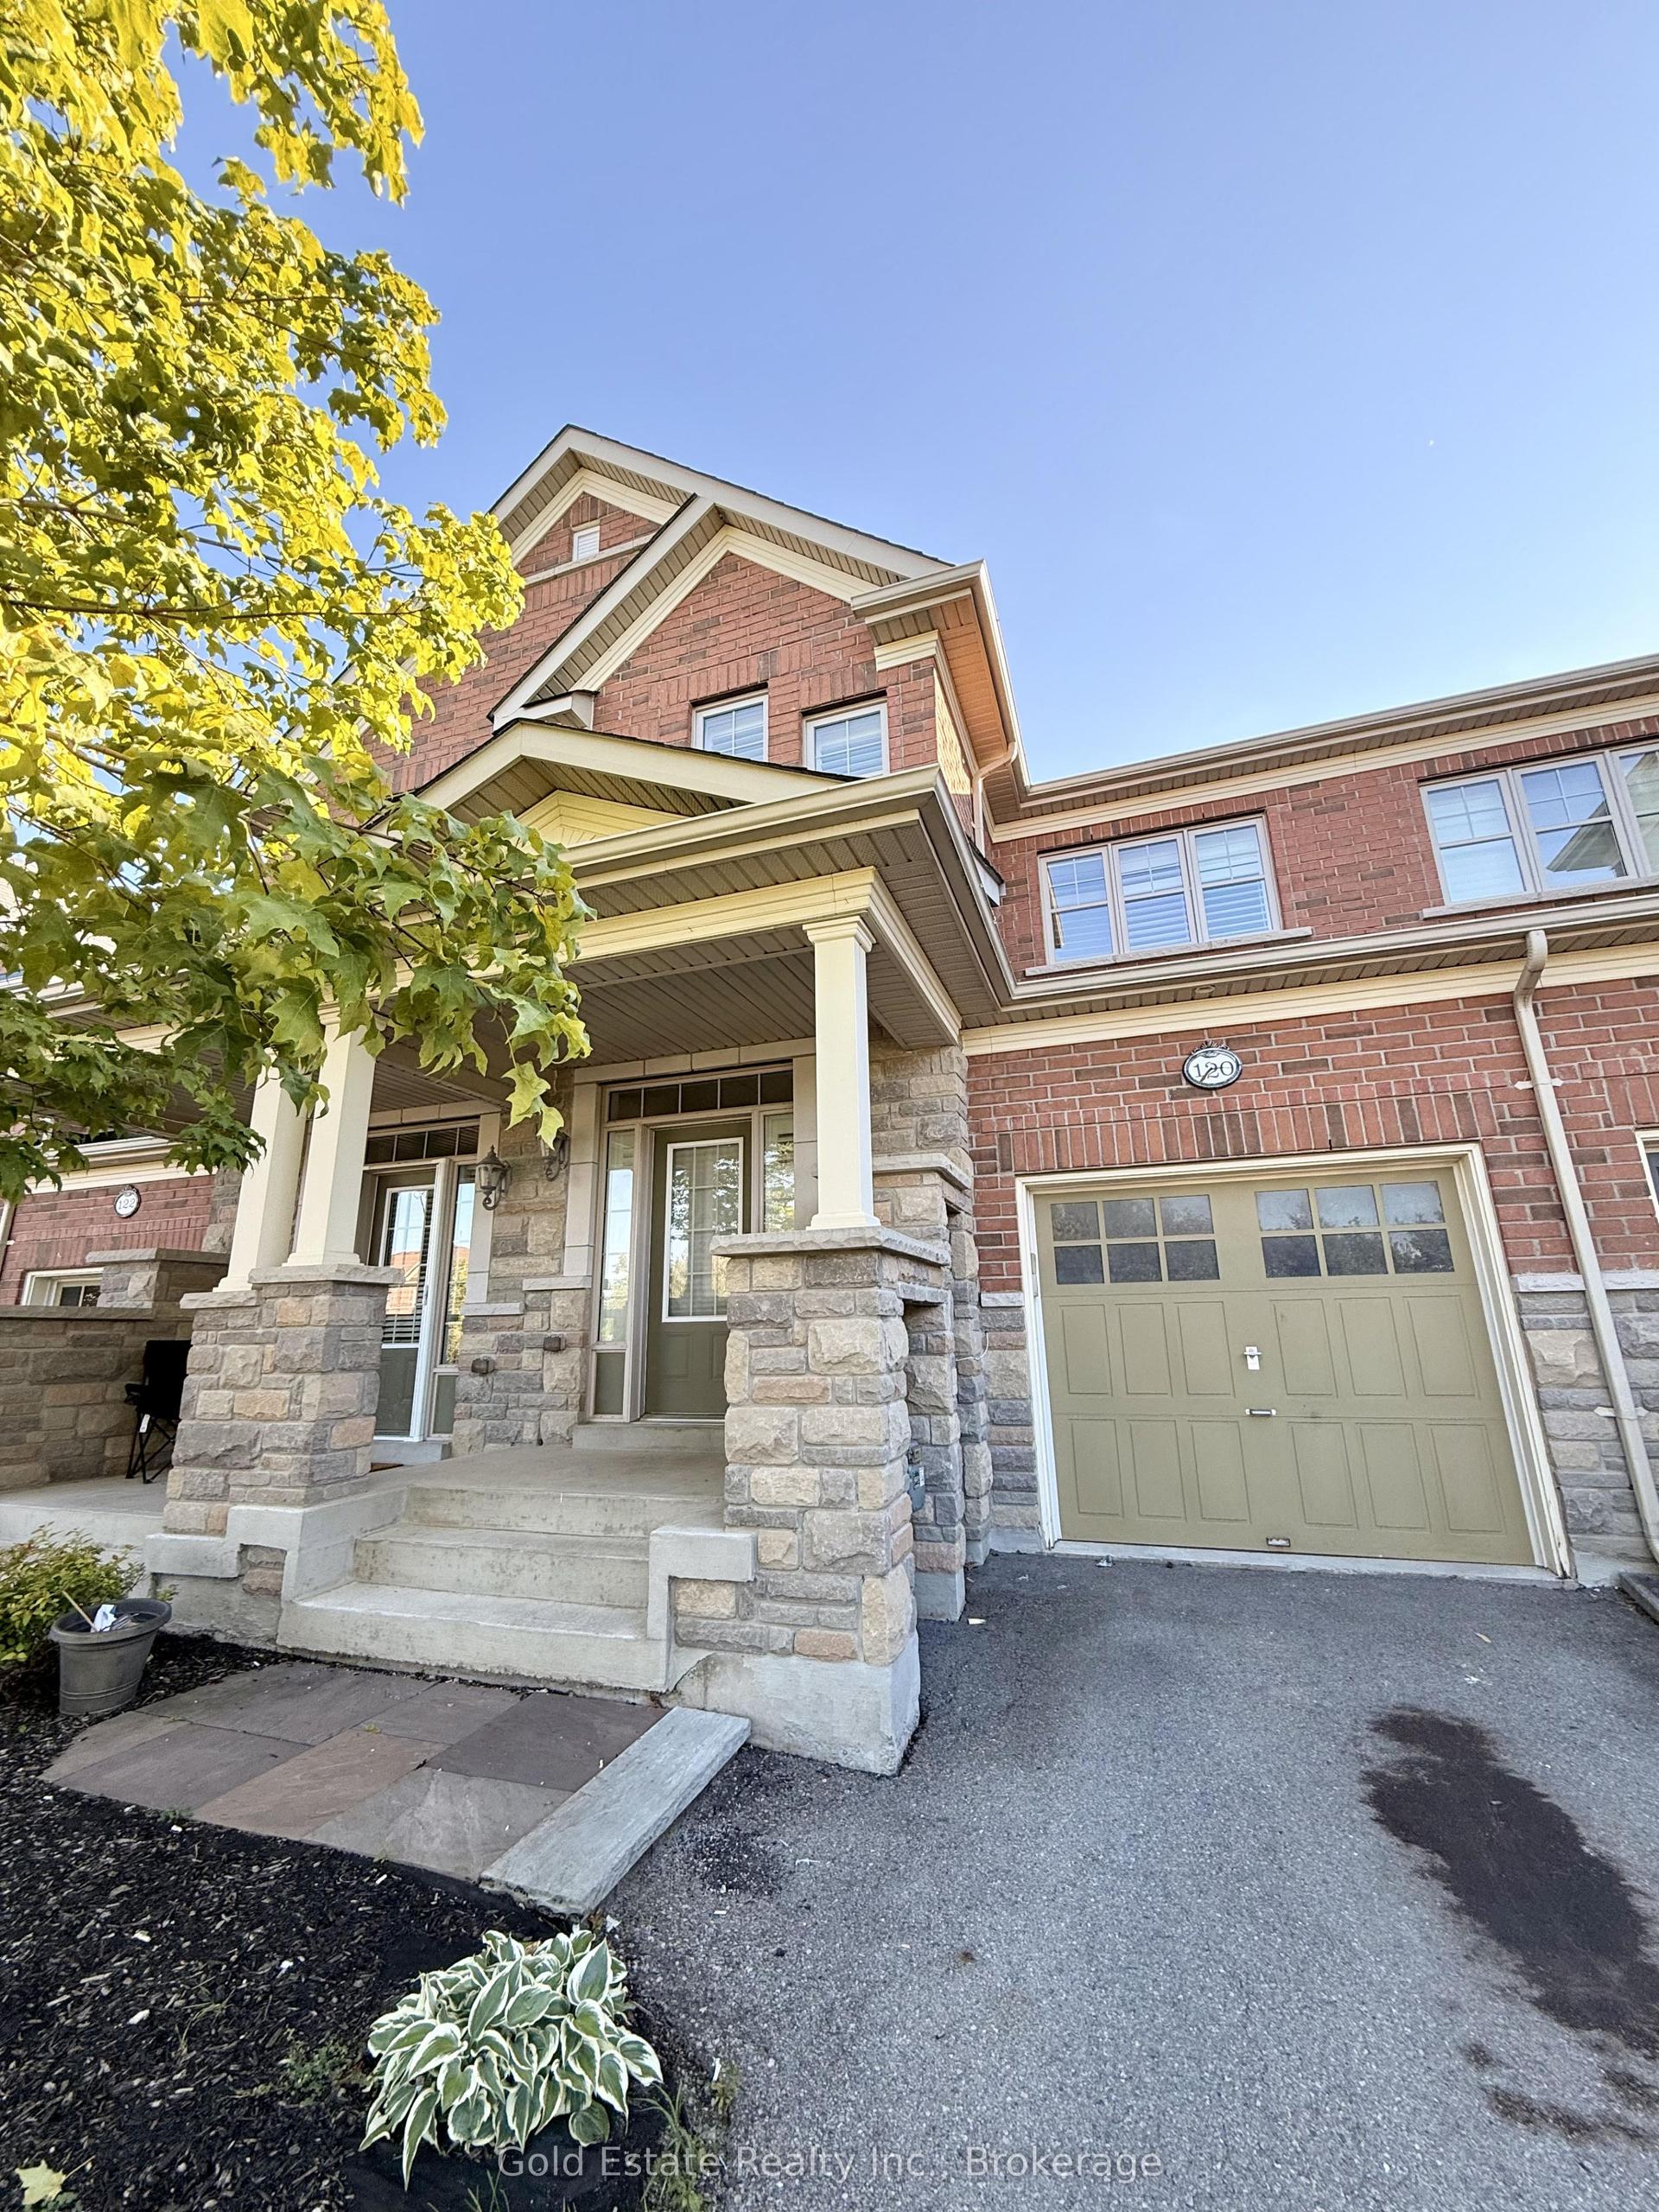
For Lease19 h ago
$3,000
Townhouse
120 Hanson Crescent, 1036 - SC Scott
Milton, ON
3 bd
3 ba
1,750
2
MLS# W13645462Gold Estate Realty Inc.
WhatsApp Aman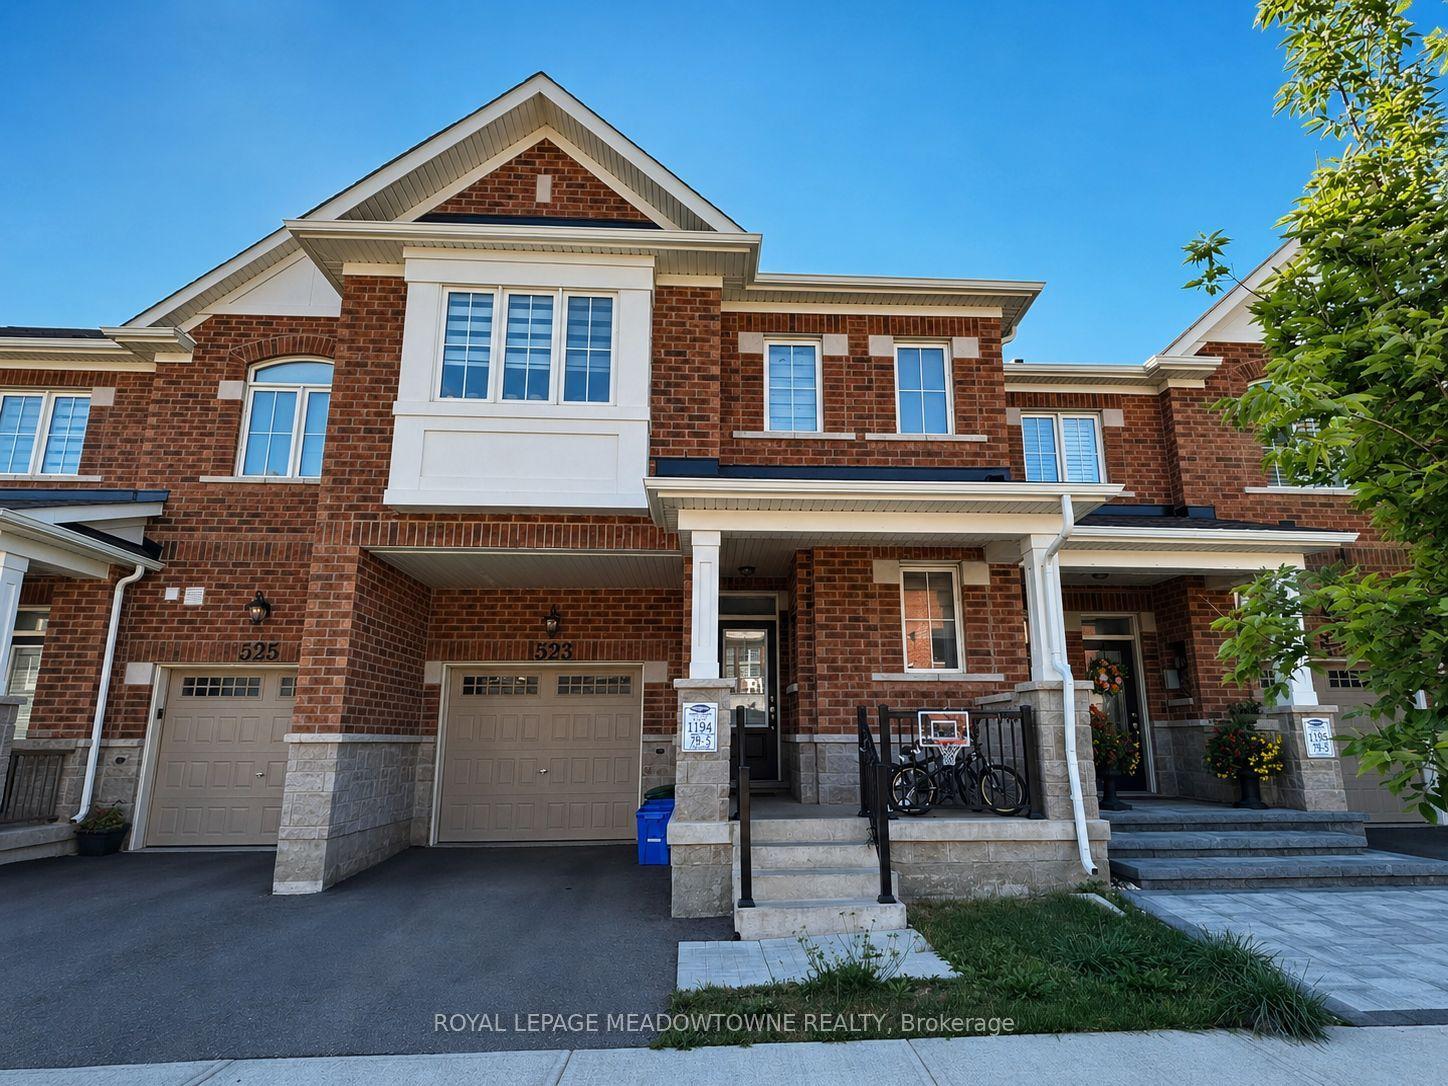
For Lease7 days ago
$3,195
Townhouse
523 Bellflower Court, 1051 - Walker
Milton, ON
3 bd
3 ba
1,750
2
MLS# W13625238Royal Lepage Meadowtowne Realty
WhatsApp Aman

Getting around
How walkable, bikeable, and transit-friendly this neighbourhood is.
56
/ 100
Walk Score
Somewhat Walkable
41
/ 100
Transit Score
Some Transit
50
/ 100
Bike Score
Bikeable
Scores are estimates based on neighbourhood data and are for informational purposes only.
MLS® data courtesy of the Toronto Regional Real Estate Board (TRREB).
The information provided herein must only be used by consumers that have a bona fide interest in the purchase, sale, or lease of real estate and may not be used for any commercial purpose or any other purpose. Listing information is deemed reliable but is not guaranteed accurate by the Toronto Regional Real Estate Board, the listing brokerage, or this website. The trademarks REALTOR®, REALTORS® and the REALTOR® logo are controlled by The Canadian Real Estate Association (CREA) and identify real estate professionals who are members of CREA. MLS®, Multiple Listing Service®, and the associated logos are owned by CREA. Not intended to solicit properties currently listed for sale or buyers under contract.