For Lease
2255 Urwin Crescent
1020 - WO West, Oakville, ON
$3,980
4Bd
2Ba
900+sqft
4Parking
58.01 x 95.32 ftlot
$4/sqft
DetachedMLS# W13639310Listed 2026-08-0516 DOM
Cooling
Central Air
Basement
Finished
About this home
Rarely Offered, Beautifully Renovated & Meticulously Maintained 4-Level Backsplit Nestled On A Quiet Family-Friendly Crescent In Highly Sought-After Southwest Oakville * Freshly Painted Throughout With Brand New Flooring Throughout * This Bright & Spacious Home Is Professionally Cleaned, Move-In Ready And Available Immediately * Featuring Rich Italian Tiles, Elegant Crown Mouldings, Pot Lights, Quartz Countertops, A Massive Centre Island, Updated Bathrooms And A Modern Open Concept Living, Dining & Kitchen Designed For Today's Lifestyle * The Inviting Family Room Boasts A Cozy Gas Fireplace And Walk-Up To A Private Concrete Patio Overlooking A Mature Treed Backyard-Perfect For Relaxing, Family Gatherings Or Entertaining * The Finished Lower Level Provides Versatile Living Space Ideal For A Recreation Room, Home Office, Gym Or Kids' Play Area * Attached Garage Plus A Private Double Driveway Offering Parking For Up To 4 Vehicles * Located Within The Gladys Speers Public School & Thomas A. Blakelock High School Catchment In One Of Southwest Oakville's Most Desirable Family Neighbourhoods * Just Steps To The Lake, Parks, Schools, Shopping, Transit And Everyday Amenities, With Easy Access To QEW, Hwy 403 And Bronte GO Station * Ideal For Families And Professionals Seeking Comfort, Convenience And An Exceptional Oakville Lifestyle * A Rare Opportunity To Lease A Turnkey Family Home In One Of Southwest Oakville's Most Coveted Neighbourhoods-Simply Move In And Enjoy * MUST SEE!!!
GarageRenovatedFireplace
Rooms
Upper
| Primary Bedroom | 4.70 × 3.10 m | Hardwood Floor Overlooks Backyard Double Closet |
| Bedroom 2 | 3.50 × 2.80 m | Hardwood Floor Window Closet |
| Bedroom 3 | 2.90 × 2.80 m | Hardwood Floor Closet Window |
Lower
| Family Room | 4.60 × 4.60 m | Hardwood Floor Gas Fireplace Walk-Up |
| Bedroom 4 | 3.30 × 2.20 m | Hardwood Floor 3 Pc Ensuite Window |
Basement
| Recreation | 12.10 × 9.20 m | Broadloom Pot Lights Window |
Other
| Living Room | 5.20 × 3.40 m | Hardwood Floor Window Floor to Ceiling Pot Lights |
| Dining Room | 3.00 × 2.90 m | Hardwood Floor Open Concept Pot Lights |
| Kitchen | 3.90 × 2.80 m | Ceramic Floor Stainless Steel Appl W/O To Yard |
Features
- None
- Finished
- Central Air
- Backsplit 4
Financials
Estimated Rental Income
Entire property$4,000 – $6,500/mo
Basement apartment$1,800 – $2,500/mo
Rental yield1206.0% – 1959.8%
*Estimates based on comparable rentals in the area. Actual income may vary.
Market Data — Oakville
Days on market16 days
Buyer's MarketSeller's Market
Based on active listings in Oakville. Data updates daily.
Demographics — Oakville
Population
213,759
Avg Household Income
$152,000
Age Distribution
0-19
22%
20-34
16%
35-49
21%
50-64
22%
65+
19%
Ownership78% own · 22% rent
EnglishMandarinUrduArabicFrench
Other rentals like this
Similar rentals in Oakville
Same property type, similar price, similar size — currently for rent.
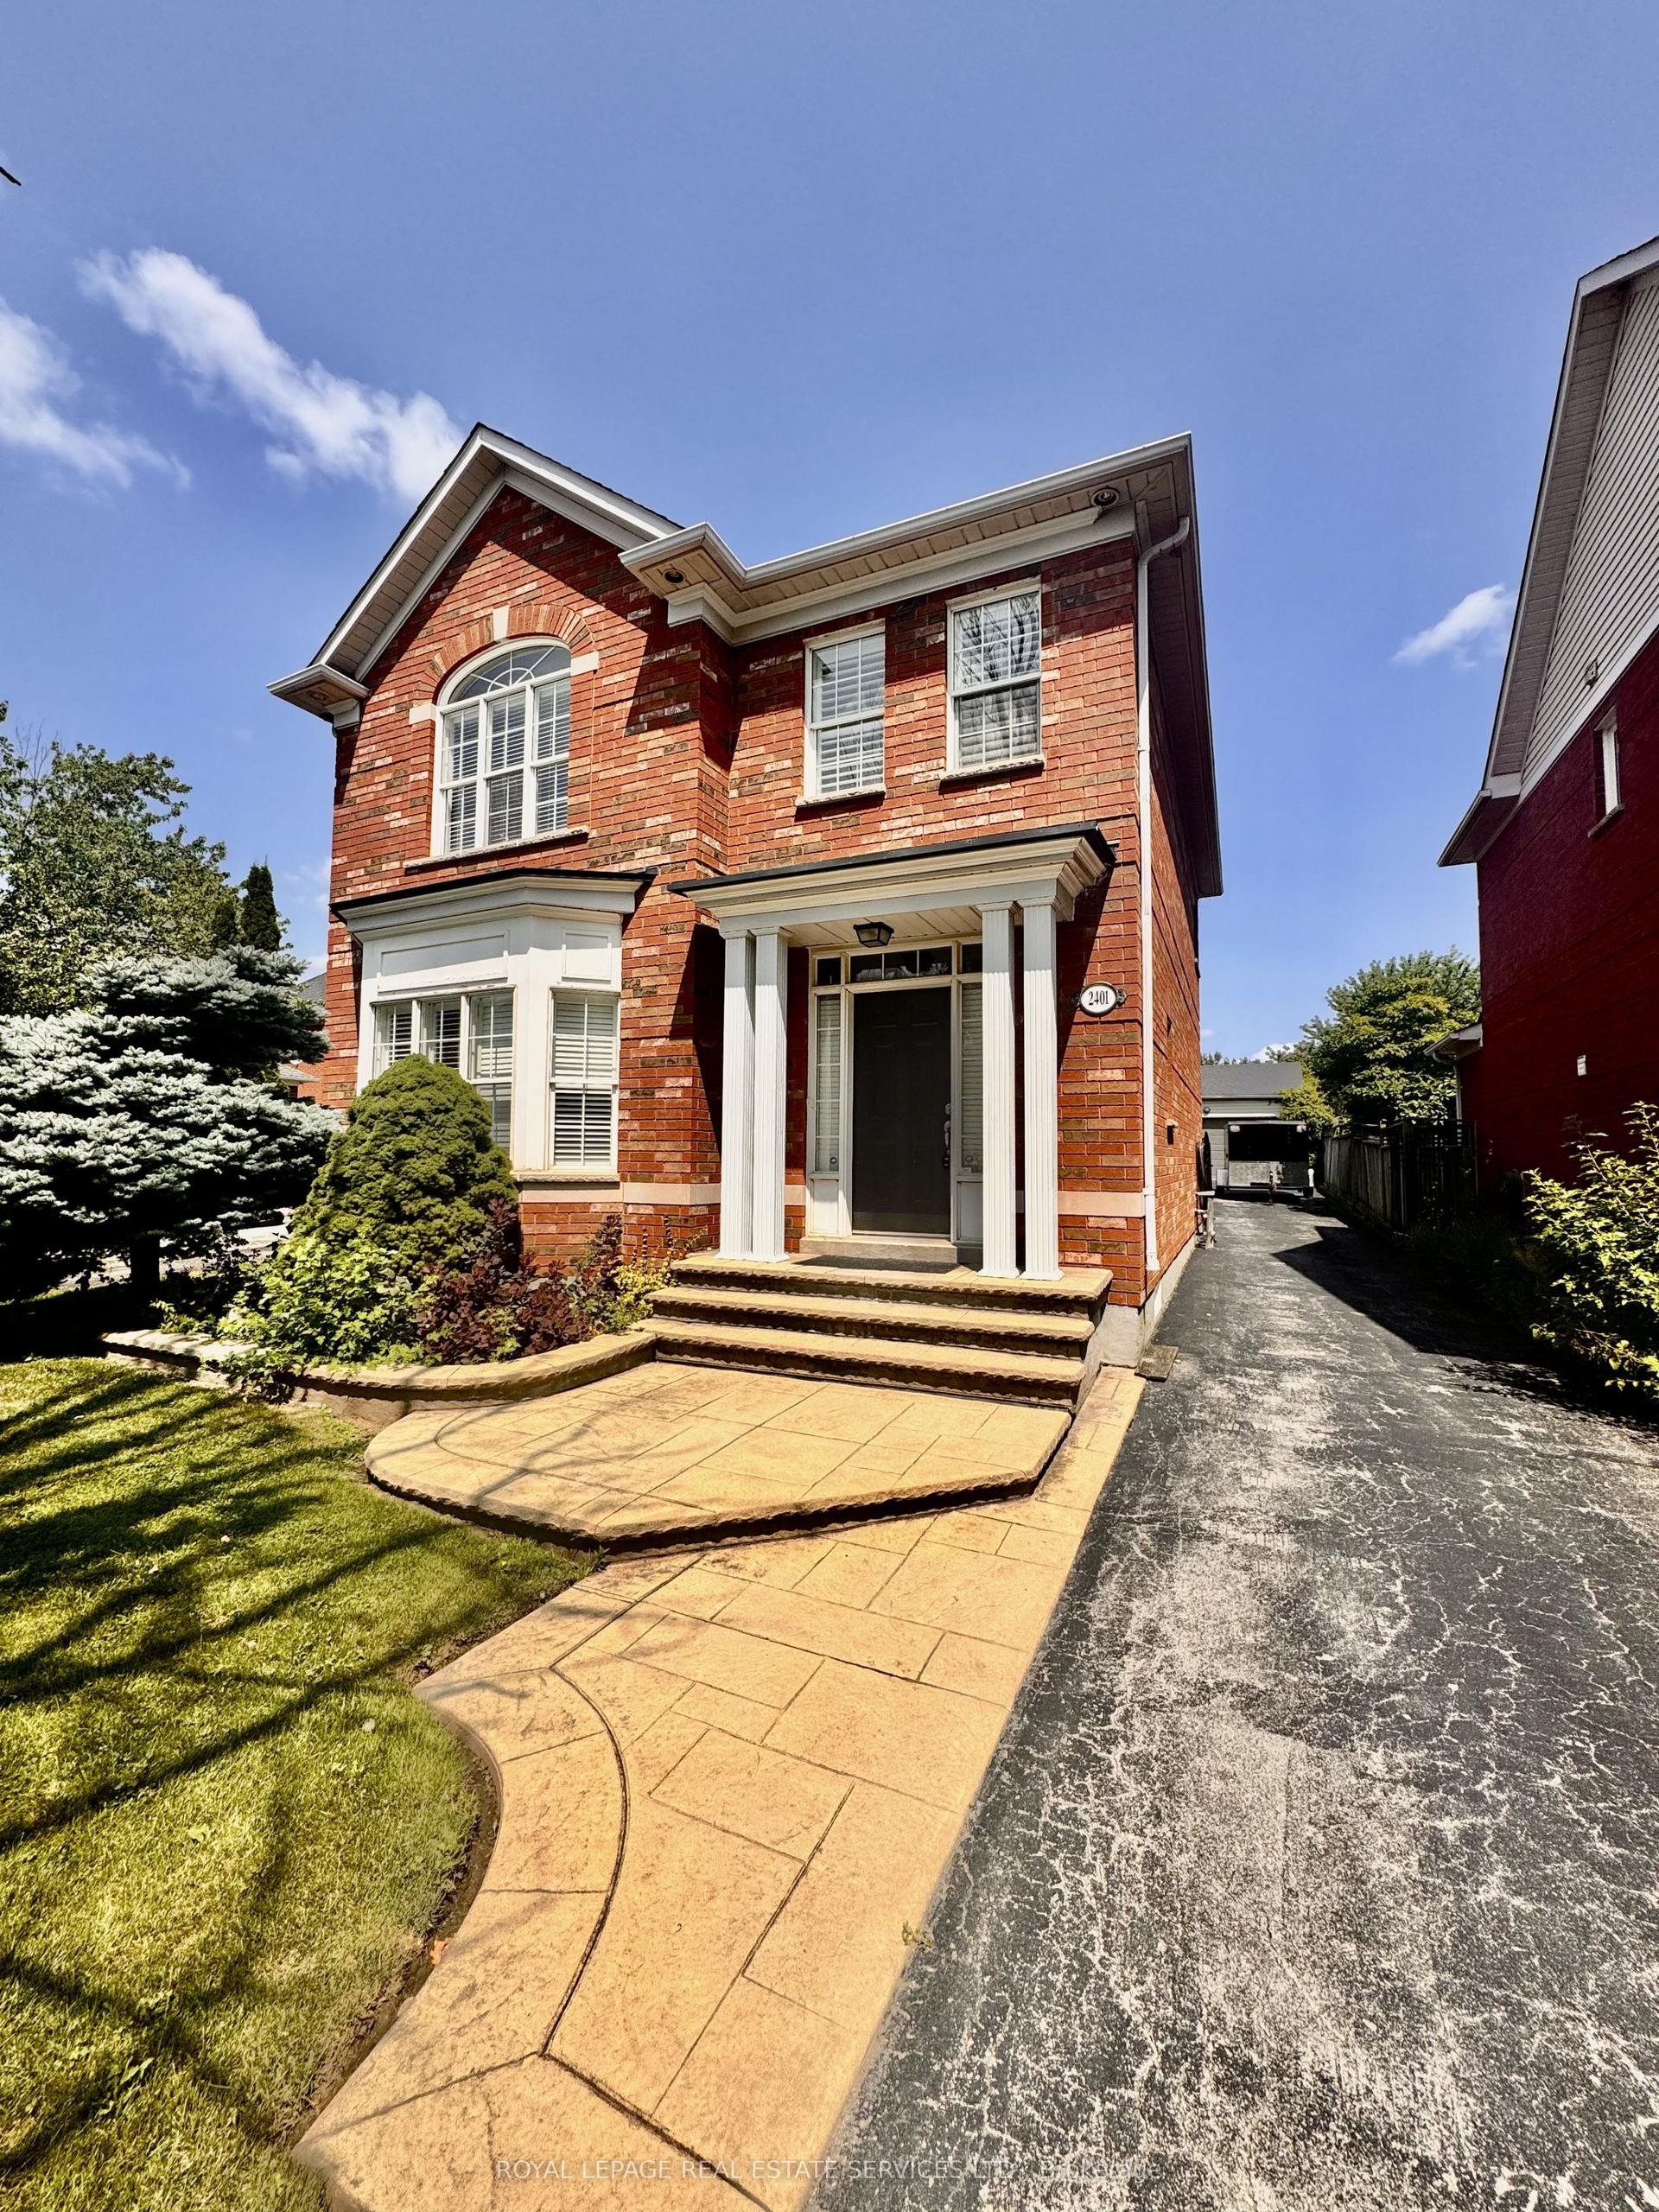
For Lease10 days ago
$3,950
Detached
2401 Ennerdale Road, 1015 - RO River Oaks
Oakville, ON
3+1 bd
4 ba
2,250
12
MLS# W13664876Royal Lepage Real Estate Services…
WhatsApp Aman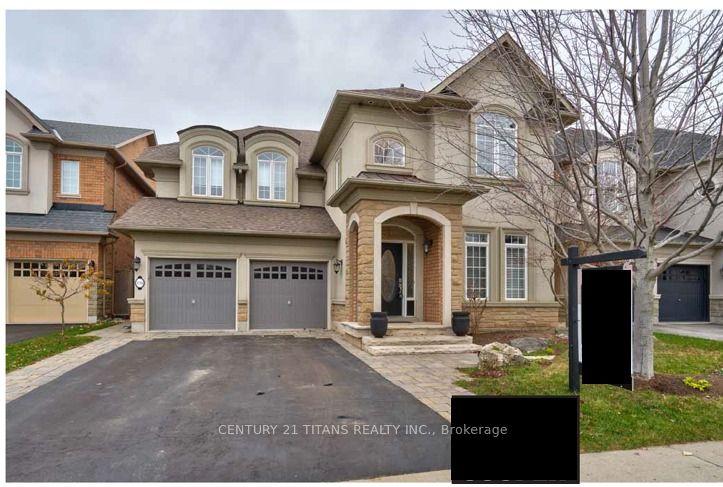
For Lease12 days ago
$4,900
Detached
170 Tawny Crescent, 1001 - BR Bronte
Oakville, ON
4 bd
5 ba
3,250
4
MLS# W13657766Century 21 Titans Realty Inc.
WhatsApp Aman

Getting around
How walkable, bikeable, and transit-friendly this neighbourhood is.
60
/ 100
Walk Score
Somewhat Walkable
45
/ 100
Transit Score
Some Transit
50
/ 100
Bike Score
Bikeable
Scores are estimates based on neighbourhood data and are for informational purposes only.
MLS® data courtesy of the Toronto Regional Real Estate Board (TRREB).
The information provided herein must only be used by consumers that have a bona fide interest in the purchase, sale, or lease of real estate and may not be used for any commercial purpose or any other purpose. Listing information is deemed reliable but is not guaranteed accurate by the Toronto Regional Real Estate Board, the listing brokerage, or this website. The trademarks REALTOR®, REALTORS® and the REALTOR® logo are controlled by The Canadian Real Estate Association (CREA) and identify real estate professionals who are members of CREA. MLS®, Multiple Listing Service®, and the associated logos are owned by CREA. Not intended to solicit properties currently listed for sale or buyers under contract.