For Lease
Just Listed
5183 Oscar Peterson Boulevard
Churchill Meadows, Mississauga, ON
$4,900
4+2Bd
4Ba
2,250+sqft
4Parking
32 x 110 ftlot
$2/sqft
DetachedMLS# W13639570Listed 2026-08-056 DOM
Cooling
Central Air
Basement
Finished
About this home
Welcome to this exceptional executive home in the highly sought-after Churchill Meadows community. This beautifully maintained residence offers 4 spacious bedrooms, 4 well-appointed bathrooms and finished lower rec room, providing the perfect blend of comfort and sophistication for modern family living. The heart of the home is a chef-inspired kitchen featuring elegant granite countertops, ample cabinetry, and generous workspace- ideal for everyday meals and entertaining alike. Thoughtfully designed living spaces are complemented by quality finishes throughout. Step outside to professionally landscaped grounds that create outstanding curb appeal and serene outdoor retreat. The backyard oasis features a charming gazebo nestled with a beautifully landscaped garden, offering the perfect setting for relaxing, dining or hosting family and friends. Located in one of Mississauga's most desirable neighbourhoods, this executive home combines timeless elegance, functional design, and exceptional outdoor living in an unbeatable location. Minutes to Community Centre, Mattamy Sports Park, Erin Mills Town Centre, Credit Valley Hospital, excellent Schools, public and GO Transit and access to HWYS 401, 403 and QEW.
Rooms
Main Floor
| Foyer | 3.35 × 3.35 m | Metal Railing Wainscoting Ceramic Floor |
| Living Room | 3.50 × 6.09 m | Hardwood Floor Wainscoting Combined w/Dining |
| Dining Room | 3.50 × 6.09 m | Hardwood Floor Window |
| Kitchen | 3.38 × 5.51 m | Quartz Counter Centre Island W/O To Patio |
| Family Room | 3.35 × 5.18 m | Skylight Gas Fireplace Hardwood Floor |
| Laundry | 1.73 × 2.52 m | Access To Garage |
Second Floor
| Primary Bedroom | 4.57 × 3.96 m | His and Hers Closets 4 Pc Ensuite Hardwood Floor |
| Bedroom 2 | 3.48 × 2.74 m | Closet Hardwood Floor |
| Bedroom 3 | 2.77 × 2.86 m | Closet Hardwood Floor |
| Bedroom 4 | 2.77 × 2.86 m | Closet Hardwood Floor |
| Den | 3.65 × 3.48 m | Window Hardwood Floor |
Basement
| Bedroom 5 | 5.35 × 1.82 m | French Doors Laminate |
| Bedroom | 4.87 × 3.05 m | Mirrored Closet Laminate |
| Recreation | 7.31 × 0.00 m | Laminate Pot Lights |
Features
- Auto Garage Door Remote
- Built-In Oven
- Carpet Free
- Finished
- Central Air
- 2-Storey
Financials
Estimated Rental Income
Entire property$4,000 – $6,500/mo
Basement apartment$1,800 – $2,500/mo
Rental yield979.6% – 1591.8%
*Estimates based on comparable rentals in the area. Actual income may vary.
Market Data — Mississauga
Days on market6 days
Buyer's MarketSeller's Market
Based on active listings in Mississauga. Data updates daily.
Demographics — Mississauga
Population
717,961
Avg Household Income
$105,000
Age Distribution
0-19
21%
20-34
20%
35-49
21%
50-64
20%
65+
18%
Ownership71% own · 29% rent
EnglishUrduArabicPunjabiPolish
Other rentals like this
Similar rentals in Mississauga
Same property type, similar price, similar size — currently for rent.
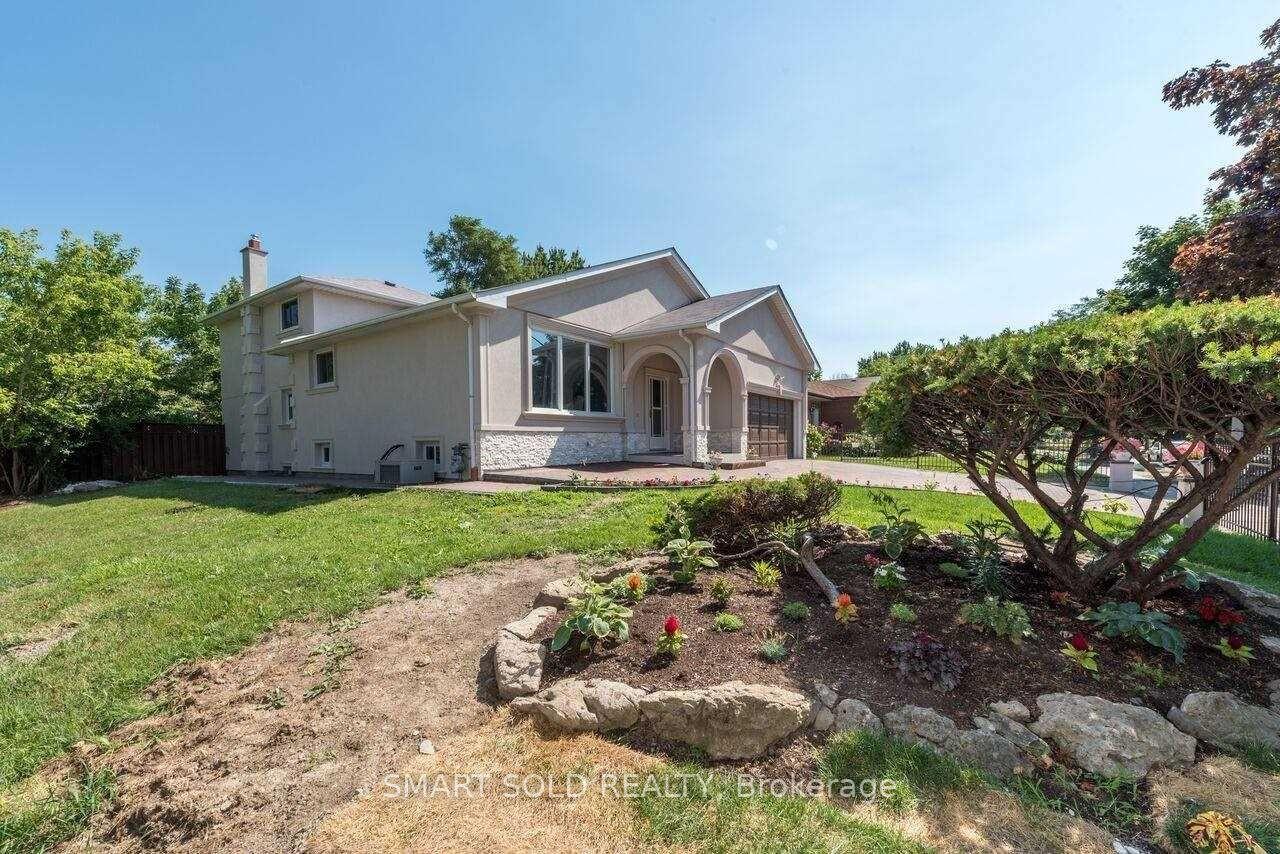
For Lease24 days ago
$3,800
Detached
1116 Pomona Court Main #Main, Erindale
Mississauga, ON
4 bd
3 ba
2,250
2
MLS# W13582032Smart Sold Realty
WhatsApp Aman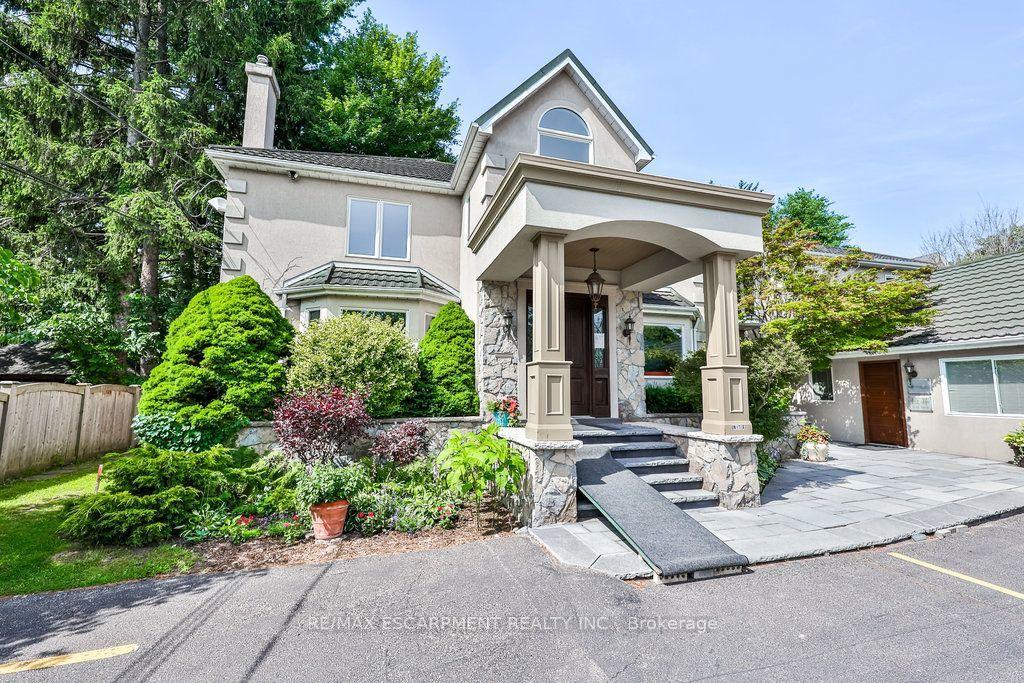
For Lease2 days ago
$5,300
Detached
1430 Hurontario Street A #A, Mineola
Mississauga, ON
5 bd
3 ba
2,750
3
MLS# W13659576Re/Max Escarpment Realty Inc.
WhatsApp Aman
Getting around
How walkable, bikeable, and transit-friendly this neighbourhood is.
74
/ 100
Walk Score
Very Walkable
68
/ 100
Transit Score
Good Transit
70
/ 100
Bike Score
Very Bikeable
Scores are estimates based on neighbourhood data and are for informational purposes only.
MLS® data courtesy of the Toronto Regional Real Estate Board (TRREB).
The information provided herein must only be used by consumers that have a bona fide interest in the purchase, sale, or lease of real estate and may not be used for any commercial purpose or any other purpose. Listing information is deemed reliable but is not guaranteed accurate by the Toronto Regional Real Estate Board, the listing brokerage, or this website. The trademarks REALTOR®, REALTORS® and the REALTOR® logo are controlled by The Canadian Real Estate Association (CREA) and identify real estate professionals who are members of CREA. MLS®, Multiple Listing Service®, and the associated logos are owned by CREA. Not intended to solicit properties currently listed for sale or buyers under contract.