For Sale
Just Listed
Open House Sat 18–20
1282 Stirling Todd Terrace
1025 - BW Bowes, Milton, ON
$1,099,000
4Bd
3Ba
2,250+sqft
3Parking
30.02 x 88.85 ftlot
$488/sqft
DetachedMLS# W13640082Listed 2026-08-052 DOM
Cooling
Central Air
Basement
Unfinished
Just listed! New listings in Milton often receive offers within the first week.
About this home
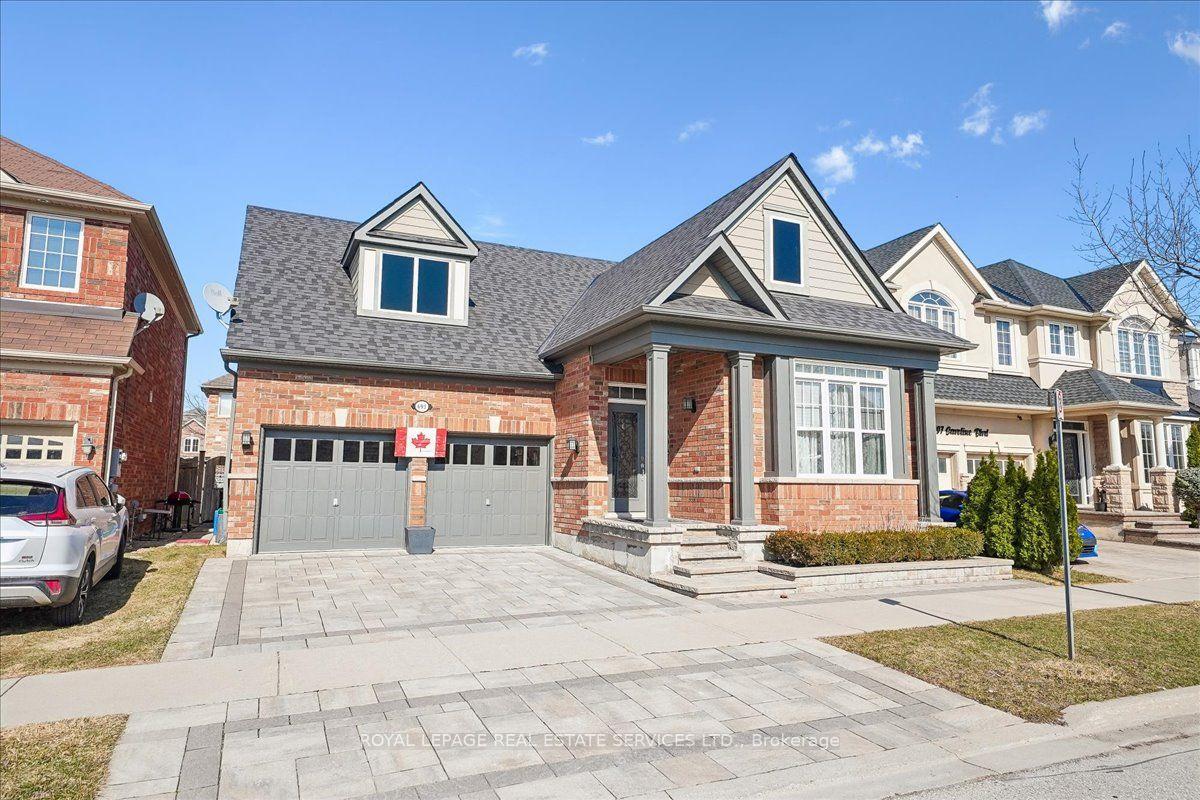
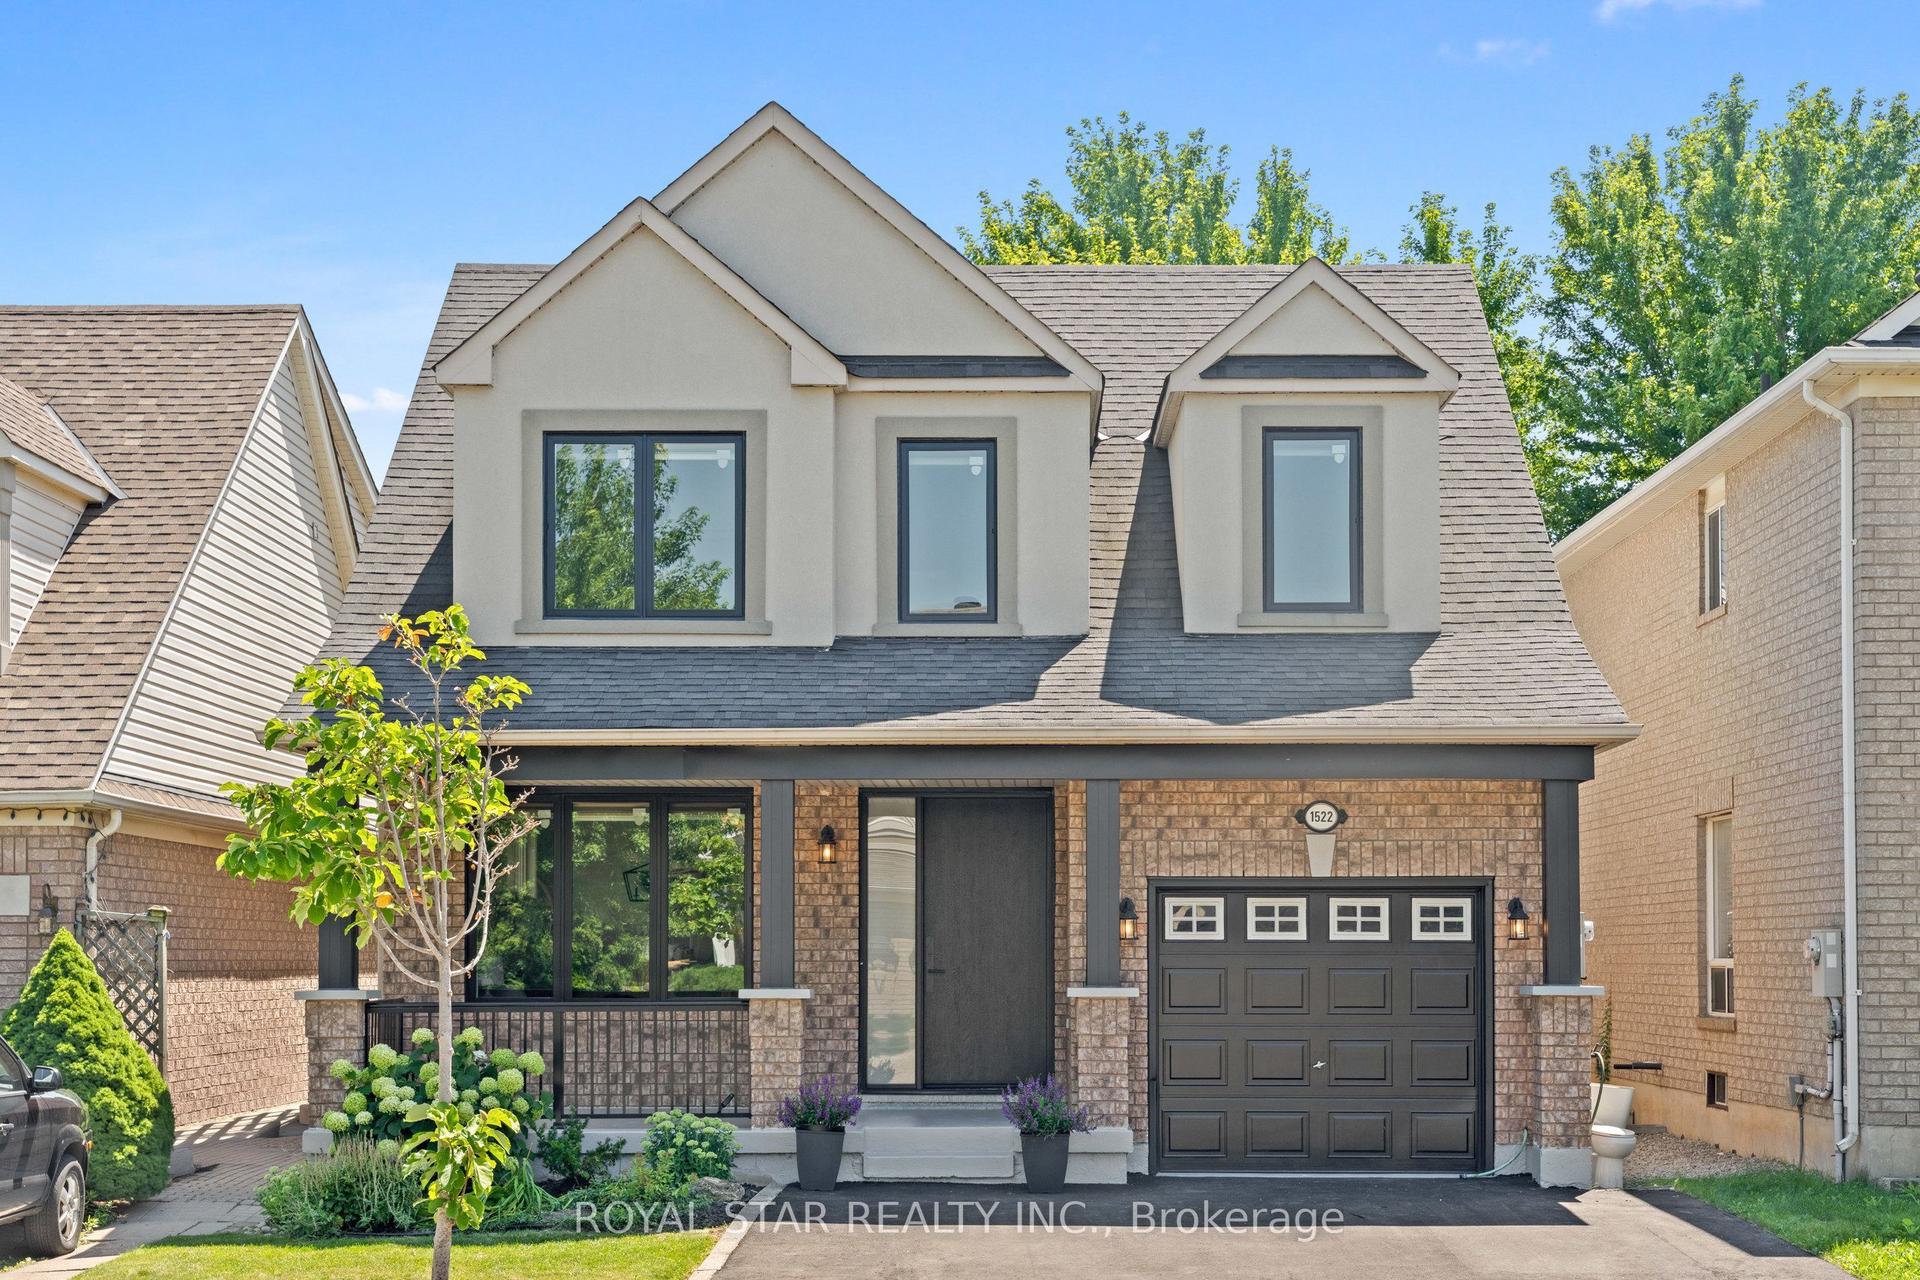
Welcome to this stunning upgraded Mattamy-built home in Milton's highly sought-after Bowes community! Featuring over $80,000 in upgrades.This one year old carpet-free 4-bedrooms home offers 2,170 sq. ft. of thoughtfully designed above grade apace with 9-ft ceilings on both levels and custom blinds throughout the entire home.The modern chef's kitchen is equipped with high-end appliances, an upgraded dual-door gas stove, and a 36-inch smart French-door refrigerator with a built-in screen. Quartz Counter tops and Centre Island .Enjoy the bright open-concept layout featuring spacious living, dining, and family rooms, highlighted by a cozy gas fireplace. Convenient second-floor laundry adds to the home's functionality.The spacious primary suite offers a walk-in closet and a luxurious ensuite bathroom. Ideally located within walking distance of Craig Kielburger Secondary School and Sainte-Anne Catholic Elementary School. Just minutes from Kennedy Circle, FreshCo, Restaurants, Shoppers Drug Mart, Banks, parks, and major highways. This exceptional home offers the perfect blend of luxury, comfort, and everyday convenience.
Fireplace
Rooms
Second Floor
| Primary Bedroom | 3.84 × 4.57 m | Hardwood Floor 3 Pc Ensuite Walk-In Closet(s) |
| Bedroom 2 | 3.16 × 3.23 m | Hardwood Floor Large Window |
| Bedroom 3 | 3.04 × 3.35 m | Hardwood Floor |
| Bedroom 4 | 3.56 × 3.04 m | Hardwood Floor Large Window |
| Laundry | 0.00 × 0.00 m |
Other
| Great Room | 5.54 × 4.05 m | Hardwood Floor Separate Room |
| Dining Room | 3.56 × 3.38 m | Hardwood Floor Separate Room |
| Living Room | 2.10 × 3.84 m | Hardwood Floor Gas Fireplace Walk-Out |
| Kitchen | 3.20 × 3.23 m | Hardwood Floor Stainless Steel Appl Centre Island |
Features
- Carpet Free
- ERV/HRV
- Full
- Unfinished
- Central Air
- 2-Storey
Financials
Annual Taxes
$5,416.81
Estimated Rental Income
Entire property$4,000 – $6,500/mo
Rental yield4.4% – 7.1%
*Estimates based on comparable rentals in the area. Actual income may vary.
Market Data — Milton
Days on market2 days
Buyer's MarketSeller's Market
Based on active listings in Milton. Data updates daily.
Demographics — Milton
Population
132,979
Avg Household Income
$132,000
Age Distribution
0-19
26%
20-34
20%
35-49
26%
50-64
17%
65+
11%
Ownership87% own · 13% rent
EnglishUrduPunjabiArabicHindi
Getting around
How walkable, bikeable, and transit-friendly this neighbourhood is.
60
/ 100
Walk Score
Somewhat Walkable
37
/ 100
Transit Score
Some Transit
54
/ 100
Bike Score
Bikeable
Scores are estimates based on neighbourhood data and are for informational purposes only.
MLS® data courtesy of the Toronto Regional Real Estate Board (TRREB).
The information provided herein must only be used by consumers that have a bona fide interest in the purchase, sale, or lease of real estate and may not be used for any commercial purpose or any other purpose. Listing information is deemed reliable but is not guaranteed accurate by the Toronto Regional Real Estate Board, the listing brokerage, or this website. The trademarks REALTOR®, REALTORS® and the REALTOR® logo are controlled by The Canadian Real Estate Association (CREA) and identify real estate professionals who are members of CREA. MLS®, Multiple Listing Service®, and the associated logos are owned by CREA. Not intended to solicit properties currently listed for sale or buyers under contract.
You may also like
More homes in Milton
Hand-picked listings with a similar price range and style.
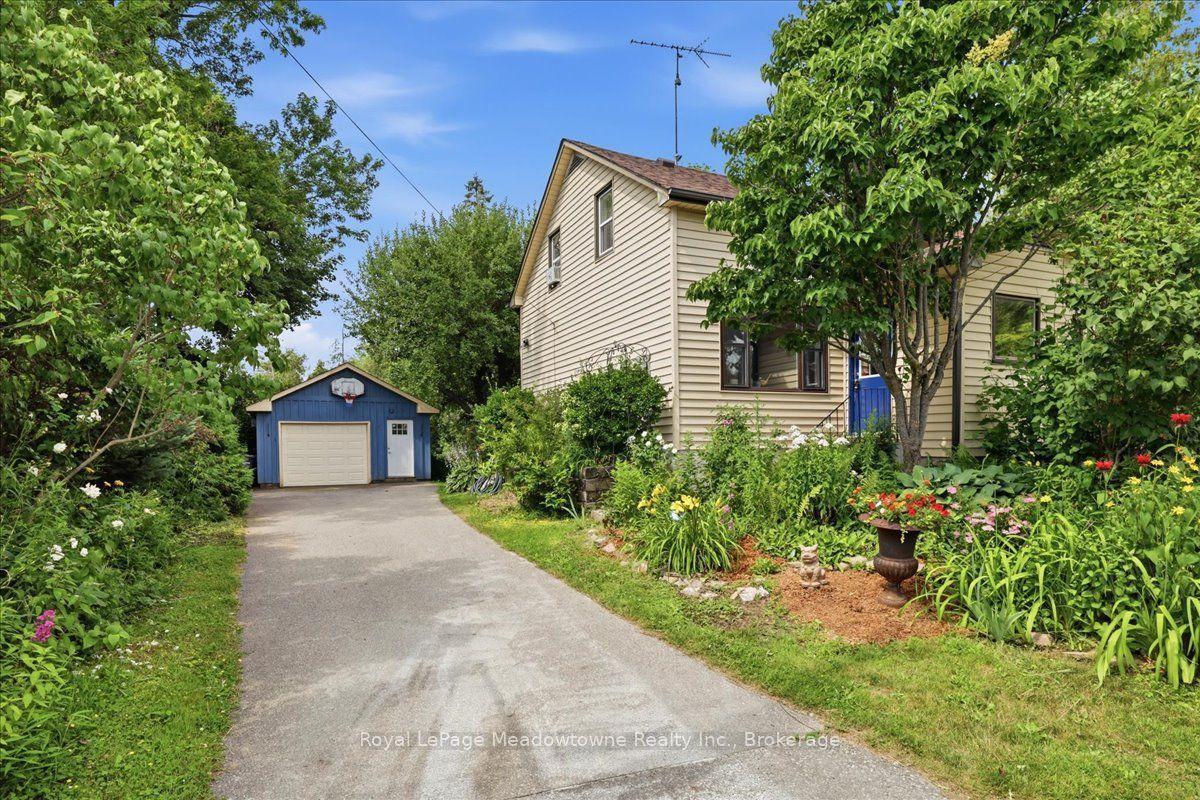
For Sale23 days ago
$899,900
Detached
est. $3,945/mo
11024 First Line Nassagaweya, Moffat
Milton, ON
3 bd
2 ba
1,300
5
MLS# W13571524Royal LePage Meadowtowne Realty I…
WhatsApp Aman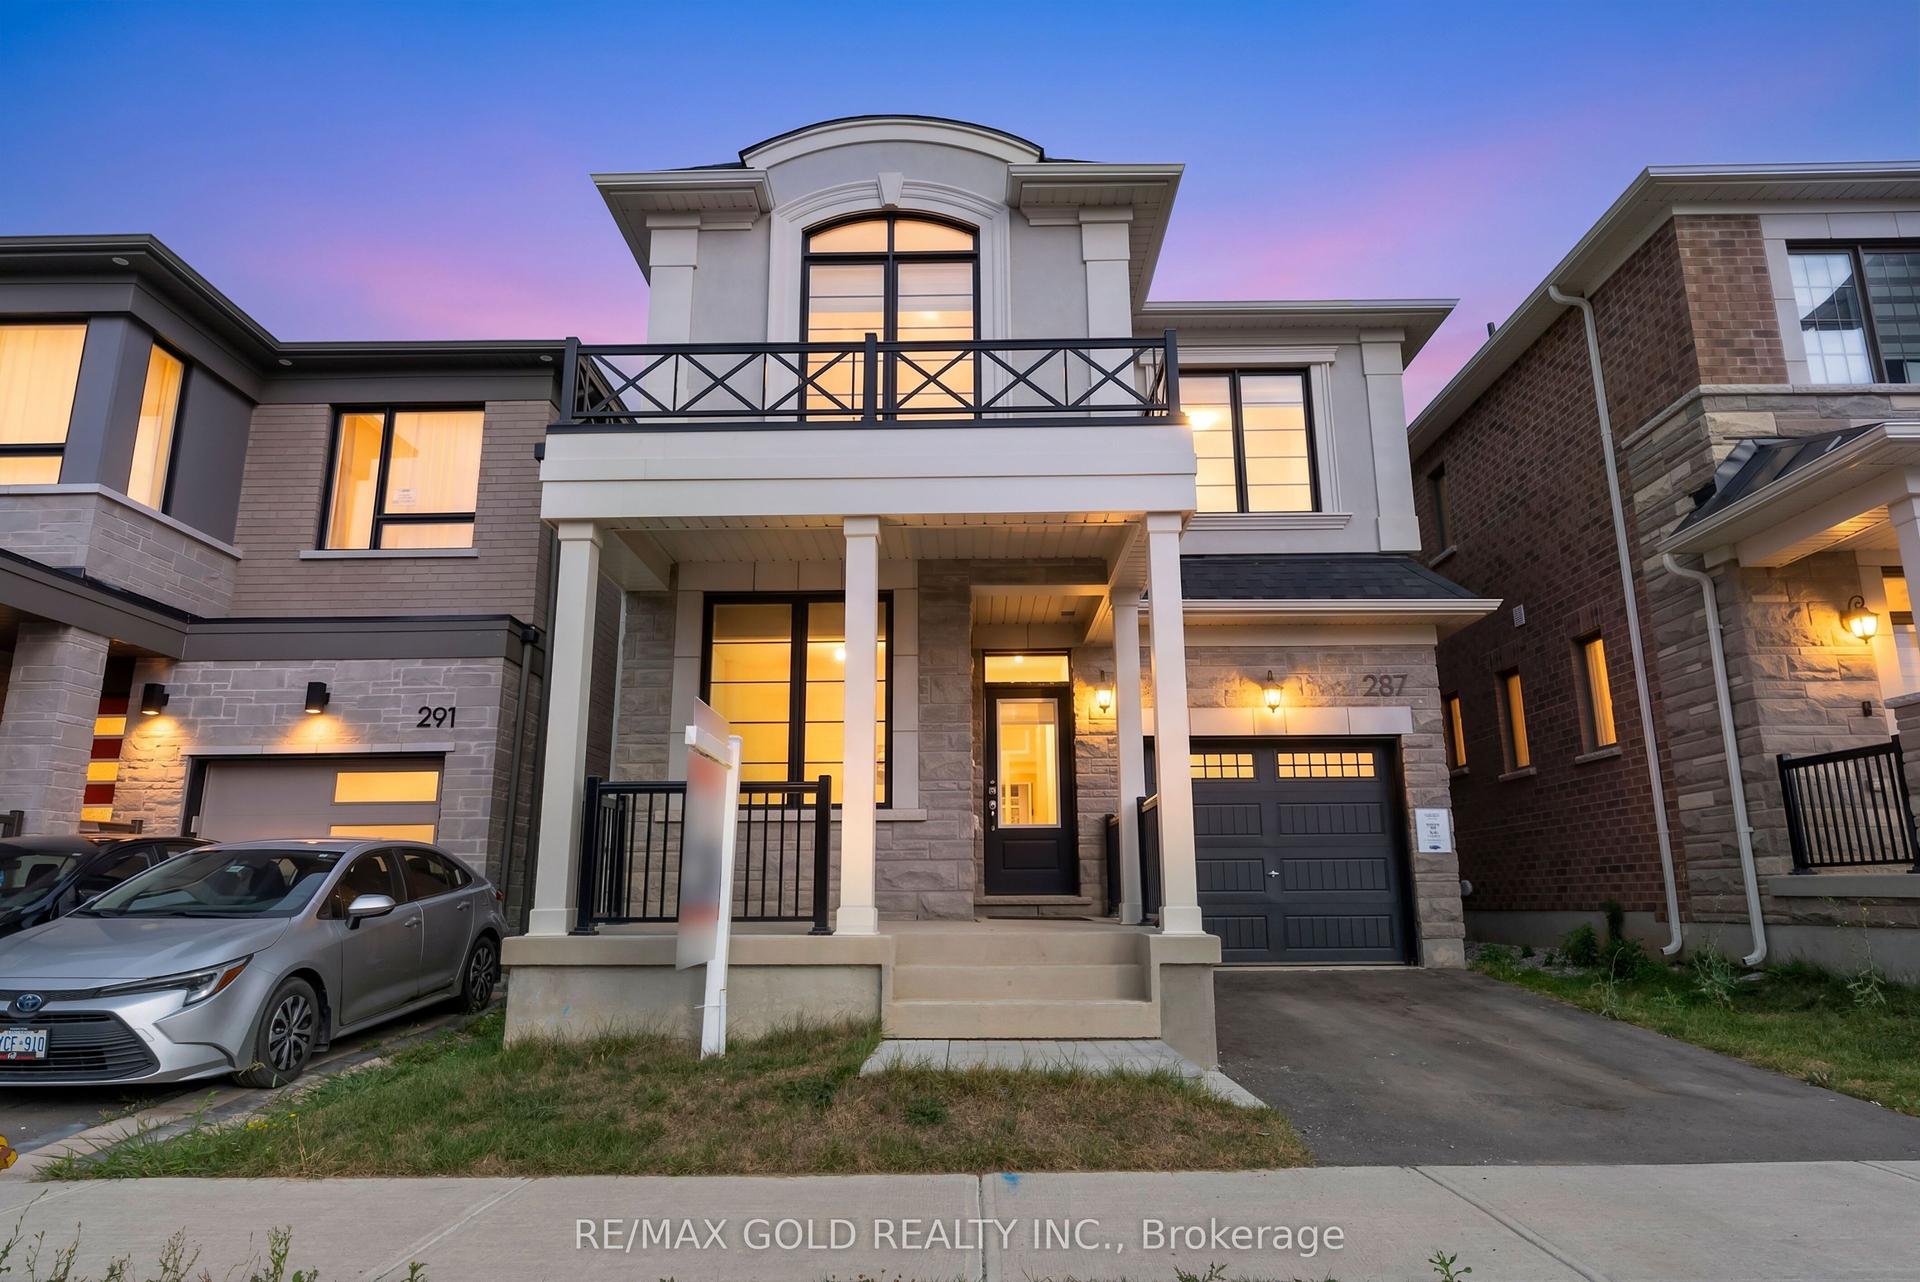
For Sale18 h ago
$1,149,000
Detached
est. $5,037/mo
287 Gordon Krantz Avenue, 1051 - Walker
Milton, ON
4 bd
3 ba
2,250
2
MLS# W13650232Re/Max Gold Realty Inc.
WhatsApp Aman