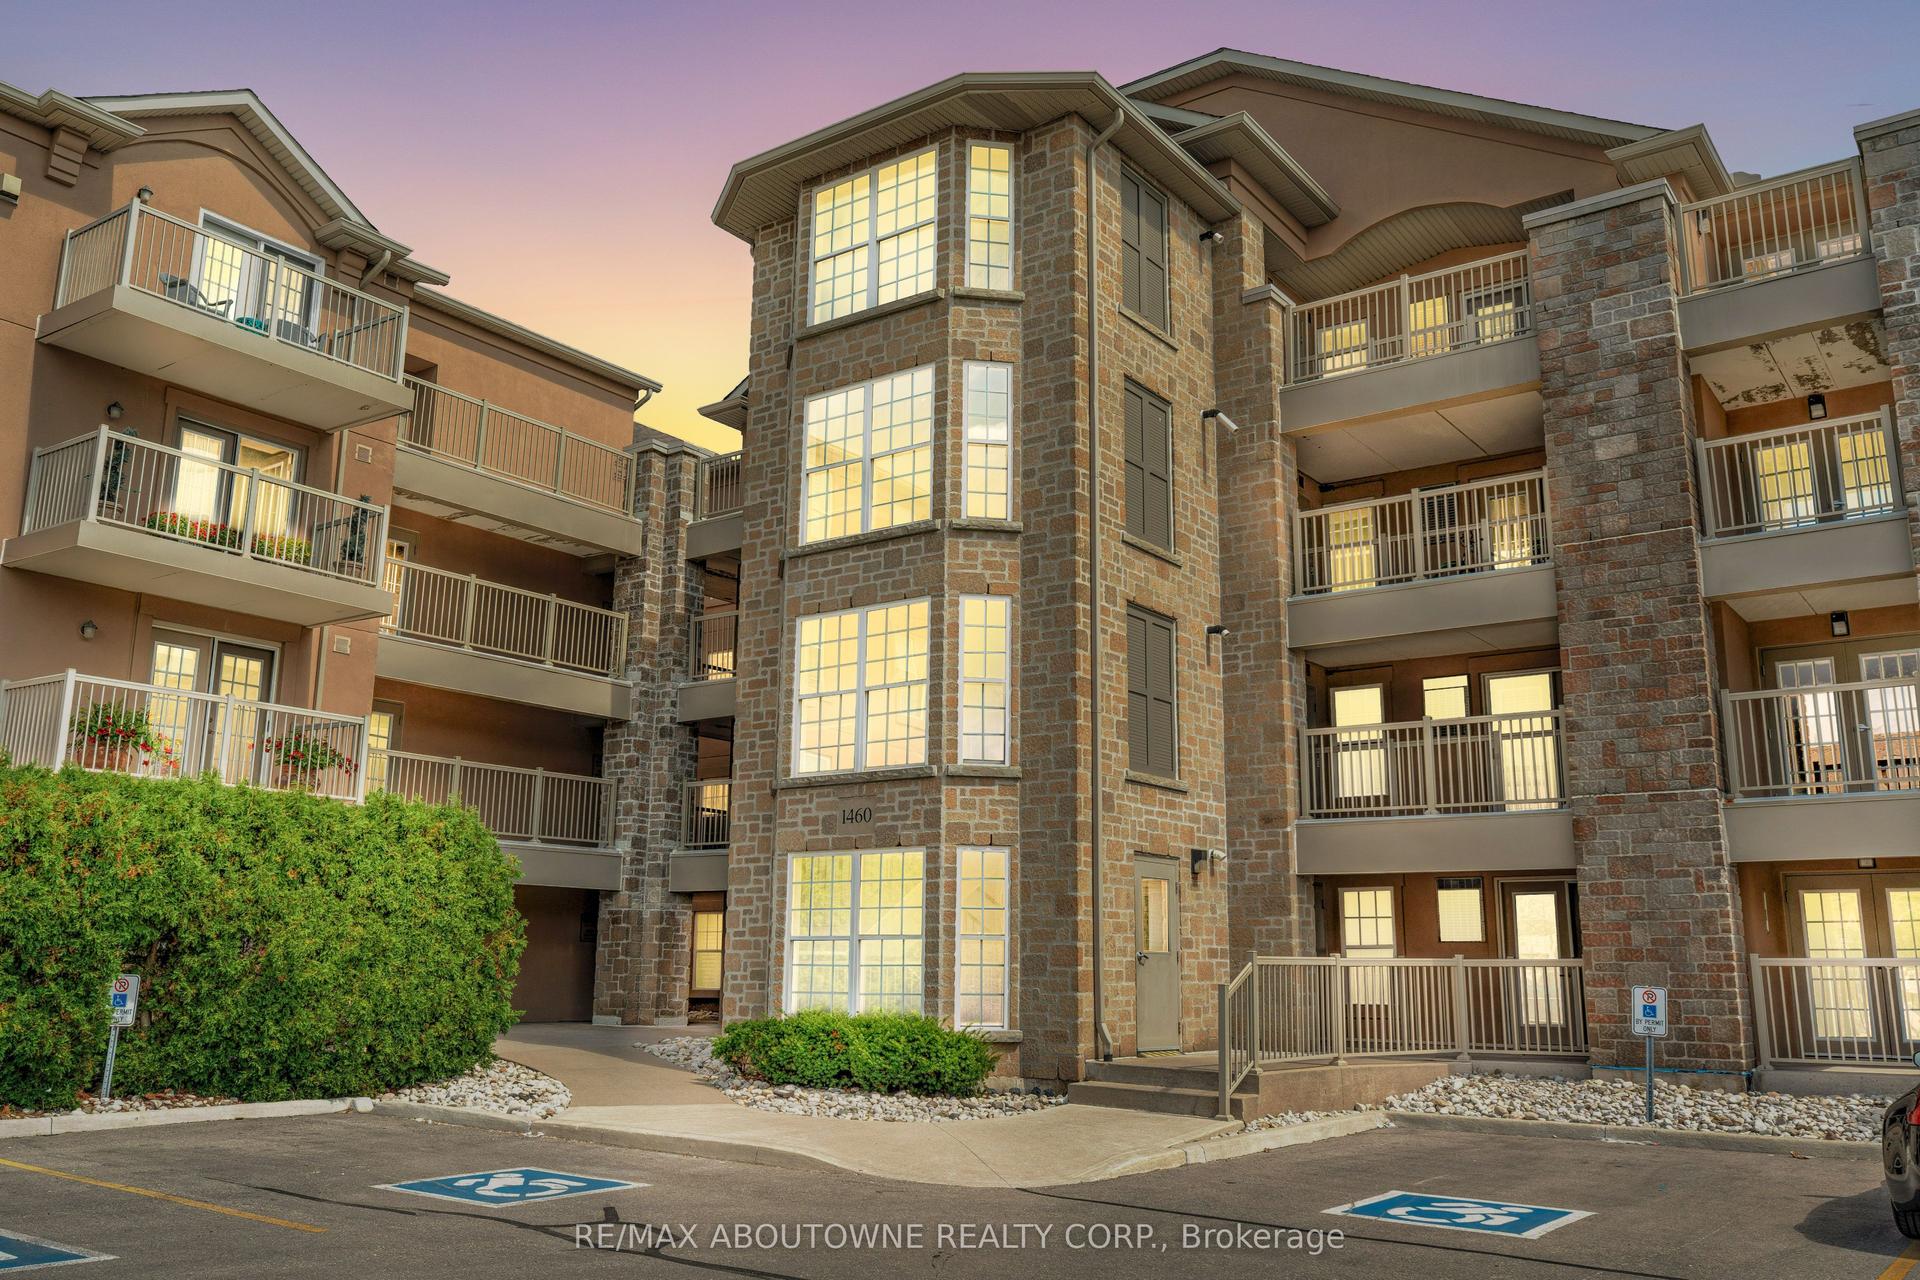
For Sale
405 Dundas Street W 332 #332
1008 - GO Glenorchy, Oakville, ON
$624,000
2Bd
2Ba
950+sqft
1Parking
$657/sqft
CondoMLS# W13640158Listed 2026-08-0551 DOM
Cooling
Central Air
On the market for 51 days — longer than average. The seller may be open to negotiation.
About this home
Incredible value for a premium corner unit over 900sqft plus a 200sqft private terrace! Upgraded 2 bedroom plus den, 2 bathroom luxury condo at Distrikt Trailside featuring a highly desirable split-bedroom layout. This southwest-facing corner unit offers an open concept design, soaring 9ft 8in ceilings and an abundance of natural light from multiple exposures. Premium laminate flooring runs throughout, while both bathrooms feature oversized 12x24in tile. The wide entryway provides plenty of practical storage with two double coat closets. A large den offers a versatile space that is well suited for a home office, study or additional sitting area. The kitchen features quartz countertops, upgraded cabinetry, a large centre island with built-in storage and double-sided bar seating, a hexagon tile backsplash, stainless steel appliances and an integrated hidden dishwasher that blends seamlessly with the cabinetry. The spacious living room opens onto a rare and impressive 200sqft private terrace. This substantial outdoor space extends the living area and provides plenty of room for outdoor dining, entertaining and relaxing. The primary bedroom includes a walk-in closet and a private ensuite with a large glass enclosed shower. Zebra roller shades are installed throughout the unit. One parking space, one storage locker and internet included. This full amenity building includes 24hr concierge service, exercise room, games room, party and meeting room, pet spa, rooftop lounge and garden, shared community BBQ's, visitor parking and more. Conveniently close to grocery stores, restaurants, Oakville Trafalgar Memorial Hospital, Sixteen Mile Sports Complex, scenic walking trails, highway access and a wide range of everyday amenities.
Rooms
Main Floor
| Den | 2.41 × 2.08 m | Laminate |
| Kitchen | 4.45 × 4.19 m | Quartz Counter Centre Island Stainless Steel Appl |
| Living Room | 4.45 × 4.19 m | Large Window Walk-Out Laminate |
| Primary Bedroom | 3.61 × 3.02 m | Large Window Walk-In Closet(s) 3 Pc Ensuite |
| Bathroom | 2.36 × 1.50 m | 3 Pc Ensuite Quartz Counter |
| Bedroom 2 | 3.43 × 2.84 m | Double Closet Large Window Laminate |
| Bathroom | 2.59 × 1.50 m | 4 Pc Bath Quartz Counter |
Features
- Carpet Free
- Controlled Entry
- None
- Central Air
- Apartment
Financials
Annual Taxes
$3,463
Estimated Rental Income
Entire property$2,600 – $3,500/mo
Rental yield5.0% – 6.7%
*Estimates based on comparable rentals in the area. Actual income may vary.
Market Data — Oakville
Days on market51 days
Buyer's MarketSeller's Market
Based on active listings in Oakville. Data updates daily.
Demographics — Oakville
Population
213,759
Avg Household Income
$152,000
Age Distribution
0-19
22%
20-34
16%
35-49
21%
50-64
22%
65+
19%
Ownership78% own · 22% rent
EnglishMandarinUrduArabicFrench
Getting around
How walkable, bikeable, and transit-friendly this neighbourhood is.
67
/ 100
Walk Score
Somewhat Walkable
58
/ 100
Transit Score
Good Transit
52
/ 100
Bike Score
Bikeable
Scores are estimates based on neighbourhood data and are for informational purposes only.
MLS® data courtesy of the Toronto Regional Real Estate Board (TRREB).
The information provided herein must only be used by consumers that have a bona fide interest in the purchase, sale, or lease of real estate and may not be used for any commercial purpose or any other purpose. Listing information is deemed reliable but is not guaranteed accurate by the Toronto Regional Real Estate Board, the listing brokerage, or this website. The trademarks REALTOR®, REALTORS® and the REALTOR® logo are controlled by The Canadian Real Estate Association (CREA) and identify real estate professionals who are members of CREA. MLS®, Multiple Listing Service®, and the associated logos are owned by CREA. Not intended to solicit properties currently listed for sale or buyers under contract.
You may also like
More homes in Oakville
Hand-picked listings with a similar price range and style.
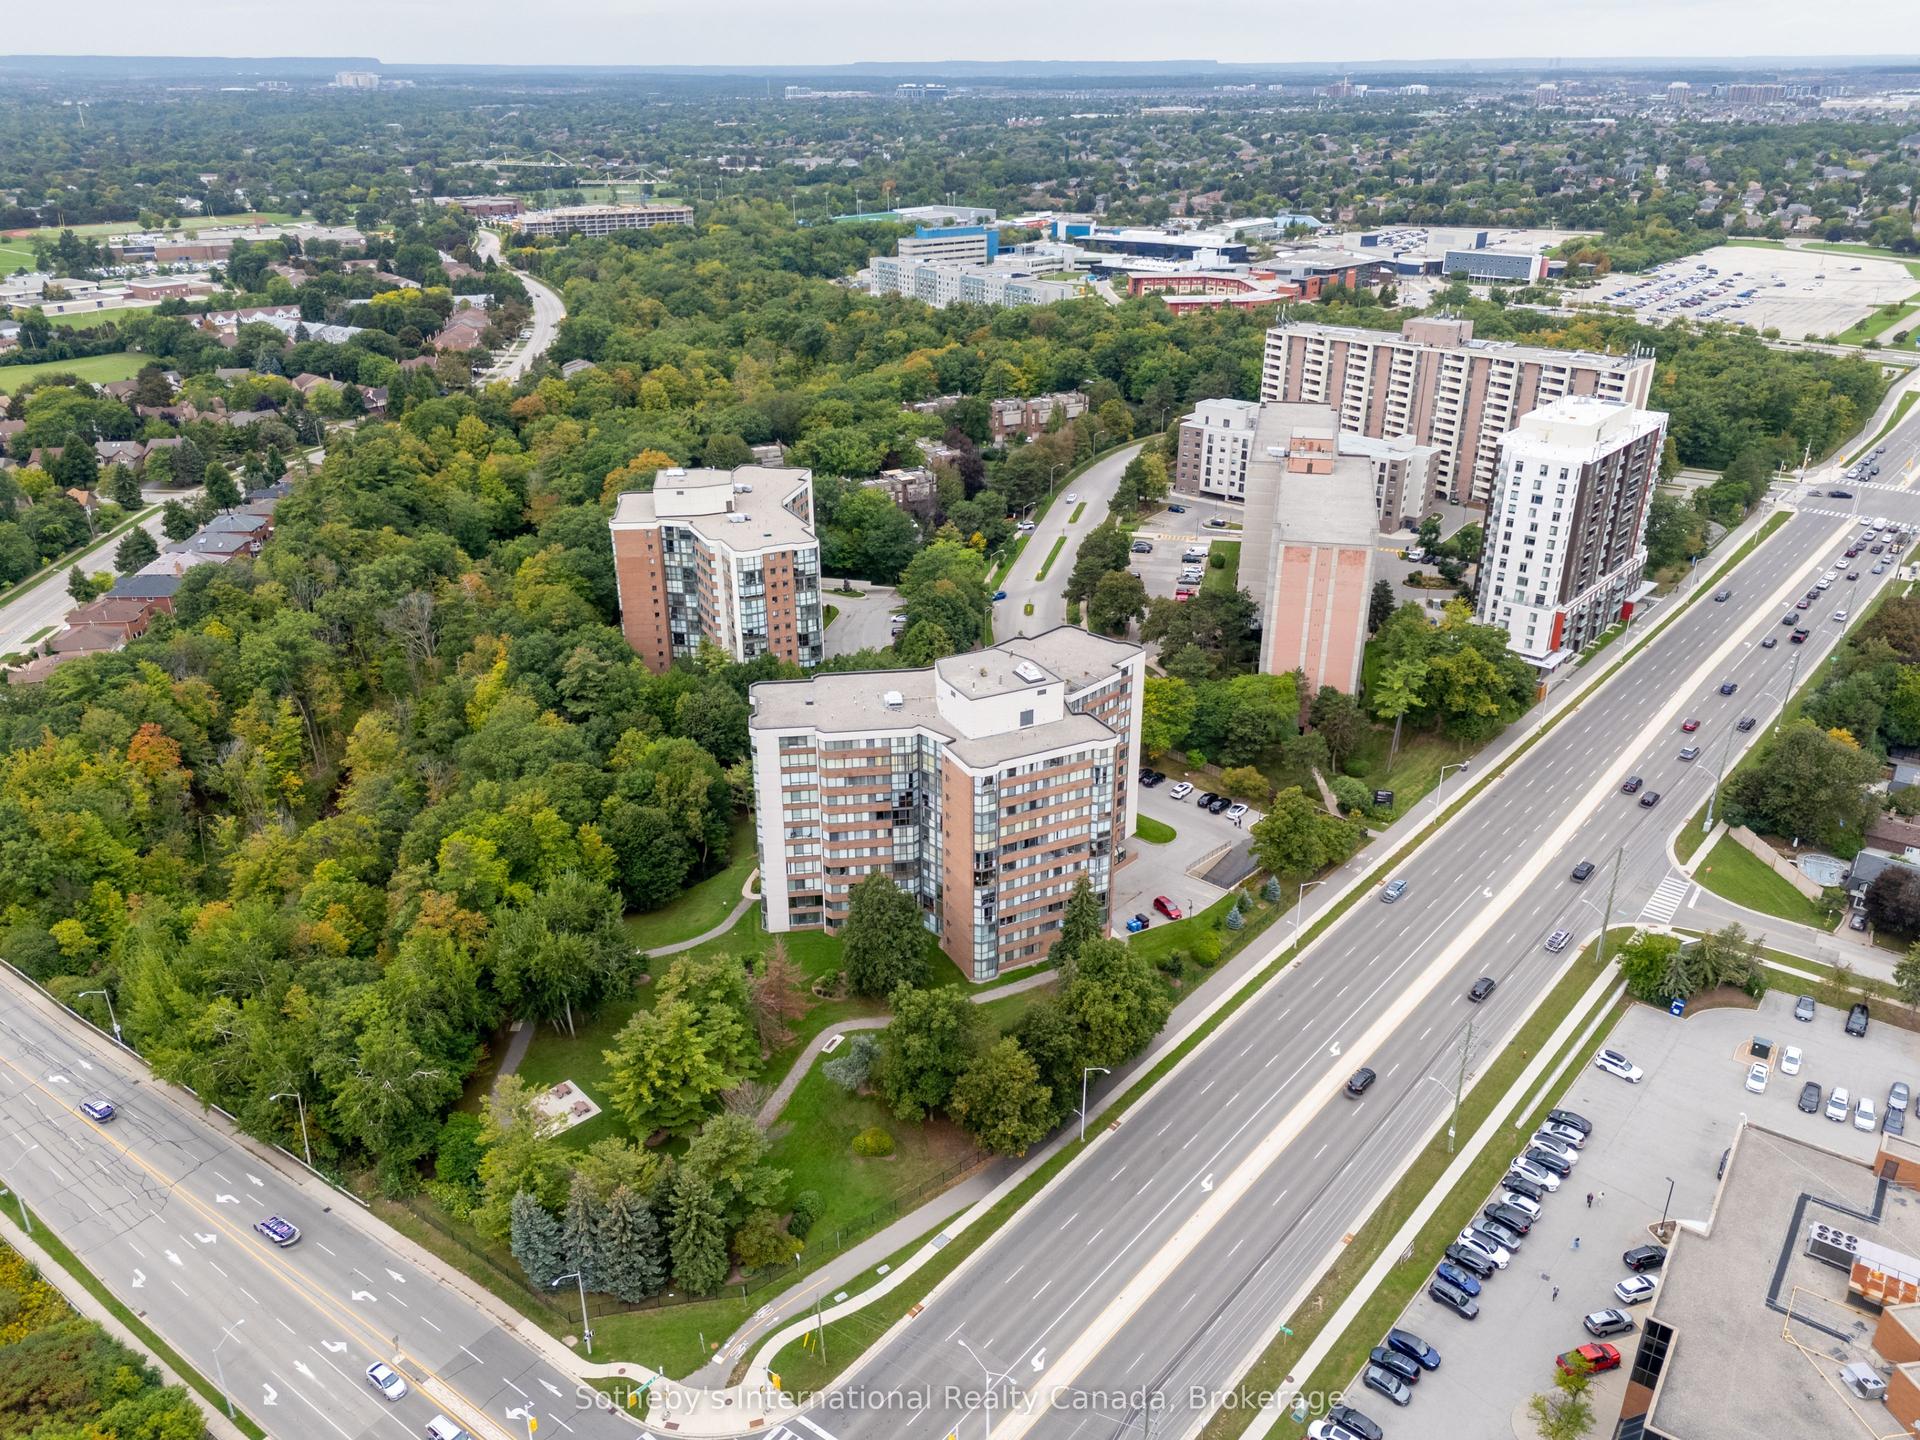
For Sale4 days ago
$529,000
Condo
est. $2,319/mo
1230 Marlborough Court 804 #804, 1003 - CP College Park
Oakville, ON
2 bd
2 ba
1,300
1
MLS# W13811104Sotheby's International Realty Ca…
WhatsApp Aman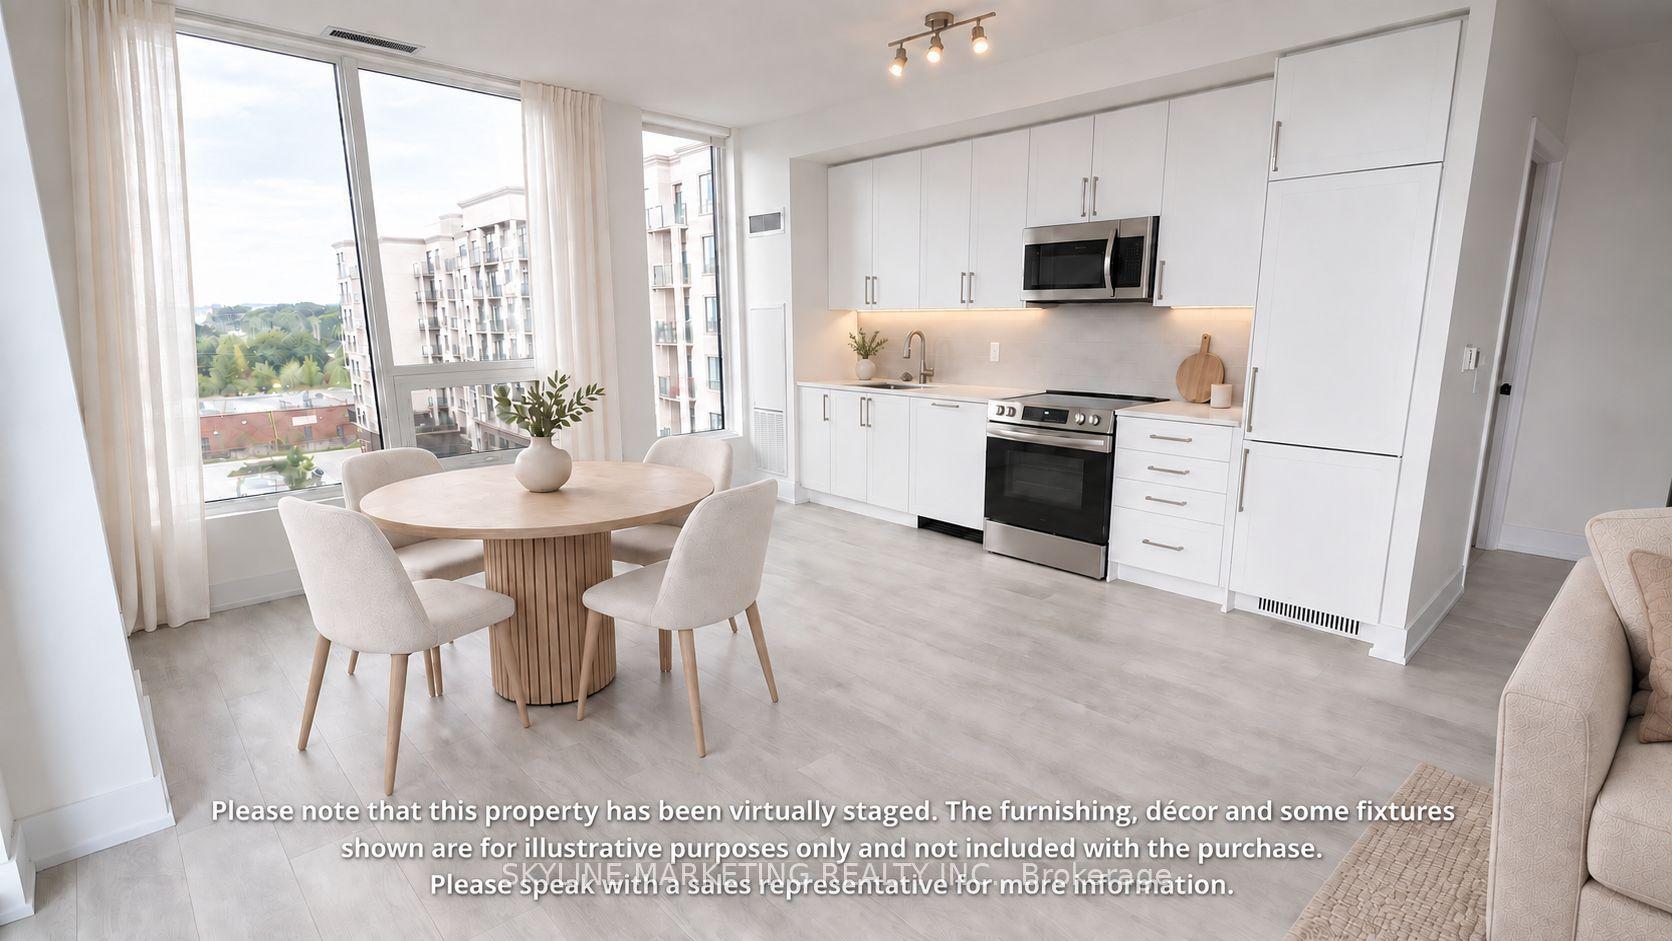
For Sale3 days ago
$619,900
Condo
est. $2,718/mo
2450 Old Bronte Road 642 #642, 1019 - WM Westmount
Oakville, ON
2 bd
2 ba
950
1
MLS# W13816790Skyline Marketing Realty Inc.
WhatsApp Aman