For Sale
Just Listed
1230 Marlborough Court 804 #804
1003 - CP College Park, Oakville, ON
$529,000
2Bd
2Ba
1,300+sqft
1Parking
$407/sqft
CondoMLS# W13811104Listed 2026-09-214 DOM
Cooling
Central Air
About this home
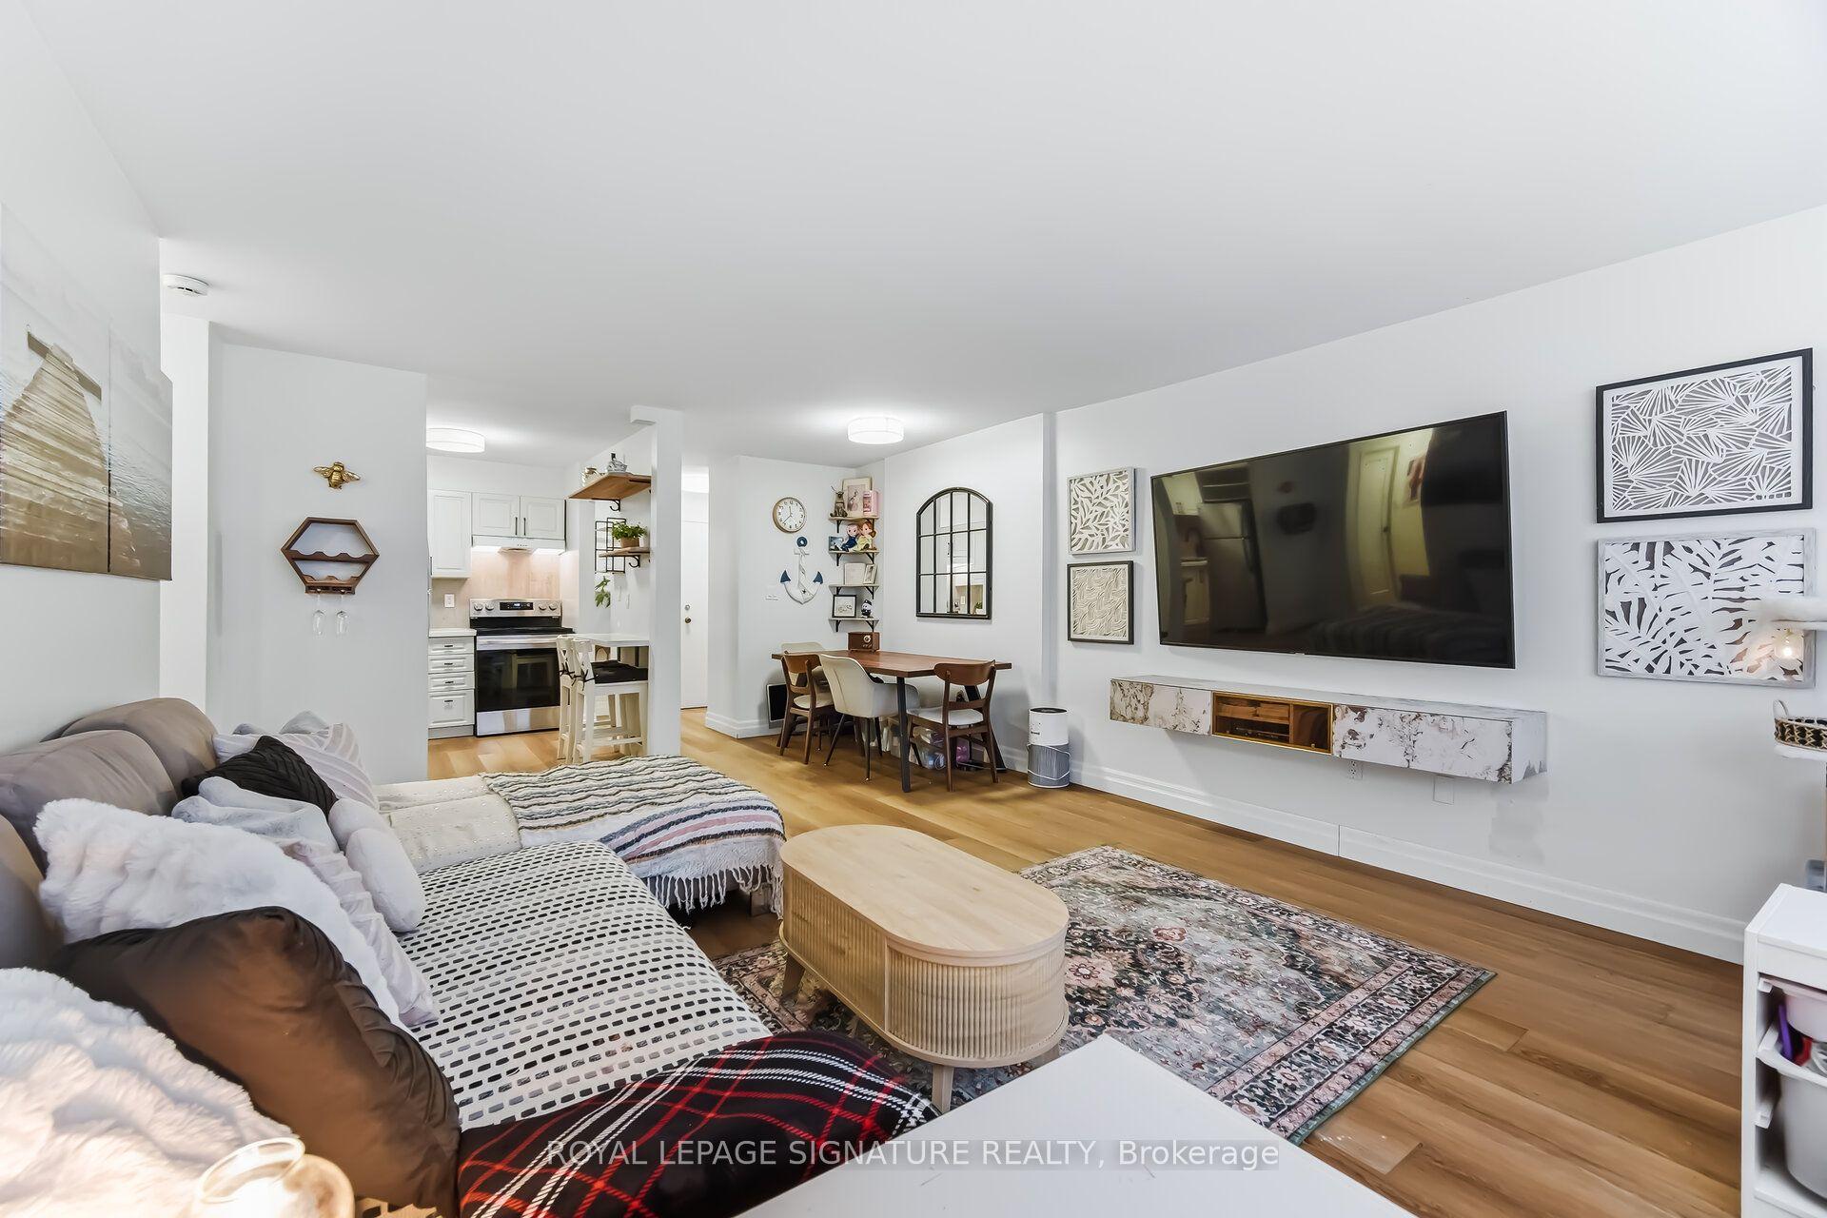
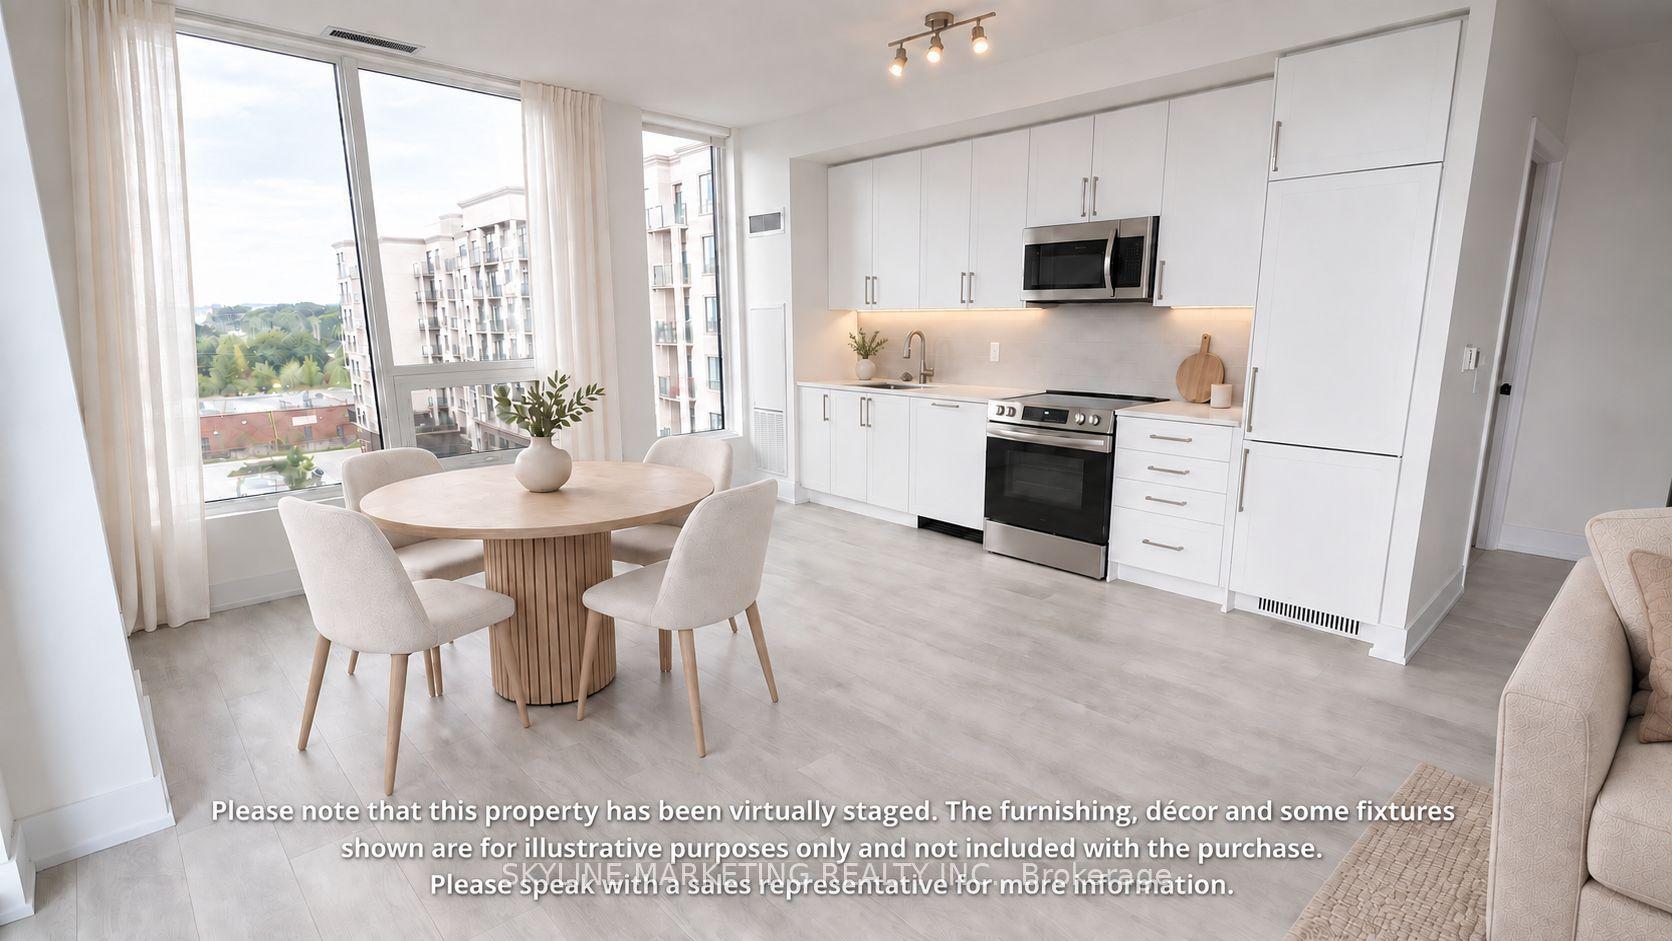
Imagine starting your morning with the lake on the horizon and ending the day watching the sky change over the escarpment. This bright 8th-floor corner suite offers a rare sense of openness, with floor-to-ceiling windows wrapping around 1,270 sqft of living space and views that become part of the experience of being at home. The generous 2-bedroom, 2-bathroom layout feels comfortable and easy, with plenty of room to settle in, entertain or simply enjoy the natural light and ever-changing outlook. The kitchen opens up to the full size dining room and living room. A large walk-in closet in the primary bedroom, in-suite laundry, updated flooring and lighting make the home feel polished and ready to enjoy. Outside your door, mature trees and landscaped grounds create a peaceful setting at the end of a quiet cul-de-sac. The well-managed building has undergone extensive updates, including a renovated lobby hallways and mailroom, new elevators, and refreshed common spaces with a library, fitness room and social room with full kitchen. And while home feels tucked away, everyday conveniences are remarkably close - Oakville GO, Oakville Place, groceries, transit and extensive walking trails are all nearby. A home that gives you space, light, quiet and a view worth coming home to. One parking and locker included! EV spots available.
RenovatedCul-de-sac
Rooms
Main Floor
| Foyer | 2.64 × 1.63 m | Tile Floor Closet |
| Room | — | |
| Living Room | 6.12 × 4.50 m | Open Concept |
| Dining Room | 3.68 × 2.77 m | Open Concept |
| Kitchen | 4.55 × 2.67 m | Tile Ceiling Stainless Steel Appl |
| Bathroom | 1.98 × 1.93 m | Tile Ceiling 3 Pc Bath |
| Bedroom 2 | 3.73 × 3.18 m | |
| Primary Bedroom | 4.88 × 3.23 m | Ensuite Bath Walk-In Closet(s) |
| Bathroom | 2.21 × 2.01 m | Tile Floor 4 Pc Ensuite |
Features
- Auto Garage Door Remote
- Primary Bedroom - Main Floor
- Storage Area Lockers
- Landscaped
- Security Gate
- None
- Central Air
- 1 Storey/Apt
Financials
Annual Taxes
$2,655
Estimated Rental Income
Entire property$2,600 – $3,500/mo
Rental yield5.9% – 7.9%
*Estimates based on comparable rentals in the area. Actual income may vary.
Market Data — Oakville
Days on market4 days
Buyer's MarketSeller's Market
Based on active listings in Oakville. Data updates daily.
Demographics — Oakville
Population
213,759
Avg Household Income
$152,000
Age Distribution
0-19
22%
20-34
16%
35-49
21%
50-64
22%
65+
19%
Ownership78% own · 22% rent
EnglishMandarinUrduArabicFrench
Getting around
How walkable, bikeable, and transit-friendly this neighbourhood is.
66
/ 100
Walk Score
Somewhat Walkable
59
/ 100
Transit Score
Good Transit
43
/ 100
Bike Score
Somewhat Bikeable
Scores are estimates based on neighbourhood data and are for informational purposes only.
MLS® data courtesy of the Toronto Regional Real Estate Board (TRREB).
The information provided herein must only be used by consumers that have a bona fide interest in the purchase, sale, or lease of real estate and may not be used for any commercial purpose or any other purpose. Listing information is deemed reliable but is not guaranteed accurate by the Toronto Regional Real Estate Board, the listing brokerage, or this website. The trademarks REALTOR®, REALTORS® and the REALTOR® logo are controlled by The Canadian Real Estate Association (CREA) and identify real estate professionals who are members of CREA. MLS®, Multiple Listing Service®, and the associated logos are owned by CREA. Not intended to solicit properties currently listed for sale or buyers under contract.
You may also like
More homes in Oakville
Hand-picked listings with a similar price range and style.
For Sale14 days ago
$465,000
Condo
est. $2,039/mo
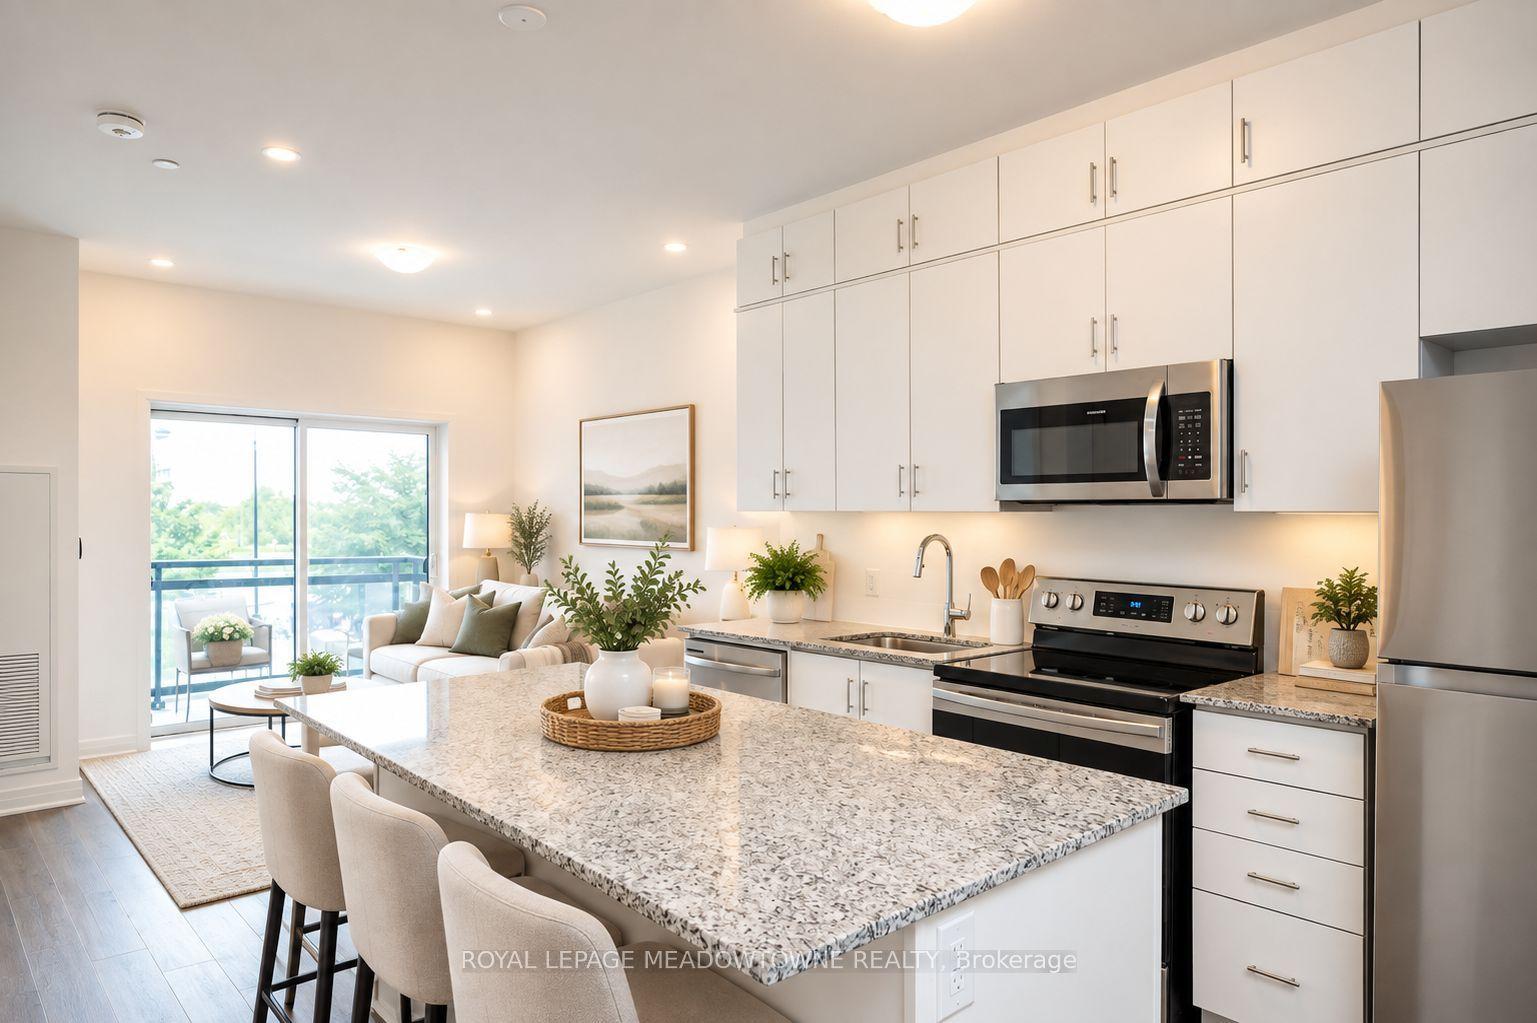
102 Grovewood Common 205 #205, 1008 - GO Glenorchy
Oakville, ON
1+1 bd
1 ba
650
1
MLS# W13771184Royal Lepage Meadowtowne Realty
WhatsApp Aman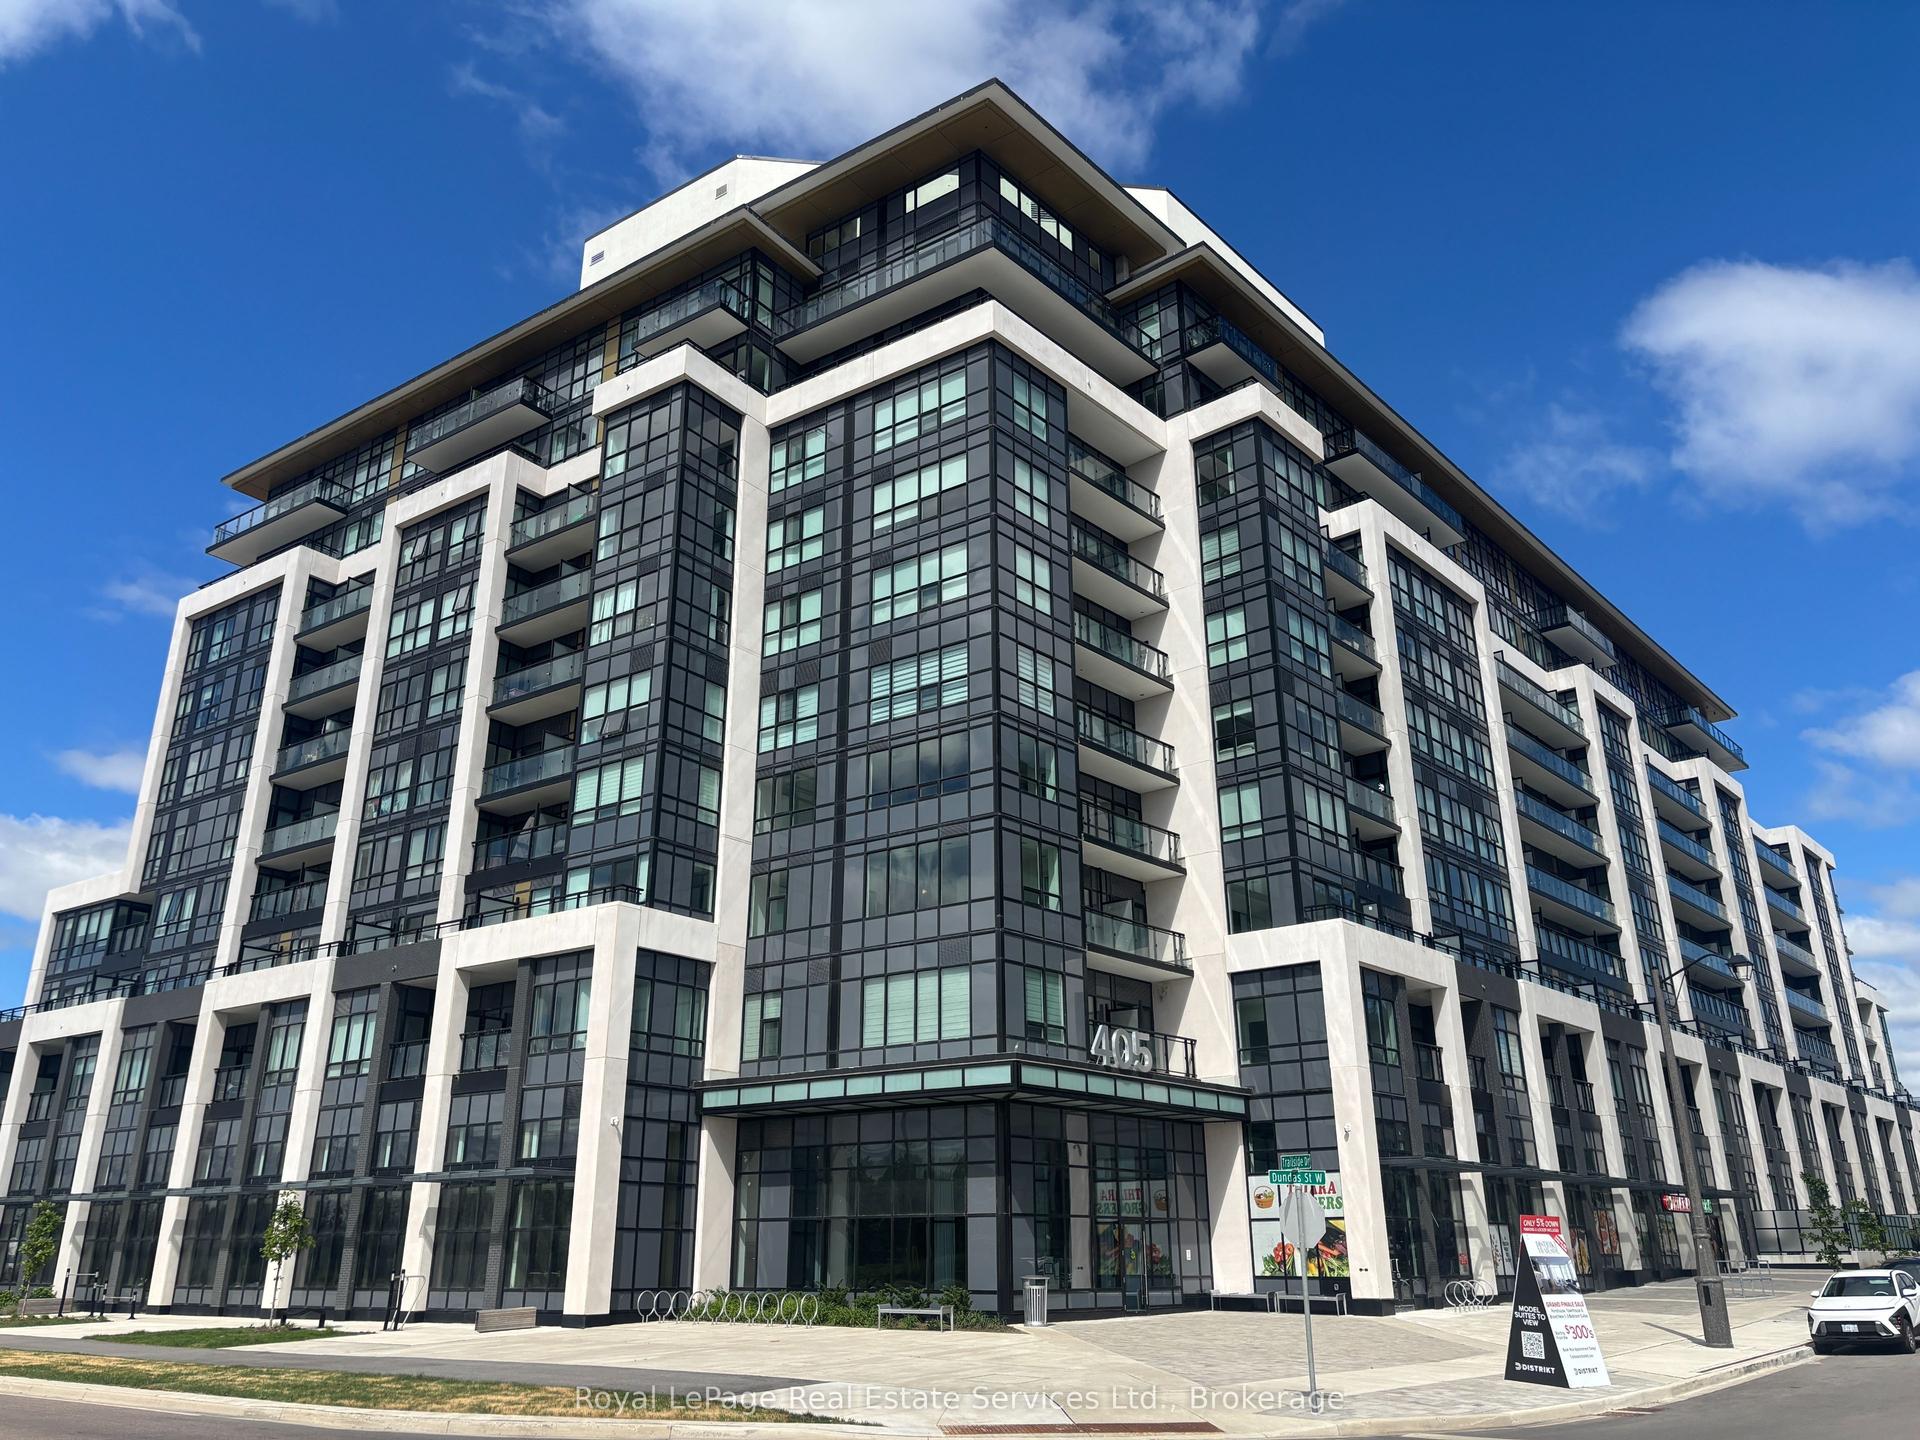
For Sale2 months ago
$624,000
Condo
est. $2,736/mo
405 Dundas Street W 332 #332, 1008 - GO Glenorchy
Oakville, ON
2 bd
2 ba
950
1
MLS# W13640158Royal LePage Real Estate Services…
WhatsApp Aman