For Lease
Just Listed
3944 Tufgar Crescent
Alton, Burlington, ON
$3,450
3Bd
3Ba
1,750+sqft
2Parking
21.33 x 85.3 ftlot
$2/sqft
Semi-DetachedMLS# W13641700Listed 2026-08-055 DOM
Heating
Water Heater
Cooling
Air Exchanger
Basement
Unfinished
About this home
Don't miss this fantastic opportunity to lease a beautifully designed 3-bedroom, 2.5-bathroom home offering space, comfort, and versatility in a family-friendly neighborhood! The Main Level Features a living space -perfect for guests, extended family, or a home office. The Second Level Boats Open-concept kitchen with breakfast area and walkout to a wooden balcony, the spacious dining/family room with cozy fireplace - great for entertaining. The Third Level Boasts Three well-sized bedrooms, two full bathrooms and a convenient main laundry room. The Basement is with ample space for recreation, additional storage space . At the Outdoor Space you can enjoy a fully fenced backyard for leisure and summer gatherings. Walking distance to schools, parks, and shops and Quick access to major highways. Entire home is for lease and available Oct 1st ( Photos were taken before the house leased). Looking for AAA+ family tenants. Pet friendly
WalkoutFireplace
Rooms
Second Floor
| Kitchen | 4.88 × 3.97 m | Balcony Breakfast Area Combined w/Dining |
| Living Room | 6.71 × 4.88 m | Combined w/Dining Fireplace North View |
| Bathroom | 2.30 × 1.50 m | 2 Pc Bath Ceramic Floor Window |
Third Floor
| Primary Bedroom | 3.97 × 3.26 m | 3 Pc Ensuite W/W Closet |
| Bedroom 2 | 3.05 × 2.75 m | 3 Pc Bath B/I Closet |
| Bedroom 3 | 3.26 × 3.05 m | 3 Pc Bath Large Window |
| Bathroom | 2.50 × 2.00 m | 3 Pc Ensuite Ceramic Floor Window |
| Bathroom | 3.00 × 2.00 m | 3 Pc Bath Ceramic Floor Window |
Features
- Auto Garage Door Remote
- Air Exchanger
- Sump Pump
- Water Meter
- Water Heater
- Ventilation System
- Porch
- Year Round Living
- Unfinished
- Central Air
- 3-Storey
Financials
Estimated Rental Income
Entire property$3,200 – $4,800/mo
Rental yield1113.0% – 1669.6%
*Estimates based on comparable rentals in the area. Actual income may vary.
Market Data — Burlington
Days on market5 days
Buyer's MarketSeller's Market
Based on active listings in Burlington. Data updates daily.
Demographics — Burlington
Population
186,948
Avg Household Income
$125,000
Age Distribution
0-19
20%
20-34
16%
35-49
19%
50-64
22%
65+
23%
Ownership74% own · 26% rent
EnglishFrenchArabicPolishTagalog
Other rentals like this
Similar rentals in Burlington
Same property type, similar price, similar size — currently for rent.
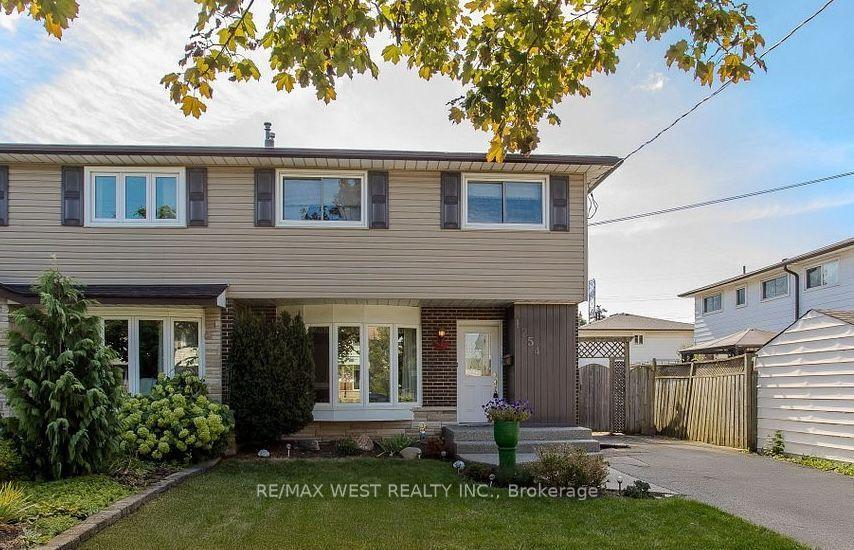
For Lease19 days ago
$3,000
Semi-Detached
1254 Treeland Street, Freeman
Burlington, ON
4 bd
1 ba
1,300
3
MLS# W13595094Re/Max West Realty Inc.
WhatsApp Aman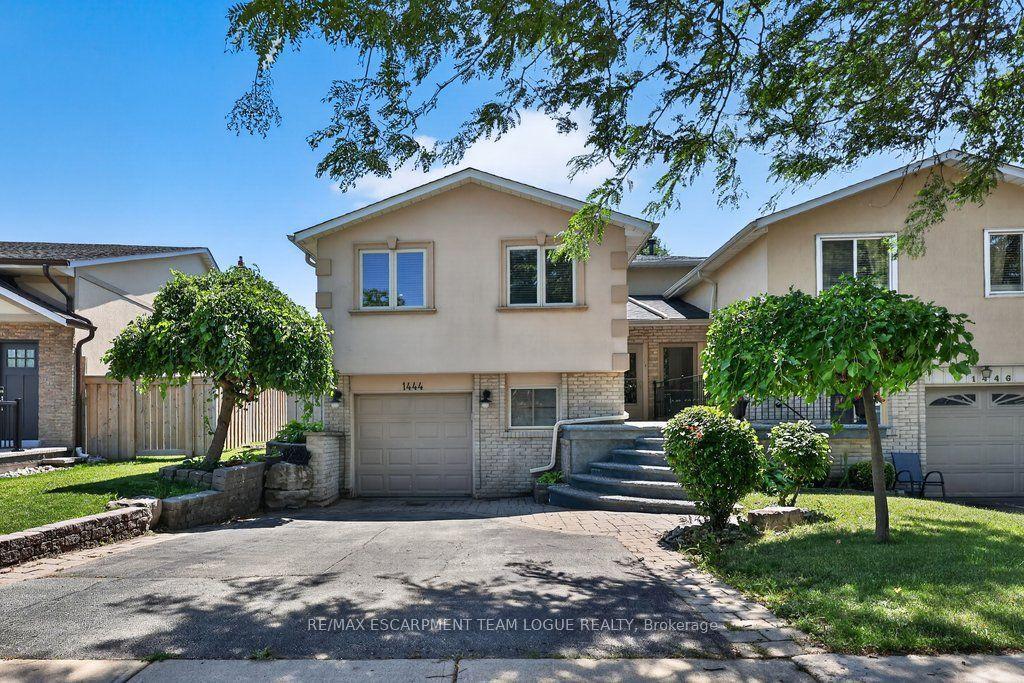
For Lease9 days ago
$3,500
Semi-Detached
1444 PADDINGTON Court, Palmer
Burlington, ON
3+1 bd
3 ba
1,300
3
MLS# W13629698Re/Max Escarpment Team Logue Real…
WhatsApp Aman
Getting around
How walkable, bikeable, and transit-friendly this neighbourhood is.
56
/ 100
Walk Score
Somewhat Walkable
41
/ 100
Transit Score
Some Transit
46
/ 100
Bike Score
Somewhat Bikeable
Scores are estimates based on neighbourhood data and are for informational purposes only.
MLS® data courtesy of the Toronto Regional Real Estate Board (TRREB).
The information provided herein must only be used by consumers that have a bona fide interest in the purchase, sale, or lease of real estate and may not be used for any commercial purpose or any other purpose. Listing information is deemed reliable but is not guaranteed accurate by the Toronto Regional Real Estate Board, the listing brokerage, or this website. The trademarks REALTOR®, REALTORS® and the REALTOR® logo are controlled by The Canadian Real Estate Association (CREA) and identify real estate professionals who are members of CREA. MLS®, Multiple Listing Service®, and the associated logos are owned by CREA. Not intended to solicit properties currently listed for sale or buyers under contract.