For Sale
Just Listed
208 La Rose Avenue 9 #9
Willowridge-Martingrove-Richview, Toronto, ON
$1,288,888
3Bd
4Ba
2,375+sqft
2Parking
$543/sqft
Condo TownMLS# W13641856Listed 2026-08-055 DOM
Cooling
Central Air
Basement
Unfinished
About this home
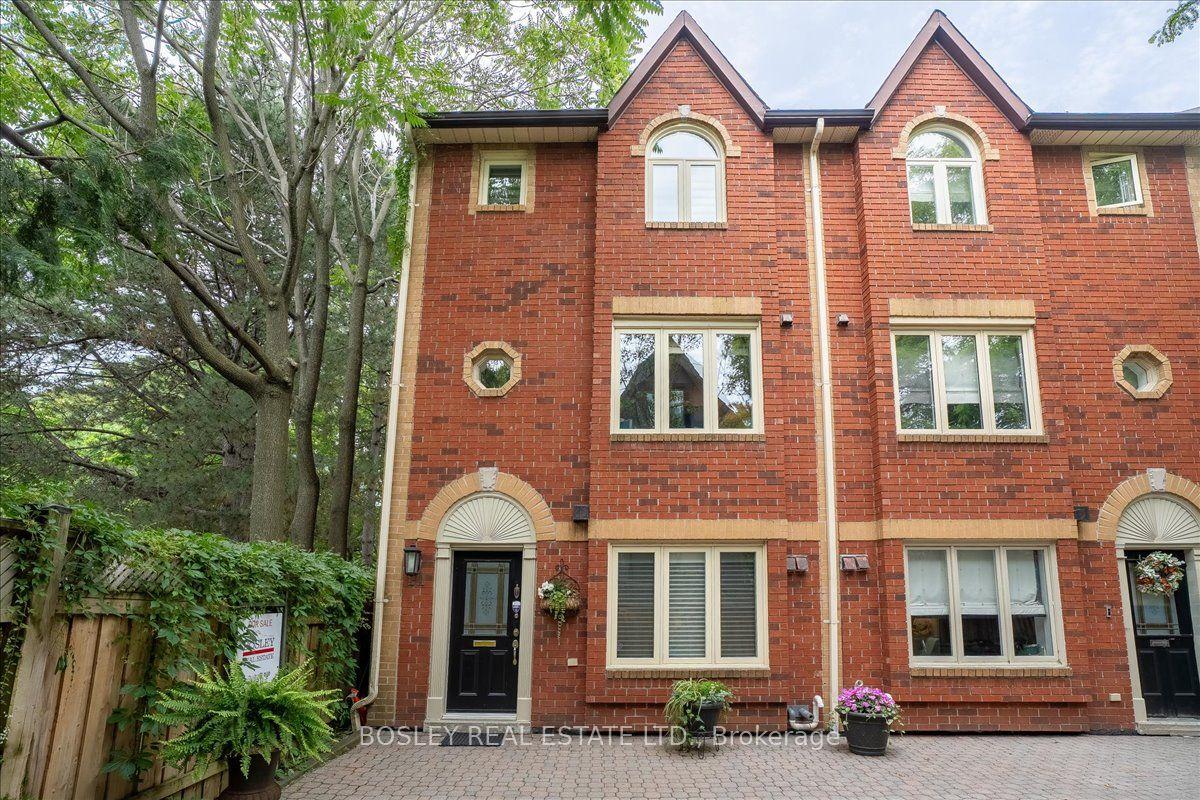
Rarely available end unit - feels like a semi. Located in the prestigious Richmond Gardens neighbourhood of Etobicoke, 208 La Rose Avenue is an exceptional townhome within an exclusive collection of just 17 residences, thoughtfully designed for comfort, style, and modern living. Meticulously upgraded throughout, this elegant home offers an impressive blend of luxury and functionality. Soaring ceilings enhance the open-concept living and dining areas, creating a bright and spacious setting ideal for everyday living and entertaining. Expansive windows fill the interior with natural light and contribute to the home's warm, inviting atmosphere. At the heart of the residence is a beautifully appointed gourmet kitchen featuring premium appliances, generous counter space, and a walkout to a private deck complete with a gas-line connection-perfect for outdoor dining and entertaining. The second level offers three generously sized bedrooms with ample space for family and guests. The lower level features a spacious family room with a walkout to the ground-level patio and private yard, providing a peaceful retreat for relaxation and recreation. Experience sophisticated living in this distinguished and private community, conveniently located near excellent schools, parks, shopping, transit, and neighbourhood amenities. Don't miss the opportunity to make this exceptional Richmond Gardens townhome your new home. Show and Sell!!
Walkout
Rooms
Main Floor
| Kitchen | 4.30 × 2.95 m | Ceramic Floor Stainless Steel Sink Centre Island |
| Breakfast | 3.17 × 2.33 m | Ceramic Floor Combined w/Kitchen W/O To Deck |
| Living Room | 4.14 × 3.96 m | Hardwood Floor Combined w/Dining Gas Fireplace |
| Dining Room | 3.96 × 3.90 m | Hardwood Floor Pot Lights Combined w/Living |
Second Floor
| Primary Bedroom | 5.60 × 3.73 m | Hardwood Floor 5 Pc Ensuite Walk-In Closet(s) |
| Bedroom 2 | 4.13 × 2.70 m | Hardwood Floor Closet Window |
| Bedroom 3 | 4.13 × 2.47 m | Hardwood Floor Closet Window |
Lower
| Family Room | 5.29 × 4.10 m | Hardwood Floor W/O To Yard Window |
| Laundry | 3.10 × 1.70 m | Ceramic Floor Laundry Sink Access To Garage |
| Cold Room/Cantina | 2.02 × 1.43 m | Ceramic Floor Irregular Room |
Basement
| Recreation | 6.50 × 5.20 m | Unfinished Concrete Floor Window |
| Furnace Room | 4.75 × 2.05 m | Unfinished Concrete Floor |
Features
- Other
- Unfinished
- Central Air
- 3-Storey
Financials
Annual Taxes
$6,085
Estimated Rental Income
Entire property$3,200 – $4,200/mo
Rental yield3.0% – 3.9%
*Estimates based on comparable rentals in the area. Actual income may vary.
Market Data — Toronto
Days on market5 days
Buyer's MarketSeller's Market
Based on active listings in Toronto. Data updates daily.
Demographics — Toronto
Population
2,794,356
Avg Household Income
$102,000
Age Distribution
0-19
19%
20-34
24%
35-49
21%
50-64
19%
65+
17%
Ownership53% own · 47% rent
EnglishMandarinCantoneseTagalogTamil
Getting around
How walkable, bikeable, and transit-friendly this neighbourhood is.
91
/ 100
Walk Score
Walker's Paradise
77
/ 100
Transit Score
Excellent Transit
70
/ 100
Bike Score
Very Bikeable
Scores are estimates based on neighbourhood data and are for informational purposes only.
MLS® data courtesy of the Toronto Regional Real Estate Board (TRREB).
The information provided herein must only be used by consumers that have a bona fide interest in the purchase, sale, or lease of real estate and may not be used for any commercial purpose or any other purpose. Listing information is deemed reliable but is not guaranteed accurate by the Toronto Regional Real Estate Board, the listing brokerage, or this website. The trademarks REALTOR®, REALTORS® and the REALTOR® logo are controlled by The Canadian Real Estate Association (CREA) and identify real estate professionals who are members of CREA. MLS®, Multiple Listing Service®, and the associated logos are owned by CREA. Not intended to solicit properties currently listed for sale or buyers under contract.
You may also like
More homes in Toronto
Hand-picked listings with a similar price range and style.
For Sale8 h ago
$1,488,000
Condo Town
est. $6,523/mo
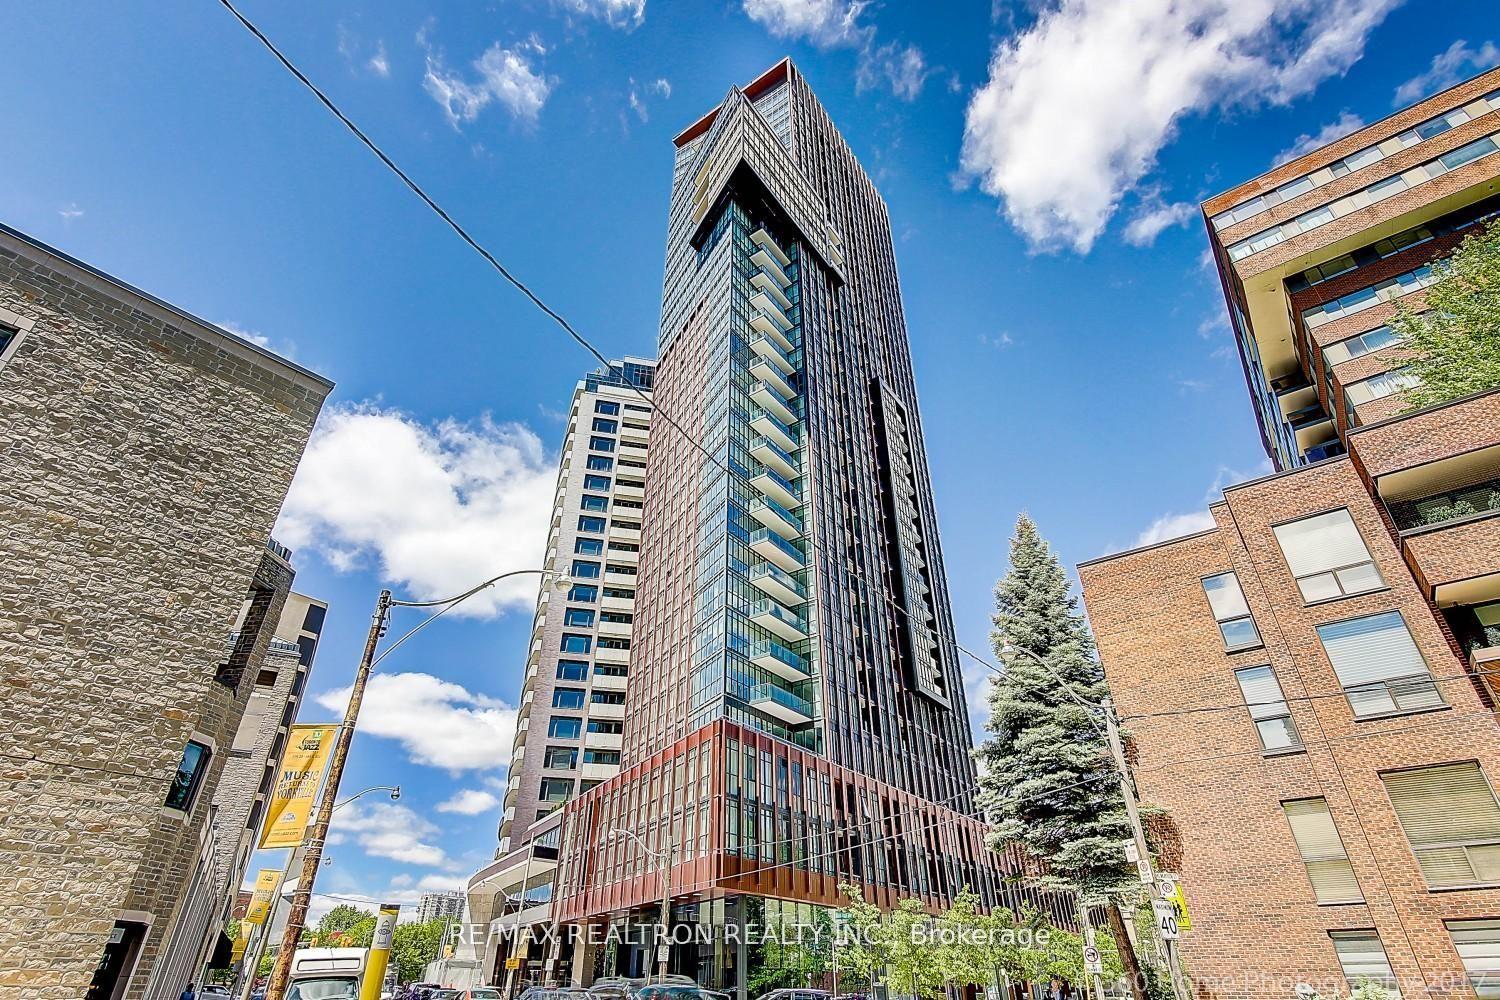
32 DAVENPORT Road 106 #106, Annex
Toronto, ON
3 bd
3 ba
1,500
2
MLS# C13655884Re/Max Realtron Realty Inc.
WhatsApp Aman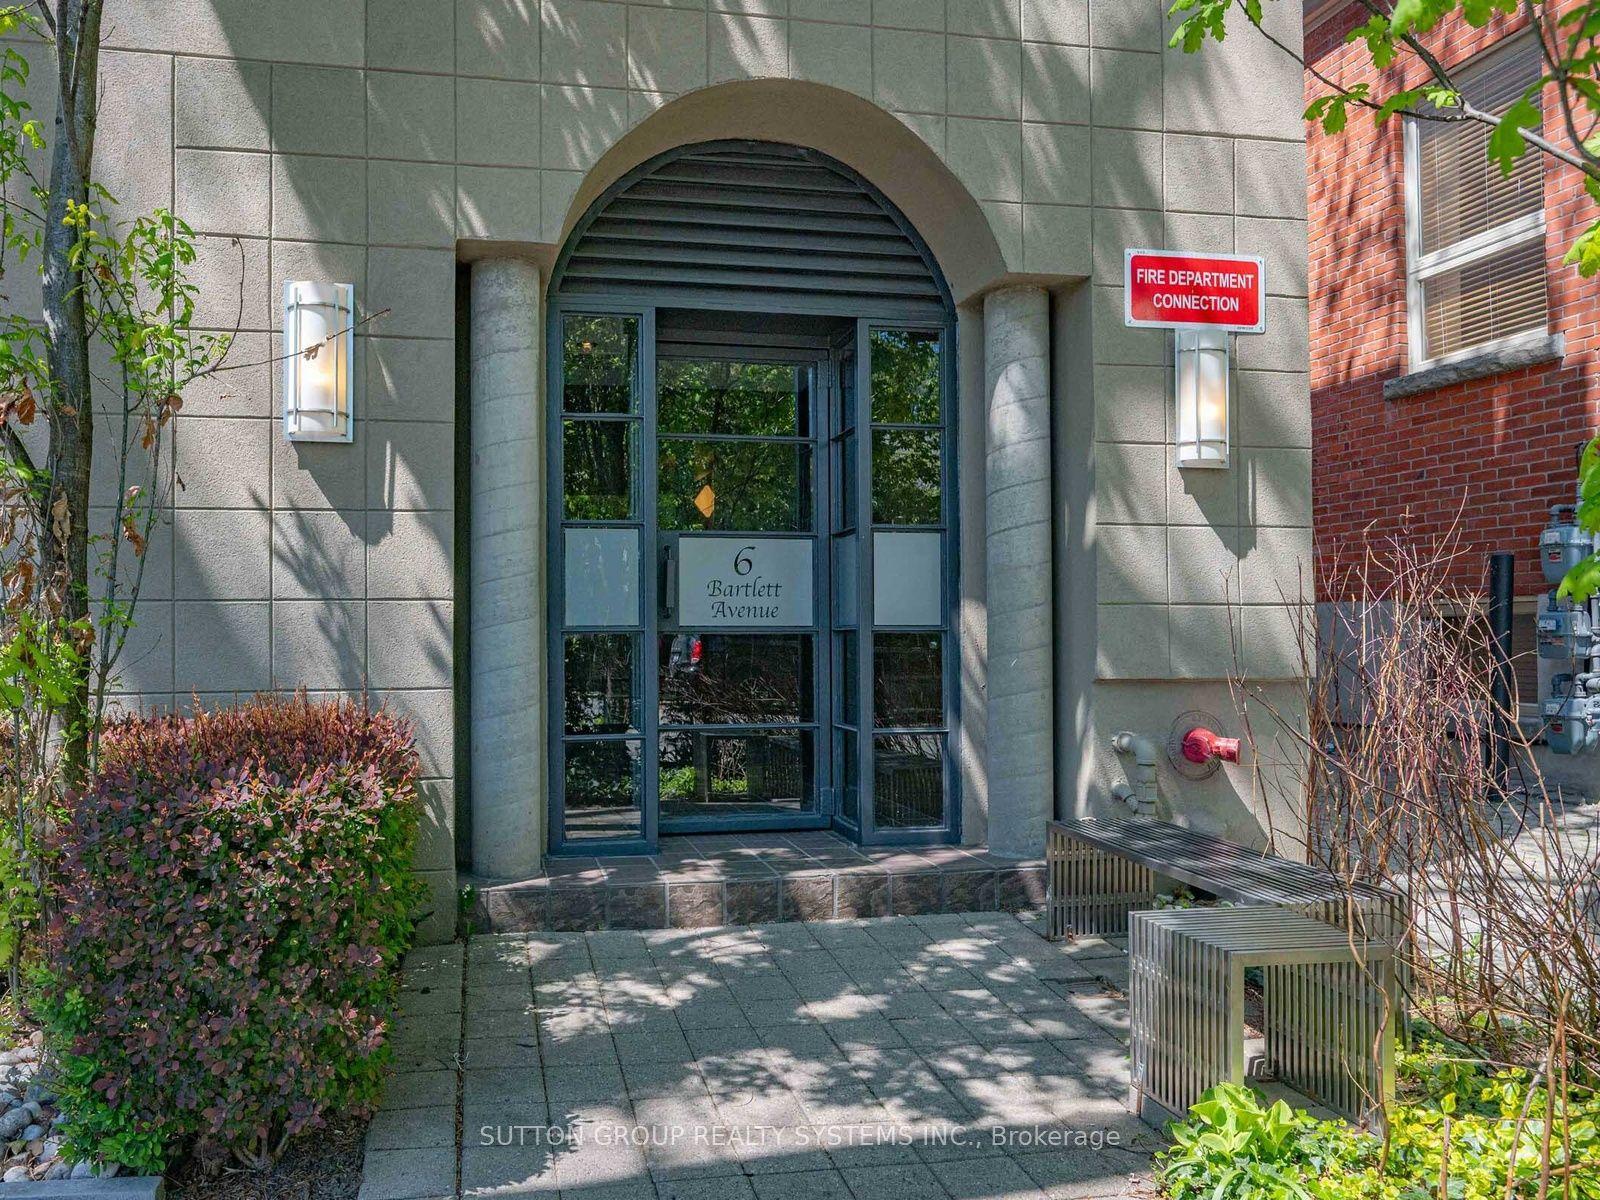
For Sale7 days ago
$1,149,000
Condo Town
est. $5,037/mo
6 Bartlett Avenue W 5 #5, Dovercourt-Wallace Emerson-Junction
Toronto, ON
2+1 bd
2 ba
1,300
2
MLS# W13631120Sutton Group Realty Systems Inc.
WhatsApp Aman