For Sale
5172 Hidden Valley Court
East Credit, Mississauga, ON
$1,649,000
4Bd
3Ba
2,750+sqft
6Parking
34.7 x 147.2 ftlot
$600/sqft
DetachedMLS# W13642600Listed 2026-08-0521 DOM
Heating
Water Heater
Cooling
Central Air
Basement
Unfinished
About this home
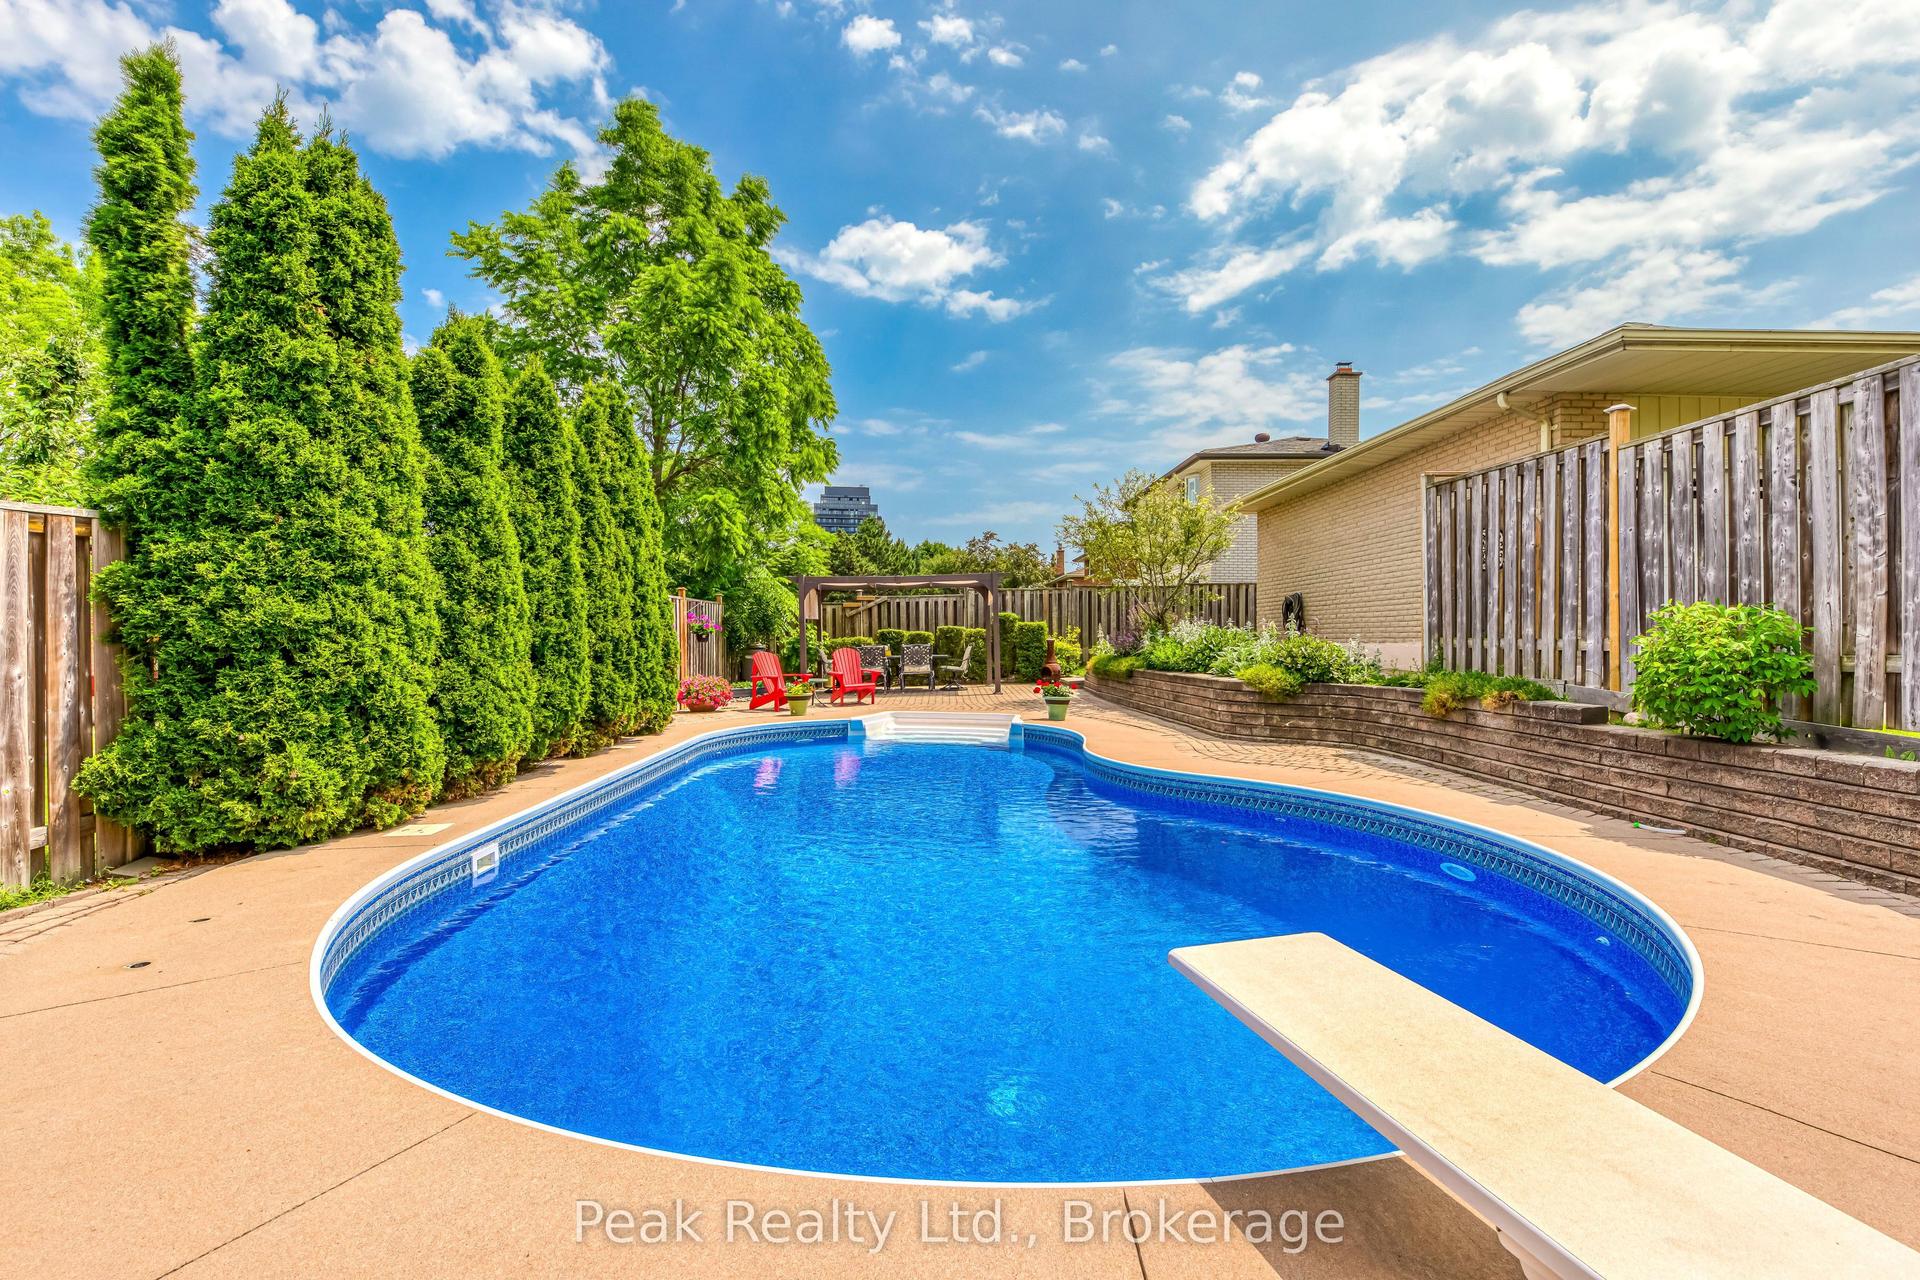
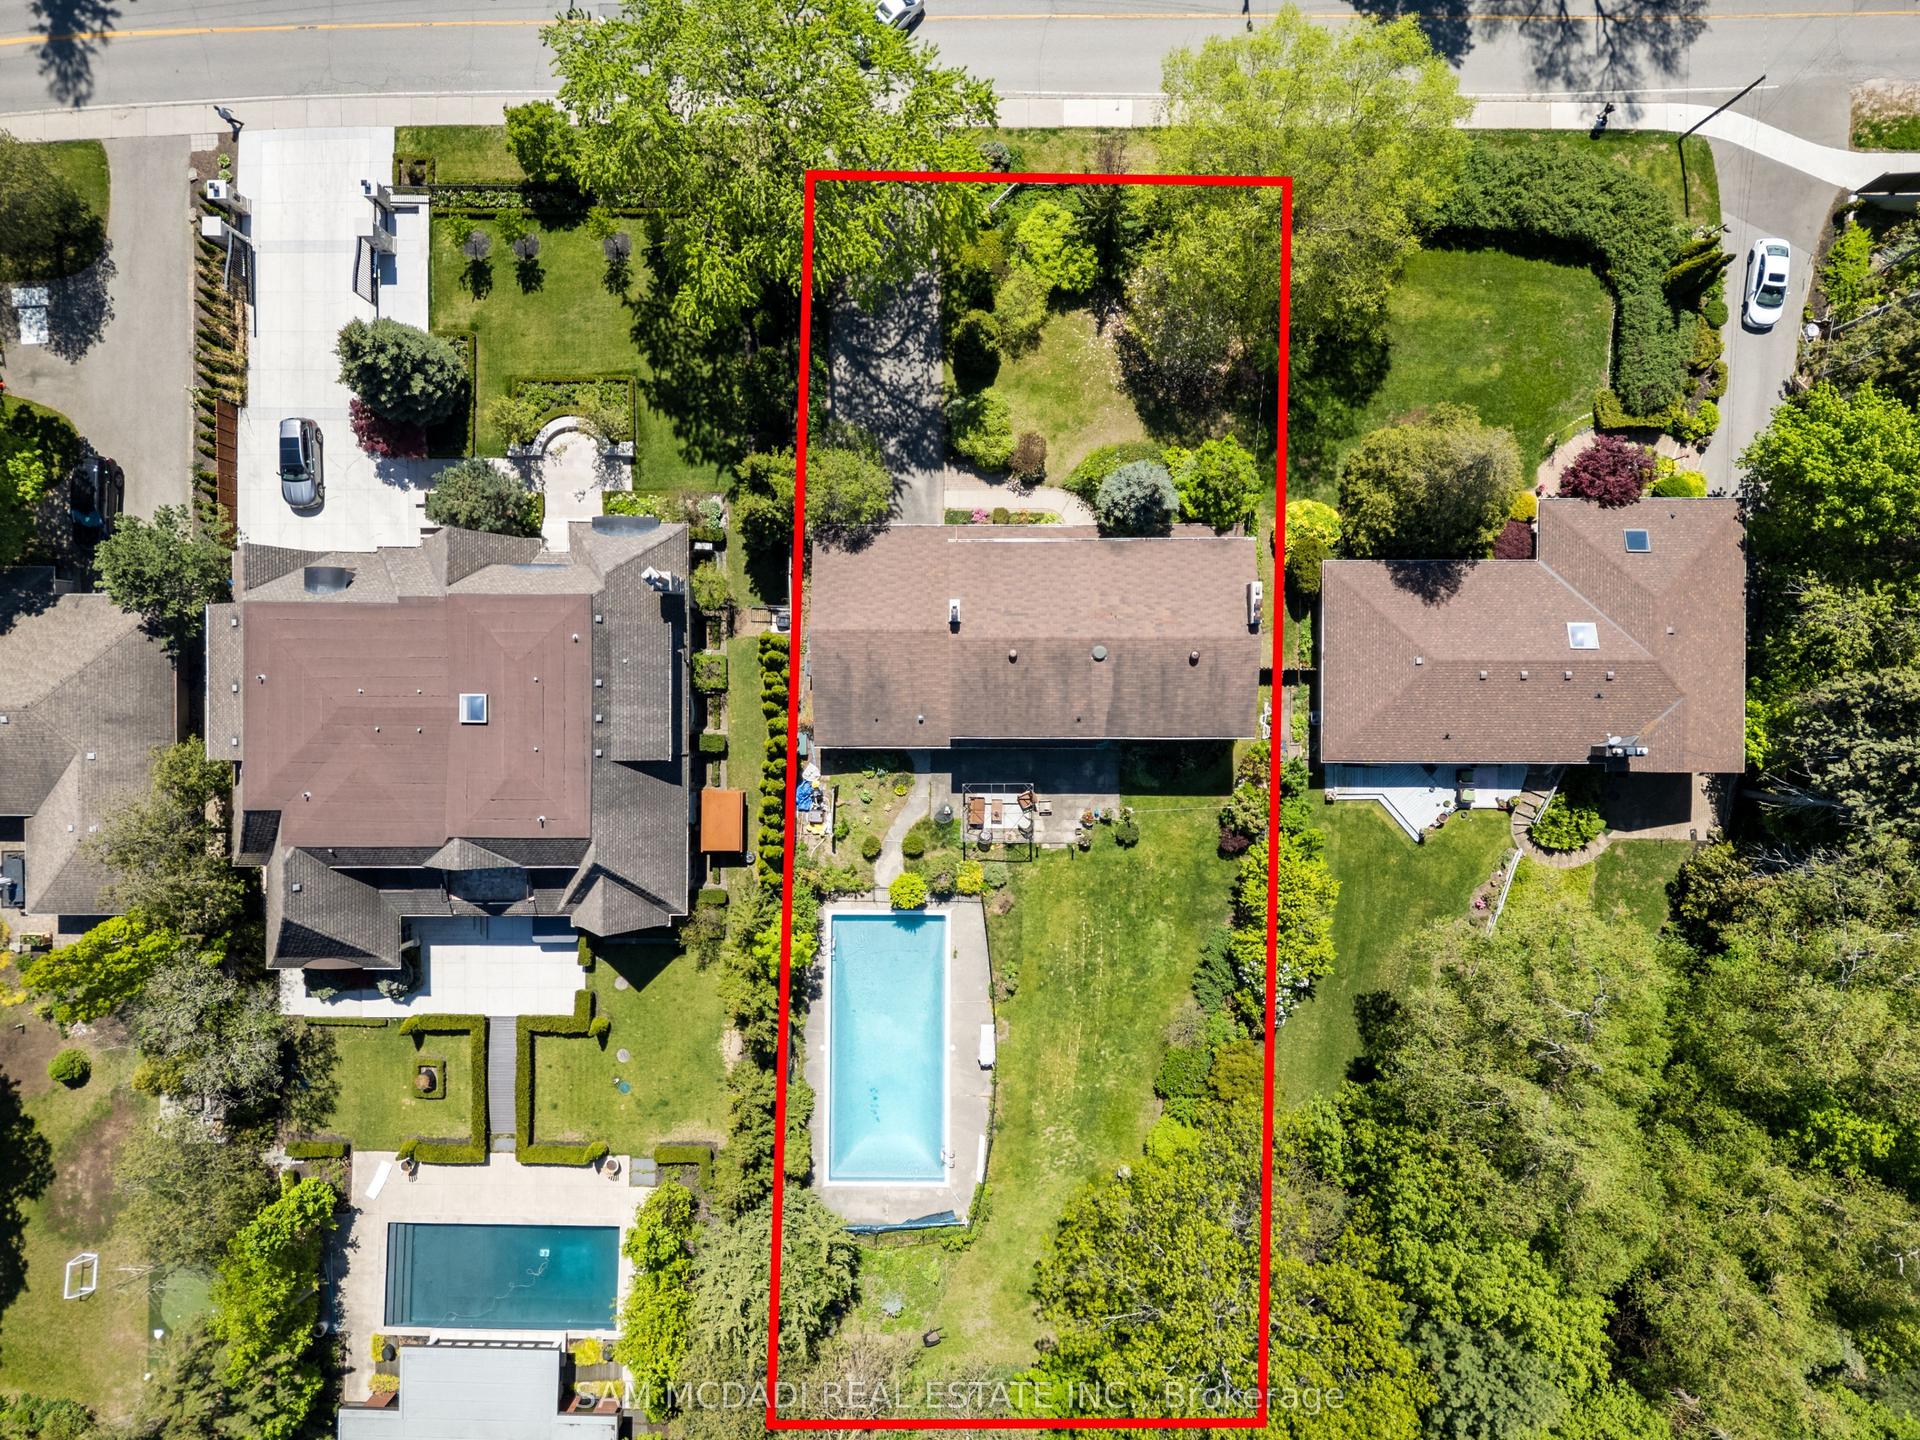
Welcome Home to this spectacular 4-bedroom home located on a quiet, family-friendly court, backing onto Carolyn Creek Ravine and perfectly situated on a true, unobstructed ravine lot - with a huge pie-shaped lot to boot! This home is sure to impress from first approach, with beautiful stone and stucco exterior and lovely curb appeal that beckons you inside, boasting clean and tasteful finishes and an expansive view for your very own private, tranquil yard sanctuary. The main level offers formal principal rooms - living and dining rooms boasting true elegance and comfort, the perfect space to entertain guests and gather. This level also offers a cozy family room with a fireplace, a home chef's dream with a walk-out to the expansive upper deck. Enjoy hosting parties in this space, or take your guests and meals outside and enjoy the view! The large upper deck offers a great space to enjoy the outdoors, barbecue, relax, unwind, and entertain alike. This level also offers a 2-piece guest washroom and also will find newer windows and doors throughout. The 2nd level boasts a massive primary suite with a 4-piece ensuite and two walk-in closets, three additional sizeable bedrooms, and a 4-piece main washroom. Add your finishing touches to the basement and walk right out into your private backyard. Located on a quiet, family-friendly court, right next to parks, schools, walking trails, transit, and all amenities- you do not want to miss this once in a generation opportunity to call 5172 Hidden Valley Court home!
RavineFireplace
Rooms
Main Floor
| Kitchen | 3.30 × 3.58 m | |
| Breakfast | 5.59 × 3.76 m | |
| Dining Room | 3.96 × 3.48 m | |
| Living Room | 5.46 × 3.30 m | |
| Family Room | 7.04 × 3.30 m | |
| Powder Room | 1.60 × 1.73 m |
Second Floor
| Primary Bedroom | 5.59 × 7.24 m | |
| Bedroom | 4.60 × 3.35 m | |
| Bedroom | 5.41 × 3.30 m | |
| Bedroom | 3.66 × 3.71 m | |
| Bathroom | 2.29 × 2.26 m | |
| Bathroom | 3.15 × 3.48 m |
Features
- Water Heater
- Unfinished
- Walk-Out
- Central Air
- 2-Storey
Financials
Annual Taxes
$12,844.06
Estimated Rental Income
Entire property$4,000 – $6,500/mo
Rental yield2.9% – 4.7%
*Estimates based on comparable rentals in the area. Actual income may vary.
Market Data — Mississauga
Days on market21 days
Buyer's MarketSeller's Market
Based on active listings in Mississauga. Data updates daily.
Demographics — Mississauga
Population
717,961
Avg Household Income
$105,000
Age Distribution
0-19
21%
20-34
20%
35-49
21%
50-64
20%
65+
18%
Ownership71% own · 29% rent
EnglishUrduArabicPunjabiPolish
Getting around
How walkable, bikeable, and transit-friendly this neighbourhood is.
78
/ 100
Walk Score
Very Walkable
58
/ 100
Transit Score
Good Transit
72
/ 100
Bike Score
Very Bikeable
Scores are estimates based on neighbourhood data and are for informational purposes only.
MLS® data courtesy of the Toronto Regional Real Estate Board (TRREB).
The information provided herein must only be used by consumers that have a bona fide interest in the purchase, sale, or lease of real estate and may not be used for any commercial purpose or any other purpose. Listing information is deemed reliable but is not guaranteed accurate by the Toronto Regional Real Estate Board, the listing brokerage, or this website. The trademarks REALTOR®, REALTORS® and the REALTOR® logo are controlled by The Canadian Real Estate Association (CREA) and identify real estate professionals who are members of CREA. MLS®, Multiple Listing Service®, and the associated logos are owned by CREA. Not intended to solicit properties currently listed for sale or buyers under contract.
You may also like
More homes in Mississauga
Hand-picked listings with a similar price range and style.
For Sale2 months ago
$1,899,900
Detached
est. $8,329/mo
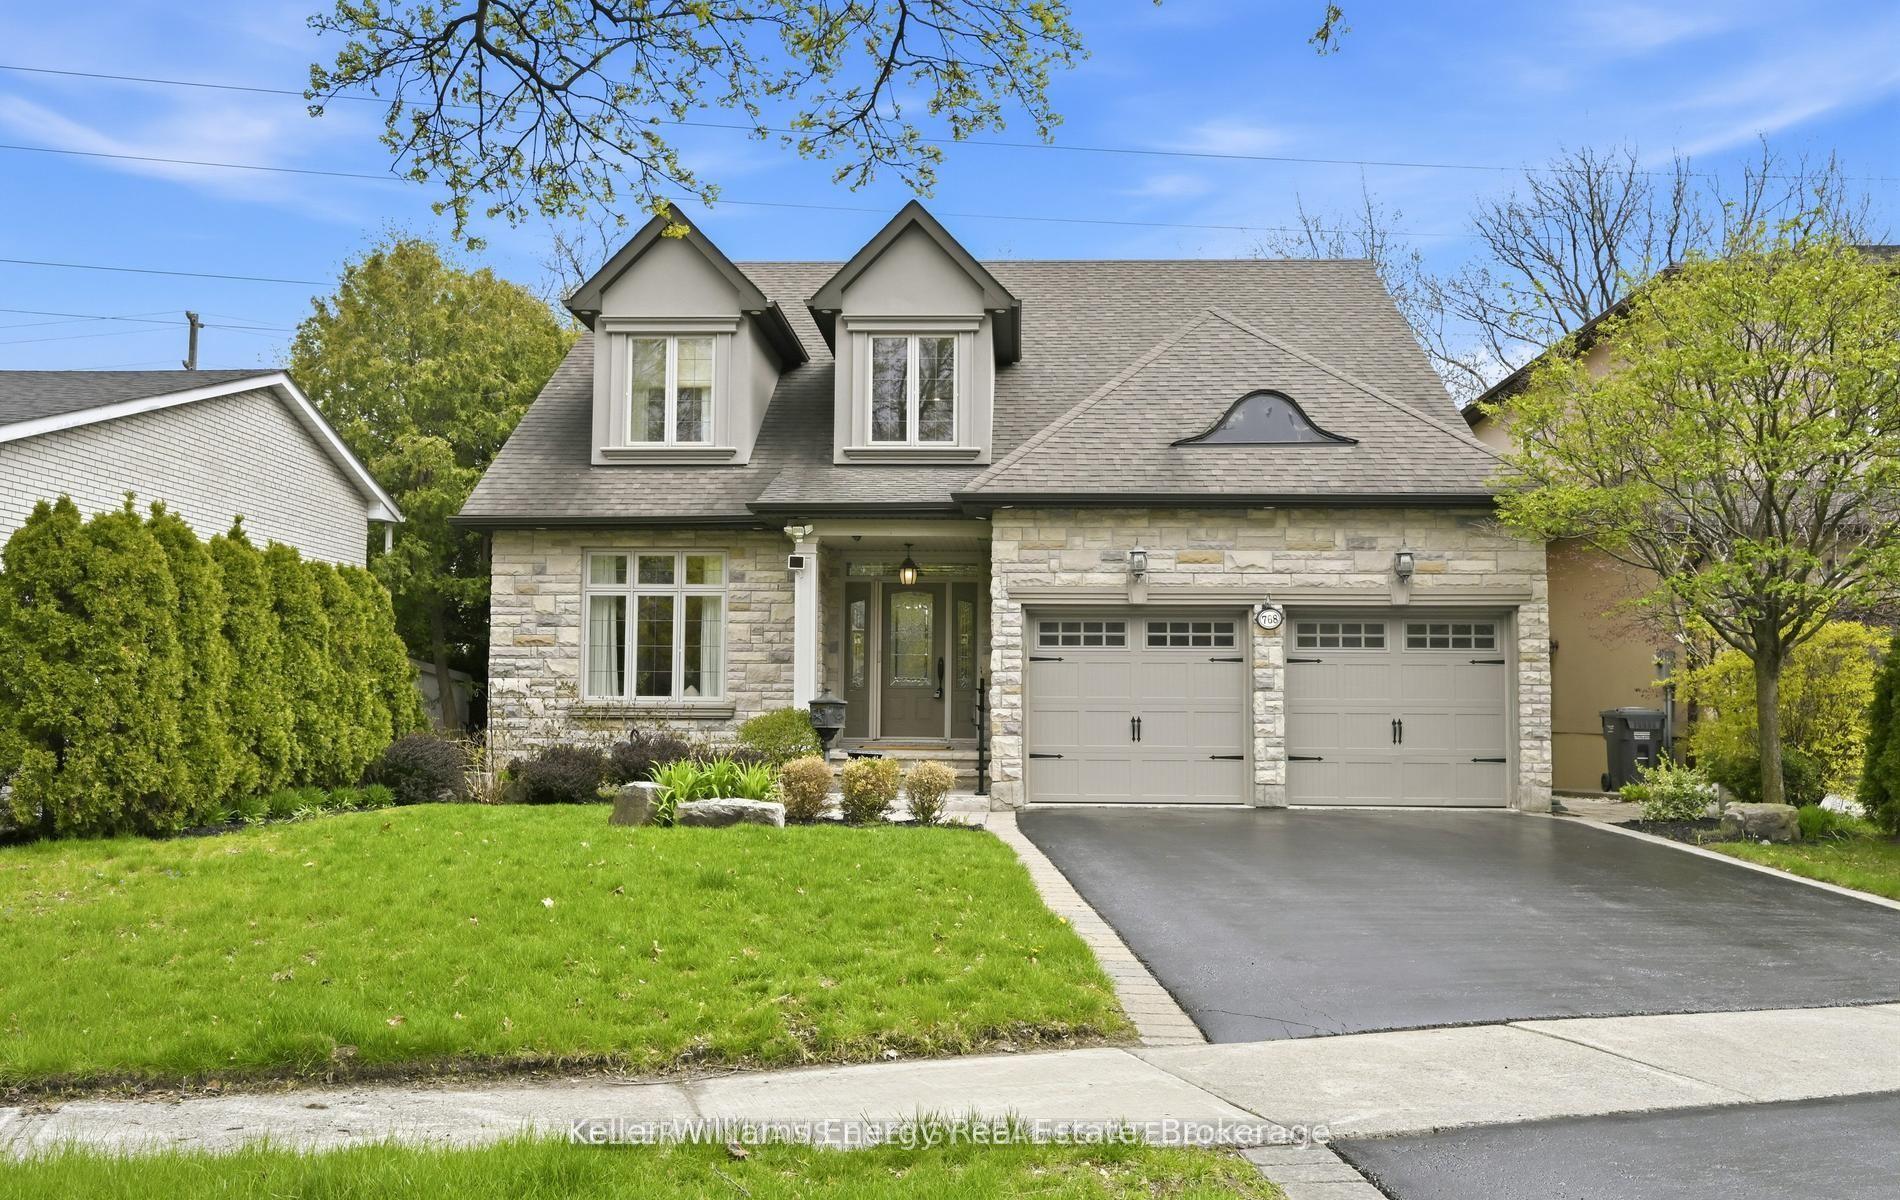
768 Duchess Drive, Lakeview
Mississauga, ON
3 bd
4 ba
2,750
4
MLS# W13531792Keller Williams Energy Real Estate
WhatsApp Aman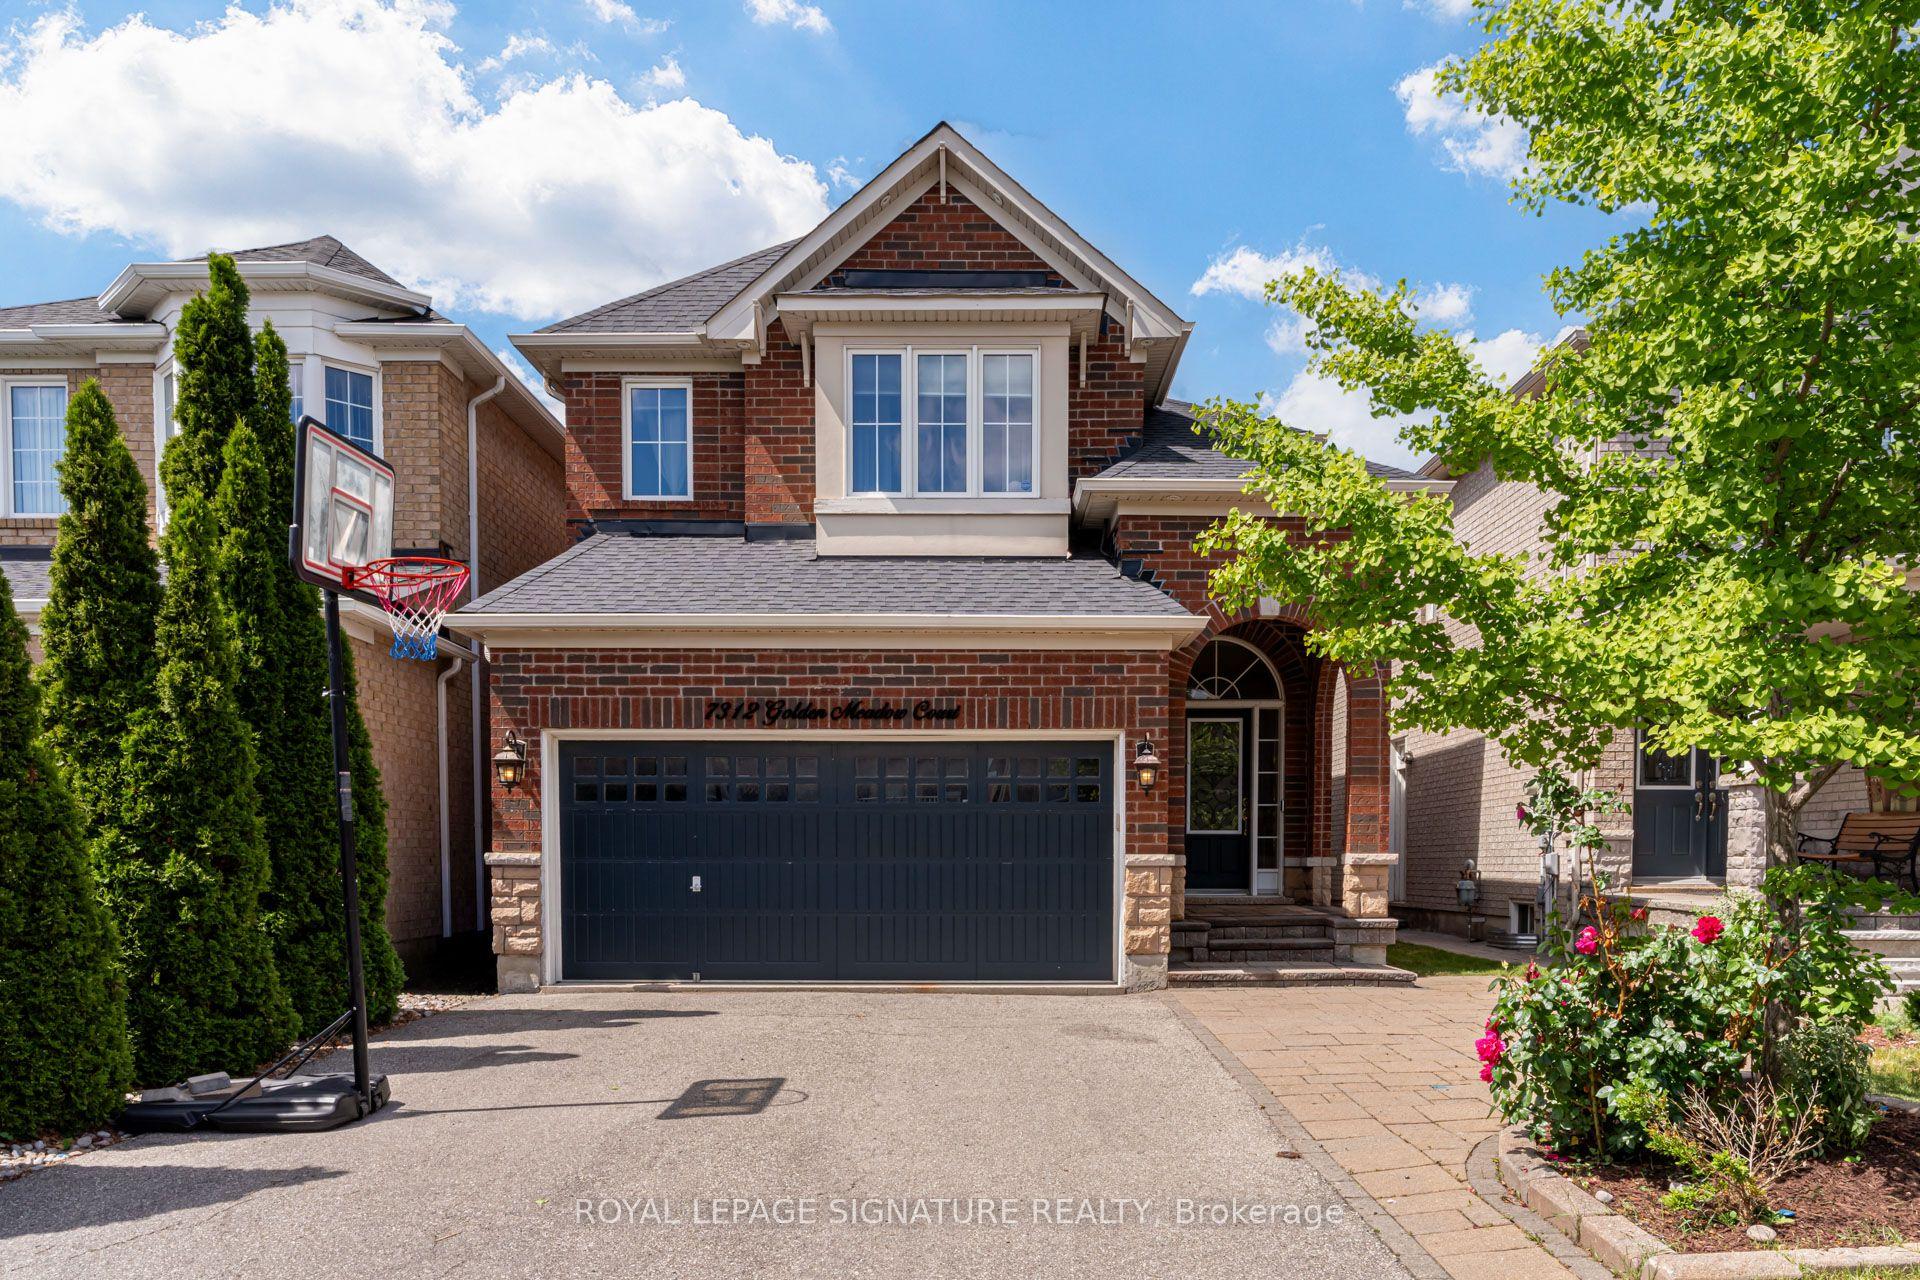
For Sale29 days ago
$1,325,000
Detached
est. $5,809/mo
7312 Golden Meadow Court, Meadowvale Village
Mississauga, ON
4 bd
4 ba
2,250
6
MLS# W13618524Royal Lepage Signature Realty
WhatsApp Aman