For Sale
Open House Sun 18–20
768 Duchess Drive
Lakeview, Mississauga, ON
$1,899,900
3Bd
4Ba
2,750+sqft
4Parking
55.26 x 119.25 ftlot
$691/sqft
DetachedMLS# W13531792Listed 2026-07-0750 DOM
Heating
Water Heater
Cooling
Central Vacuum
Basement
Finished
On the market for 50 days — longer than average. The seller may be open to negotiation.
About this home
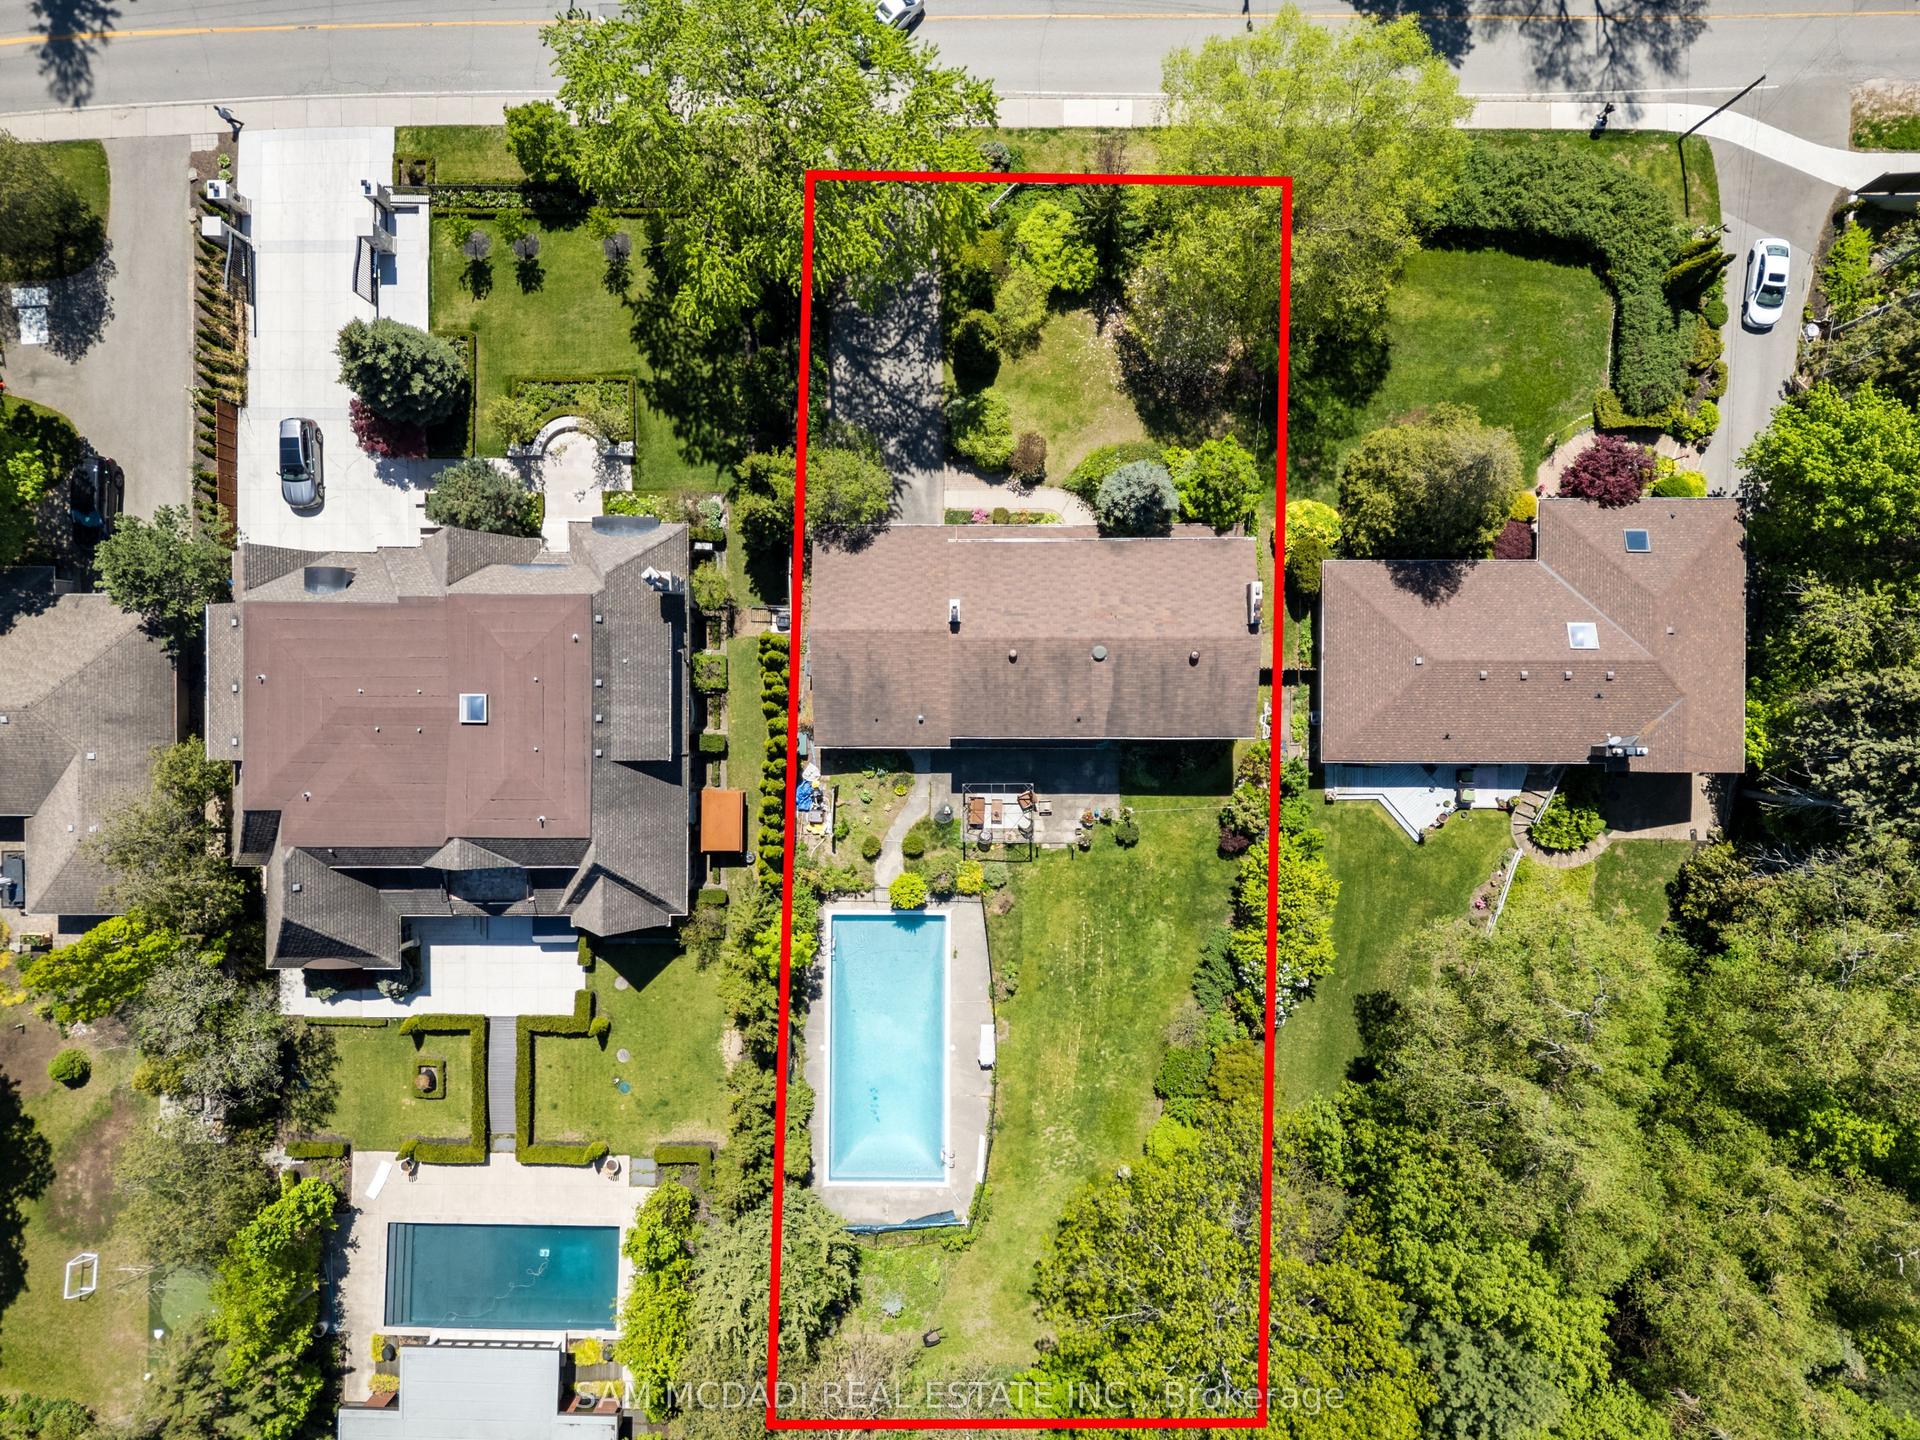
Welcome to 768 Duchess Drive in the sought-after Lakeview community of Mississauga. This custom-built Bungaloft offers approximately 3000 square feet above grade, combining the ease of main floor living with the added space of a loft design. The home features three bedrooms, including a spacious main floor primary retreat. The upper level offers two generously sized bedrooms, ideal for family, guests, or a dedicated home office setup. The main level offers well-proportioned principal rooms and a functional layout suited for both everyday living and entertaining. The finished basement provides approximately 1,395 square feet of additional living space, with a total basement footprint of 1,824 square feet, offering flexibility for recreation, extended family living, or a home gym. Situated on a premium lot approximately 55.26 feet by 119 feet this property offers no rear neighbours, providing added privacy and a peaceful setting. The backyard features a large deck, garden and grass area with In-ground sprinklers, backs onto a walking path, creating an ideal outdoor space for relaxation and entertaining. A rare opportunity in a mature, established neighbourhood, this home delivers space, versatility, and the convenience of bungalow living in one of Lakeview's most desirable pockets.
Rooms
Main Floor
| Foyer | 4.29 × 2.28 m | Vaulted Ceiling(s) Hardwood Floor Closet |
| Living Room | 3.73 × 3.65 m | Open Concept Hardwood Floor Large Window |
| Dining Room | 3.89 × 3.65 m | Pot Lights Hardwood Floor Window |
| Kitchen | 7.28 × 3.50 m | Centre Island Pot Lights Open Concept |
| Breakfast | 7.28 × 3.50 m | Combined w/Kitchen French Doors W/O To Deck |
| Family Room | 5.51 × 4.30 m | Gas Fireplace Hardwood Floor Open Concept |
| Primary Bedroom | 6.73 × 3.81 m | Overlooks Backyard Walk-In Closet(s) 5 Pc Ensuite |
| Bathroom | 4.09 × 2.53 m | Soaking Tub Ceramic Floor Separate Shower |
| Powder Room | 1.67 × 1.71 m | Ceramic Floor |
| Laundry | 2.26 × 2.85 m | Closet Access To Garage Ceramic Floor |
Second Floor
| Bedroom 2 | 8.25 × 3.71 m | Hardwood Floor Double Closet Irregular Room |
| Bedroom 3 | 3.31 × 5.60 m | Hardwood Floor Double Closet Casement Windows |
| Bathroom | 1.85 × 3.84 m | 4 Pc Bath Ceramic Floor Casement Windows |
Basement
| Other | 5.00 × 5.67 m | Laminate L-Shaped Room Finished |
| Recreation | 9.78 × 11.36 m | L-Shaped Room Laminate Above Grade Window |
| Bathroom | 2.25 × 2.28 m | 4 Pc Bath Ceramic Floor |
| Utility Room | 4.82 × 5.34 m | Concrete Floor Laundry Sink Separate Room |
| Cold Room/Cantina | 1.49 × 2.07 m | Vinyl Floor |
Features
- Auto Garage Door Remote
- Built-In Oven
- Carpet Free
- Central Vacuum
- Primary Bedroom - Main Floor
- Sump Pump
- Water Heater
- Water Meter
- Landscaped
- Deck
- Awnings
- Full
- Finished
- Central Air
- Bungaloft
Financials
Annual Taxes
$11,962
Estimated Rental Income
Entire property$3,200 – $4,800/mo
Basement apartment$1,800 – $2,500/mo
Rental yield2.0% – 3.0%
*Estimates based on comparable rentals in the area. Actual income may vary.
Market Data — Mississauga
Days on market50 days
Buyer's MarketSeller's Market
Based on active listings in Mississauga. Data updates daily.
Demographics — Mississauga
Population
717,961
Avg Household Income
$105,000
Age Distribution
0-19
21%
20-34
20%
35-49
21%
50-64
20%
65+
18%
Ownership71% own · 29% rent
EnglishUrduArabicPunjabiPolish
Getting around
How walkable, bikeable, and transit-friendly this neighbourhood is.
67
/ 100
Walk Score
Somewhat Walkable
71
/ 100
Transit Score
Excellent Transit
69
/ 100
Bike Score
Bikeable
Scores are estimates based on neighbourhood data and are for informational purposes only.
MLS® data courtesy of the Toronto Regional Real Estate Board (TRREB).
The information provided herein must only be used by consumers that have a bona fide interest in the purchase, sale, or lease of real estate and may not be used for any commercial purpose or any other purpose. Listing information is deemed reliable but is not guaranteed accurate by the Toronto Regional Real Estate Board, the listing brokerage, or this website. The trademarks REALTOR®, REALTORS® and the REALTOR® logo are controlled by The Canadian Real Estate Association (CREA) and identify real estate professionals who are members of CREA. MLS®, Multiple Listing Service®, and the associated logos are owned by CREA. Not intended to solicit properties currently listed for sale or buyers under contract.
You may also like
More homes in Mississauga
Hand-picked listings with a similar price range and style.
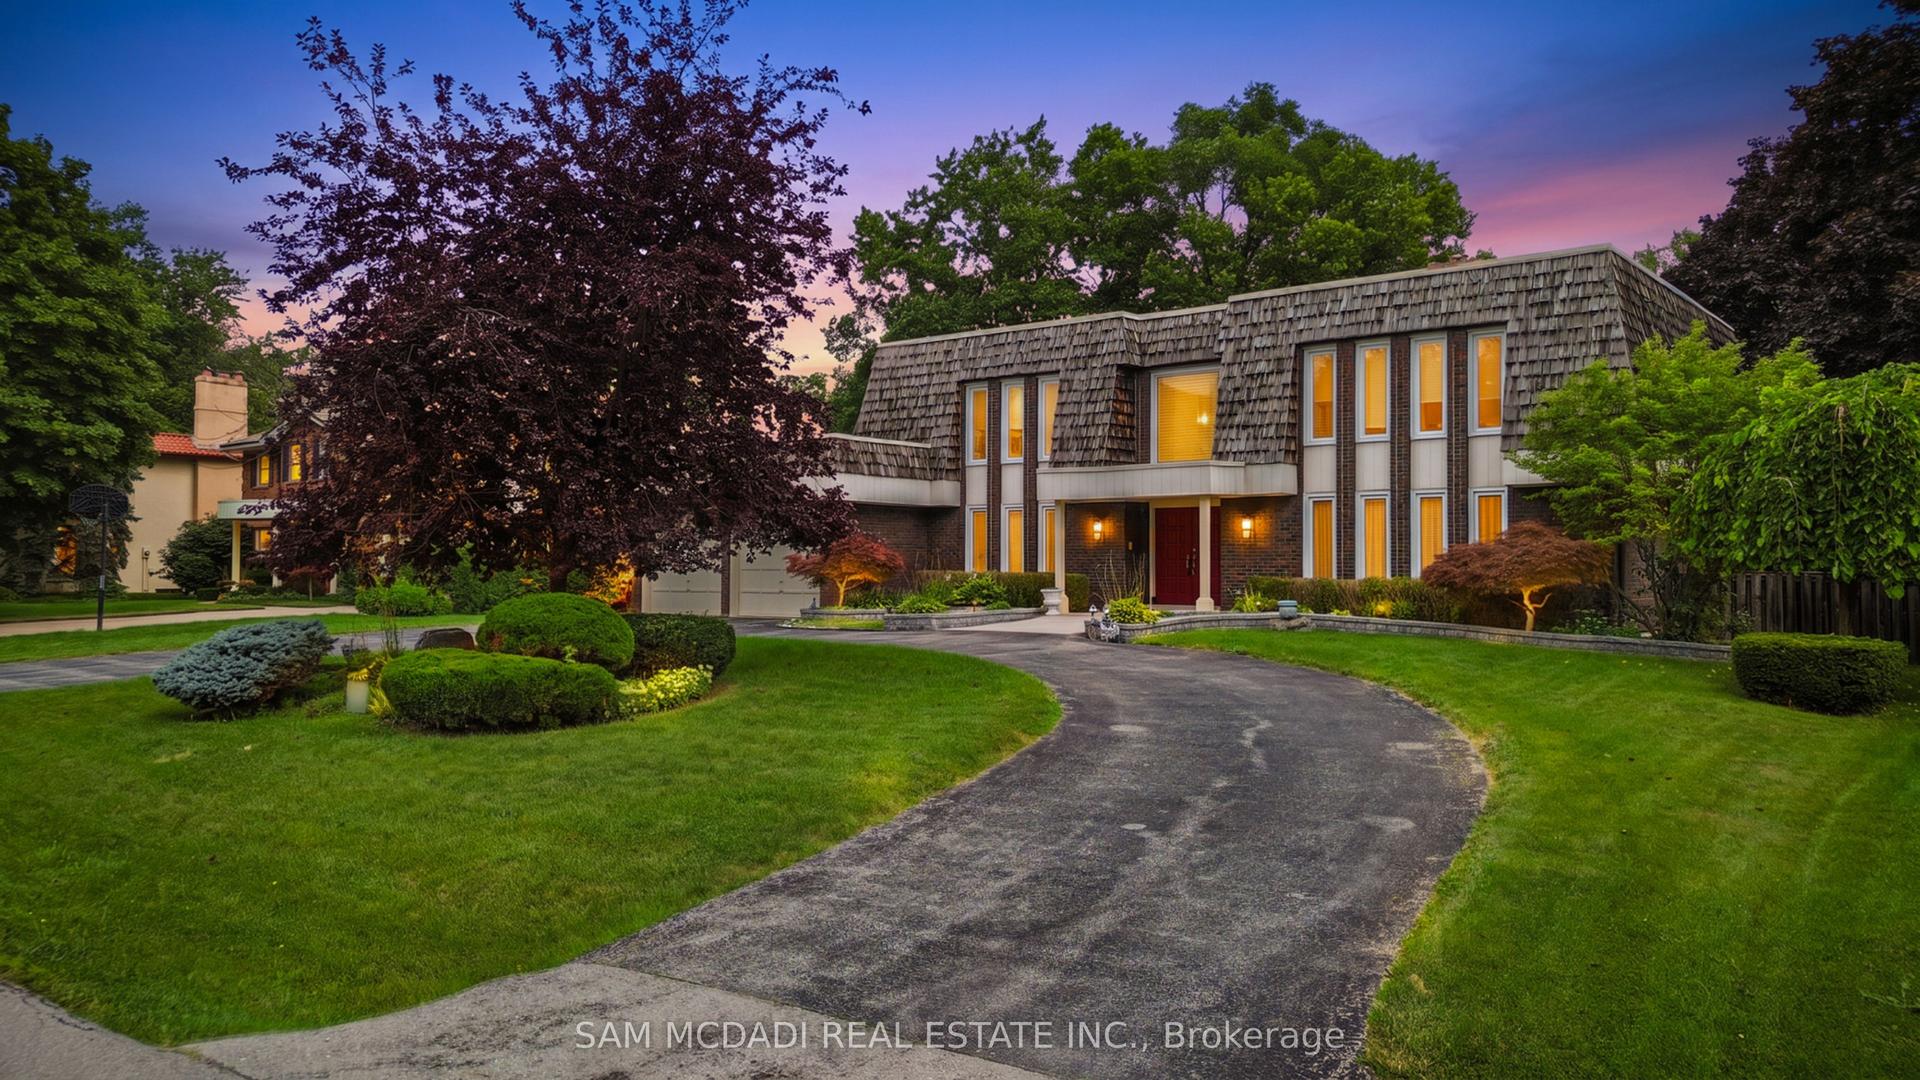
For Sale19 h ago
$2,148,800
Detached
est. $9,420/mo
2145 Oneida Crescent, Erindale
Mississauga, ON
5+1 bd
4 ba
4,250
8
MLS# W13716352Sam Mcdadi Real Estate Inc.
WhatsApp Aman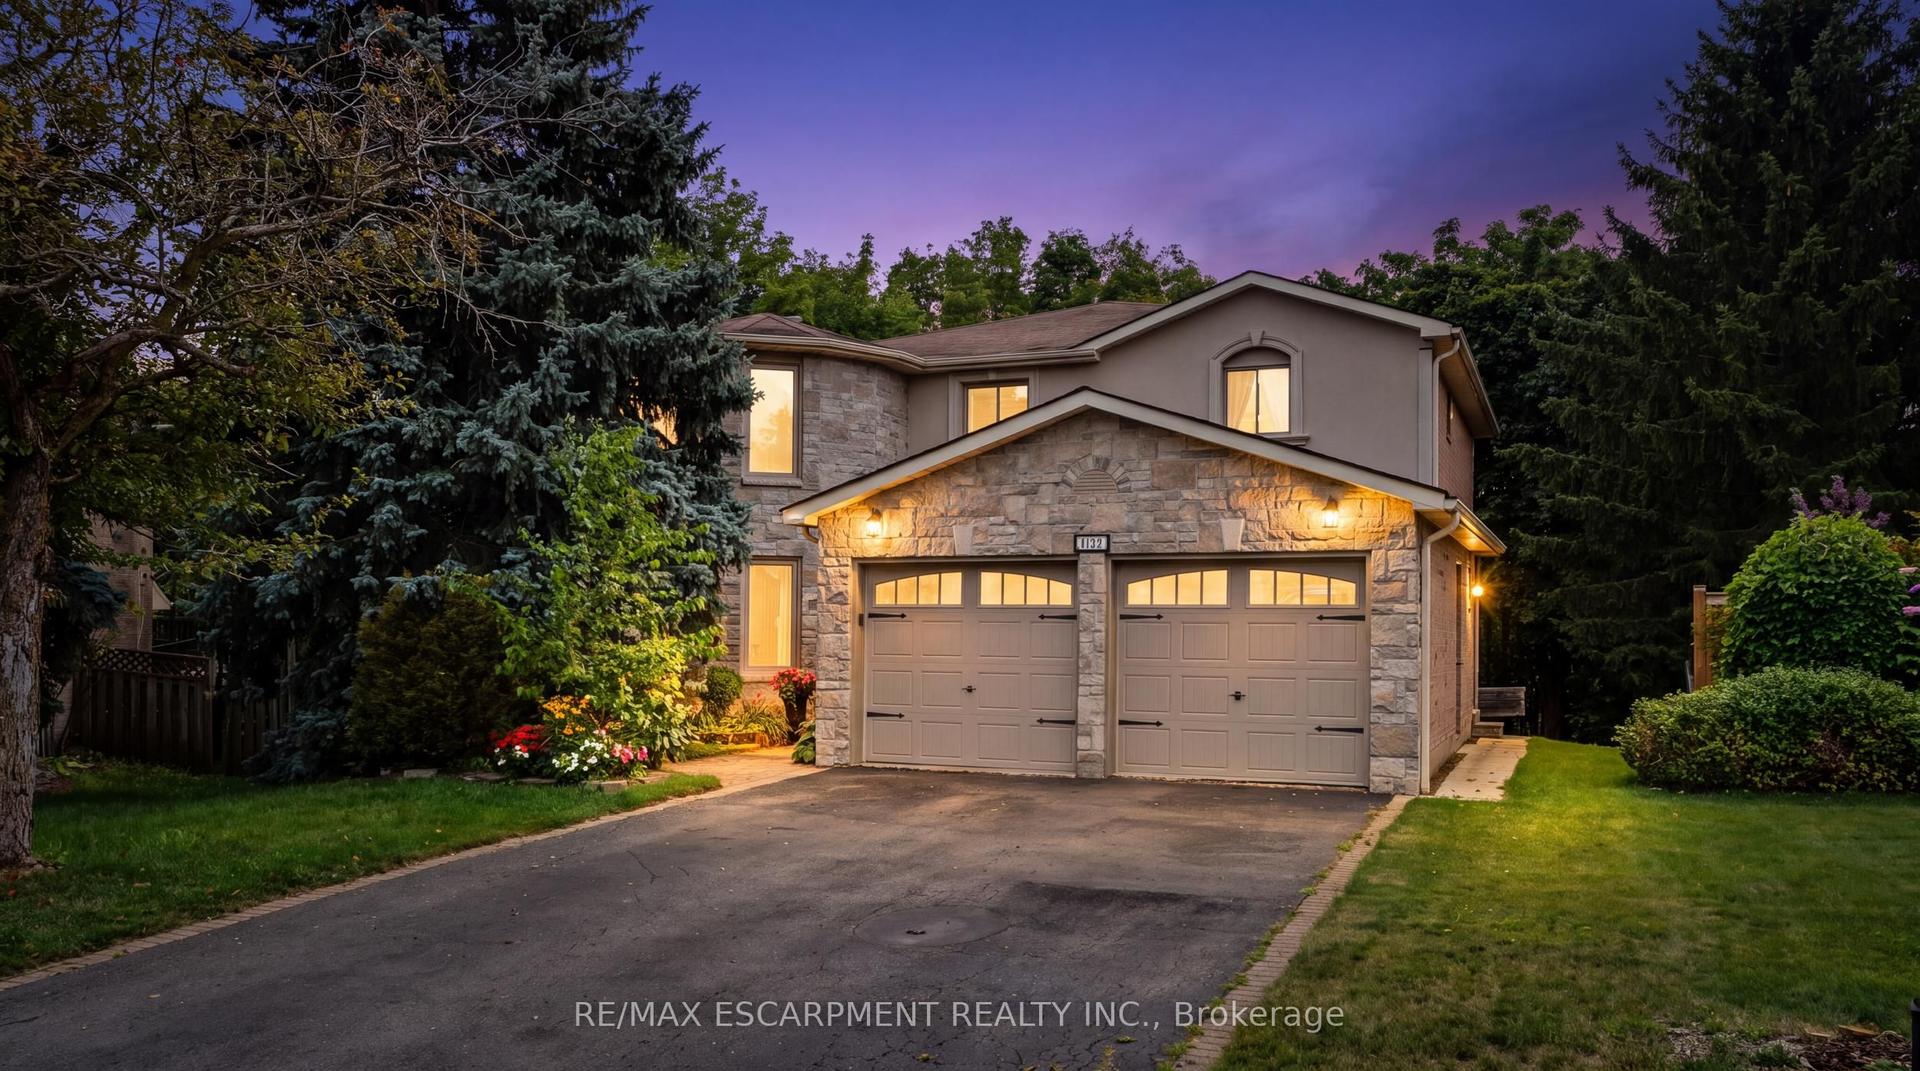
For Sale22 days ago
$1,649,000
Detached
est. $7,229/mo
5172 Hidden Valley Court, East Credit
Mississauga, ON
4 bd
3 ba
2,750
6
MLS# W13642600Re/Max Escarpment Realty Inc.
WhatsApp Aman