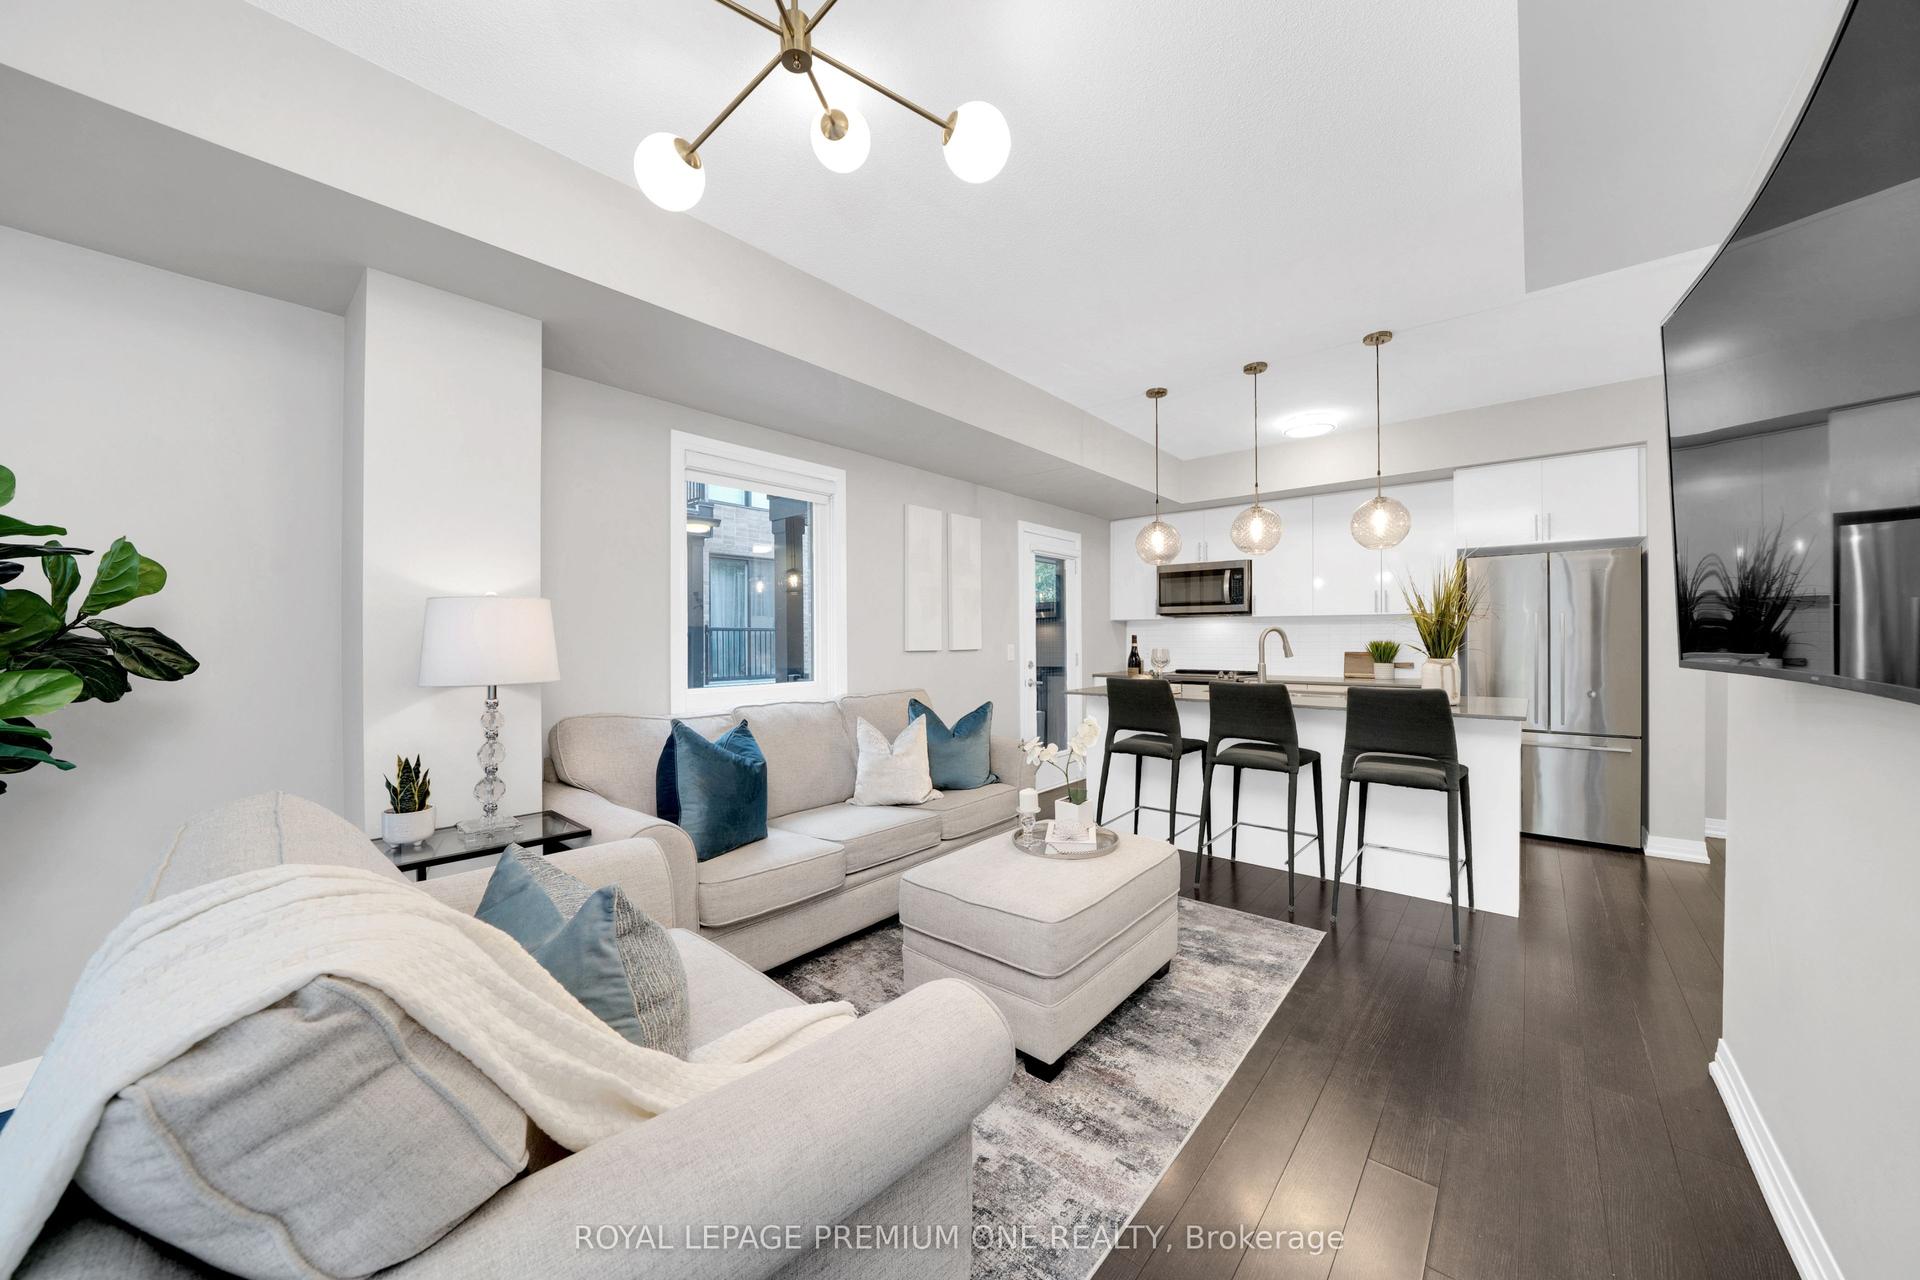
For Sale
Just Listed
341 Wilson Drive 3 #3
1031 - DP Dorset Park, Milton, ON
$649,900
3Bd
1Ba
1,100+sqft
2Parking
$591/sqft
Condo TownMLS# W13643490Listed 2026-08-065 DOM
Basement
Finished
About this home
Move in, unpack and enjoy! Welcome to Unit 3 at 341 Wilson Drive, a beautifully updated and meticulously maintained 3-bedroom condo townhouse nestled in one of Milton's established, family-friendly communities. Step inside to a bright and inviting main floor featuring a thoughtfully renovated kitchen (2020), hardwood flooring, and an oversized living room window and sliding door that fills the home with natural light while overlooking the private fenced patio. Whether you're enjoying your morning coffee outdoors or entertaining family and friends, this home offers comfortable living both inside and out. Upstairs, you'll find three generously sized bedrooms with updated flooring and a well-maintained 4-piece bathroom. The finished basement adds valuable living space and is ideal for a family room, home office, home gym, playroom or media room-providing the flexibility today's buyers are looking for. Additional highlights include a Mitsubishi ductless heat pump with air conditioning for year-round comfort, updated interior finishes, new carpet (2022), tons of storage throughout complemented by an oversized attached garage. Residents also enjoy access to a seasonal outdoor pool, visitor parking and beautifully maintained common areas. Ideally situated close to schools, parks, shopping, restaurants, public transit and Highway 401, this move-in-ready home offers the perfect blend of comfort, convenience and low-maintenance living in the heart of Milton.
PoolGarageRenovatedHardwood
Rooms
Main Floor
| Kitchen | 4.37 × 2.60 m | B/I Dishwasher B/I Range Combined w/Dining |
| Family Room | 5.55 × 3.20 m | Above Grade Window W/O To Patio Hardwood Floor |
Second Floor
| Primary Bedroom | 4.52 × 3.50 m | B/I Closet Carpet Free Laminate |
| Bedroom 2 | 4.60 × 2.46 m | B/I Closet Carpet Free Laminate |
| Bedroom 3 | 3.60 × 2.80 m | B/I Closet Carpet Free Laminate |
Basement
| Recreation | 7.37 × 3.22 m | Finished |
Features
- None
- Patio
- Finished
- Wall Unit(s)
- 2-Storey
Financials
Annual Taxes
$2,371
Estimated Rental Income
Entire property$3,200 – $4,200/mo
Rental yield5.9% – 7.8%
*Estimates based on comparable rentals in the area. Actual income may vary.
Market Data — Milton
Days on market5 days
Buyer's MarketSeller's Market
Based on active listings in Milton. Data updates daily.
Demographics — Milton
Population
132,979
Avg Household Income
$132,000
Age Distribution
0-19
26%
20-34
20%
35-49
26%
50-64
17%
65+
11%
Ownership87% own · 13% rent
EnglishUrduPunjabiArabicHindi
Getting around
How walkable, bikeable, and transit-friendly this neighbourhood is.
71
/ 100
Walk Score
Very Walkable
62
/ 100
Transit Score
Good Transit
40
/ 100
Bike Score
Somewhat Bikeable
Scores are estimates based on neighbourhood data and are for informational purposes only.
MLS® data courtesy of the Toronto Regional Real Estate Board (TRREB).
The information provided herein must only be used by consumers that have a bona fide interest in the purchase, sale, or lease of real estate and may not be used for any commercial purpose or any other purpose. Listing information is deemed reliable but is not guaranteed accurate by the Toronto Regional Real Estate Board, the listing brokerage, or this website. The trademarks REALTOR®, REALTORS® and the REALTOR® logo are controlled by The Canadian Real Estate Association (CREA) and identify real estate professionals who are members of CREA. MLS®, Multiple Listing Service®, and the associated logos are owned by CREA. Not intended to solicit properties currently listed for sale or buyers under contract.
You may also like
More homes in Milton
Hand-picked listings with a similar price range and style.
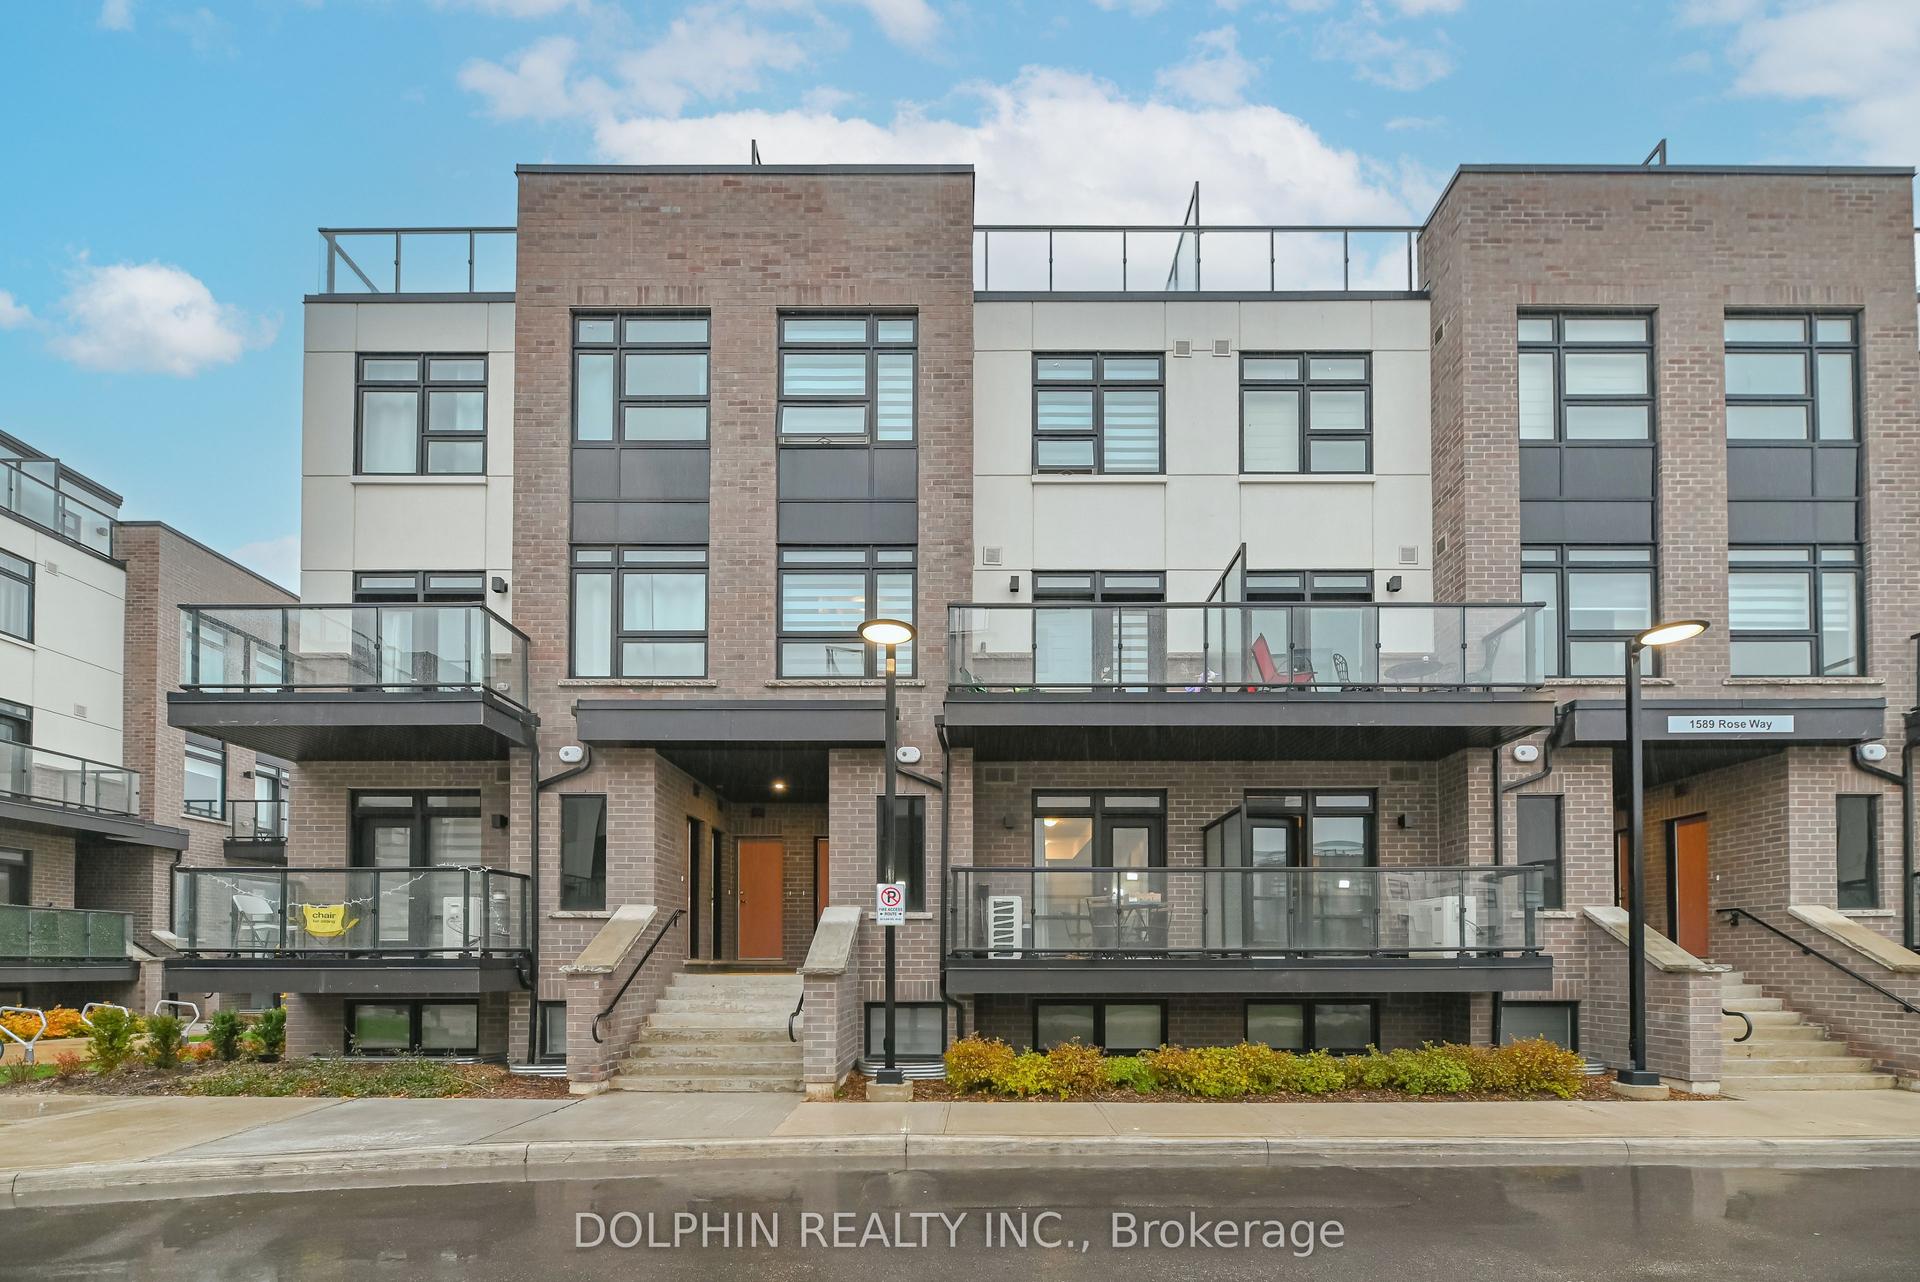
For Sale18 days ago
$599,000
Condo Town
est. $2,626/mo
1589 Rose Way 106 #106, 1026 - CB Cobban
Milton, ON
2 bd
2 ba
950
2
MLS# W13605628Dolphin Realty Inc.
WhatsApp Aman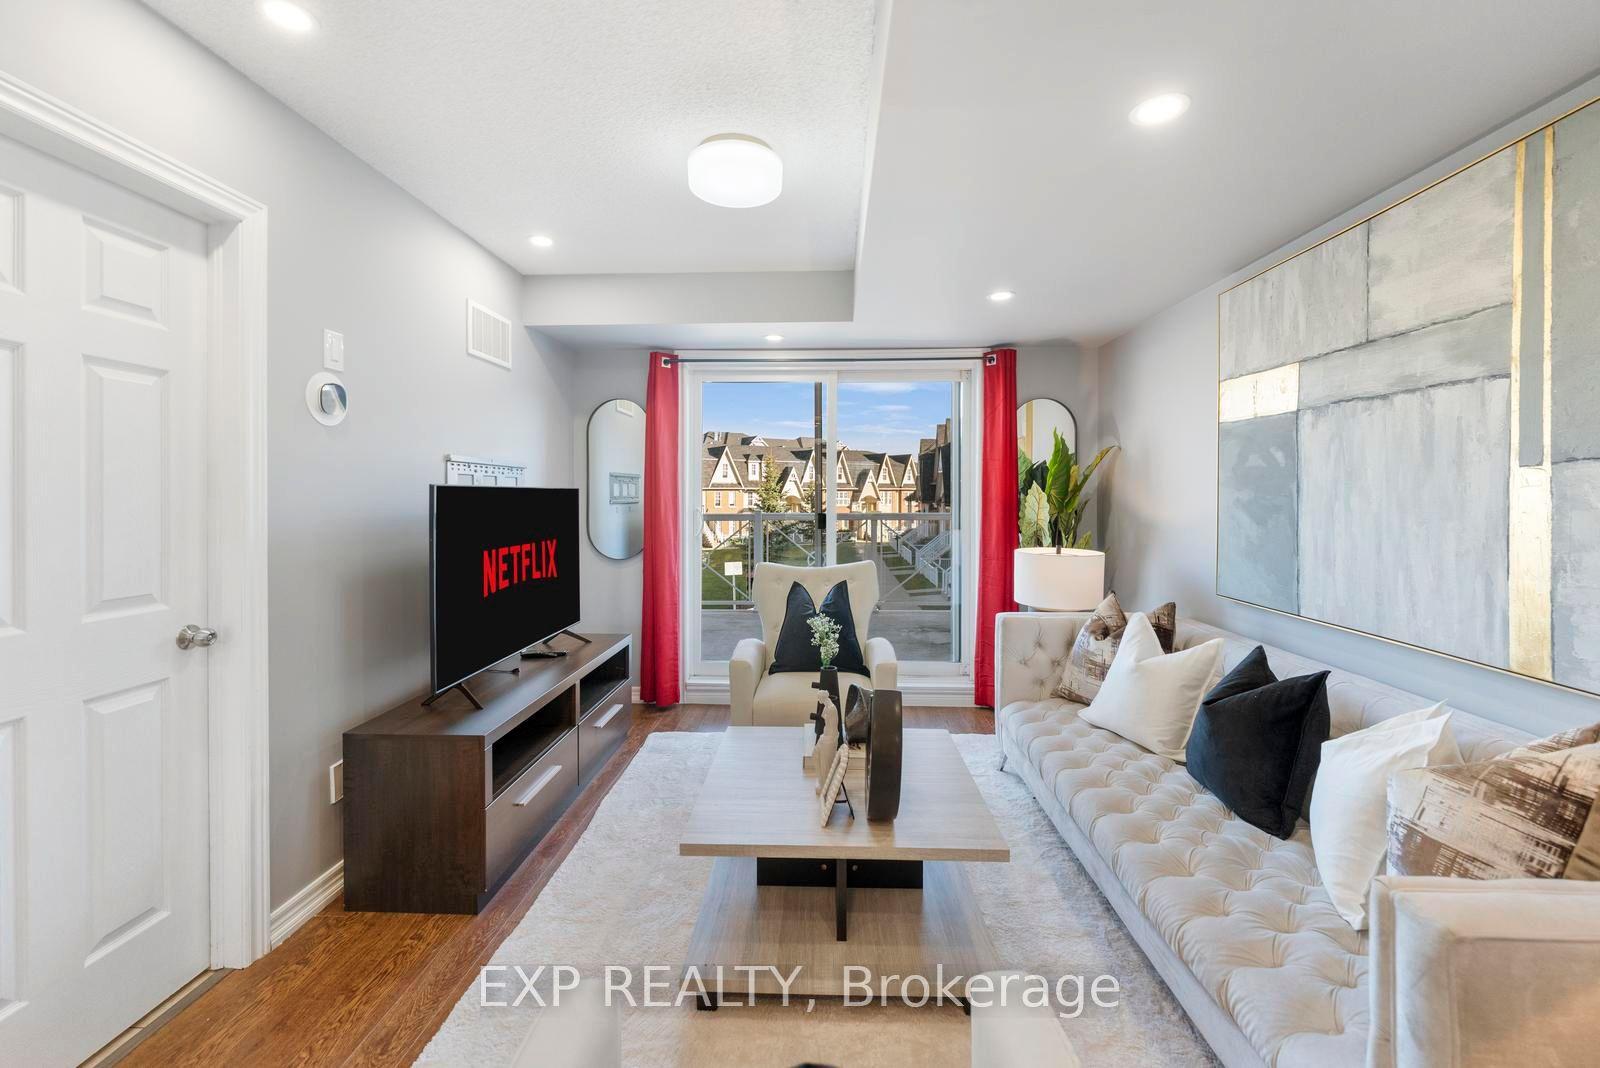
For Sale27 days ago
$649,900
Condo Town
est. $2,849/mo
1380 Costigan Road 13 #13, 1027 - CL Clarke
Milton, ON
2 bd
3 ba
1,300
2
MLS# W13571498Exp Realty
WhatsApp Aman