For Sale
Just Listed
1202 Main Street E 108 #108
1029 - DE Dempsey, Milton, ON
$619,888
2Bd
3Ba
1,100+sqft
1Parking
$564/sqft
Condo TownMLS# W13651452Listed 2026-08-074 DOM
Cooling
Central Air
About this home
Truly Refined Condo Living Awaits Inside This Absolutely Stunning & Incredibly Spacious End Unit Townhome, Nestled In The Heart Of Charming Milton! This Beautiful 2 Bedroom Corner Suite Sets The Tone For Both Luxury & Affordable Living Within A Premium Condo Community - Offering A More Relaxed Change Of Pace, Without The Usual Condo Compromises! 1202 Main St E Suite 108 Is Ready To Impress From The Moment You Step Inside - Incredible Oversized Windows Immediately Highlight The Abundance Of Natural Light This Truly Spacious & Ultra-Stylish Townhome Receives. The Flexible Main Floor Layout Is Perfect For Hosting Or Unwinding, Home To A Mesmerizing Modern Kitchen With Huge Centre Island, Complete With Upgraded Lighting, Premium Appliances, Ample Storage + Bonus Balcony Retreat! 2 Amazing Outdoor Spaces, Less Neighbours, Abundance Of Both Natural Light & Living Space Separates This Gorgeous Option From The Rest! The Lower Level Allows For Incredible Privacy, Where Your Primary Retreat With Walk-In Closet & 4Pc Ensuite Steals The Show! Additional Oversized Secondary Bedroom With Large Window. & Custom Closets & 2nd Full Washroom Is The Perfect Compliment To Already Impressive Layout! This Completely Move-In Ready Townhome Has The Dream Combination Of Low Maintenance Fees, Size, Style & Sunlight That Doesn't Come Around Often.. Don't Miss This One!
Rooms
Main Floor
| Living Room | 5.46 × 3.44 m | Large Window Open Concept Overlook Patio |
| Kitchen | 4.71 × 3.20 m | Centre Island Stainless Steel Appl W/O To Patio |
Lower
| Primary Bedroom | 5.09 × 2.62 m | Walk-In Closet(s) 4 Pc Ensuite Large Window |
| Bedroom 2 | 3.99 × 2.80 m | Large Window Large Closet 4 Pc Bath |
| Laundry | 0.93 × 0.81 m |
Features
- Carpet Free
- None
- Central Air
- Stacked Townhouse
Financials
Annual Taxes
$2,550.72
Estimated Rental Income
Entire property$2,600 – $3,500/mo
Rental yield5.0% – 6.8%
*Estimates based on comparable rentals in the area. Actual income may vary.
Market Data — Milton
Days on market4 days
Buyer's MarketSeller's Market
Based on active listings in Milton. Data updates daily.
Demographics — Milton
Population
132,979
Avg Household Income
$132,000
Age Distribution
0-19
26%
20-34
20%
35-49
26%
50-64
17%
65+
11%
Ownership87% own · 13% rent
EnglishUrduPunjabiArabicHindi
Getting around
How walkable, bikeable, and transit-friendly this neighbourhood is.
68
/ 100
Walk Score
Somewhat Walkable
59
/ 100
Transit Score
Good Transit
53
/ 100
Bike Score
Bikeable
Scores are estimates based on neighbourhood data and are for informational purposes only.
MLS® data courtesy of the Toronto Regional Real Estate Board (TRREB).
The information provided herein must only be used by consumers that have a bona fide interest in the purchase, sale, or lease of real estate and may not be used for any commercial purpose or any other purpose. Listing information is deemed reliable but is not guaranteed accurate by the Toronto Regional Real Estate Board, the listing brokerage, or this website. The trademarks REALTOR®, REALTORS® and the REALTOR® logo are controlled by The Canadian Real Estate Association (CREA) and identify real estate professionals who are members of CREA. MLS®, Multiple Listing Service®, and the associated logos are owned by CREA. Not intended to solicit properties currently listed for sale or buyers under contract.
You may also like
More homes in Milton
Hand-picked listings with a similar price range and style.
For Sale18 days ago
$599,000
Condo Town
est. $2,626/mo
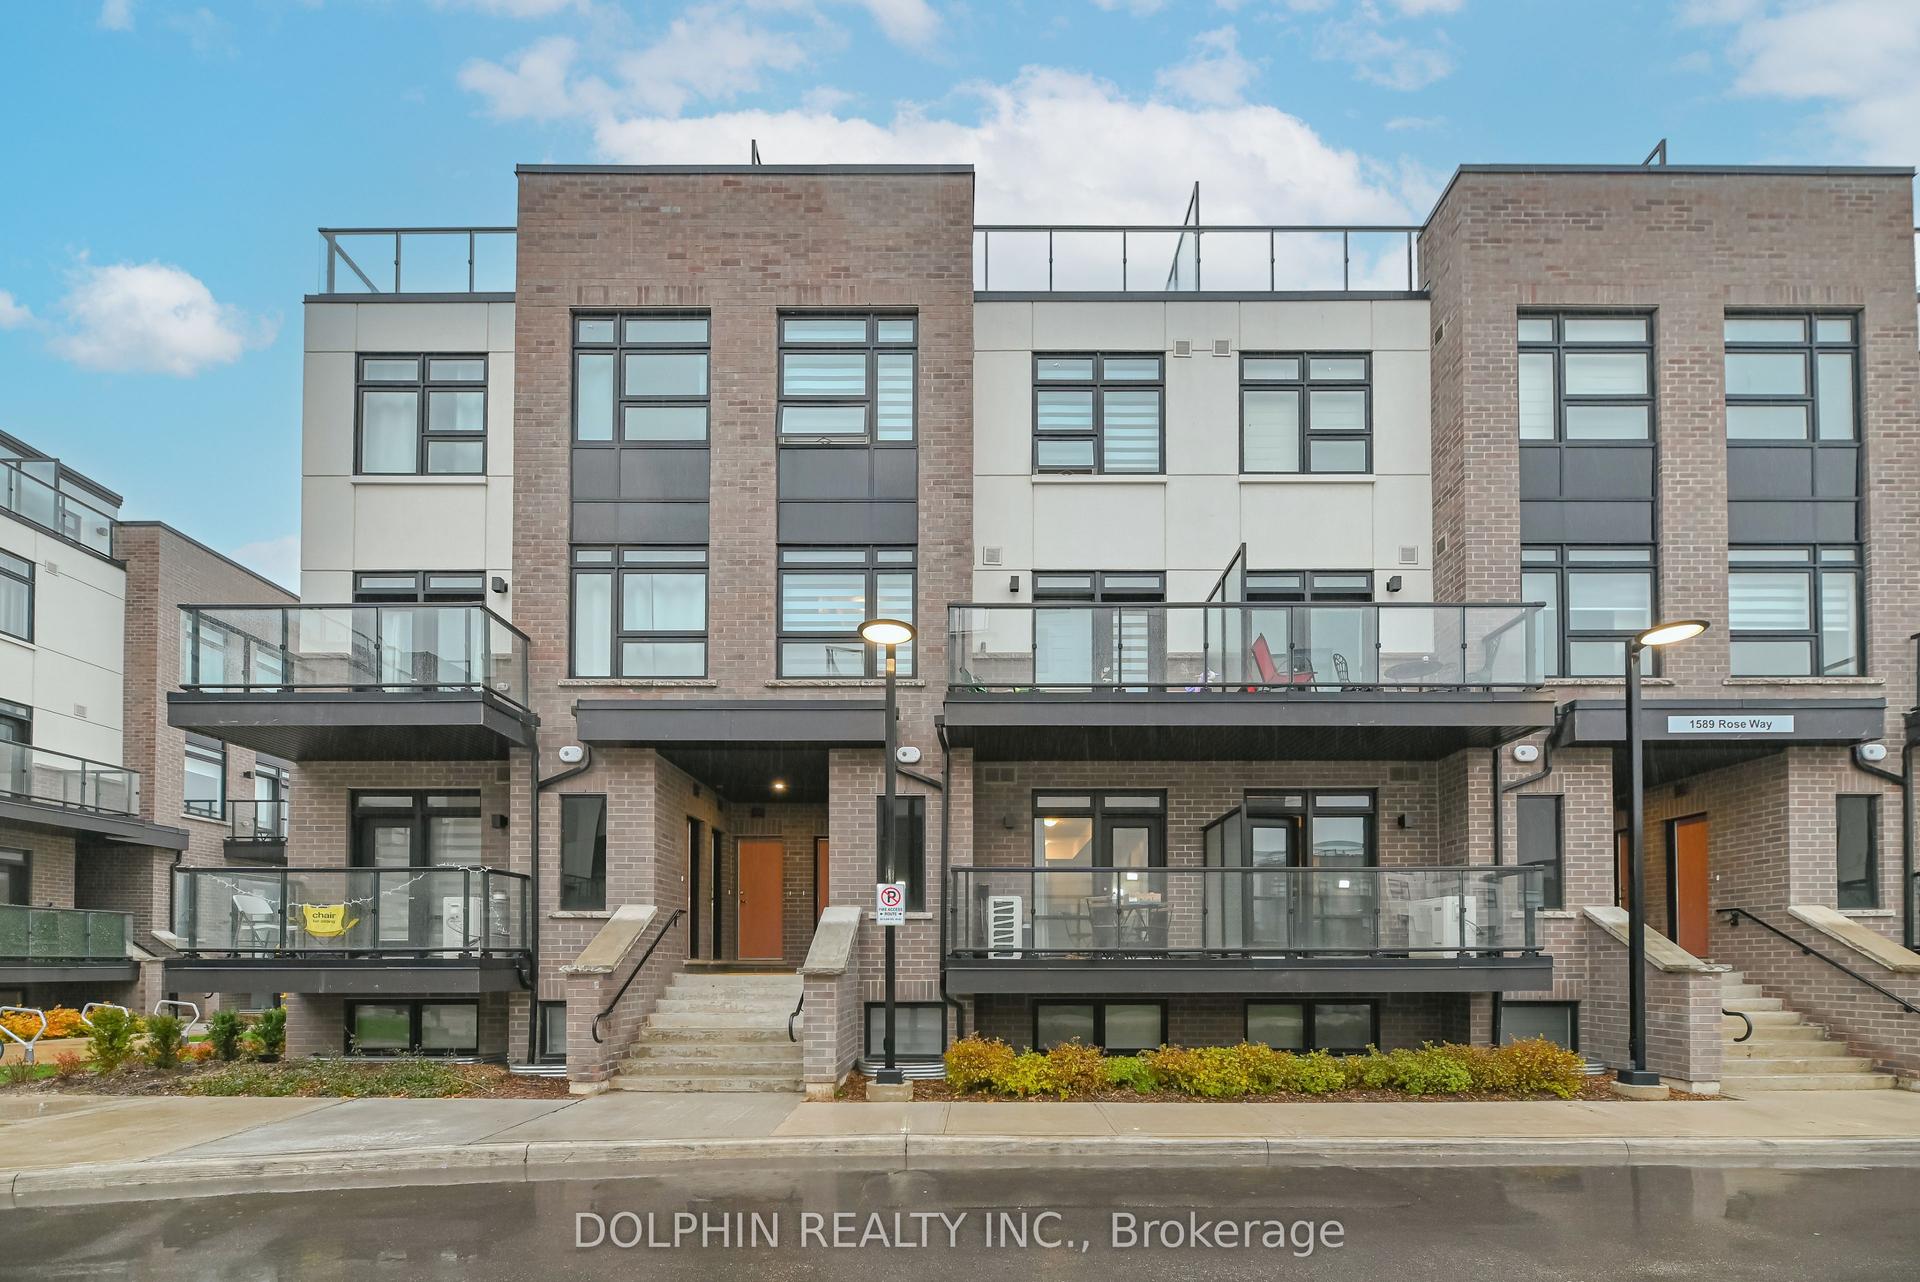
1589 Rose Way 106 #106, 1026 - CB Cobban
Milton, ON
2 bd
2 ba
950
2
MLS# W13605628Dolphin Realty Inc.
WhatsApp Aman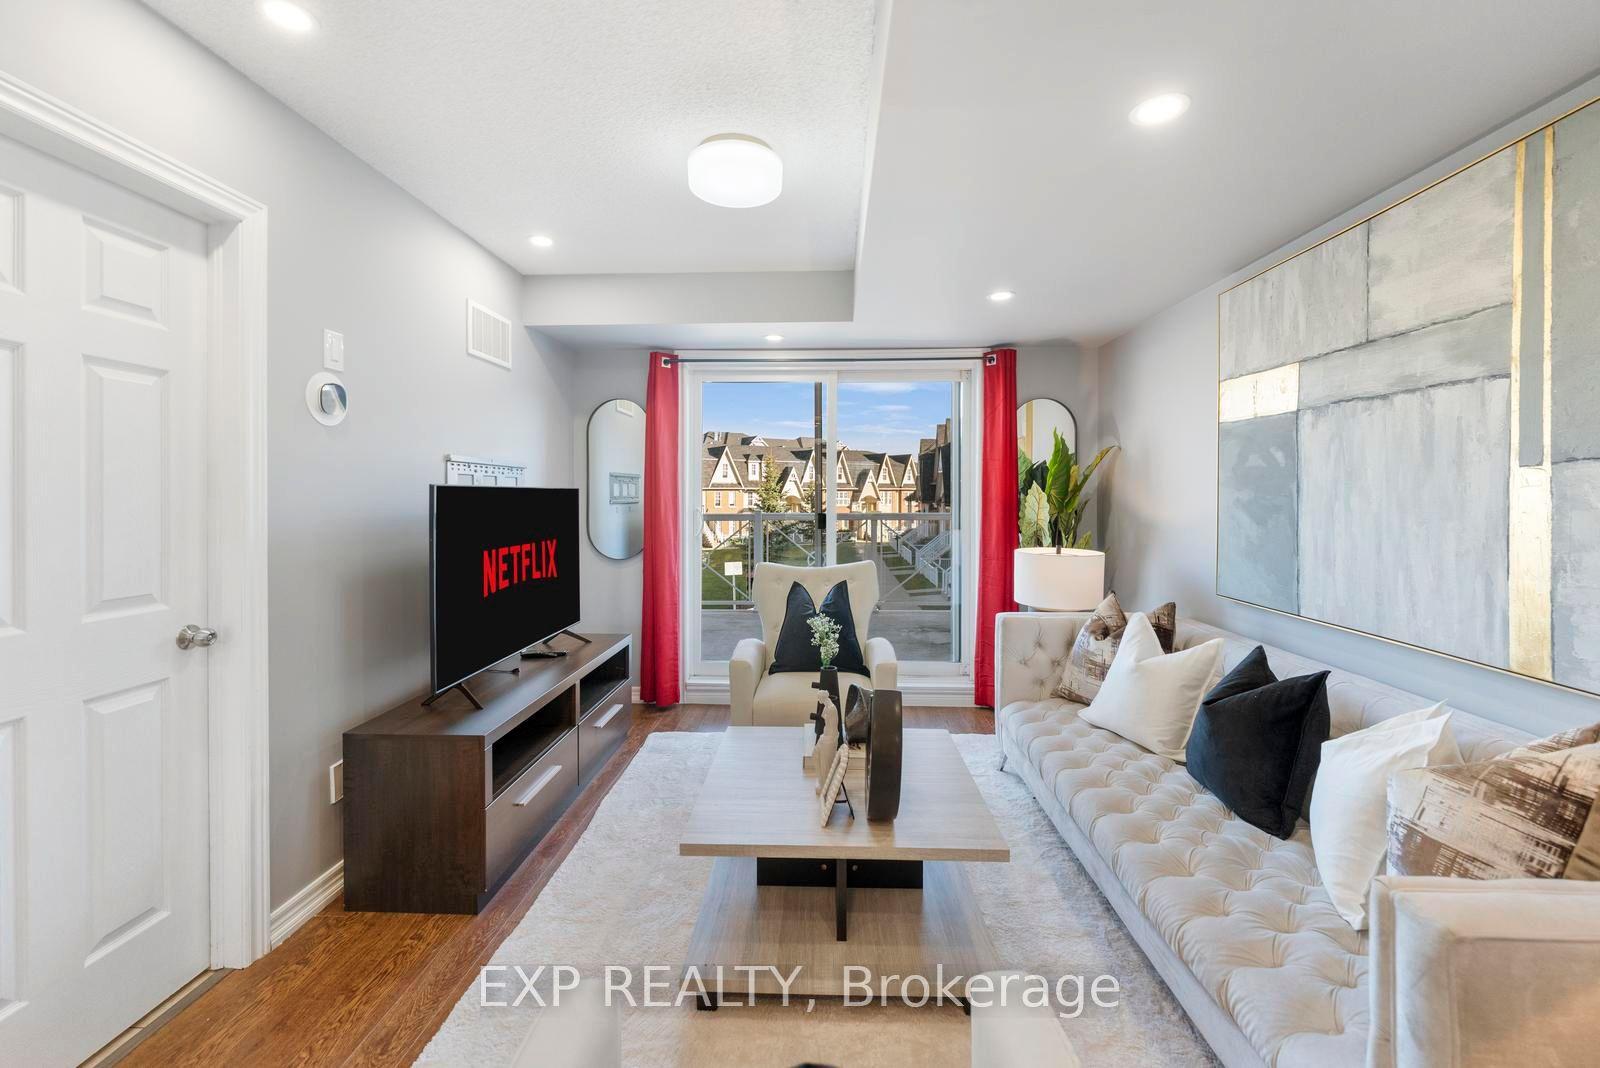
For Sale27 days ago
$649,900
Condo Town
est. $2,849/mo
1380 Costigan Road 13 #13, 1027 - CL Clarke
Milton, ON
2 bd
3 ba
1,300
2
MLS# W13571498Exp Realty
WhatsApp Aman
