For Sale
Just Listed
2379 Central Park Drive 603 #603
1015 - RO River Oaks, Oakville, ON
$574,900
2Bd
2Ba
850+sqft
1Parking
$676/sqft
CondoMLS# W13644428Listed 2026-08-065 DOM
Heating
Water Heater
Cooling
Central Air
About this home
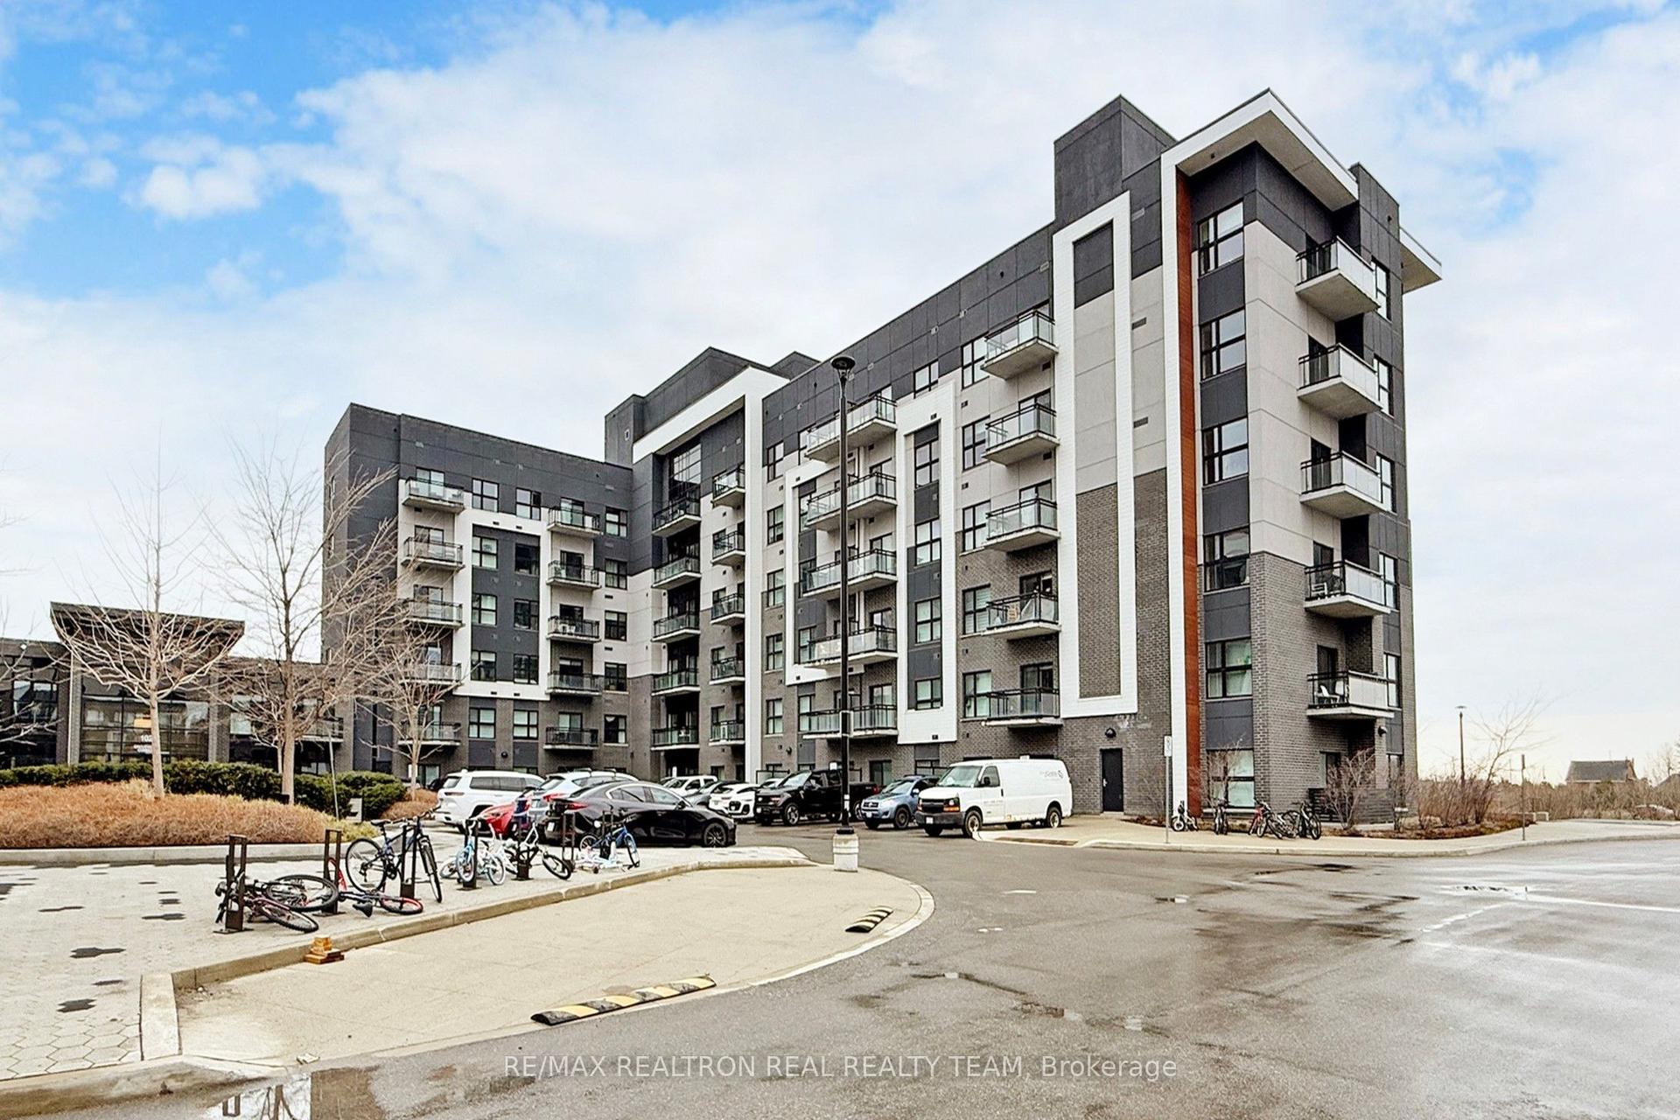
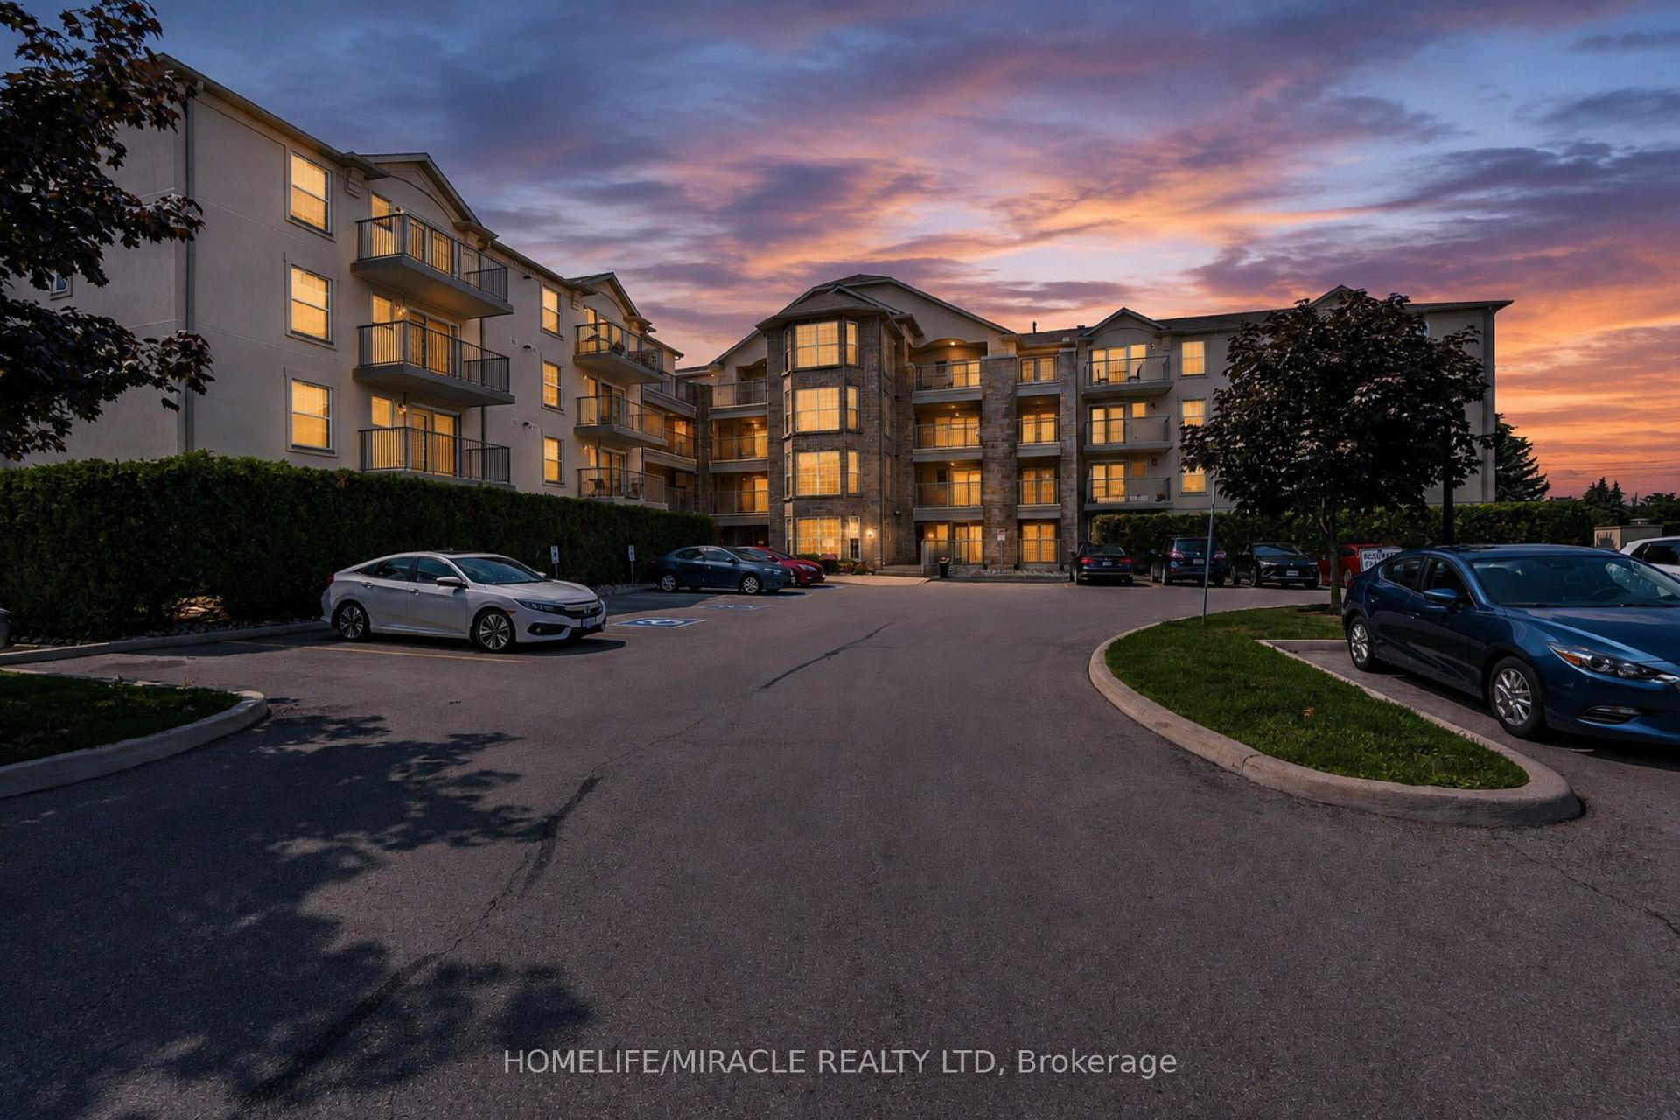
Rare Park Facing Corner Suite with Unobstructed Green Views- Immaculate Carpet Free 2 bedroom 2 bathroom condo located in Oakville's Uptown Core- Neutral Decor Through out- Kitchen with Granite Counters & Stainless Steel Appliances- Open Concept Living Room and Dining Room- Walk out to Private Balcony & views overlooking the Parks, Pond and Escarpment- Primary Bedroom with 4 piece Ensuite Bathroom- In-suite Laundry- Spacious 2nd Bedroom- 3 piece Main/ Guest Bathroom- 1 Underground Parking & Locker included- Pet-friendly Complex with Concierge- Outdoor Pool- Gym/ Exercise Facilities- Party Room and more- The Courtyard Condos are adjacent to Memorial Park & the uptown dog park all quick walking distance to shopping, public transit, and restaurants, easy access to the 407 ETR, 403/ QEW and Dundas Street. Sought after established Oakville community with scenic parks & nature trails & all the "big city" amenities you need, top schools, the new Oakville Hospital, Go Transit and Sheridan College- Privacy, Natural Light & peaceful views make this a top choice for professionals, first time buyers, downsizers, commuters, students and families alike.
Pool
Rooms
Main Floor
| Room | 3.92 × 3.28 m | |
| Dining Room | 2.87 × 2.41 m | |
| Kitchen | 2.31 × 2.25 m | |
| Primary Bedroom | 4.77 × 3.67 m | |
| Bedroom 2 | 2.94 × 2.84 m |
Features
- Auto Garage Door Remote
- Intercom
- Primary Bedroom - Main Floor
- Water Heater
- Sauna
- Storage Area Lockers
- Landscape Lighting
- Controlled Entry
- Hot Tub
- Privacy
- None
- Central Air
- 1 Storey/Apt
Financials
Annual Taxes
$2,671
Estimated Rental Income
Entire property$2,600 – $3,500/mo
Rental yield5.4% – 7.3%
*Estimates based on comparable rentals in the area. Actual income may vary.
Market Data — Oakville
Days on market5 days
Buyer's MarketSeller's Market
Based on active listings in Oakville. Data updates daily.
Demographics — Oakville
Population
213,759
Avg Household Income
$152,000
Age Distribution
0-19
22%
20-34
16%
35-49
21%
50-64
22%
65+
19%
Ownership78% own · 22% rent
EnglishMandarinUrduArabicFrench
Getting around
How walkable, bikeable, and transit-friendly this neighbourhood is.
79
/ 100
Walk Score
Very Walkable
56
/ 100
Transit Score
Good Transit
44
/ 100
Bike Score
Somewhat Bikeable
Scores are estimates based on neighbourhood data and are for informational purposes only.
MLS® data courtesy of the Toronto Regional Real Estate Board (TRREB).
The information provided herein must only be used by consumers that have a bona fide interest in the purchase, sale, or lease of real estate and may not be used for any commercial purpose or any other purpose. Listing information is deemed reliable but is not guaranteed accurate by the Toronto Regional Real Estate Board, the listing brokerage, or this website. The trademarks REALTOR®, REALTORS® and the REALTOR® logo are controlled by The Canadian Real Estate Association (CREA) and identify real estate professionals who are members of CREA. MLS®, Multiple Listing Service®, and the associated logos are owned by CREA. Not intended to solicit properties currently listed for sale or buyers under contract.
You may also like
More homes in Oakville
Hand-picked listings with a similar price range and style.
For SaleJust listed
$524,000
Condo
est. $2,297/mo
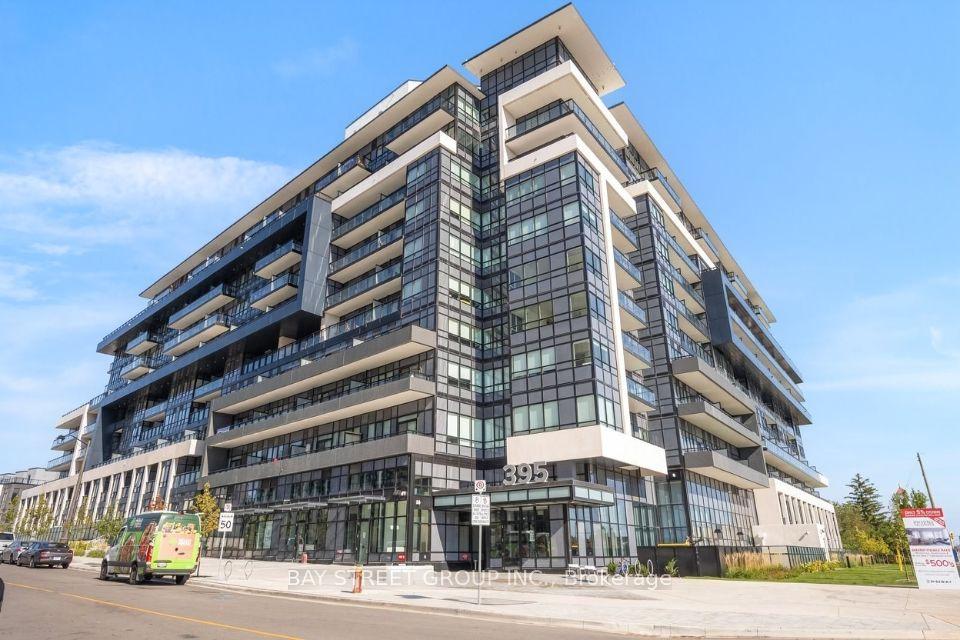
395 Dundas Street W 130 #130, 1008 - GO Glenorchy
Oakville, ON
2 bd
2 ba
750
1
MLS# W13664980Bay Street Group Inc.
WhatsApp Aman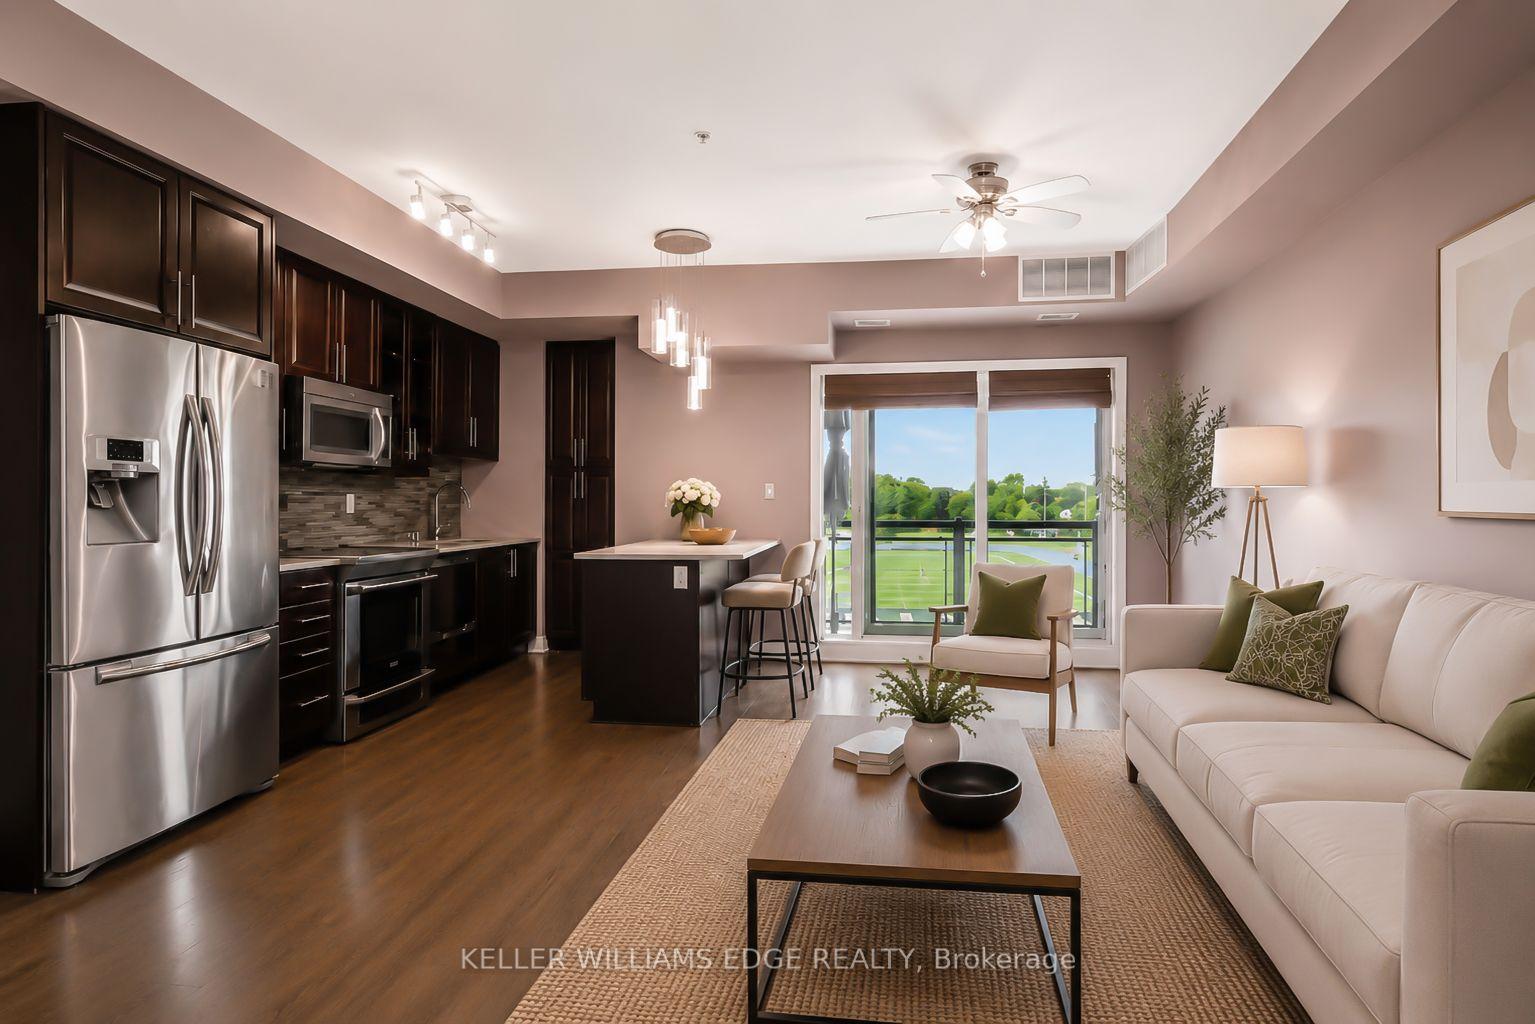
For Sale15 h ago
$659,900
Condo
est. $2,893/mo
128 Garden Drive 413 #413, 1002 - CO Central
Oakville, ON
2 bd
2 ba
950
1
MLS# W13663156Keller Williams Edge Realty
WhatsApp Aman