For Sale
Just Listed
1490 Bishops Gate 305 #305
1007 - GA Glen Abbey, Oakville, ON
$469,000
2Bd
1Ba
850+sqft
1Parking
$552/sqft
CondoMLS# W13662440Listed 2026-08-110 DOM
Cooling
Central Air
Just listed! New listings in Oakville often receive offers within the first week.
About this home
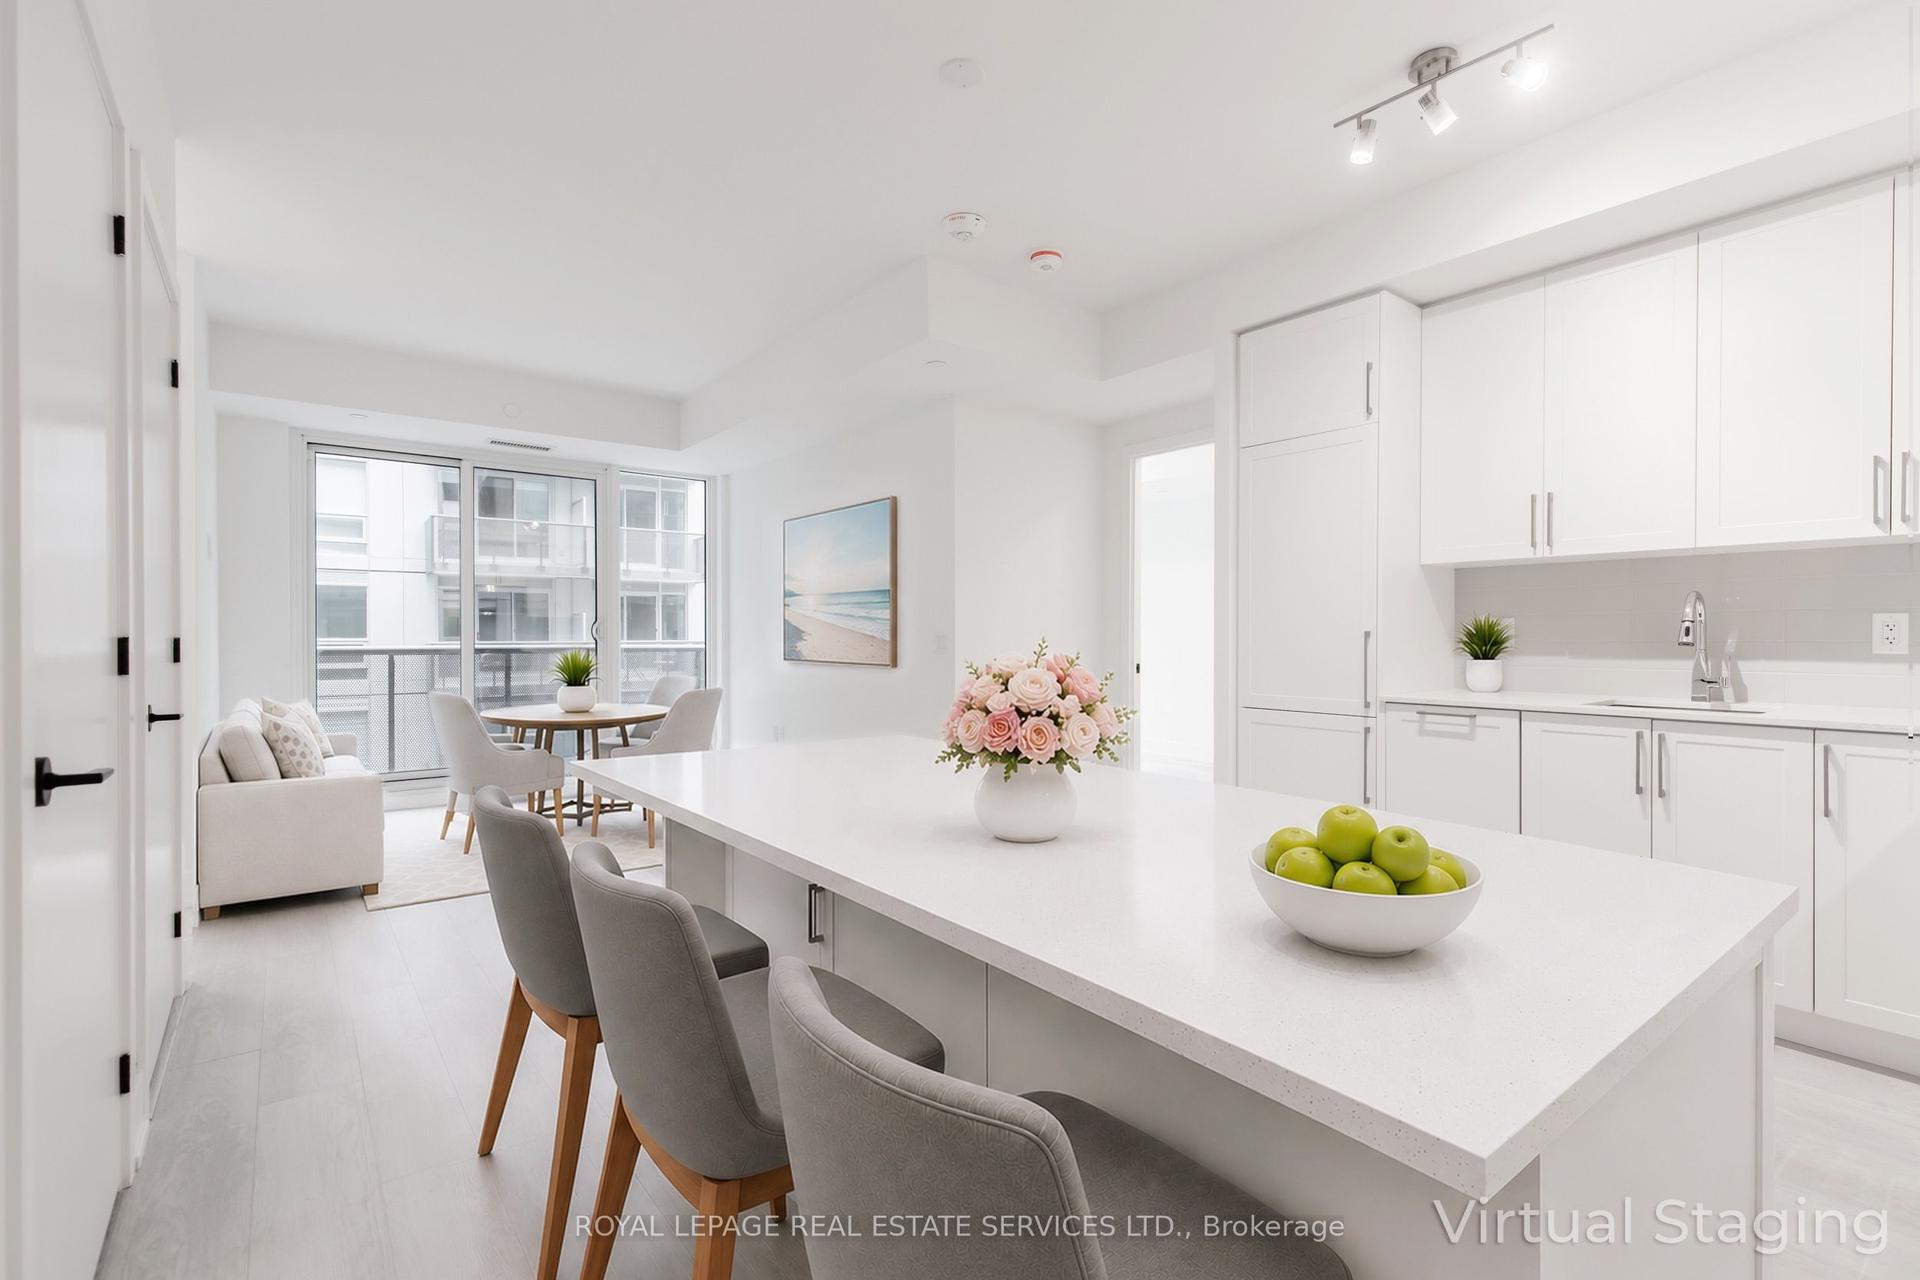
Welcome to this beautifully updated Level 3, (888.6 sqft), 2 bedroom condo in the highly sought-after Glen Abbey community. Freshly painted throughout and filled with natural light, this spacious suite features hardwood flooring and an open-concept layout that's perfect for everyday living and entertaining. Upgraded hardwood flooring and central air conditioning. All Kitech plumbing was removed in 2019. Heating system and AC were also replaced in 2019.The kitchen offers a breakfast bar, upgraded backsplash, brand new dishwasher, ample cabinet storage space and opens to a private new balcony overlooking mature trees with peaceful North West facing views and stunning sunsets. Balcony and building exterior fully renovated in 2025.The spacious 4-piece bathroom includes a modern vanity and convenient in-suite laundry.This move-in-ready suite includes secure key-fob access to the building, an underground parking space with elevator access and a storage locker.Residents enjoy excellent amenities, including a clubhouse with a party room, fitness centre, sauna, underground car wash, and ample visitor parking.Ideally located just minutes from Oakville Trafalgar Memorial Hospital, Glen Abbey Community Centre, shopping, restaurants, GO Transit, and convenient access to the QEW, 403, and 407. Surrounded by scenic walking and cycling trails and within walking distance of top-rated schools, including Abbey Park High School and Pilgrim Wood Public School, this exceptional home is perfect for school-aged families, first-time buyers, downsizers, professionals, or investors seeking a turnkey opportunity in one of Oakville's most desirable neighbourhoods.Status Certificate is available upon request!
RenovatedHardwood
Rooms
Main Floor
| Living Room | 5.70 × 4.64 m | |
| Kitchen | 1.65 × 3.84 m | |
| Primary Bedroom | 3.41 × 4.70 m | |
| Bedroom 2 | 2.53 × 3.04 m | |
| Bathroom | 2.65 × 2.62 m | |
| Dining Room | 1.54 × 3.84 m |
Features
- Carpet Free
- Intercom
- Storage Area Lockers
- None
- Central Air
- 1 Storey/Apt
Financials
Annual Taxes
$2,286.89
Estimated Rental Income
Entire property$2,600 – $3,500/mo
Rental yield6.7% – 9.0%
*Estimates based on comparable rentals in the area. Actual income may vary.
Market Data — Oakville
Days on market0 days
Buyer's MarketSeller's Market
Based on active listings in Oakville. Data updates daily.
Demographics — Oakville
Population
213,759
Avg Household Income
$152,000
Age Distribution
0-19
22%
20-34
16%
35-49
21%
50-64
22%
65+
19%
Ownership78% own · 22% rent
EnglishMandarinUrduArabicFrench
Getting around
How walkable, bikeable, and transit-friendly this neighbourhood is.
75
/ 100
Walk Score
Very Walkable
50
/ 100
Transit Score
Good Transit
42
/ 100
Bike Score
Somewhat Bikeable
Scores are estimates based on neighbourhood data and are for informational purposes only.
MLS® data courtesy of the Toronto Regional Real Estate Board (TRREB).
The information provided herein must only be used by consumers that have a bona fide interest in the purchase, sale, or lease of real estate and may not be used for any commercial purpose or any other purpose. Listing information is deemed reliable but is not guaranteed accurate by the Toronto Regional Real Estate Board, the listing brokerage, or this website. The trademarks REALTOR®, REALTORS® and the REALTOR® logo are controlled by The Canadian Real Estate Association (CREA) and identify real estate professionals who are members of CREA. MLS®, Multiple Listing Service®, and the associated logos are owned by CREA. Not intended to solicit properties currently listed for sale or buyers under contract.
You may also like
More homes in Oakville
Hand-picked listings with a similar price range and style.
For Sale6 days ago
$574,900
Condo
est. $2,520/mo
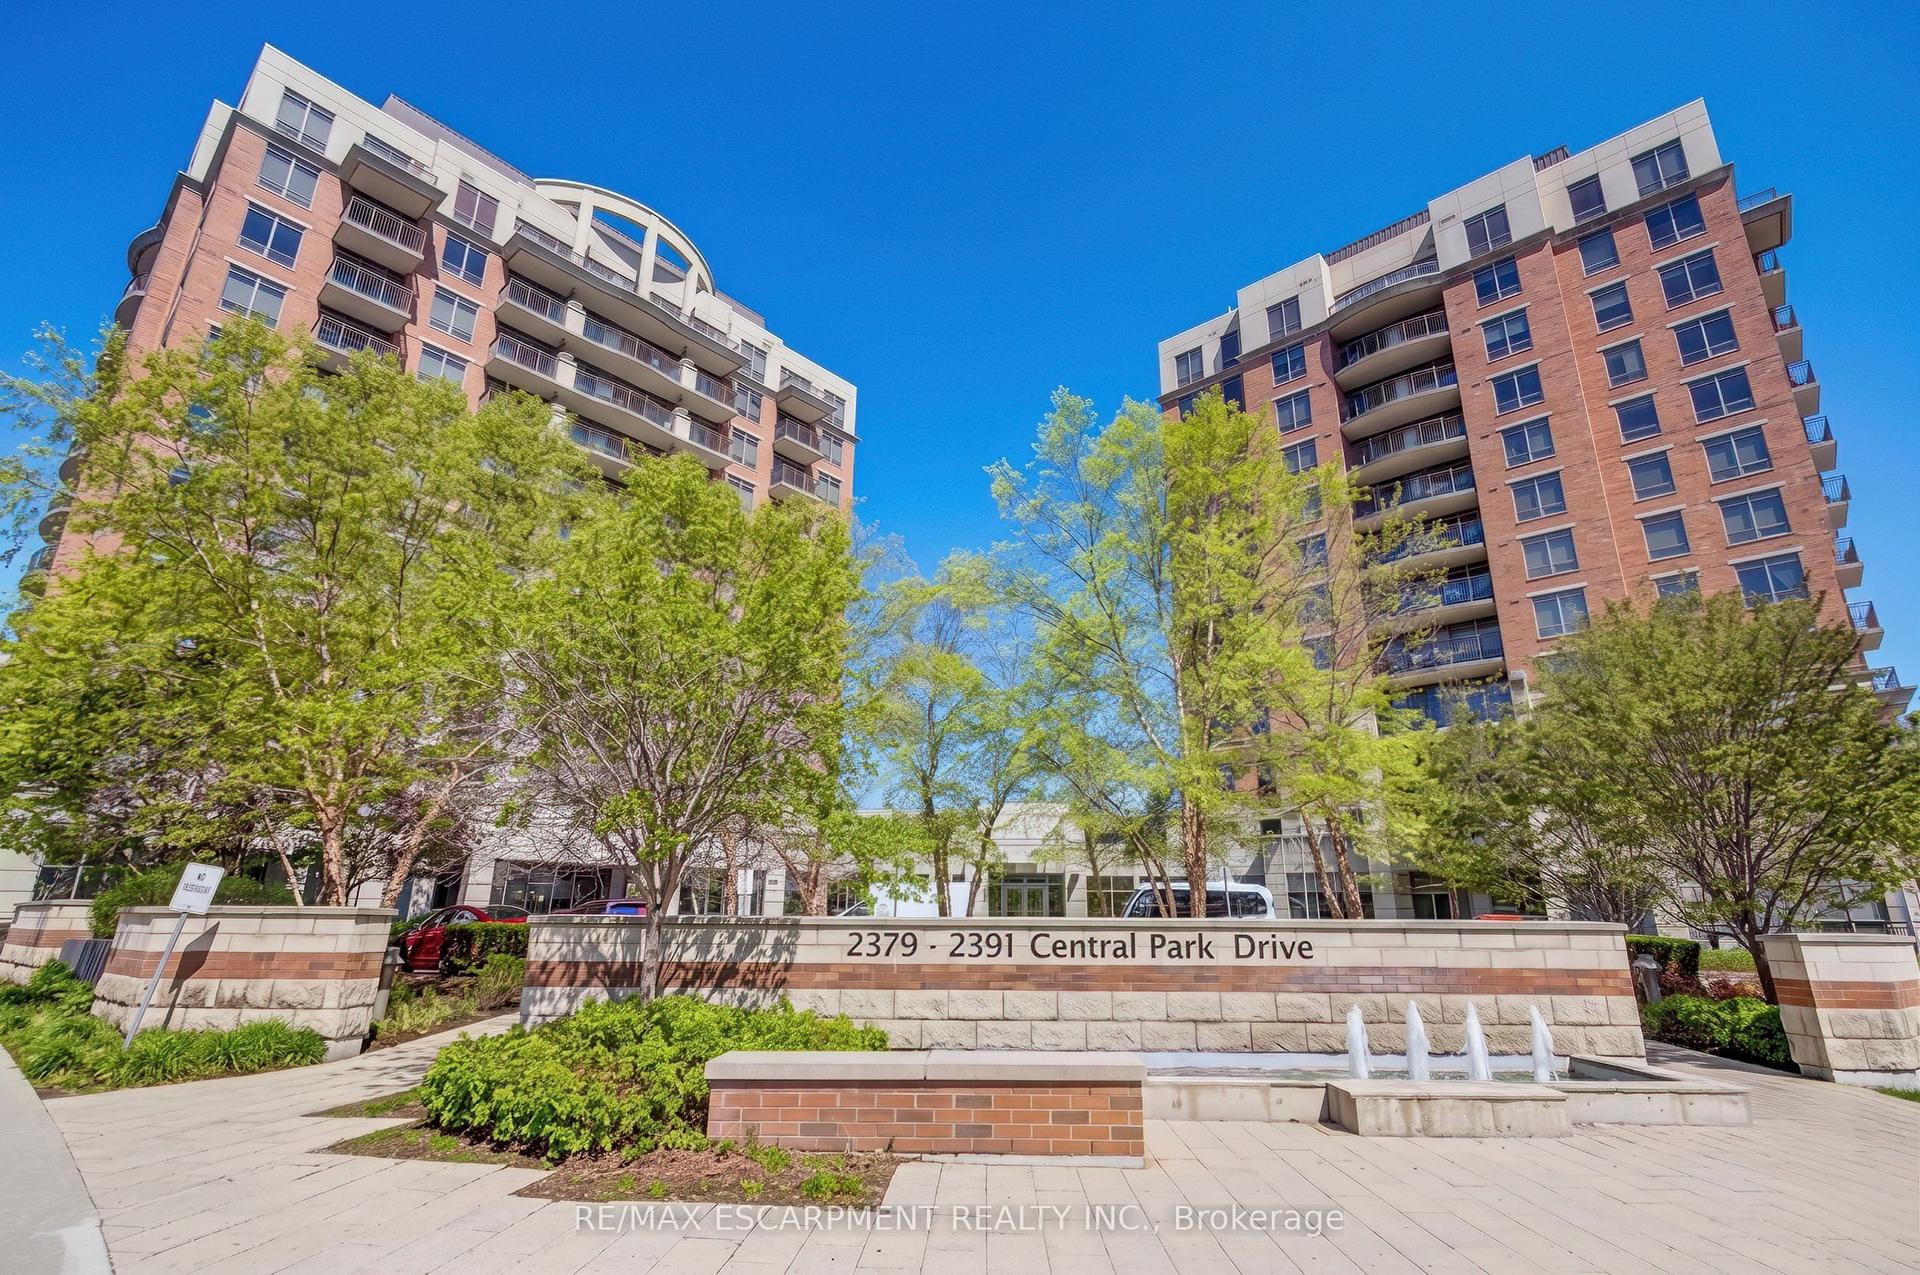
2379 Central Park Drive 603 #603, 1015 - RO River Oaks
Oakville, ON
2 bd
2 ba
850
1
MLS# W13644428Re/Max Escarpment Realty Inc.
WhatsApp Aman
For Sale3 months ago
$429,000
Condo
est. $1,881/mo
2489 Taunton Road 916 #916, 1015 - RO River Oaks
Oakville, ON
1 bd
1 ba
550
1
MLS# W13093790International Realty Firm, Inc.
WhatsApp Aman