For Sale
Just Listed
81 Tremaine Road
1034 - MN Milton North, Milton, ON
$1,249,900
3+1Bd
2Ba
1,300+sqft
11Parking
97.35 x 181.26 ftlot
$961/sqft
DetachedMLS# W13644510Listed 2026-08-061 DOM
Cooling
Central Air
Basement
Finished
Just listed! New listings in Milton often receive offers within the first week.
About this home
Experience the perfect balance of peaceful country living and everyday convenience at this charming bungalow, ideally located just minutes to Highway 401, downtown Milton, shopping, restaurants, schools, and the year-round recreation of Kelso Conservation Area, Hilton Falls, and the Niagara Escarpment. Nestled on a picturesque lot with mature trees and a creek bordering the south side of the property, this home offers a private outdoor retreat complete with a paved patio and stone firepit. Located on a quiet stretch of road with minimal traffic, school bus stops conveniently at the front of the property. The paved double-wide driveway accommodates up to 10 vehicles in addition to the attached garage, making it ideal for families, hobbyists, or those needing extra parking. Lovingly maintained over the years, this move-in-ready home presents an excellent opportunity to update and personalize the main level at your own pace. The freshly painted main level features hardwood flooring throughout much of the living space, elegant crown moulding and chair rail detailing, a bright living room with a bay window and a beautiful wood-burning fireplace with a stone surround, and a functional eat-in kitchen with oak cabinetry and convenient side entrance access. The updated lower level adds valuable living space with a large recreation room featuring radiant heated floors, pot lights, and oversized windows, along with a fourth bedroom or home office, a second full bathroom, laundry room, and access to full-height under-garage storage. A rare opportunity to own a lovingly maintained home on a beautiful property, offering the convenience of natural gas and municipal water, with the freedom to update and personalize over time in one of Milton's most sought-after settings where space, privacy, and convenience come together.
GarageHardwoodFireplace
Rooms
Main Floor
| Foyer | 5.82 × 4.14 m | Hardwood Floor Double Closet Combined w/Living |
| Living Room | 5.82 × 4.14 m | Hardwood Floor Crown Moulding Fireplace |
| Kitchen | 5.75 × 3.44 m | Laminate Side Door Breakfast Area |
| Primary Bedroom | 3.56 × 3.96 m | Laminate Double Closet Overlooks Frontyard |
| Bathroom | 1.91 × 3.44 m | Linoleum 4 Pc Bath Overlooks Backyard |
| Bedroom 2 | 3.57 × 3.44 m | Laminate Double Closet Overlooks Backyard |
| Bedroom 3 | 3.22 × 3.96 m | Laminate Double Closet Overlooks Frontyard |
| Dining Room | 2.20 × 3.44 m |
Lower
| Recreation | 6.24 × 7.79 m | Laminate Pot Lights Heated Floor |
| Laundry | 3.29 × 1.39 m | Tile Floor Stainless Steel Appl |
| Bathroom | 1.66 × 3.49 m | Tile Floor 4 Pc Bath |
| Bedroom 4 | 5.39 × 3.89 m | Laminate Pot Lights Overlooks Backyard |
Features
- Water Softener
- Finished
- Separate Entrance
- Central Air
- Bungalow
Financials
Annual Taxes
$5,121.66
Estimated Rental Income
Entire property$3,200 – $4,800/mo
Rental yield3.1% – 4.6%
*Estimates based on comparable rentals in the area. Actual income may vary.
Market Data — Milton
Days on market1 days
Buyer's MarketSeller's Market
Based on active listings in Milton. Data updates daily.
Demographics — Milton
Population
132,979
Avg Household Income
$132,000
Age Distribution
0-19
26%
20-34
20%
35-49
26%
50-64
17%
65+
11%
Ownership87% own · 13% rent
EnglishUrduPunjabiArabicHindi
Getting around
How walkable, bikeable, and transit-friendly this neighbourhood is.
54
/ 100
Walk Score
Somewhat Walkable
45
/ 100
Transit Score
Some Transit
46
/ 100
Bike Score
Somewhat Bikeable
Scores are estimates based on neighbourhood data and are for informational purposes only.
MLS® data courtesy of the Toronto Regional Real Estate Board (TRREB).
The information provided herein must only be used by consumers that have a bona fide interest in the purchase, sale, or lease of real estate and may not be used for any commercial purpose or any other purpose. Listing information is deemed reliable but is not guaranteed accurate by the Toronto Regional Real Estate Board, the listing brokerage, or this website. The trademarks REALTOR®, REALTORS® and the REALTOR® logo are controlled by The Canadian Real Estate Association (CREA) and identify real estate professionals who are members of CREA. MLS®, Multiple Listing Service®, and the associated logos are owned by CREA. Not intended to solicit properties currently listed for sale or buyers under contract.
You may also like
More homes in Milton
Hand-picked listings with a similar price range and style.
For Sale1 month ago
$1,225,000
Detached
est. $5,370/mo
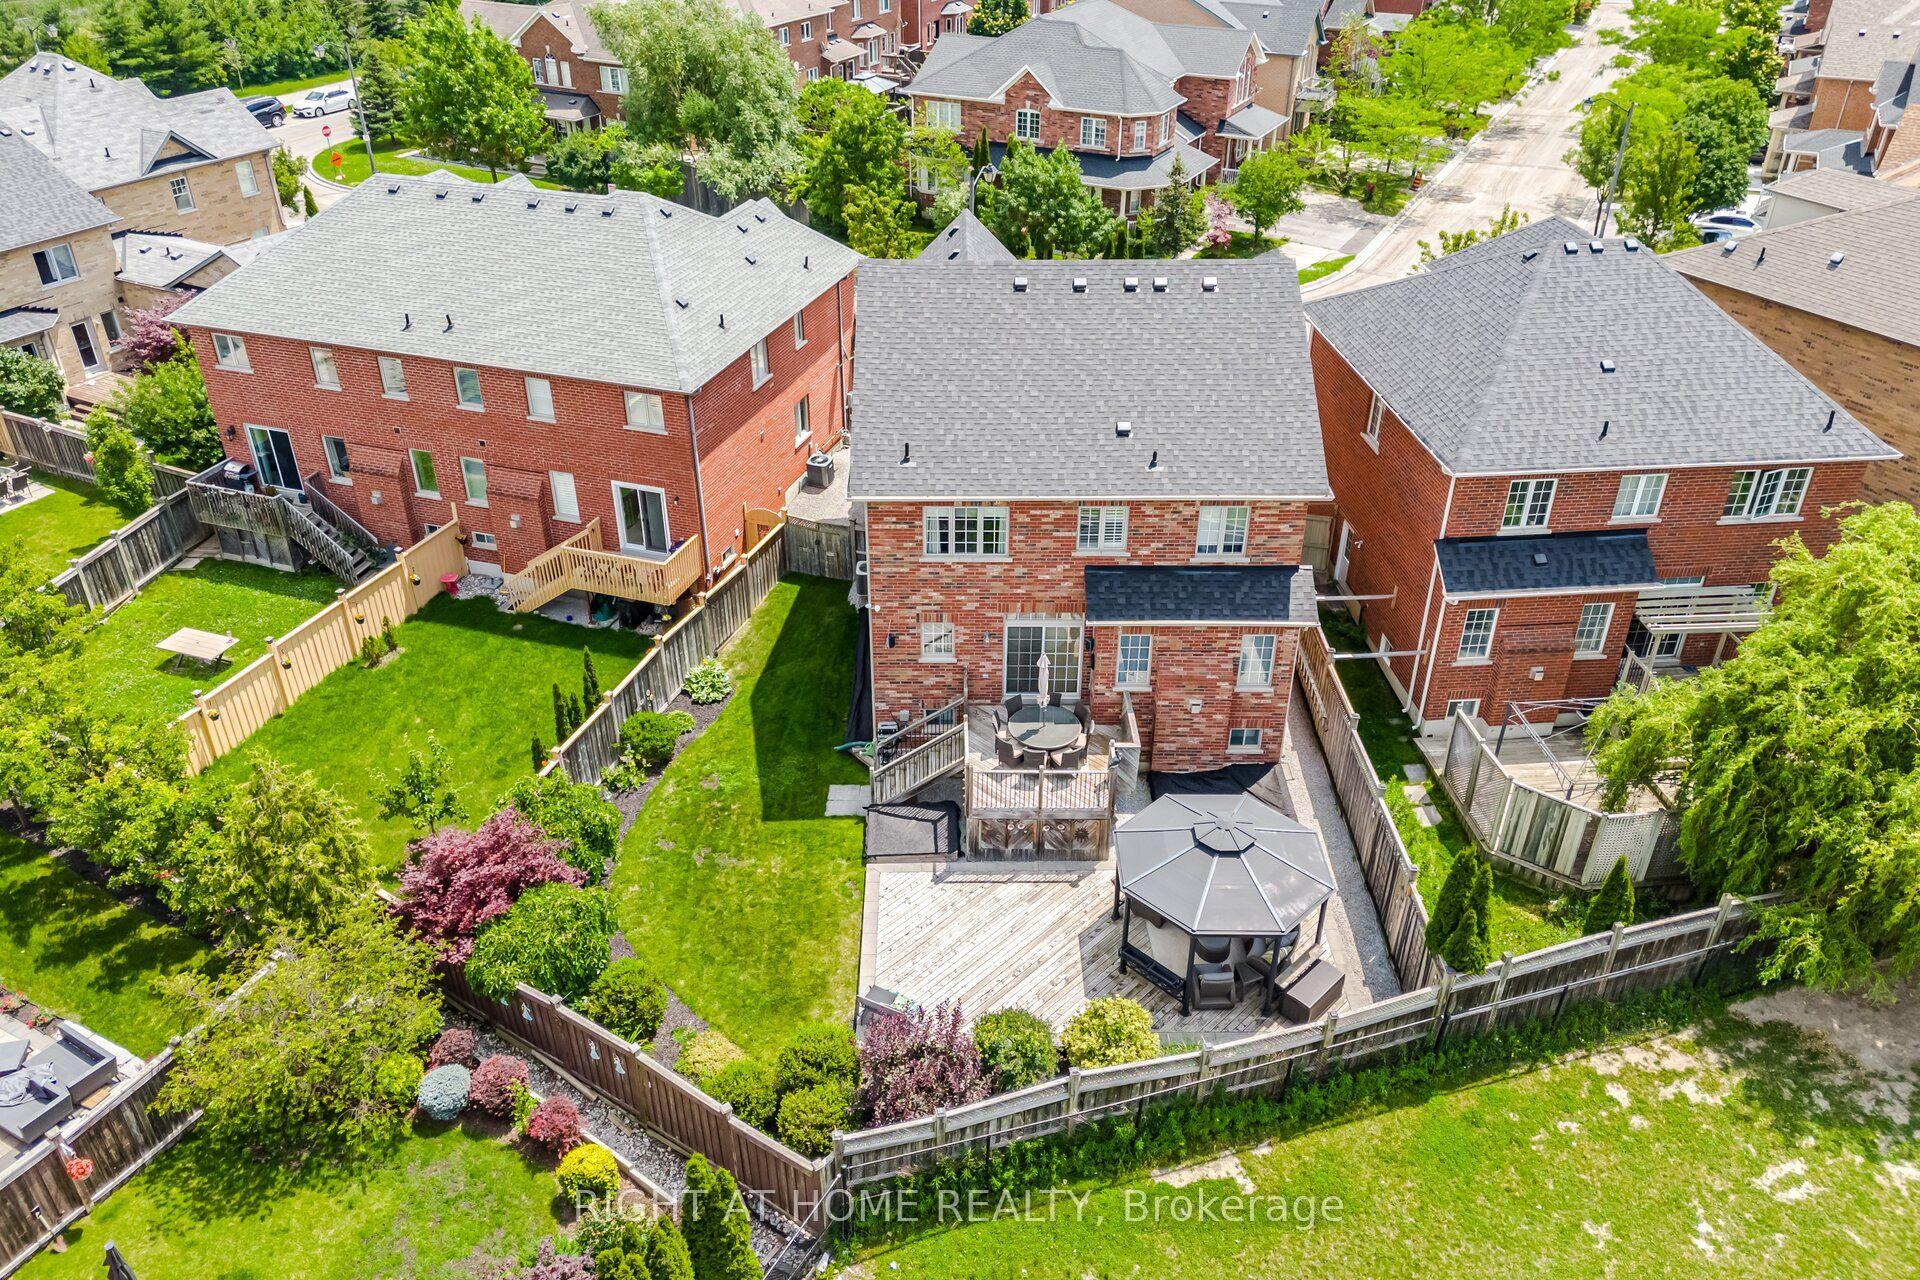
406 Chandler Crescent, 1036 - SC Scott
Milton, ON
4 bd
4 ba
2,250
4
MLS# W13508912Right At Home Realty
WhatsApp Aman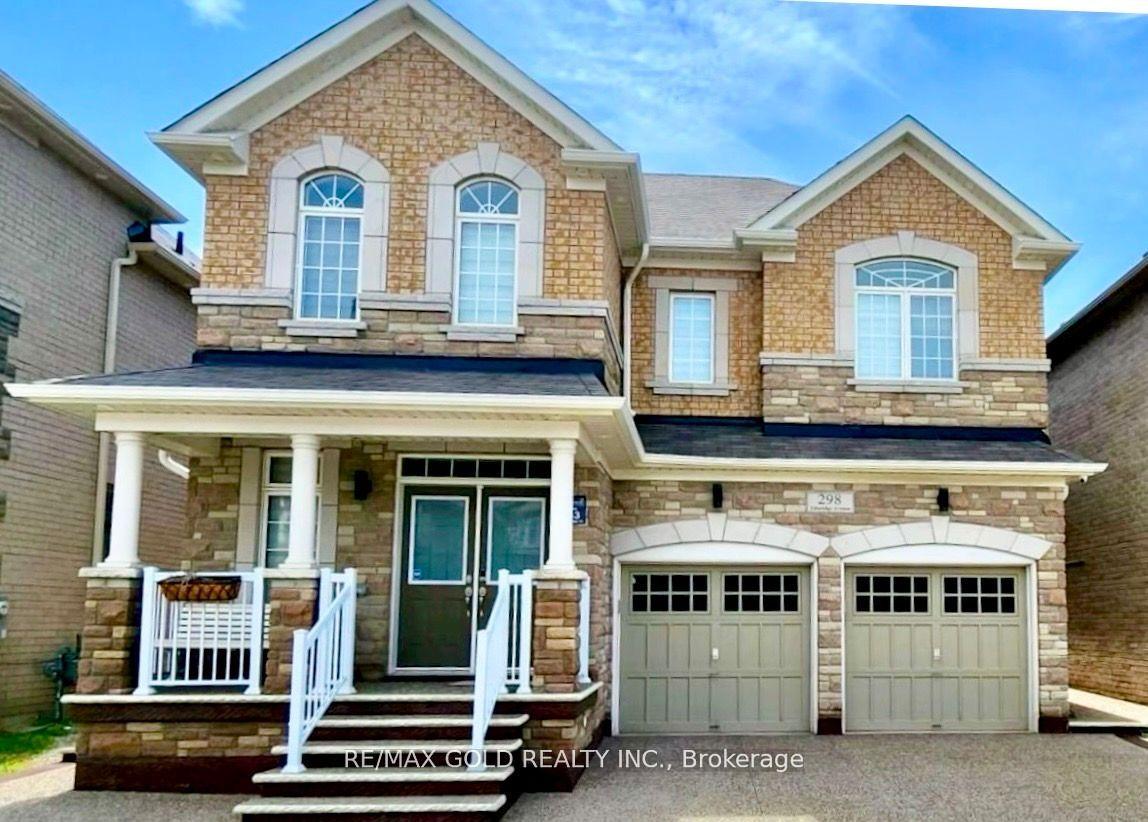
For Sale2 months ago
$1,474,999
Detached
est. $6,466/mo
298 Etheridge Avenue, 1032 - FO Ford
Milton, ON
4+2 bd
5 ba
2,750
4
MLS# W13480178Re/Max Gold Realty Inc.
WhatsApp Aman