For Sale
Just Listed
1944 Aldermead Road
Central Erin Mills, Mississauga, ON
$1,549,000
4+1Bd
4Ba
2,750+sqft
5Parking
40 x 149 ftlot
$563/sqft
DetachedMLS# W13645994Listed 2026-08-067 DOM
Heating
Water Heater Owned
Cooling
Central Vacuum
Basement
Finished
About this home
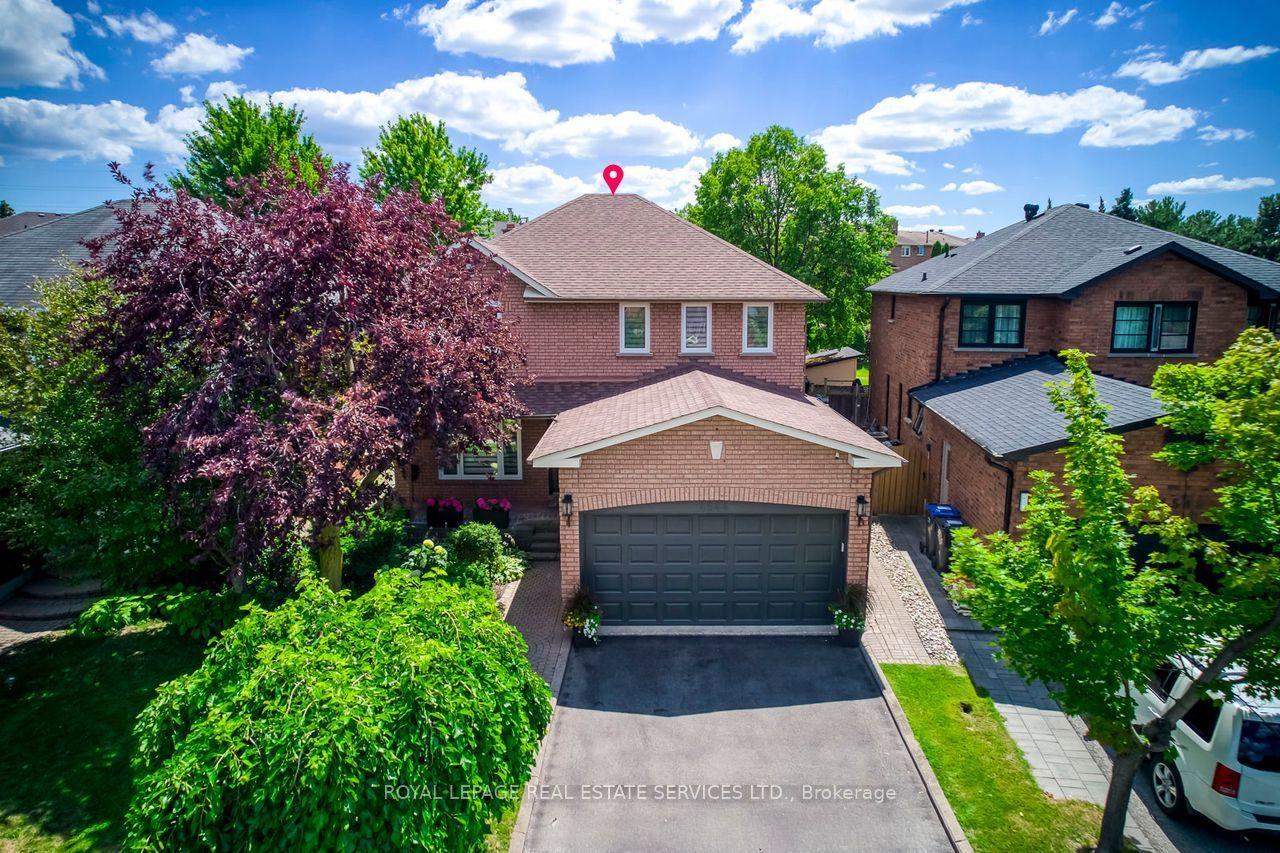
Rarely offered in the prestigious Chase neighbourhood of Central Erin Mills! Nestled on a premium deep lot backing onto mature greenspace & siding onto the picturesque Woodlawn Chase Trail, this meticulously maintained original-owner residence offers approximately 3,500 sq. ft. of beautifully finished living space & exceptional privacy rarely found within the neighbourhood. Thoughtfully renovated throughout, the chef-inspired custom maple kitchen features granite countertops, marble backsplash, illuminated display cabinets, greenhouse window, premium stainless steel appliances including a commercial-grade gas range, built-in wine fridge, and custom breakfast area cabinetry. Upgrades include windows, doors, shingles, marble flooring in the foyer, hallway and kitchen, pot lights, crown moulding and no carpet throughout. The inviting family room offers custom built-ins, a gas fireplace and a stunning bay window overlooking the greenspace. The professionally finished basement features a spacious recreation room with gas fireplace, second kitchen, den/5th bdrm, 2-piece bath, vinyl and ceramic flooring, and abundant storage. Enjoy your professionally landscaped backyard oasis with a two-tier deck,retractable awning,Bradstone-surrounded inground pool, putting green, natural gas BBQ hookup, and enclosed pool shed with cedar-lined change room. Interlock driveway, walkway & side yard, plus a flagstone front porch complete the exceptional curb appeal. Located within the highly coveted John Fraser and St. Aloysius Gonzaga Secondary School districts, just steps from St. Rose of Lima Catholic School, Woodland Chase Trail, parks & Credit Valley Hospital, and minutes to Erin Mills Town Centre, Streetsville GO Station, and Highways 401, 403 and 407.A rare opportunity to own an exceptional family home in one of Central Erin Mills' most sought-after neighbourhoods, where pride of ownership, exceptional privacy and an unparalleled setting create a truly special place to call home.
PoolRenovatedFireplace
Rooms
Main Floor
| Foyer | 4.31 × 1.52 m | Marble Floor Walk-In Closet(s) Crown Moulding |
| Living Room | 5.10 × 3.04 m | Hardwood Floor Crown Moulding Overlooks Frontyard |
| Dining Room | 4.79 × 3.14 m | Hardwood Floor Crown Moulding Large Window |
| Family Room | 5.47 × 3.04 m | Hardwood Floor Gas Fireplace Bay Window |
| Kitchen | 3.11 × 3.05 m | Marble Floor Greenhouse Window Overlooks Pool |
| Breakfast | 4.30 × 2.95 m | Marble Floor Walk-Out Overlooks Pool |
| Laundry | 3.17 × 2.77 m | Access To Garage Laundry Sink Window |
Second Floor
| Primary Bedroom | 6.12 × 4.63 m | Parquet Walk-In Closet(s) 4 Pc Ensuite |
| Bedroom 2 | 4.81 × 3.04 m | Parquet Walk-In Closet(s) Overlooks Frontyard |
| Bedroom 3 | 4.44 × 3.04 m | Parquet Walk-In Closet(s) Overlooks Pool |
| Bedroom 4 | 3.61 × 3.19 m | Parquet Large Closet Overlooks Pool |
Basement
| Den | 3.39 × 3.06 m | Vinyl Floor Window |
| Recreation | 10.61 × 5.86 m | Vinyl Floor Gas Fireplace Pot Lights |
| Kitchen | 3.54 × 3.06 m | Ceramic Floor Double Sink Eat-in Kitchen |
Features
- Auto Garage Door Remote
- Central Vacuum
- Water Heater Owned
- Awnings
- Landscaped
- Patio
- Deck
- Privacy
- Finished
- Central Air
- 2-Storey
Financials
Annual Taxes
$8,790.24
Estimated Rental Income
Entire property$4,000 – $6,500/mo
Basement apartment$1,800 – $2,500/mo
Rental yield3.1% – 5.0%
*Estimates based on comparable rentals in the area. Actual income may vary.
Market Data — Mississauga
Days on market7 days
Buyer's MarketSeller's Market
Based on active listings in Mississauga. Data updates daily.
Demographics — Mississauga
Population
717,961
Avg Household Income
$105,000
Age Distribution
0-19
21%
20-34
20%
35-49
21%
50-64
20%
65+
18%
Ownership71% own · 29% rent
EnglishUrduArabicPunjabiPolish
Getting around
How walkable, bikeable, and transit-friendly this neighbourhood is.
65
/ 100
Walk Score
Somewhat Walkable
67
/ 100
Transit Score
Good Transit
69
/ 100
Bike Score
Bikeable
Scores are estimates based on neighbourhood data and are for informational purposes only.
MLS® data courtesy of the Toronto Regional Real Estate Board (TRREB).
The information provided herein must only be used by consumers that have a bona fide interest in the purchase, sale, or lease of real estate and may not be used for any commercial purpose or any other purpose. Listing information is deemed reliable but is not guaranteed accurate by the Toronto Regional Real Estate Board, the listing brokerage, or this website. The trademarks REALTOR®, REALTORS® and the REALTOR® logo are controlled by The Canadian Real Estate Association (CREA) and identify real estate professionals who are members of CREA. MLS®, Multiple Listing Service®, and the associated logos are owned by CREA. Not intended to solicit properties currently listed for sale or buyers under contract.
You may also like
More homes in Mississauga
Hand-picked listings with a similar price range and style.
For Sale10 days ago
$1,399,000
Detached
est. $6,133/mo
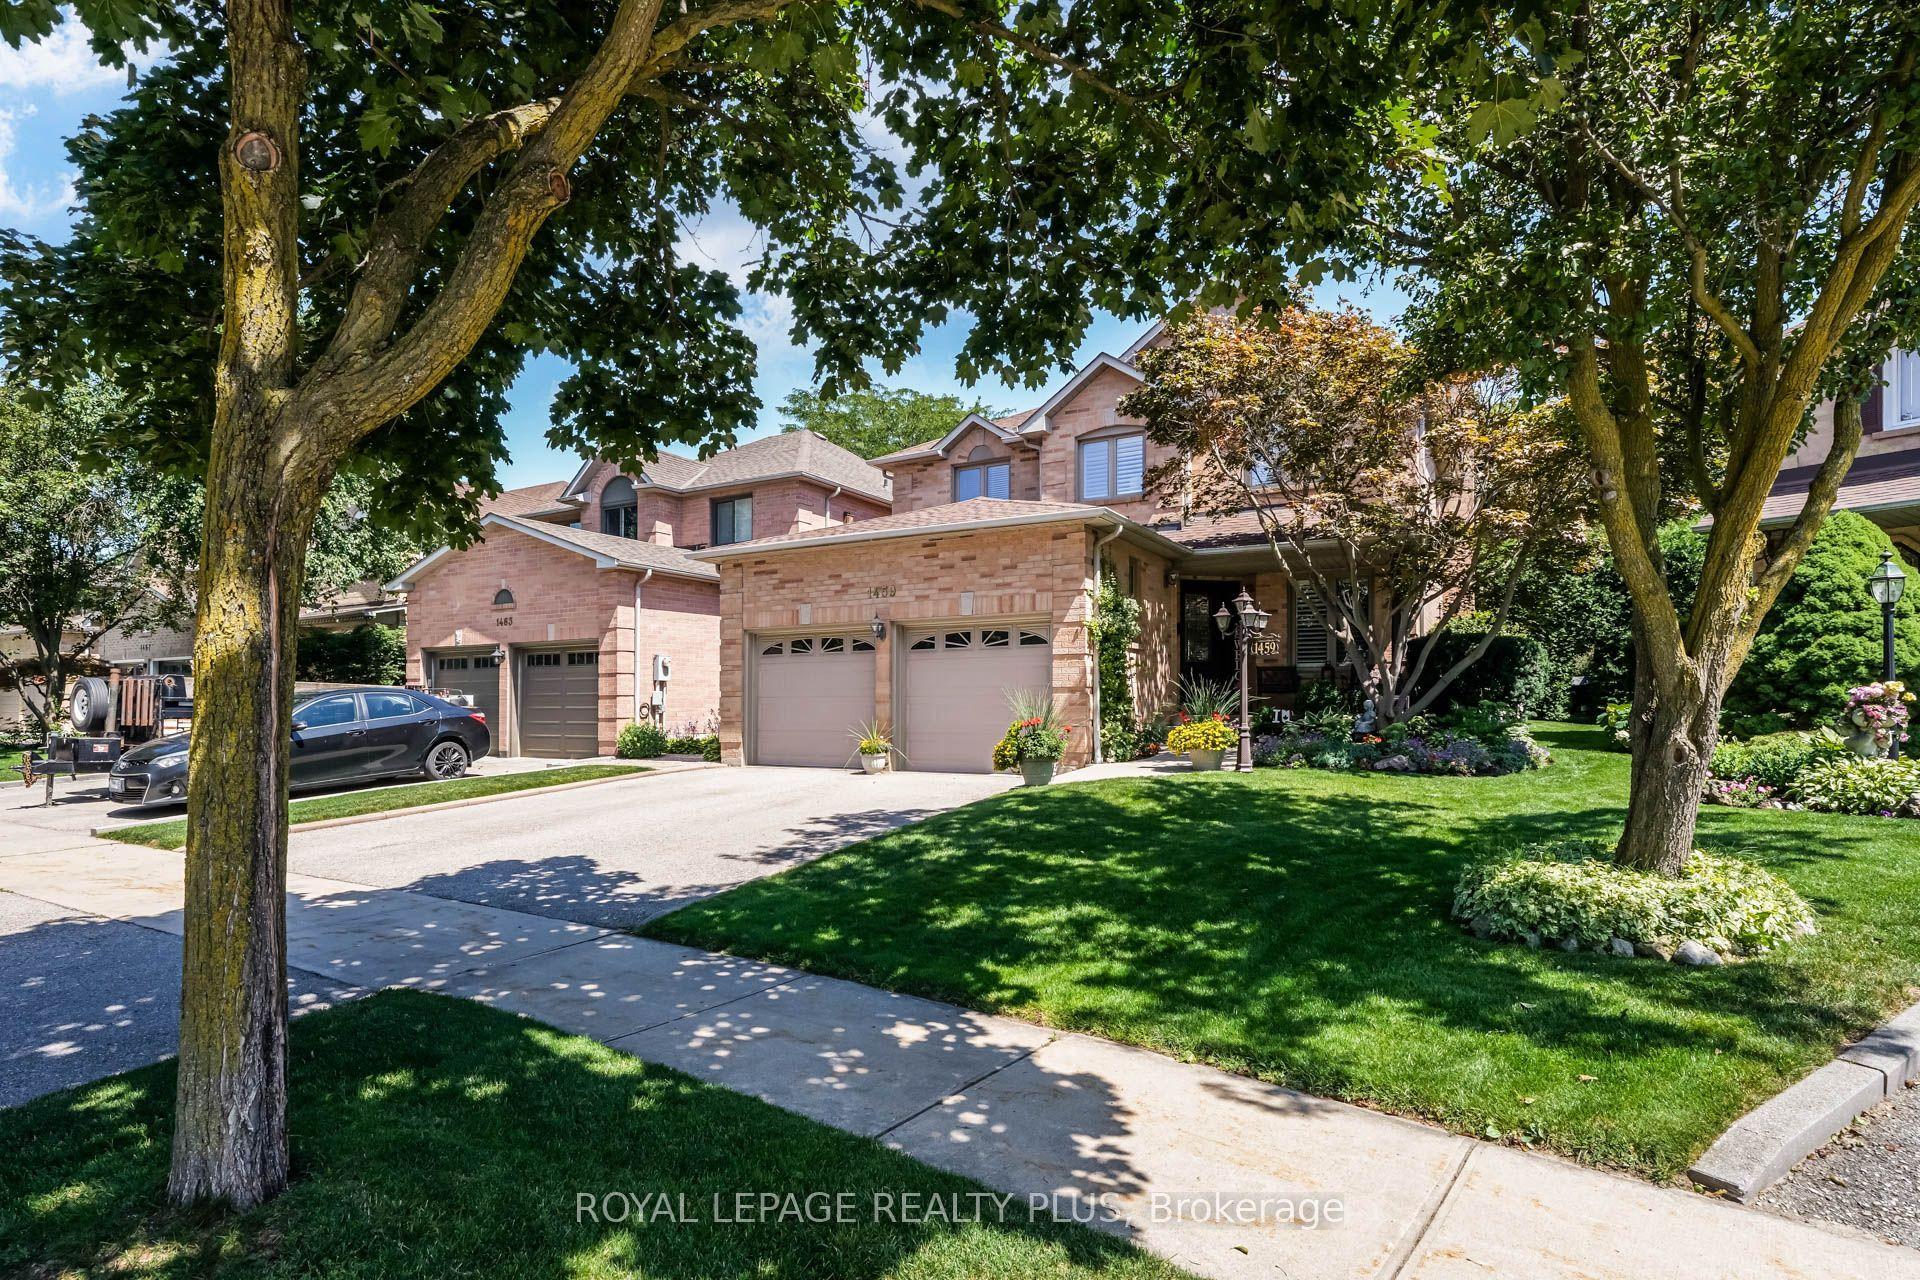
1459 Ravensmoor Crescent, East Credit
Mississauga, ON
4+1 bd
4 ba
2,250
4
MLS# W13631420Royal Lepage Realty Plus
WhatsApp Aman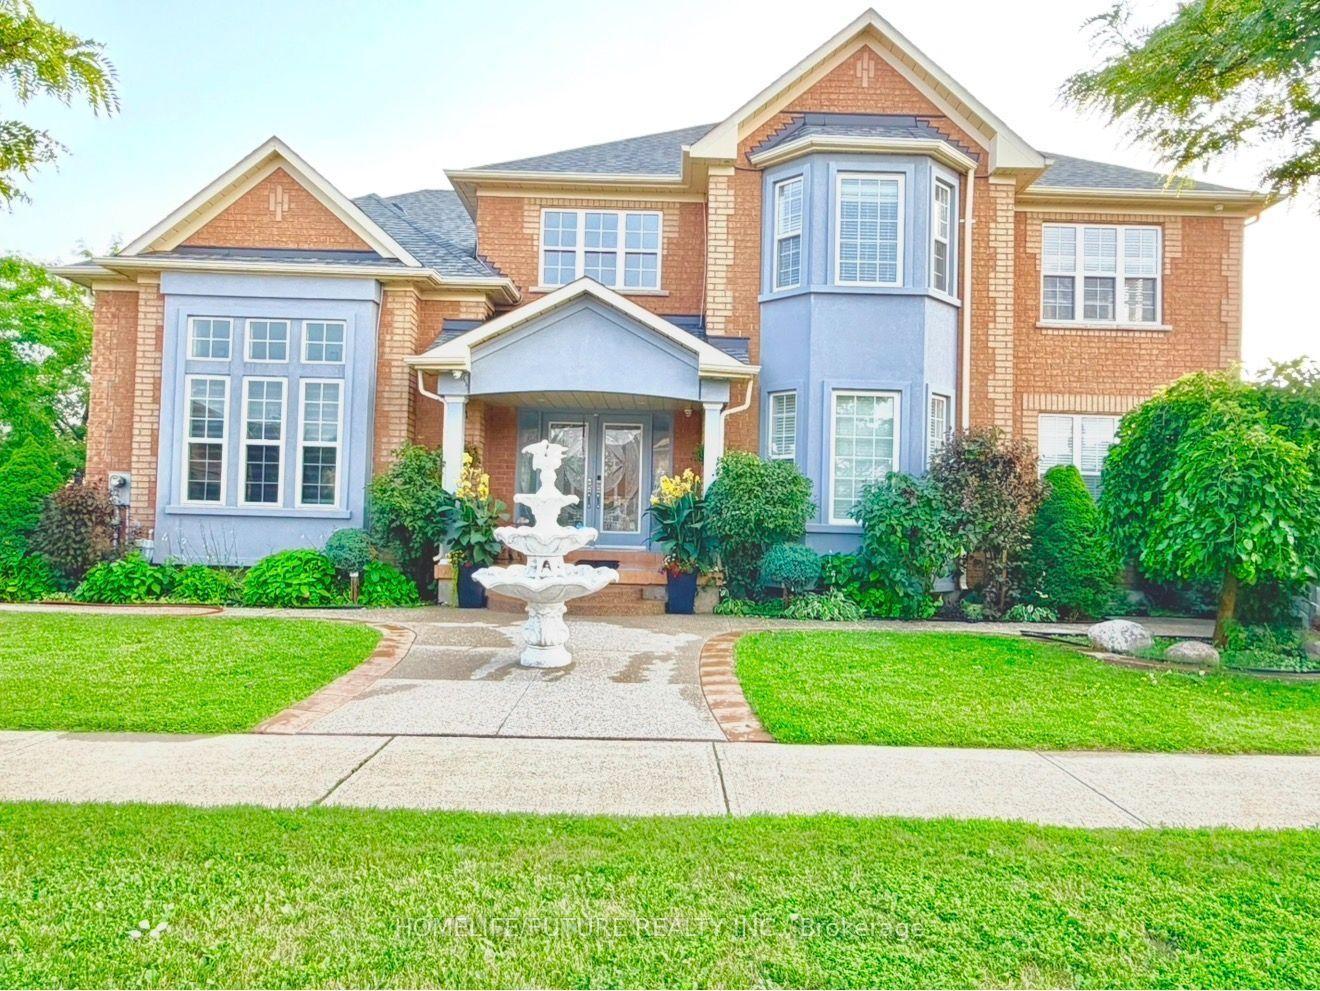
For Sale1 day ago
$1,649,900
Detached
est. $7,233/mo
5351 Rose Ridge Crescent, Churchill Meadows
Mississauga, ON
5+2 bd
5 ba
3,250
6
MLS# W13668800Homelife/Future Realty Inc.
WhatsApp Aman