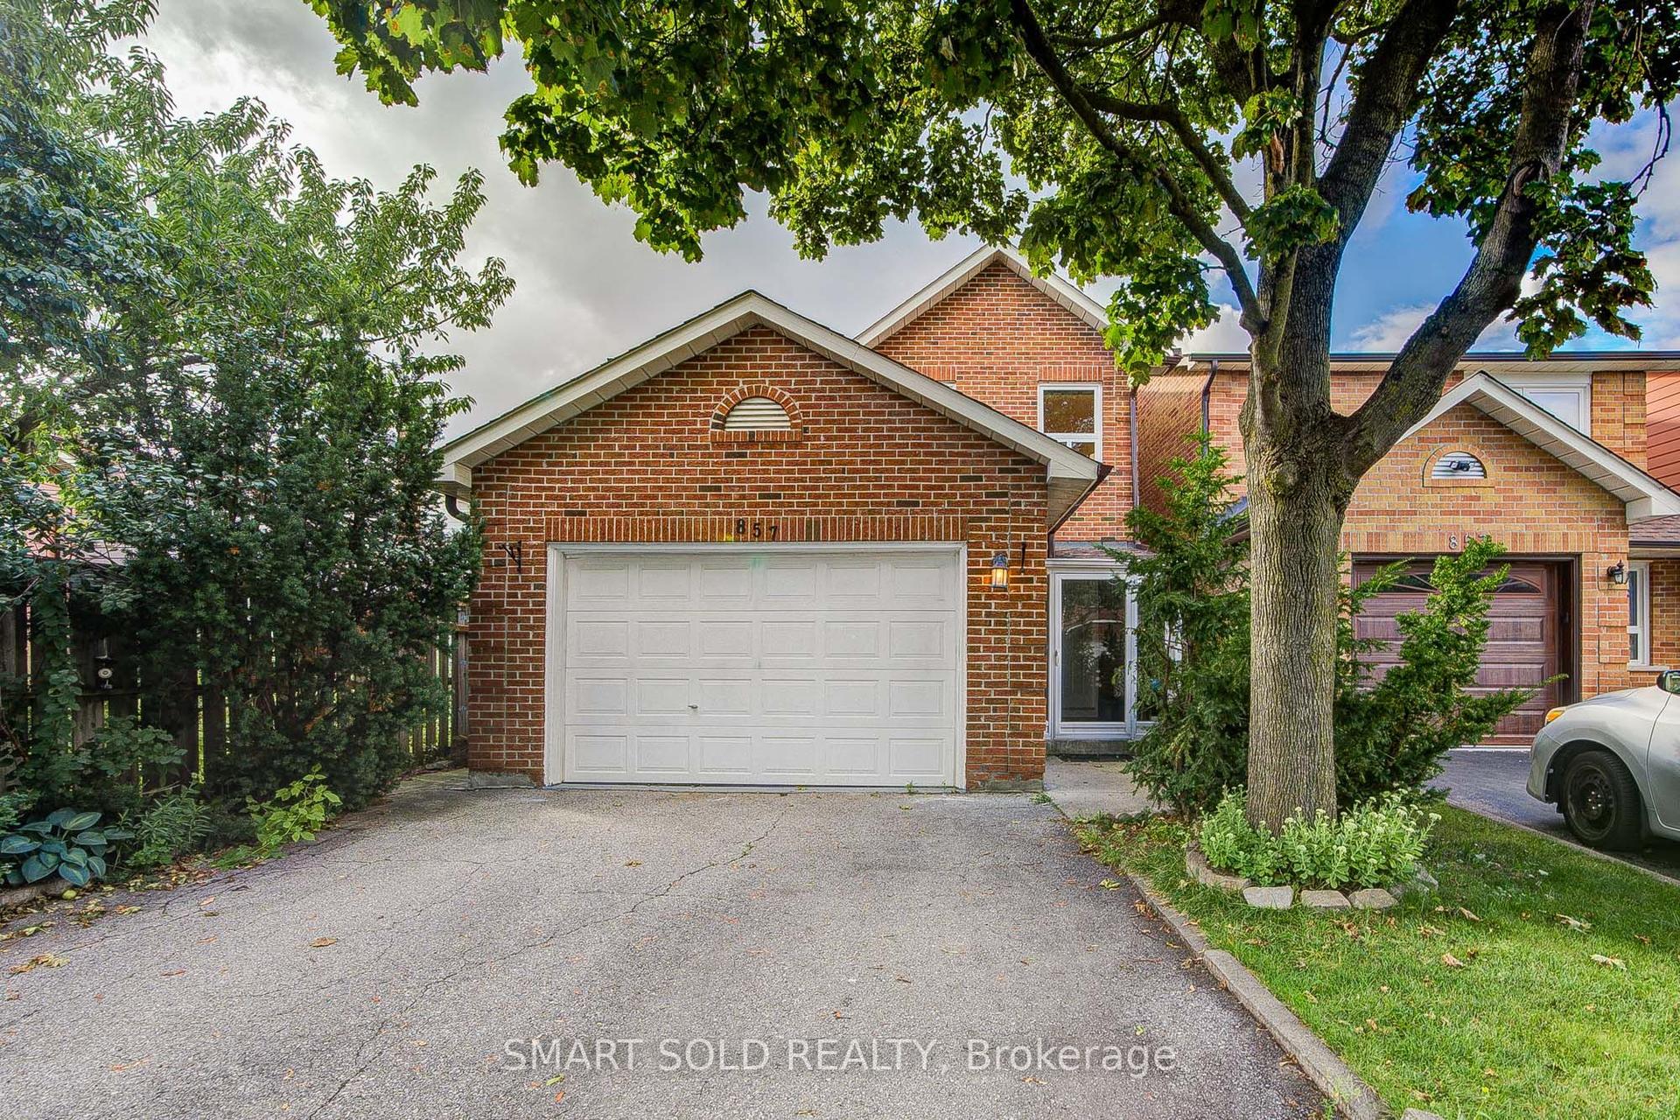
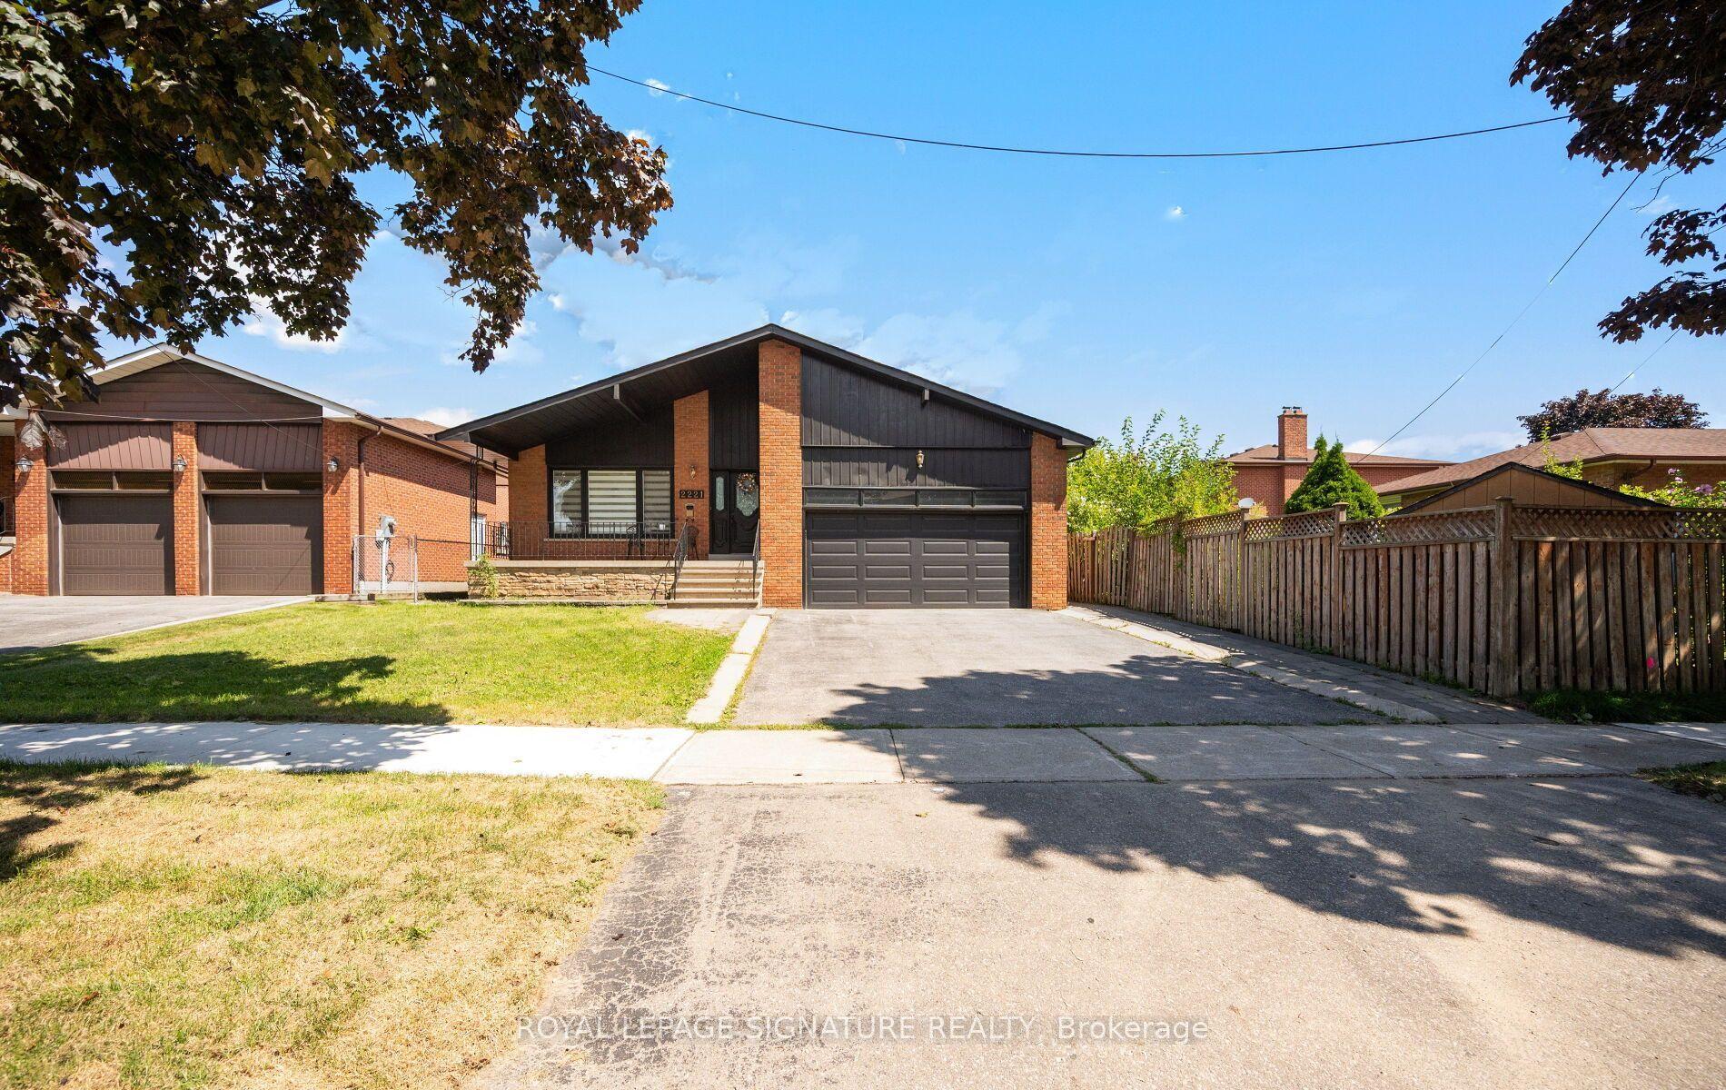
For Sale
Open House Sun 18–20
1459 Ravensmoor Crescent
East Credit, Mississauga, ON
$1,329,000
4+1Bd
4Ba
2,250+sqft
4Parking
36.81 x 144.27 ftlot
$591/sqft
DetachedMLS# W13631420Listed 2026-08-0346 DOM
Heating
Water Heater Owned
Cooling
Central Vacuum
Basement
Finished
On the market for 46 days — longer than average. The seller may be open to negotiation.
About this home
Welcome to your private retreat in prestigious Credit Pointe - where executive living meets true backyard escape. This spacious 2,430 sq. ft. home offers 4+1 bedrooms and 3.5 baths, with a warm and inviting main floor family room perfect for everyday living, plus a finished basement offering flexible space for guests, a home office, or a growing family. But it's the outdoors where this home truly shines. Step out to your own slice of Muskoka in the City - a beautifully landscaped rear yard oasis designed for relaxing and entertaining alike. A large deck sets the stage for morning coffee and evening gatherings, while the custom gazebo, complete with ceiling fan and ambient lighting, invites you to unwind in comfort through the warmer months. Fully fenced with no neighbours behind, this backyard delivers the rare combination of privacy and tranquility - and comes alive after dark with beautiful landscape lighting, creating a magical ambiance for summer nights under the stars. Beyond the exceptional lifestyle at home, Credit Pointe offers outstanding commuter convenience - with easy access to GO Train service and quick connections to Highways 401, 403, 407 and the QEW, making this an ideal location for professionals who value both tranquility and connectivity. Whether you're hosting friends, enjoying a quiet evening outdoors, or simply craving space to breathe, this Credit Pointe gem offers the lifestyle you've been looking for - cottage-country calm, right in the city, with city still close at hand. A rare opportunity in one of the area's most sought-after neighbourhoods. Book your private showing today!
Rooms
Main Floor
| Living Room | 5.18 × 3.33 m | Separate Room Broadloom California Shutters |
| Dining Room | 3.59 × 3.42 m | Separate Room Hardwood Floor Picture Window |
| Kitchen | 5.52 × 3.61 m | Family Size Kitchen Open Concept W/O To Deck |
| Family Room | 5.45 × 3.32 m | Broadloom Open Concept Brick Fireplace |
Second Floor
| Primary Bedroom | 5.50 × 3.63 m | Broadloom Walk-In Closet(s) 5 Pc Ensuite |
| Bedroom 2 | 4.09 × 3.50 m | Broadloom Double Closet Chair Rail |
| Bedroom 3 | 3.38 × 3.03 m | Broadloom Closet |
| Bedroom 4 | 3.38 × 3.15 m | Broadloom Closet Ceiling Fan(s) |
Basement
| Recreation | 8.93 × 4.72 m | Broadloom Pot Lights 2 Pc Bath |
| Bedroom 5 | 6.20 × 3.25 m | Broadloom Pot Lights |
Features
- Auto Garage Door Remote
- Central Vacuum
- Water Heater Owned
- Deck
- Landscape Lighting
- Landscaped
- Lawn Sprinkler System
- Privacy
- Finished
- Central Air
- 2-Storey
Financials
Annual Taxes
$9,214.52
Estimated Rental Income
Entire property$4,000 – $6,500/mo
Basement apartment$1,800 – $2,500/mo
Rental yield3.6% – 5.9%
*Estimates based on comparable rentals in the area. Actual income may vary.
Market Data — Mississauga
Days on market46 days
Buyer's MarketSeller's Market
Based on active listings in Mississauga. Data updates daily.
Demographics — Mississauga
Population
717,961
Avg Household Income
$105,000
Age Distribution
0-19
21%
20-34
20%
35-49
21%
50-64
20%
65+
18%
Ownership71% own · 29% rent
EnglishUrduArabicPunjabiPolish
Getting around
How walkable, bikeable, and transit-friendly this neighbourhood is.
68
/ 100
Walk Score
Somewhat Walkable
64
/ 100
Transit Score
Good Transit
60
/ 100
Bike Score
Bikeable
Scores are estimates based on neighbourhood data and are for informational purposes only.
MLS® data courtesy of the Toronto Regional Real Estate Board (TRREB).
The information provided herein must only be used by consumers that have a bona fide interest in the purchase, sale, or lease of real estate and may not be used for any commercial purpose or any other purpose. Listing information is deemed reliable but is not guaranteed accurate by the Toronto Regional Real Estate Board, the listing brokerage, or this website. The trademarks REALTOR®, REALTORS® and the REALTOR® logo are controlled by The Canadian Real Estate Association (CREA) and identify real estate professionals who are members of CREA. MLS®, Multiple Listing Service®, and the associated logos are owned by CREA. Not intended to solicit properties currently listed for sale or buyers under contract.
You may also like
More homes in Mississauga
Hand-picked listings with a similar price range and style.
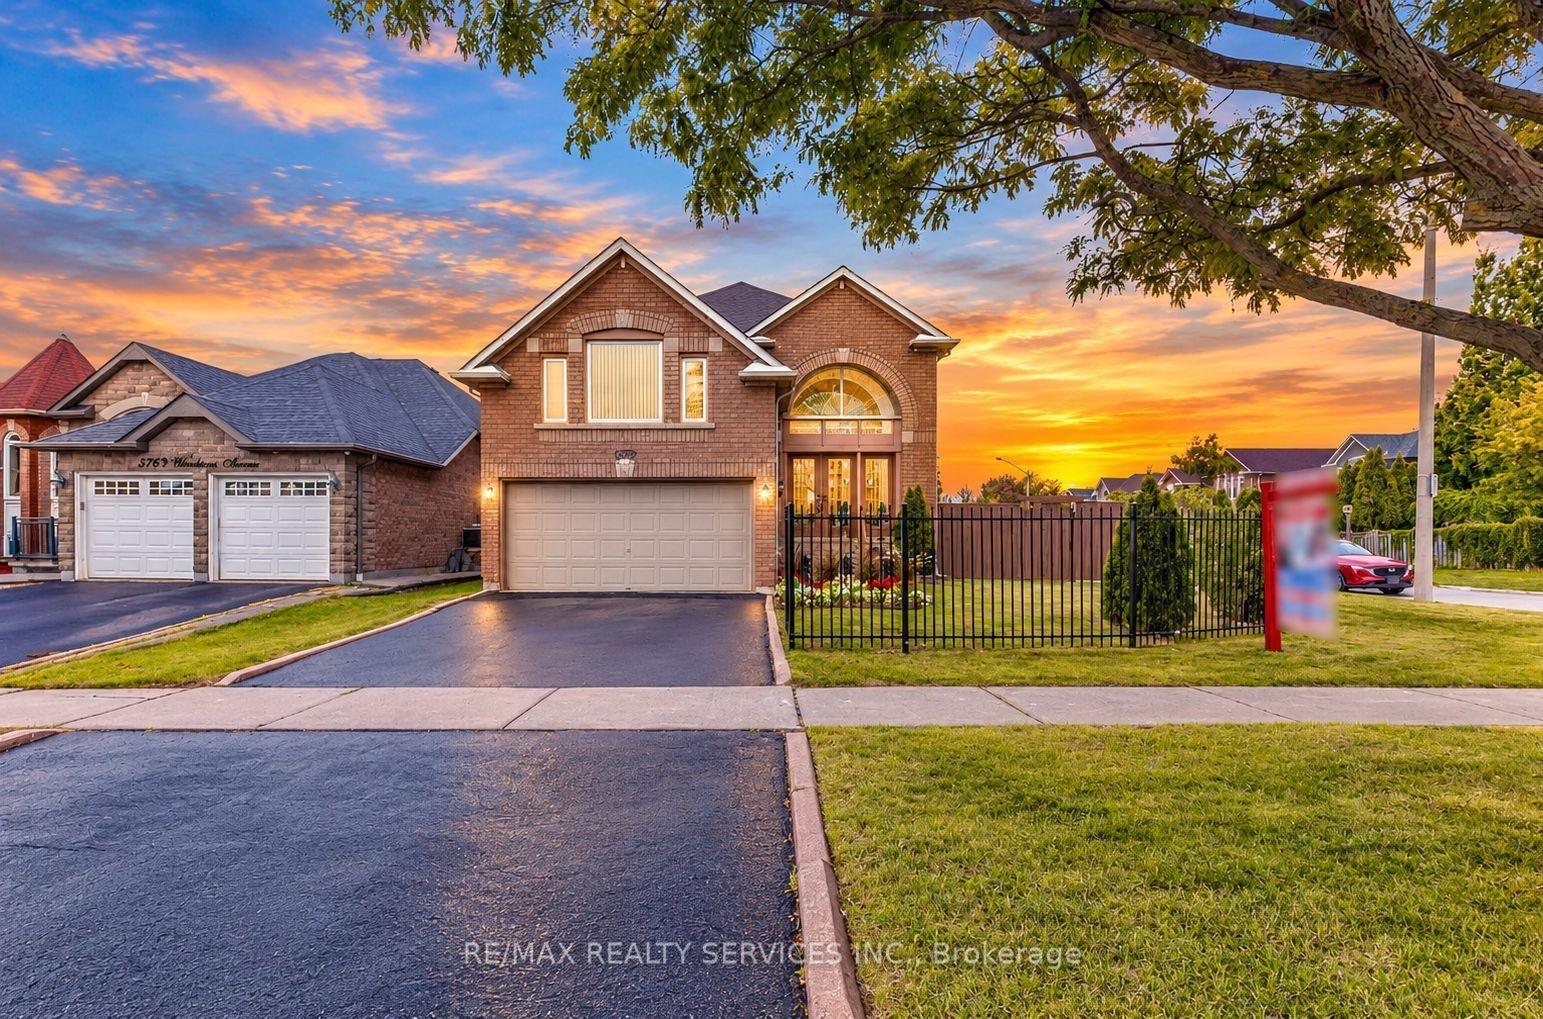
For Sale2 days ago
$1,199,900
Detached
est. $5,260/mo
5772 Whitehorn Avenue, East Credit
Mississauga, ON
3 bd
3 ba
2,250
4
MLS# W13793966Re/Max Realty Services Inc.
WhatsApp Aman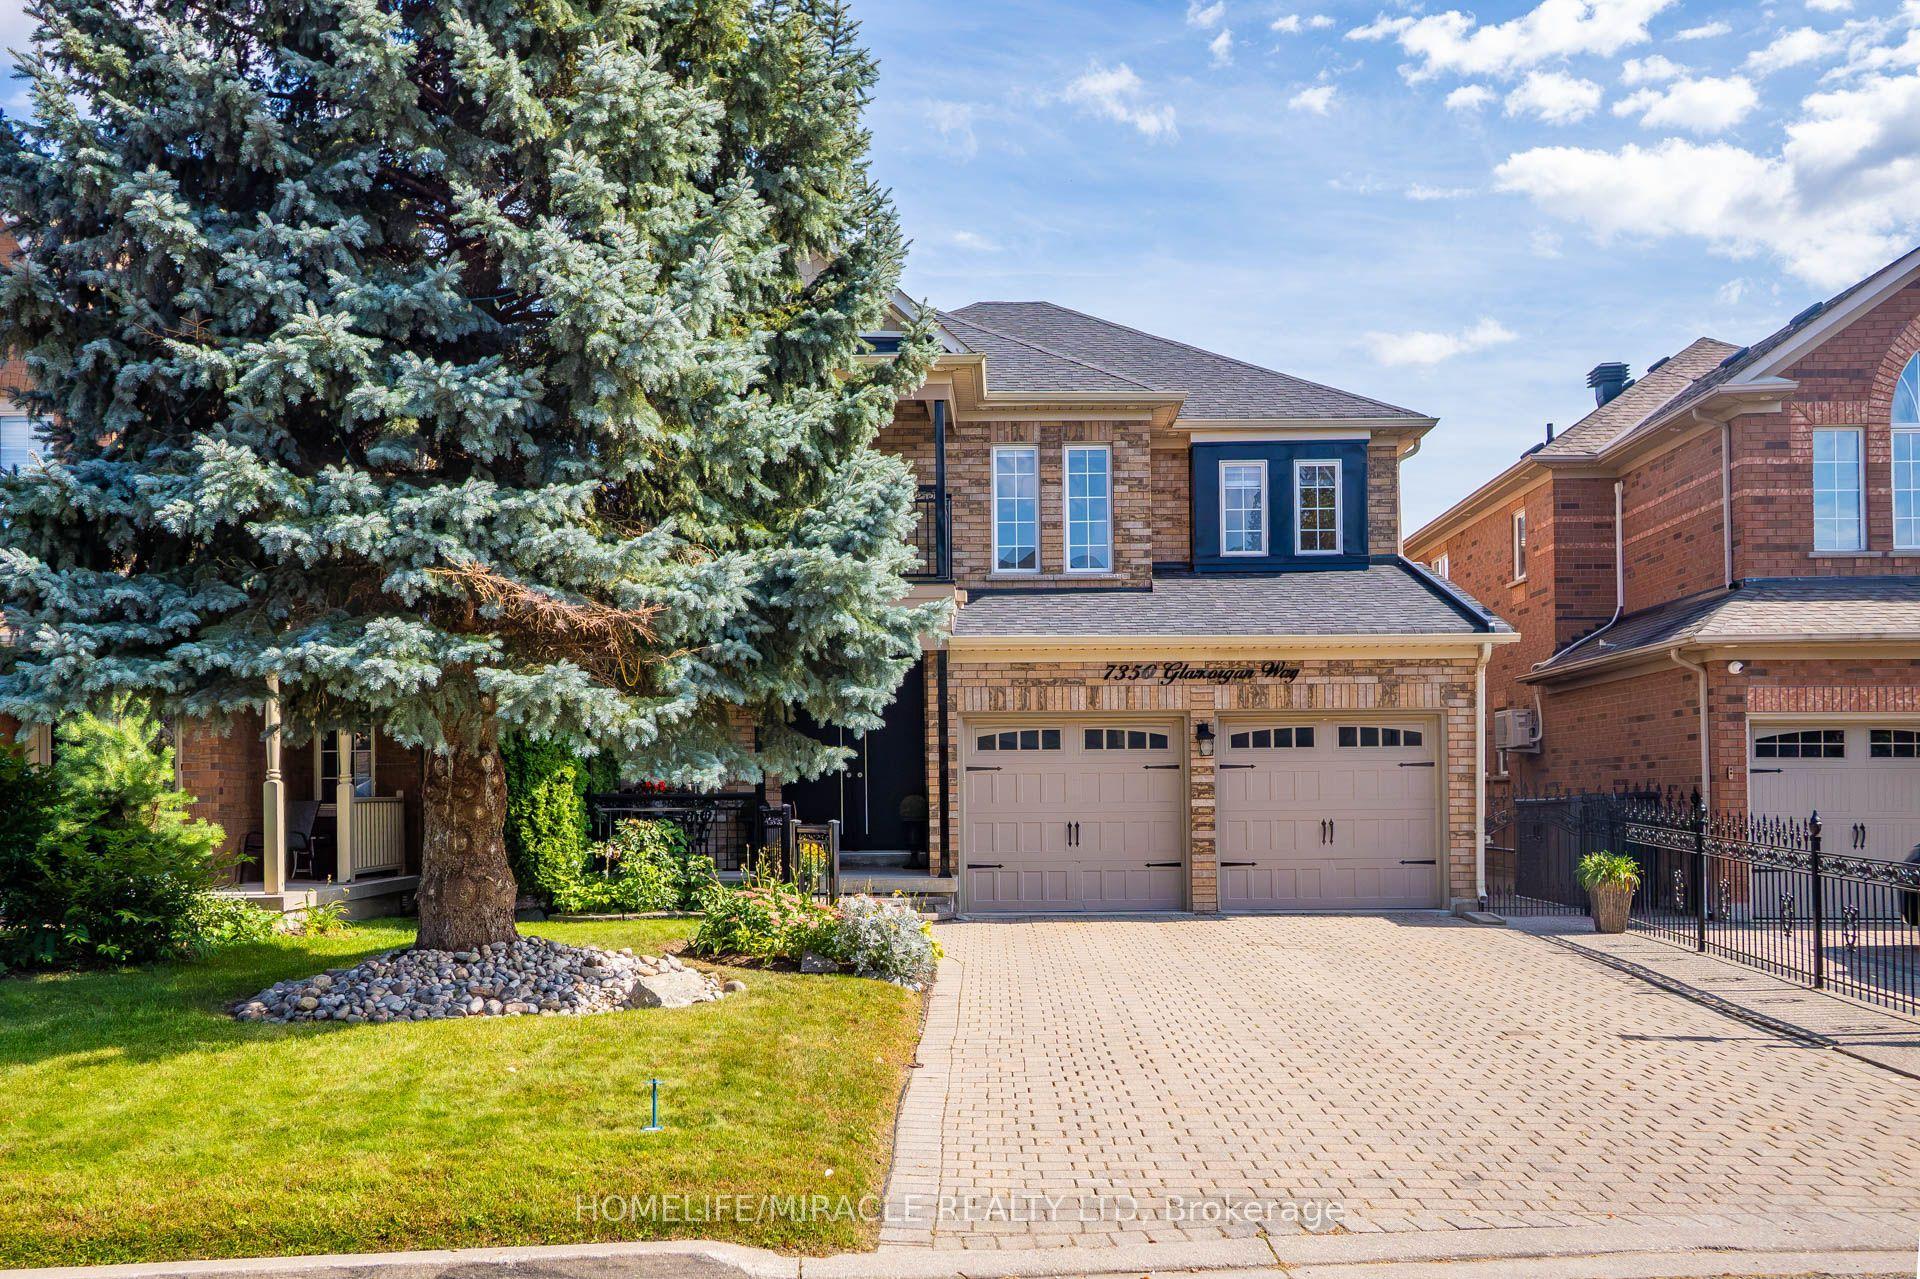
For Sale10 h ago
$1,399,000
Detached
est. $6,133/mo
7350 Glamorgan Way, Meadowvale Village
Mississauga, ON
3+2 bd
4 ba
3,250
6
MLS# W13800582Homelife/Miracle Realty Ltd
WhatsApp Aman