For Sale
Just Listed
41 Keegan Crescent
York University Heights, Toronto, ON
$1,299,000
4+4Bd
5Ba
3,250+sqft
8Parking
45 x 137.1 ftlot
$400/sqft
DetachedMLS# W13646508Listed 2026-08-067 DOM
Heating
Water Heater
Cooling
Central Air
Basement
Finished with Walk-Out
About this home
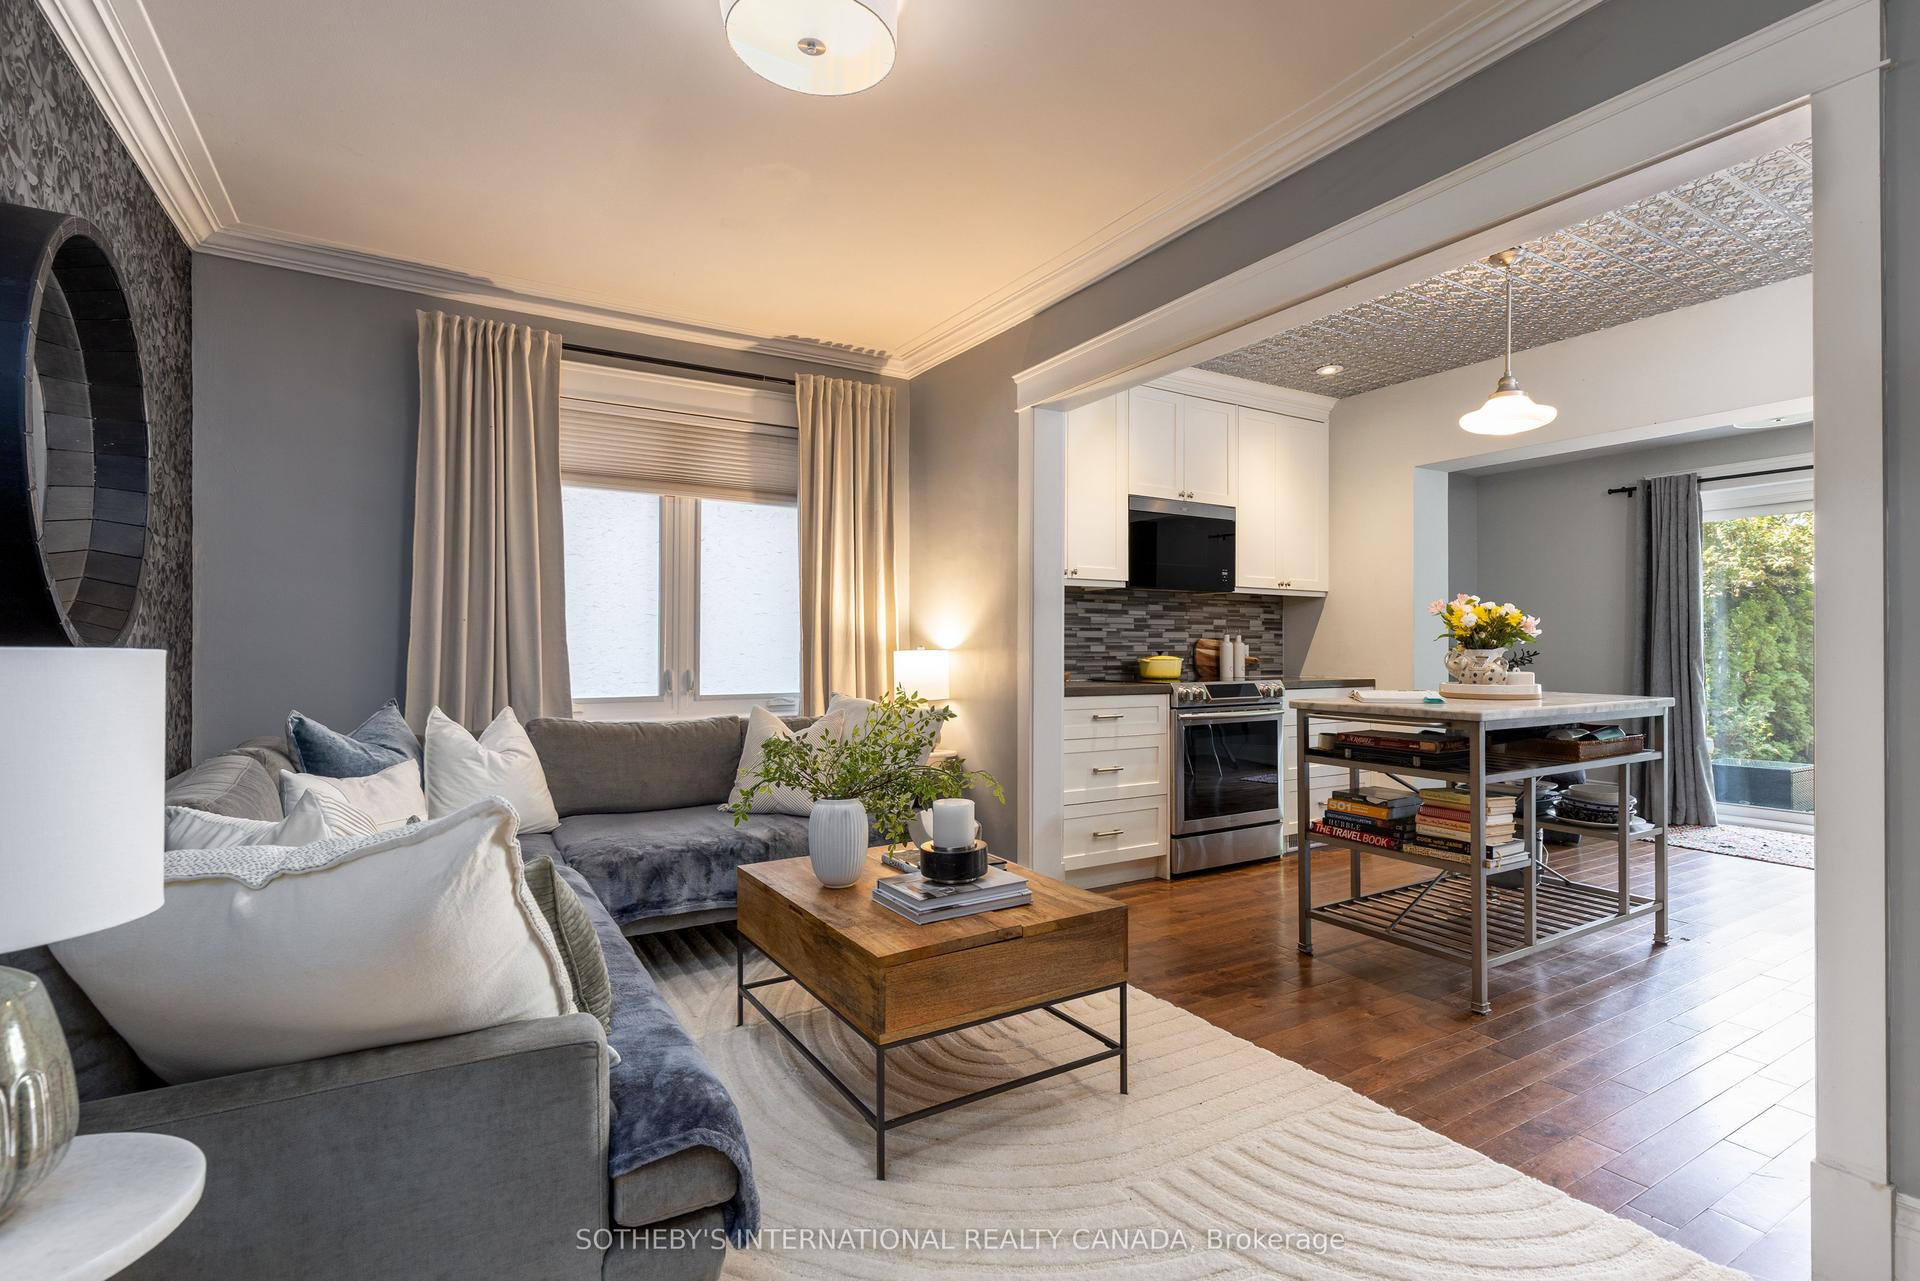
**3 LEGAL DWELLING UNITS** - Discover A Rare Turnkey Property That Combines Luxury, Versatility, And Excellent Rental Income Potential! Set On A Premium 45 x 137 Pie-Shaped **RAVINE LOT** In A Highly Sought-After North York Family Neighbourhood, This Fully Renovated Home Offers 3 Separate Legal Dwelling Units - Perfect For Investors, Multi-Generational Families, Or Homeowners Looking To Generate Rental Income And Reduce Mortgage Costs.Thoughtfully Renovated In 2026 With City Permits And Inspections, This Move-In-Ready Residence Offers Modern Finishes And Exceptional Functionality Throughout. The Carpet-Free Interior Features New Flooring And Tiling, Piano-Style Stairs With Contemporary Spindles, Neutral Paint Tones, Upgraded Light Fixtures, Pot Lights, And Quality Finishes Throughout. Each Of The 3 Brand New Kitchens Includes Quartz Countertops, Stainless Steel Appliances, Modern Cabinetry, And Stylish Backsplashes.The Home Also Boasts A Stunning **SUNROOM FEATURING A JACUZZI** Tub And Comfortable Sitting Area, Creating The Perfect Space To Unwind. Take In Serene Ravine Views From The **ATTACHED BALCONY**, Or Enjoy The Added Comfort Of The **PORCH ENCLOSURE** Throughout The Seasons. A Flexible Main-Floor Room With Its Own Attached Bathroom Can Easily Serve As An Office, Guest Room, Or Additional Bedroom.Step Outside To A Covered Front Porch, Side Gazebo/Shed, And An Expansive Backyard Offering Plenty Of Space For Future Possibilities. The Double Car Garage Provides Excellent Storage, While The Oversized Driveway Offers Parking For Up To 8 Cars. Additional Highlights Include Security Cameras, Two Sets Of Washers And Dryers, Fully Updated Bathrooms, Wall Paneling, And Numerous Thoughtful Upgrades.Conveniently Located Just Minutes From York University, Finch West LRT, Highway 400, Schools, Parks, Shopping, And Everyday Amenities. A Unique Opportunity To Enjoy **Luxury Living, Strong Cash Flow, And Prime Location** With Endless Possibilities!
GarageRenovatedRavine
Rooms
Main Floor
| Mud Room | 4.50 × 1.83 m | Enclosed Overlooks Frontyard Porcelain Floor |
| Foyer | 5.60 × 1.28 m | Combined w/Living Combined w/Office Closet |
| Living Room | 4.87 × 3.81 m | Combined w/Dining Bay Window Open Concept |
| Dining Room | 2.98 × 3.81 m | Window Vinyl Floor LED Lighting |
| Office | 3.04 × 3.81 m | Side Door 3 Pc Ensuite Overlooks Frontyard |
| Bathroom | 3.04 × 1.53 m | 3 Pc Bath Combined w/Office |
Second Floor
| Primary Bedroom | 3.65 × 4.57 m | 3 Pc Ensuite W/O To Ravine W/O To Balcony |
| Bedroom 2 | 3.65 × 4.57 m | His and Hers Closets W/O To Balcony Overlooks Ravine |
| Bedroom 3 | 2.59 × 3.07 m | Above Grade Window Vinyl Floor Pot Lights |
| Powder Room | 1.82 × 1.22 m | Renovated Quartz Counter Porcelain Floor |
Lower
| Family Room | 4.38 × 5.26 m | Fireplace Open Concept Overlooks Ravine |
| Kitchen | 3.81 × 4.27 m | Renovated Modern Kitchen Stainless Steel Appl |
| Sunroom | 8.88 × 2.39 m | Renovated Sliding Doors Overlooks Ravine |
Basement
| Kitchen | 3.81 × 2.49 m | Combined w/Living Quartz Counter Stainless Steel Appl |
| Bedroom | 3.21 × 2.99 m | Above Grade Window Vinyl Floor Closet |
Other
| Kitchen | 3.76 × 4.14 m | Combined w/Living Quartz Counter Stainless Steel Appl |
| Bedroom | 2.74 × 3.82 m | Above Grade Window Vinyl Floor Pot Lights |
Features
- Auto Garage Door Remote
- Carpet Free
- Guest Accommodations
- In-Law Suite
- Primary Bedroom - Main Floor
- Upgraded Insulation
- Water Heater
- Backs On Green Belt
- Landscaped
- Porch
- Patio
- Privacy
- Year Round Living
- Apartment
- Finished with Walk-Out
- Development Potential
- Separate Entrance
- Walk-Out
- Central Air
- Window Unit(s)
- Backsplit 4
Financials
Annual Taxes
$5,942
Estimated Rental Income
Entire property$4,000 – $6,500/mo
Basement apartment$1,800 – $2,500/mo
Rental yield3.7% – 6.0%
*Estimates based on comparable rentals in the area. Actual income may vary.
Market Data — Toronto
Days on market7 days
Buyer's MarketSeller's Market
Based on active listings in Toronto. Data updates daily.
Demographics — Toronto
Population
2,794,356
Avg Household Income
$102,000
Age Distribution
0-19
19%
20-34
24%
35-49
21%
50-64
19%
65+
17%
Ownership53% own · 47% rent
EnglishMandarinCantoneseTagalogTamil
Getting around
How walkable, bikeable, and transit-friendly this neighbourhood is.
67
/ 100
Walk Score
Somewhat Walkable
67
/ 100
Transit Score
Good Transit
75
/ 100
Bike Score
Very Bikeable
Scores are estimates based on neighbourhood data and are for informational purposes only.
MLS® data courtesy of the Toronto Regional Real Estate Board (TRREB).
The information provided herein must only be used by consumers that have a bona fide interest in the purchase, sale, or lease of real estate and may not be used for any commercial purpose or any other purpose. Listing information is deemed reliable but is not guaranteed accurate by the Toronto Regional Real Estate Board, the listing brokerage, or this website. The trademarks REALTOR®, REALTORS® and the REALTOR® logo are controlled by The Canadian Real Estate Association (CREA) and identify real estate professionals who are members of CREA. MLS®, Multiple Listing Service®, and the associated logos are owned by CREA. Not intended to solicit properties currently listed for sale or buyers under contract.
You may also like
More homes in Toronto
Hand-picked listings with a similar price range and style.
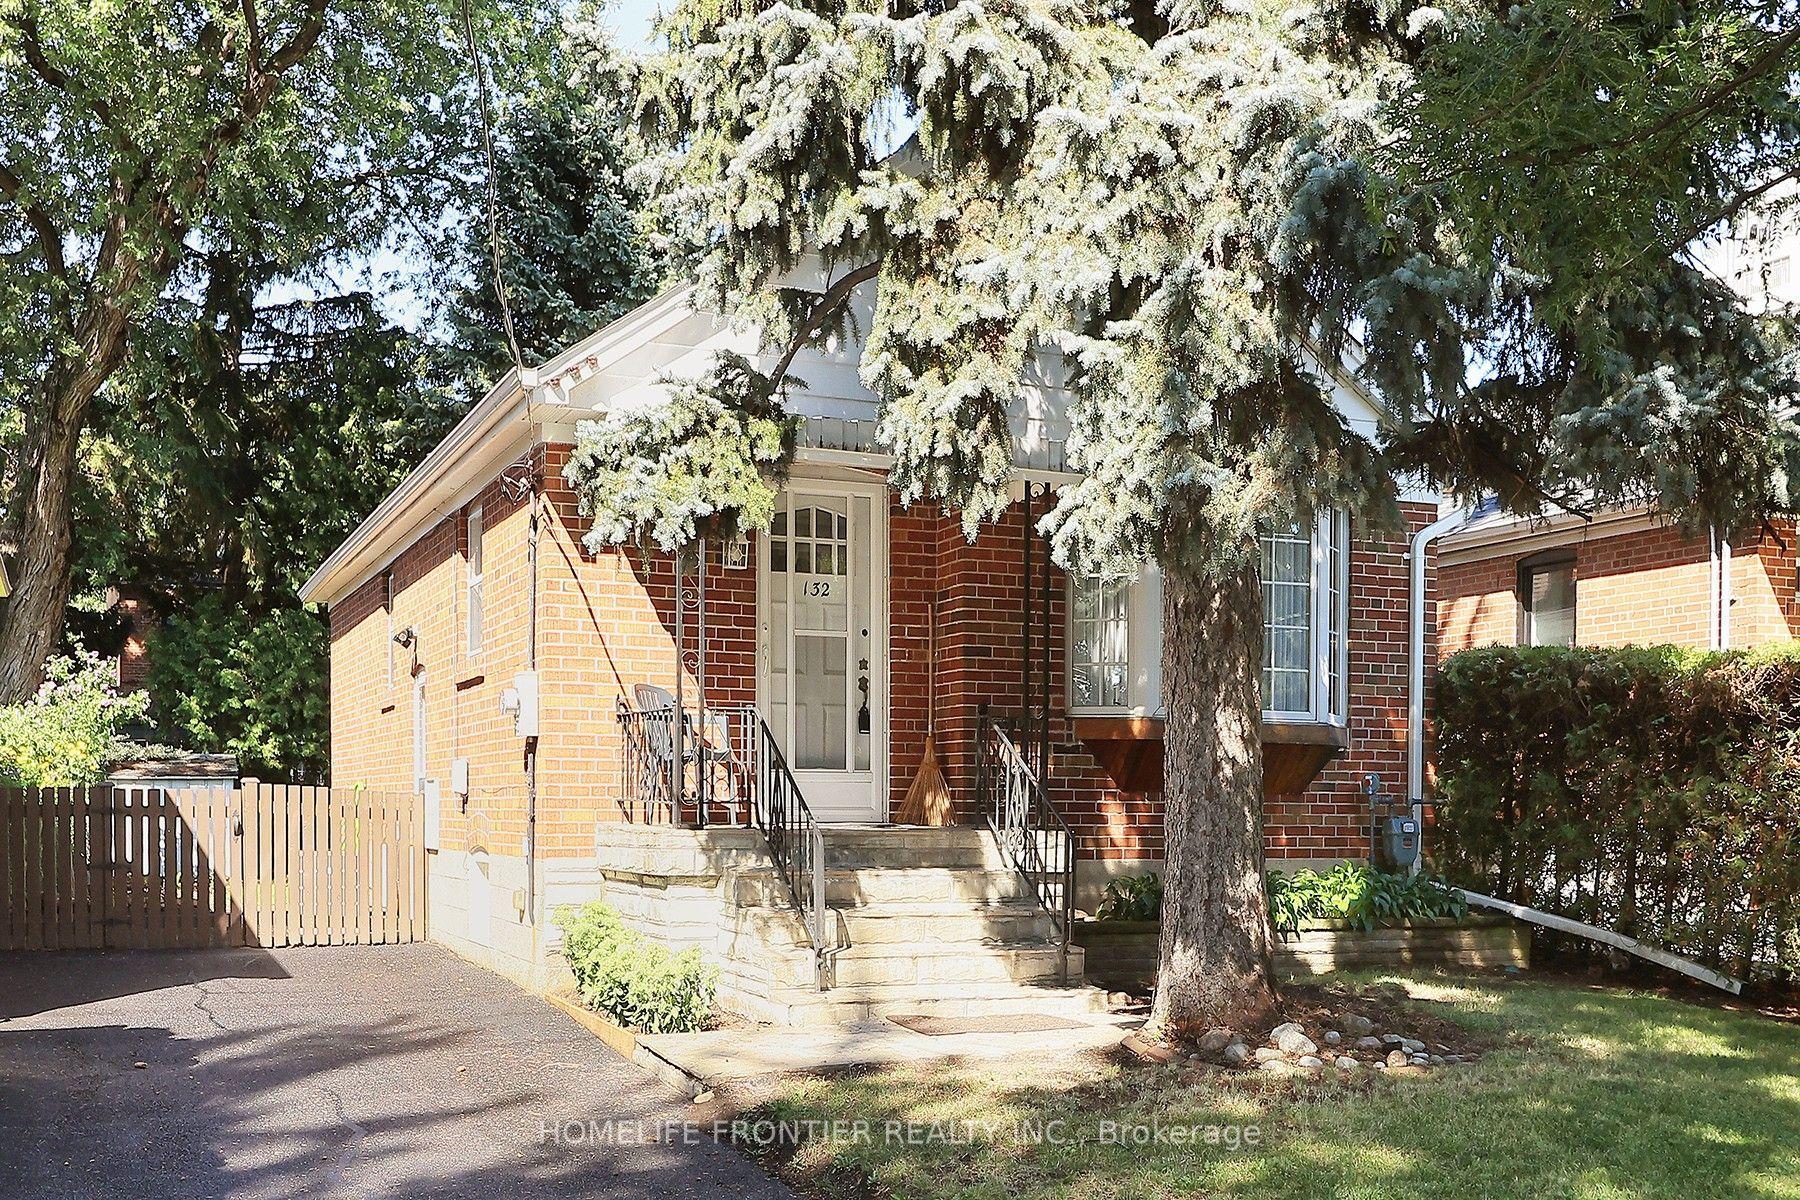
For Sale9 days ago
$975,000
Detached
est. $4,274/mo
132 Wesley Street, Stonegate-Queensway
Toronto, ON
2+1 bd
2 ba
900
2
MLS# W13632262Homelife Frontier Realty Inc.
WhatsApp Aman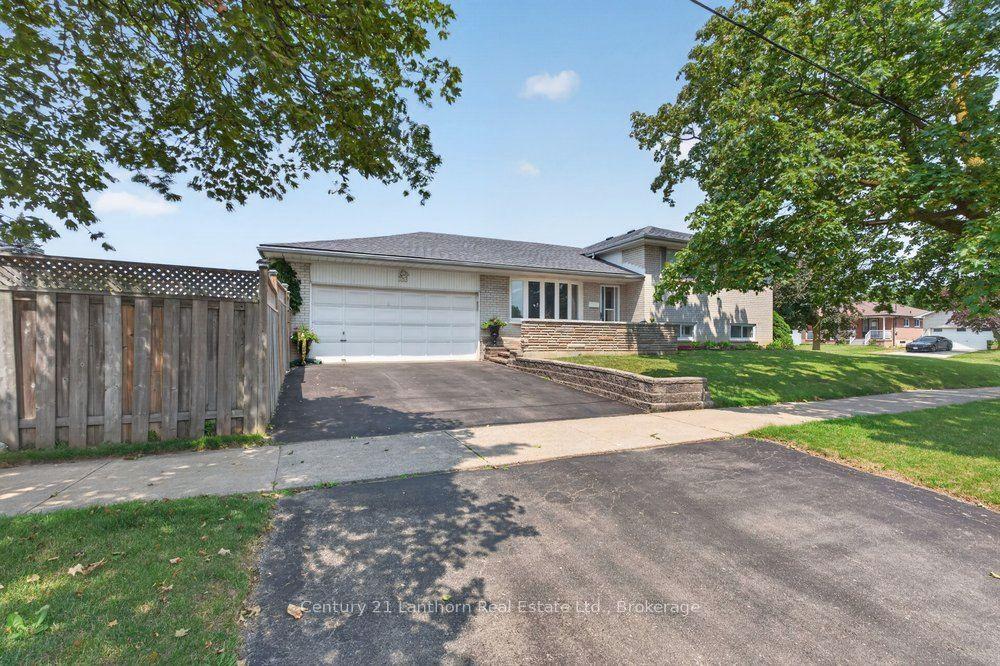
For Sale1 day ago
$1,200,000
Detached
est. $5,261/mo
333 Jeffcoat Drive, West Humber-Clairville
Toronto, ON
2+1 bd
2 ba
1,300
4
MLS# W13667538Century 21 Lanthorn Real Estate L…
WhatsApp Aman