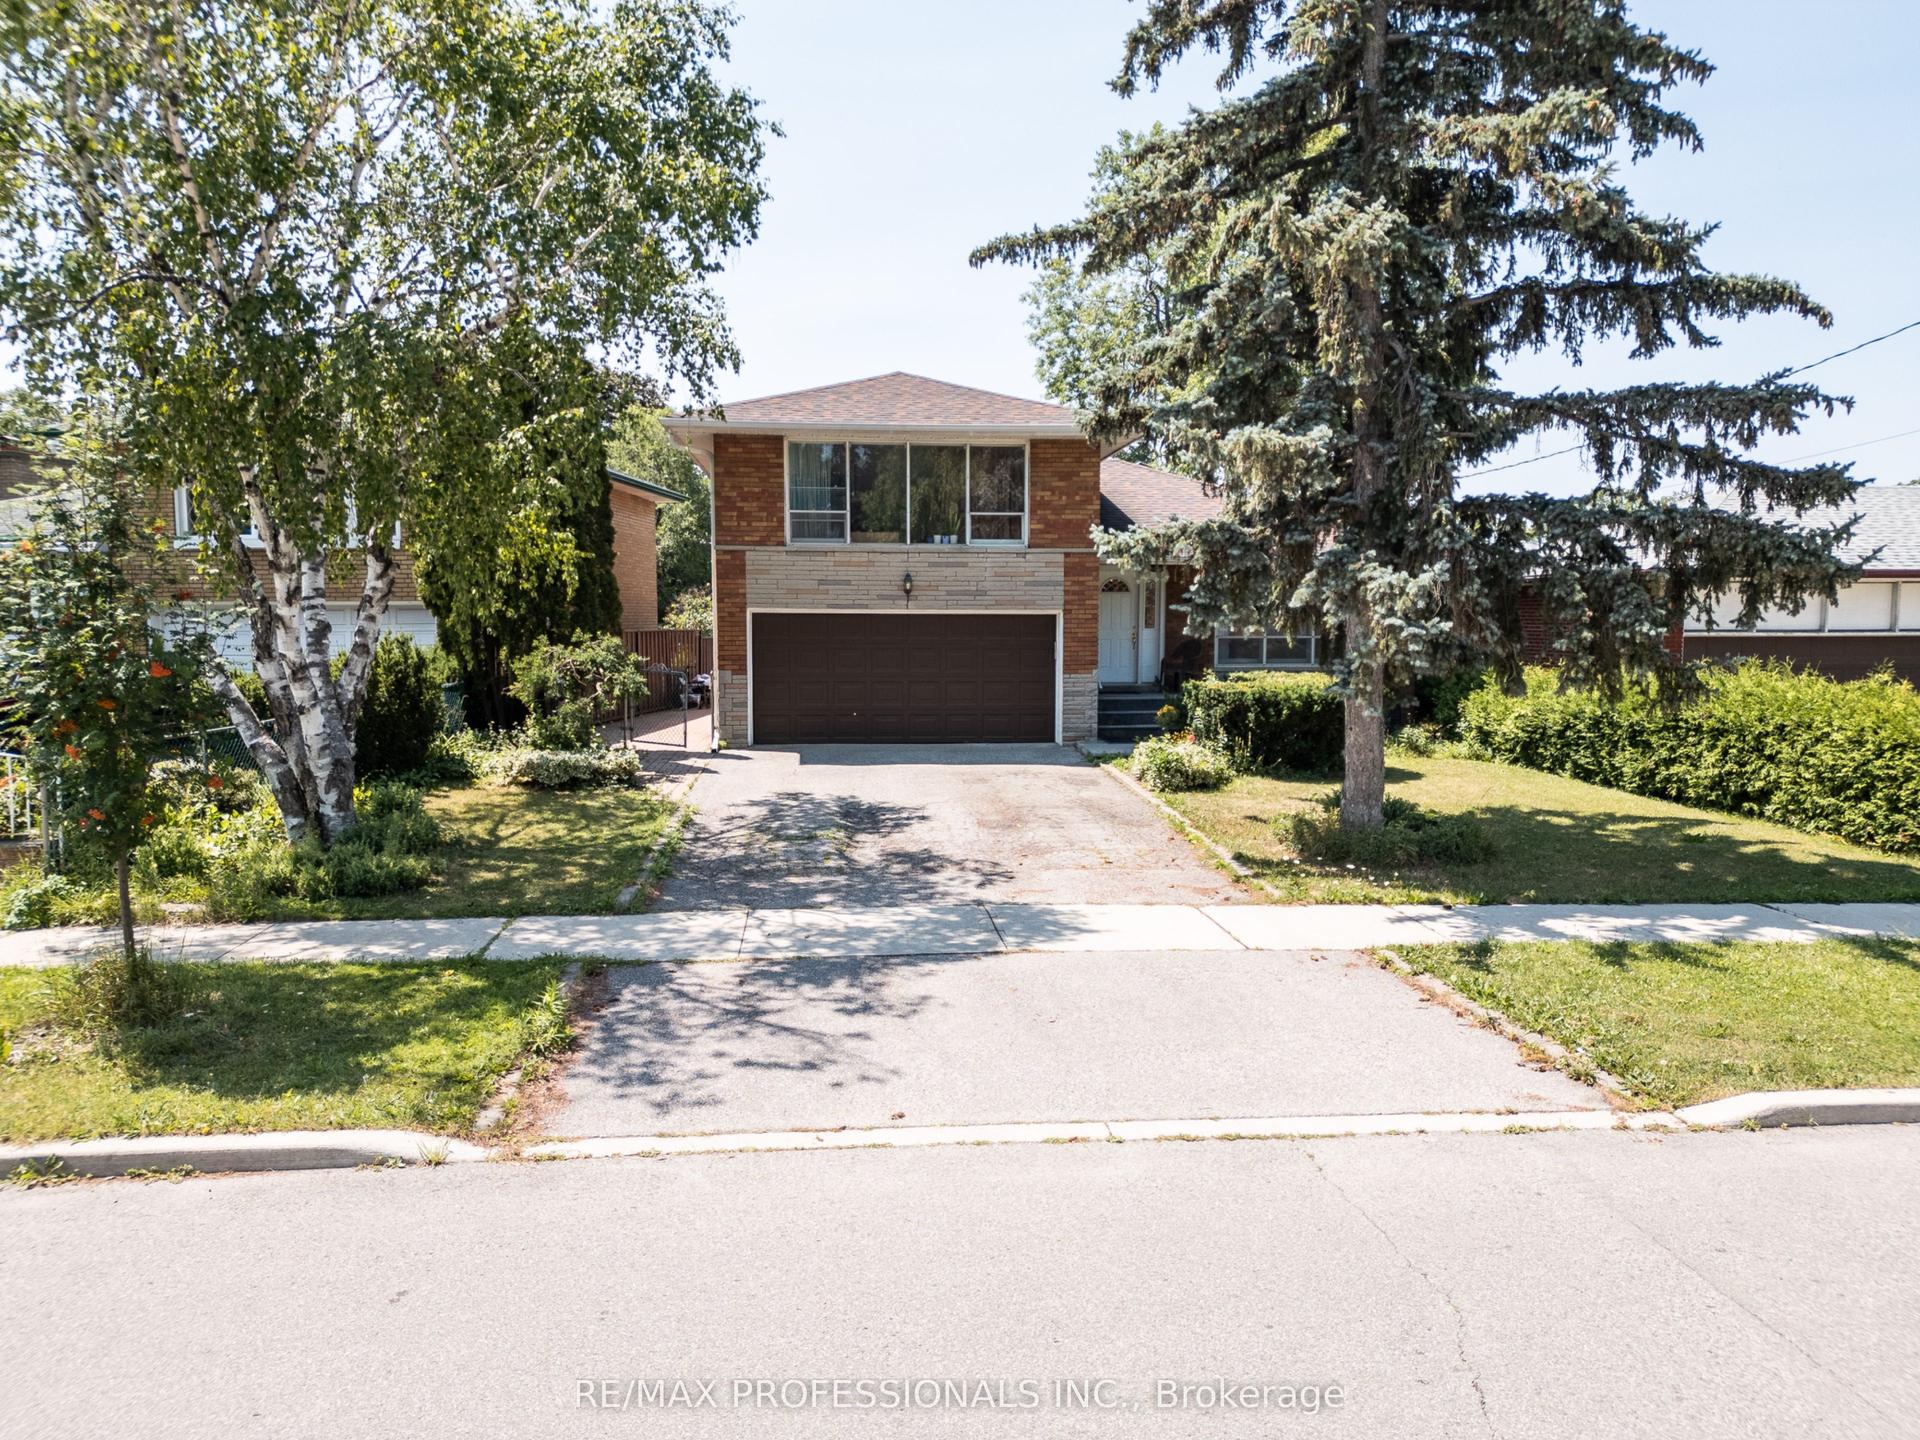
For Sale
Just Listed
Open House Sat 18–20
52 Storer Drive
Humbermede, Toronto, ON
$1,129,000
4Bd
2Ba
1,750+sqft
6Parking
55.91 x 103.58 ftlot
$645/sqft
DetachedMLS# W13646638Listed 2026-08-061 DOM
Cooling
Central Air
Basement
Finished
Just listed! New listings in Toronto often receive offers within the first week.
About this home
Welcome to 52 Storer Drive, where timeless charm meets incredible potential in the heart of family-friendly Humbermede. Set on a premium fully fenced corner lot, this spacious home offers 4 bedrooms, 2 bathrooms, a 2-car attached garage, and parking for up to 4 additional vehicles.Step inside to discover a bright and inviting main level featuring a generous open-concept living and dining area with elegant crown moulding and a large picture window that fills the space with natural light. The eat-in kitchen is complete with solid oak cabinetry and overlooks the stunning four-season solarium-an ideal extension of the home with two walk-outs to the private backyard and convenient interior access to the garage.The upper level offers a spacious family room with beautiful parquet flooring and a walk-out to a private balcony, creating the perfect space to unwind. Four well-proportioned bedrooms provide comfortable accommodations, each featuring ample closet space and solid oak doors throughout.The finished lower level delivers exceptional flexibility with a second kitchen, oversized recreation room, wet bar, gas fireplace, and excellent potential for an in-law suite or multi-generational living.Ideally situated just minutes from parks, schools, shopping, public transit, Highways 400 and 401, and the upcoming Finch LRT, this well-cared-for home presents an outstanding opportunity to move into an established North York neighbourhood with room to grow.
GarageCorner LotFireplaceIn-law Suite
Rooms
Main Floor
| Living Room | 3.56 × 5.24 m | Large Window Crown Moulding Combined w/Dining |
| Dining Room | 2.97 × 3.38 m | Hardwood Floor Crown Moulding Combined w/Living |
| Kitchen | 3.80 × 3.14 m | Ceramic Floor Stainless Steel Appl Combined w/Solarium |
| Solarium | 5.33 × 5.13 m | W/O To Patio Access To Garage |
Second Floor
| Family Room | 5.94 × 6.60 m | Skylight Parquet W/O To Balcony |
| Primary Bedroom | 2.96 × 3.90 m | Mirrored Closet Hardwood Floor Picture Window |
| Bedroom 2 | 2.65 × 3.79 m | Mirrored Closet Window Hardwood Floor |
| Bedroom 3 | 2.70 × 3.07 m | Hardwood Floor Closet Window |
| Bedroom 4 | 2.95 × 2.46 m | Hardwood Floor Closet Picture Window |
Basement
| Recreation | 3.77 × 8.05 m | Laminate |
| Kitchen | 5.31 × 4.92 m | Ceramic Floor Backsplash |
| Other | 6.33 × 5.63 m | Wet Bar Ceramic Floor Gas Fireplace |
| Laundry | 0.00 × 0.00 m | Laundry Sink |
Features
- Auto Garage Door Remote
- In-Law Capability
- Finished
- Central Air
- 2-Storey
Financials
Annual Taxes
$4,687.32
Estimated Rental Income
Entire property$4,000 – $6,500/mo
Basement apartment$1,800 – $2,500/mo
Rental yield4.3% – 6.9%
*Estimates based on comparable rentals in the area. Actual income may vary.
Market Data — Toronto
Days on market1 days
Buyer's MarketSeller's Market
Based on active listings in Toronto. Data updates daily.
Demographics — Toronto
Population
2,794,356
Avg Household Income
$102,000
Age Distribution
0-19
19%
20-34
24%
35-49
21%
50-64
19%
65+
17%
Ownership53% own · 47% rent
EnglishMandarinCantoneseTagalogTamil
Getting around
How walkable, bikeable, and transit-friendly this neighbourhood is.
75
/ 100
Walk Score
Very Walkable
63
/ 100
Transit Score
Good Transit
59
/ 100
Bike Score
Bikeable
Scores are estimates based on neighbourhood data and are for informational purposes only.
MLS® data courtesy of the Toronto Regional Real Estate Board (TRREB).
The information provided herein must only be used by consumers that have a bona fide interest in the purchase, sale, or lease of real estate and may not be used for any commercial purpose or any other purpose. Listing information is deemed reliable but is not guaranteed accurate by the Toronto Regional Real Estate Board, the listing brokerage, or this website. The trademarks REALTOR®, REALTORS® and the REALTOR® logo are controlled by The Canadian Real Estate Association (CREA) and identify real estate professionals who are members of CREA. MLS®, Multiple Listing Service®, and the associated logos are owned by CREA. Not intended to solicit properties currently listed for sale or buyers under contract.
You may also like
More homes in Toronto
Hand-picked listings with a similar price range and style.
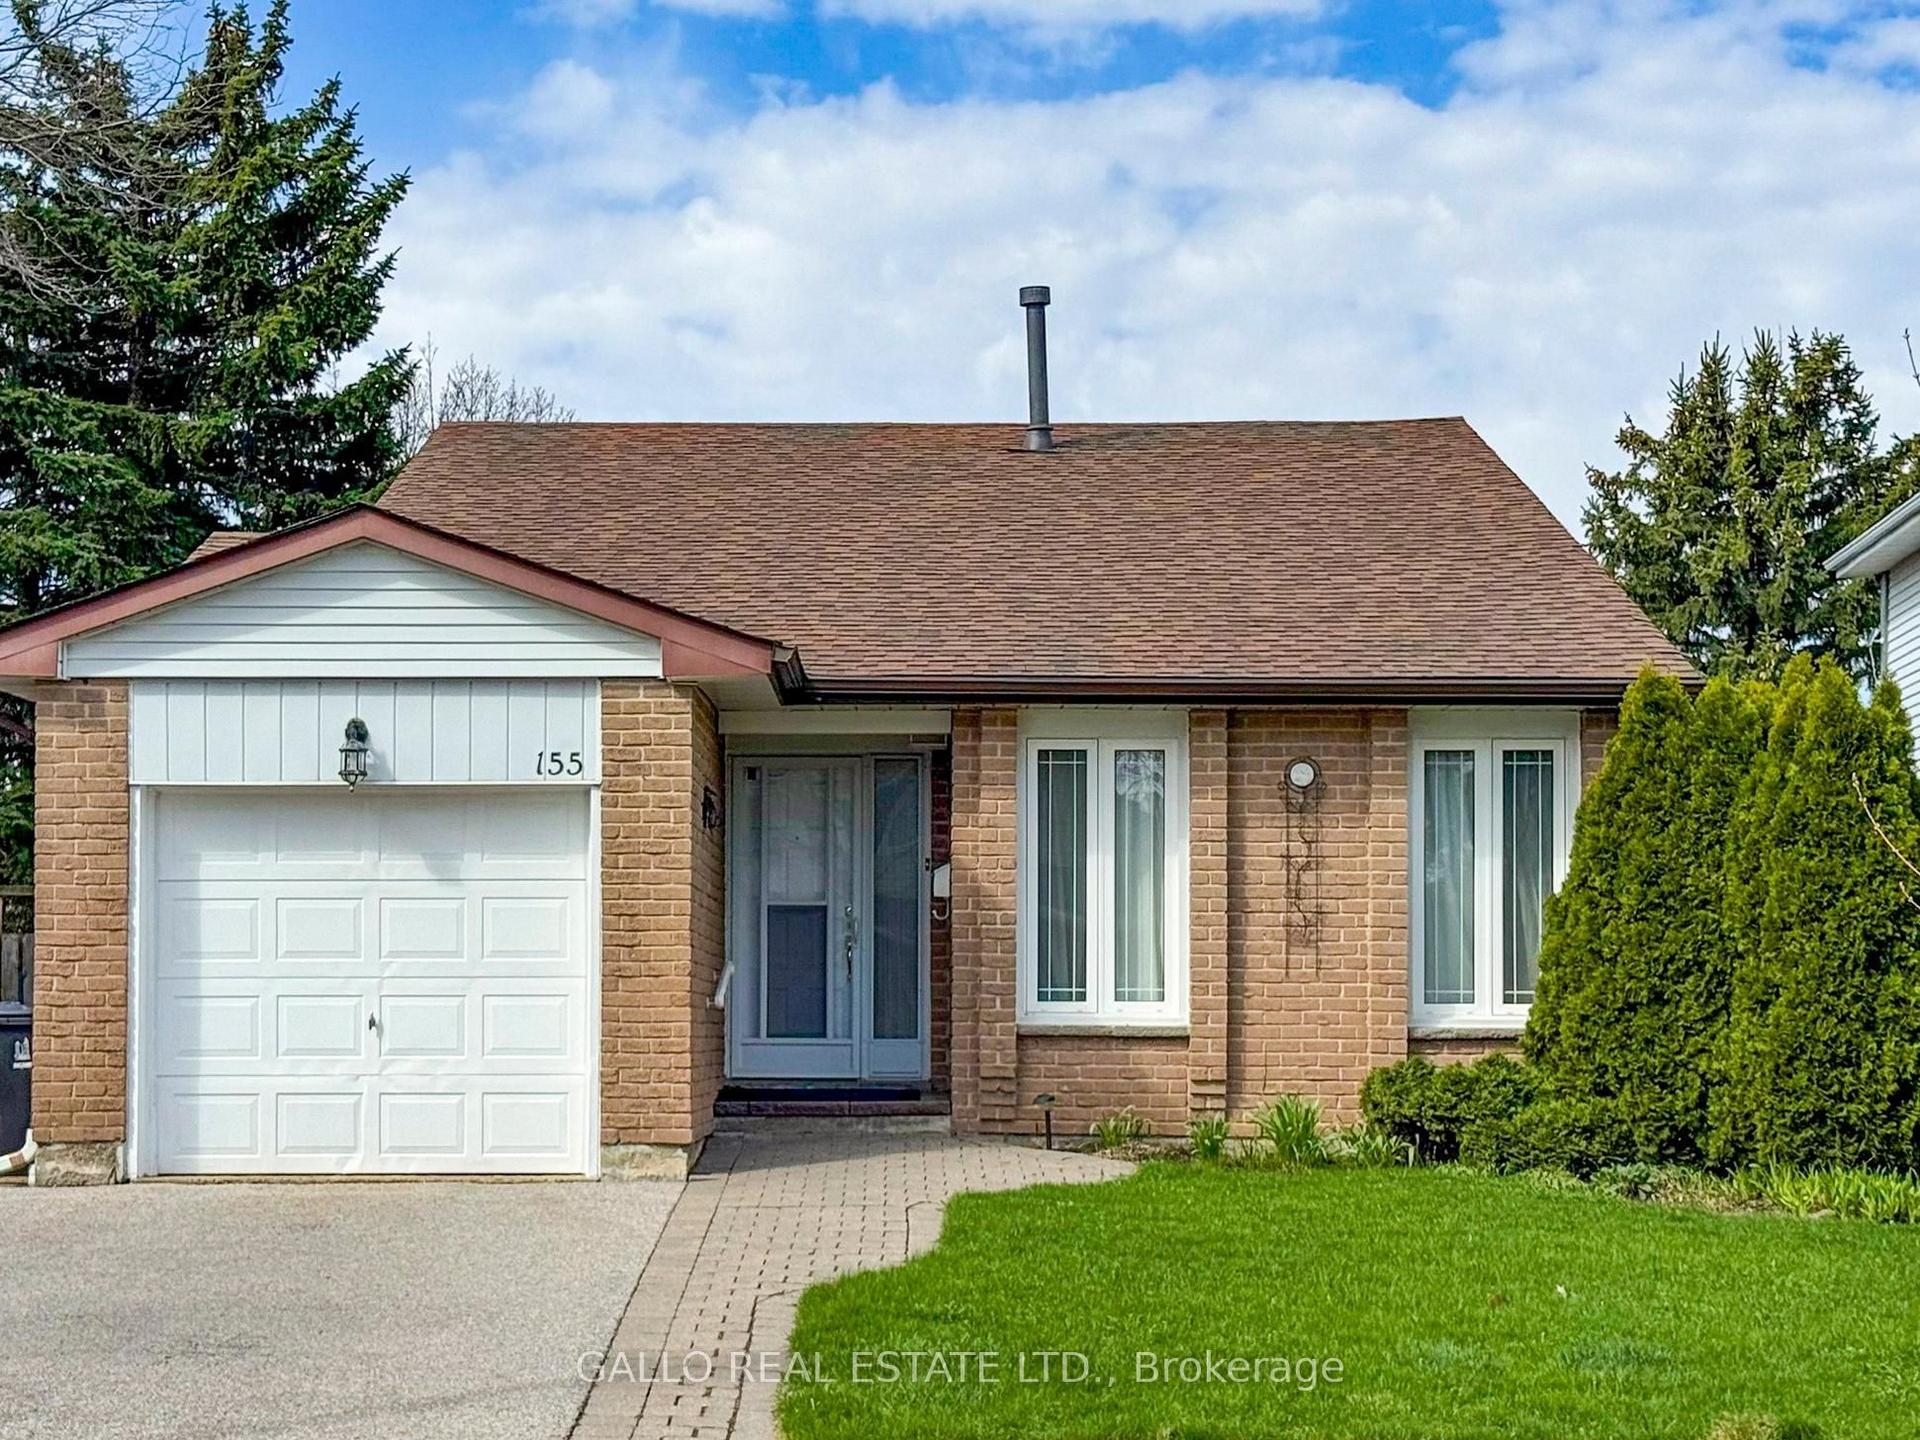
For Sale1 month ago
$875,000
Detached
est. $3,836/mo
155 Goldhawk Trail, Milliken
Toronto, ON
3 bd
2 ba
1,300
3
MLS# E13502474Gallo Real Estate Ltd.
WhatsApp Aman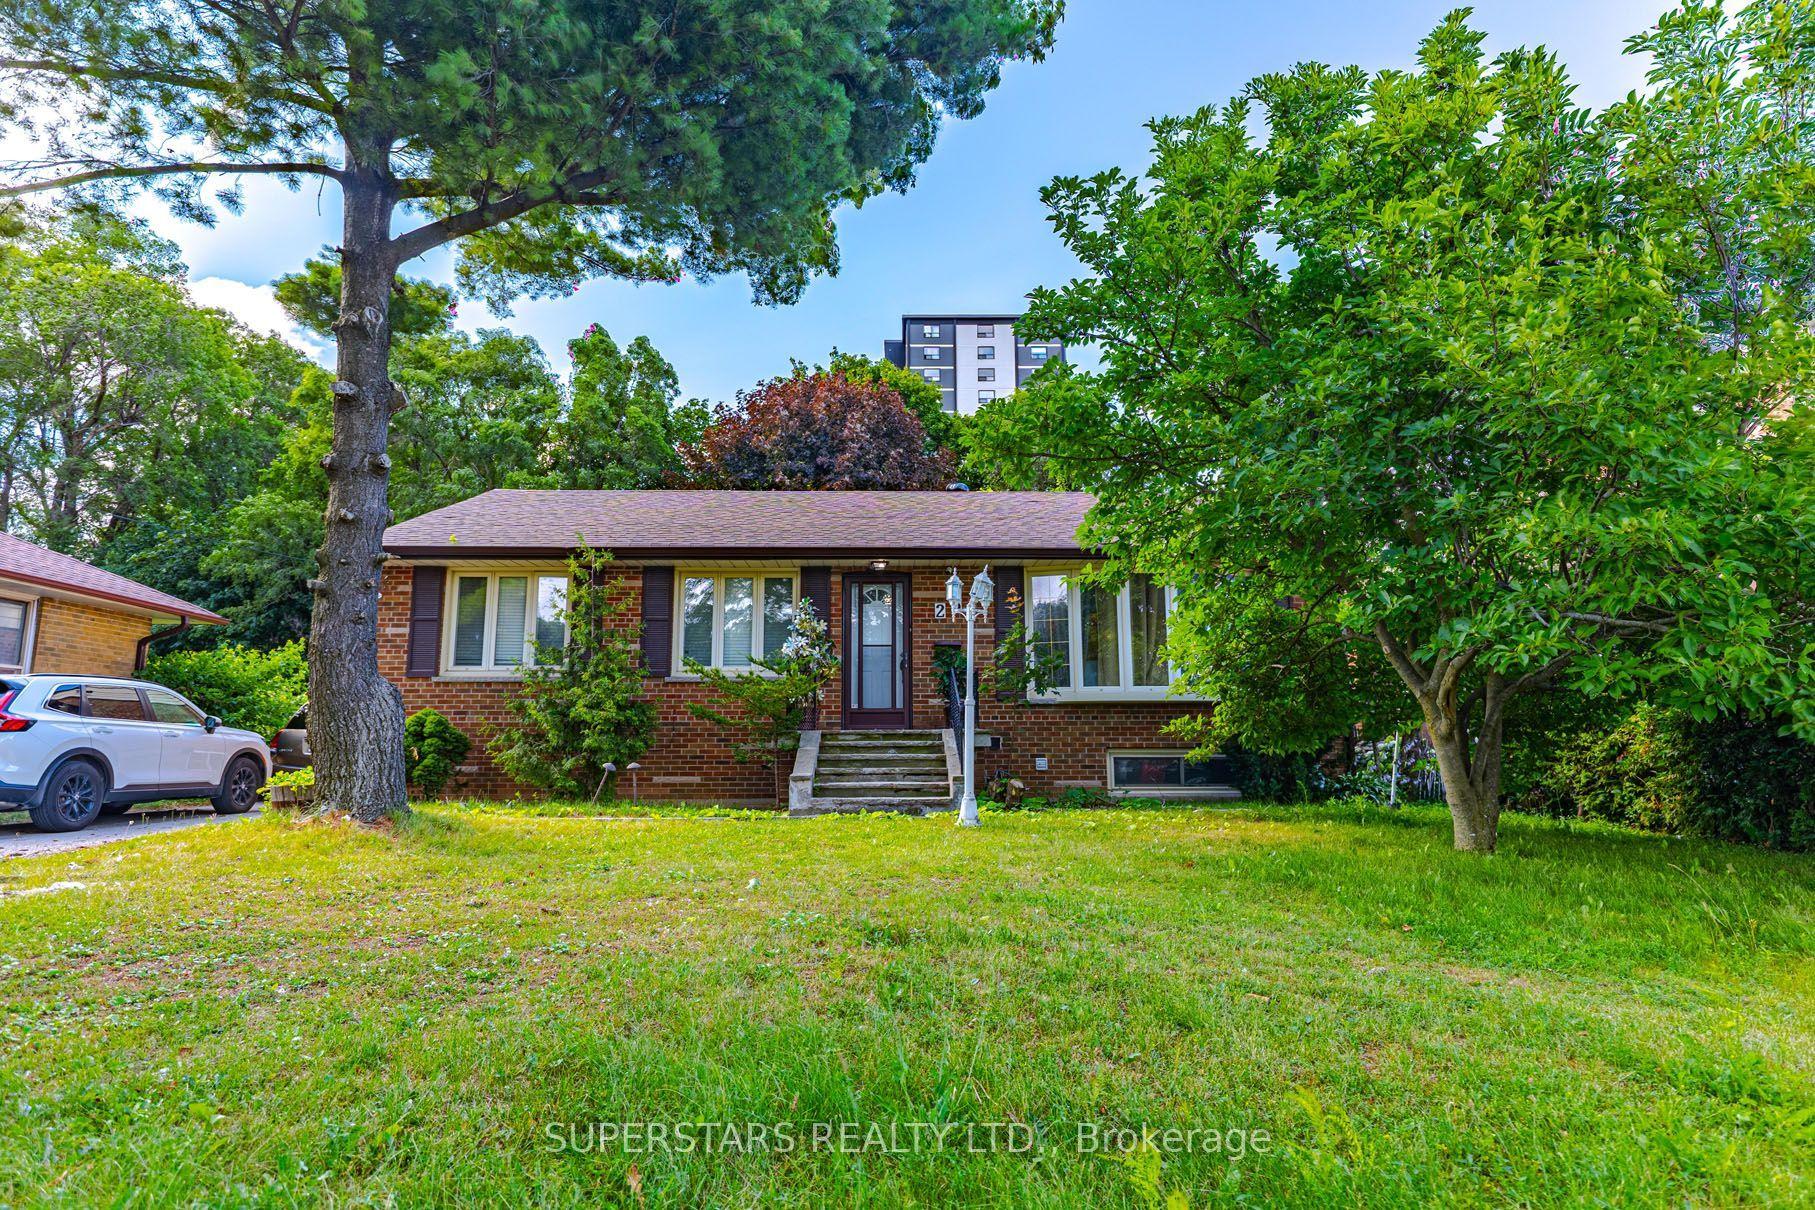
For Sale18 days ago
$958,900
Detached
est. $4,204/mo
23 Dunelm Street, Scarborough Village
Toronto, ON
3+3 bd
4 ba
1,300
5
MLS# E13583990Superstars Realty Ltd.
WhatsApp Aman