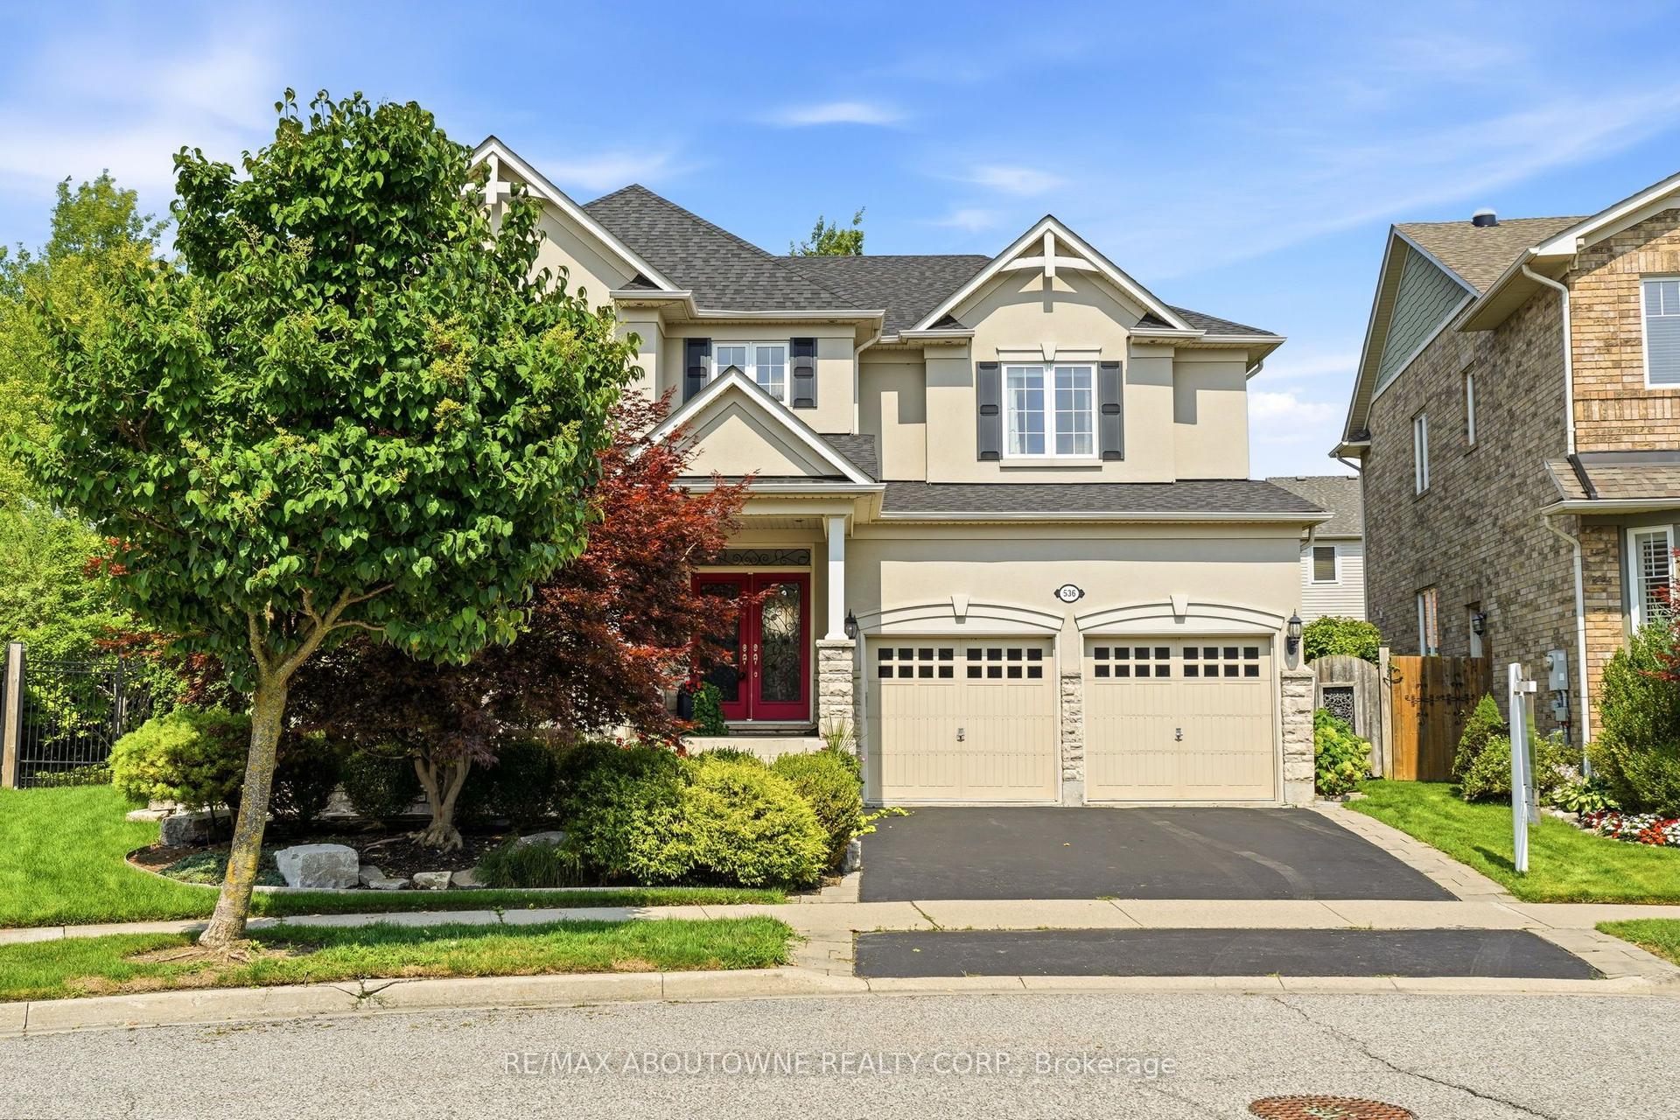
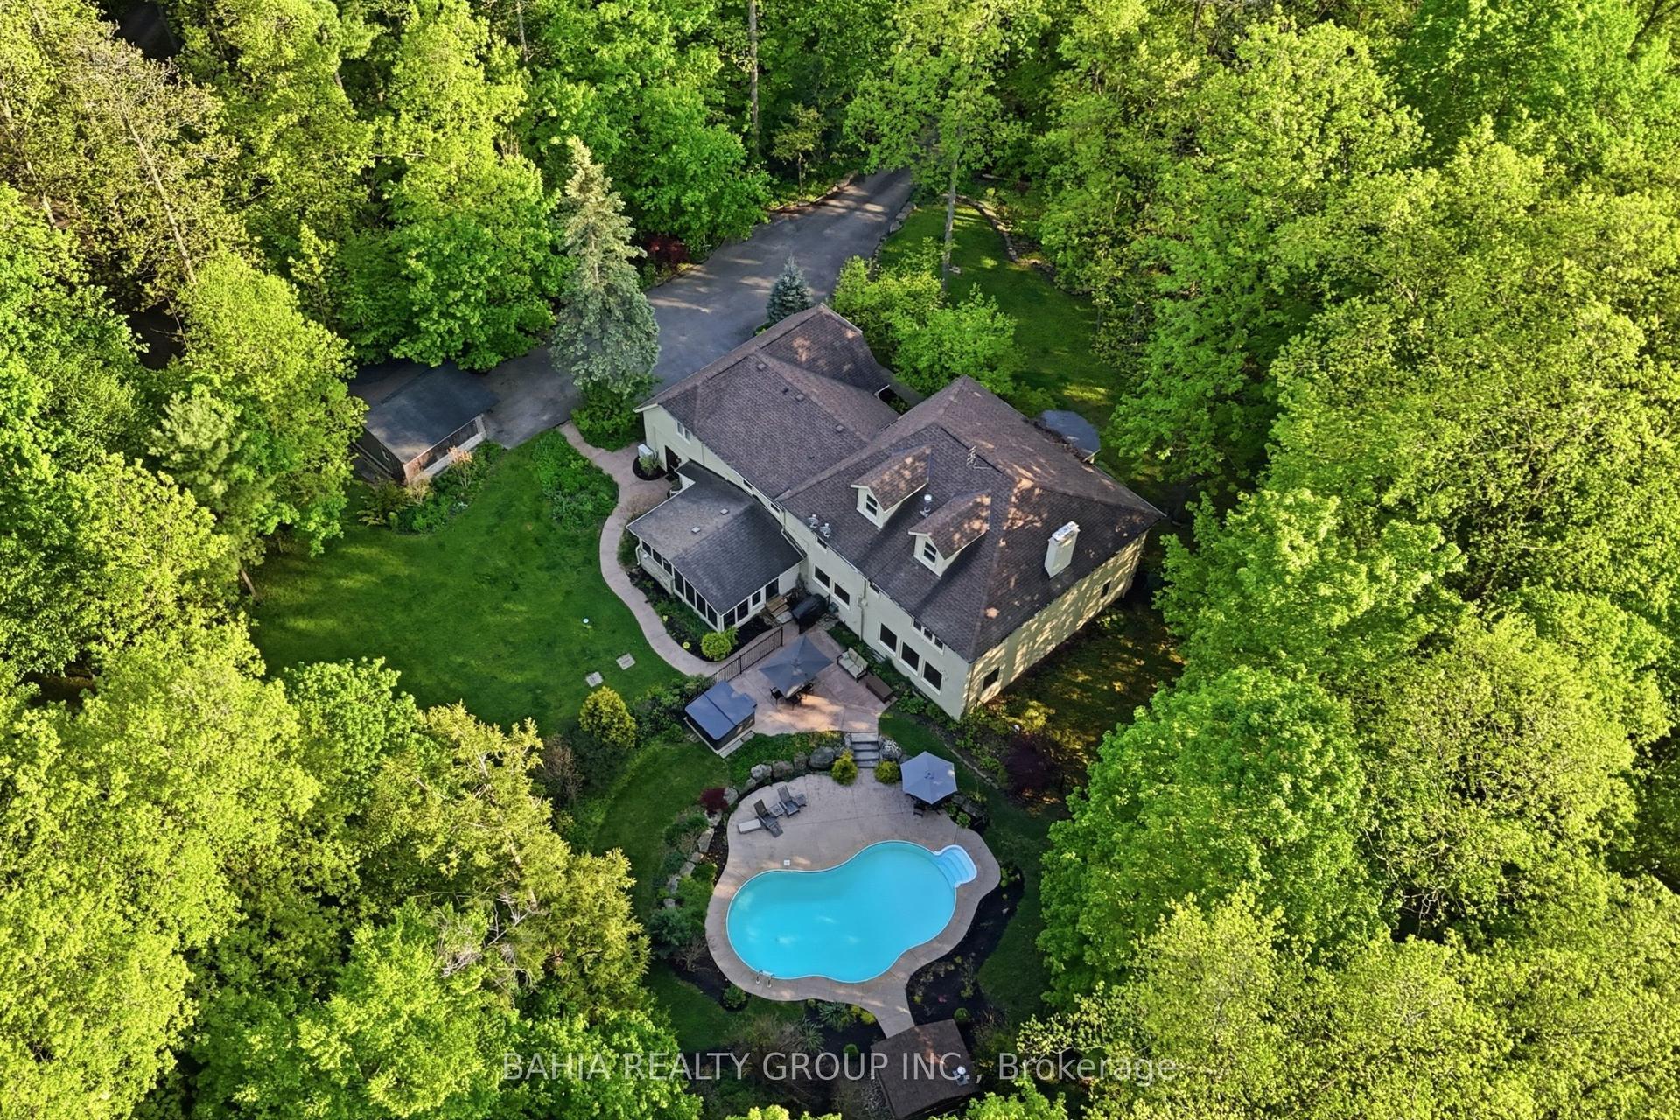
For Sale
320 Kingsleigh Court
1035 - OM Old Milton, Milton, ON
$2,499,000
4+2Bd
7Ba
2,750+sqft
6Parking
50 x 150 ftlot
$909/sqft
DetachedMLS# W13647272Listed 2026-08-0638 DOM
Cooling
Central Air
On the market for 38 days — longer than average. The seller may be open to negotiation.
About this home
Welcome to this exceptional luxury home offering over 3,900 sq. ft. of total living space on a premium 50 x 150 ft. lot with no homes behind. Surrounded by greenery, it offers cottage-like privacy in the city.The main floor features 10 ft. ceilings, while the second floor and legal basement apartment offer approximately 9 ft. ceilings. Hardwood flooring, 8 ft. solid modern doors, glass railings, illuminated see-through stairs, oversized windows and pot lights throughout create a bright, modern feel.The designer kitchen features a massive 6 x 4 ft. island, abundant storage, high-end quartz countertops and backsplash, Wi-Fi-enabled appliances, a gas cooktop and pot filler. The main floor also includes a private office/den, fireplace and media wall.Upstairs are four spacious bedrooms, each with a full ensuite, plus walk-in closets and a dedicated laundry area.The legal two-bedroom basement apartment includes a separate entrance, two washrooms, separate laundry, ample storage, large windows and a second kitchen with quartz finishes.Exterior features include interlocking, a courtyard, backyard patio, exterior and driveway lighting, insulated modern garage doors, EV charger rough-ins, security cameras and home automation readiness. Brand-new owned furnace, HRV, tankless water heater and air conditioner complete this impressive home.
GarageBasement AptHardwoodFireplaceEV Charger
Rooms
Main Floor
| Family Room | 3.66 × 4.27 m | Fireplace Hardwood Floor |
| Kitchen | 4.57 × 3.05 m | Quartz Counter Centre Island |
| Dining Room | 3.05 × 4.57 m | Hardwood Floor Pot Lights |
| Living Room | 3.05 × 4.57 m | |
| Den | 2.44 × 2.59 m | Hardwood Floor Pot Lights |
Second Floor
| Bedroom | 5.15 × 6.10 m | Walk-In Closet(s) 7 Pc Ensuite |
| Bedroom 2 | 3.96 × 4.69 m | Walk-In Closet(s) 4 Pc Ensuite |
| Bedroom 3 | 3.76 × 4.67 m | Overlooks Backyard 4 Pc Ensuite |
| Bedroom 4 | 5.77 × 3.66 m | Overlooks Frontyard 4 Pc Ensuite |
Features
- ERV/HRV
- Separate Entrance
- Apartment
- Central Air
- 2-Storey
Financials
Annual Taxes
$3,857
Estimated Rental Income
Entire property$4,000 – $6,500/mo
Rental yield1.9% – 3.1%
*Estimates based on comparable rentals in the area. Actual income may vary.
Market Data — Milton
Days on market38 days
Buyer's MarketSeller's Market
Based on active listings in Milton. Data updates daily.
Demographics — Milton
Population
132,979
Avg Household Income
$132,000
Age Distribution
0-19
26%
20-34
20%
35-49
26%
50-64
17%
65+
11%
Ownership87% own · 13% rent
EnglishUrduPunjabiArabicHindi
Getting around
How walkable, bikeable, and transit-friendly this neighbourhood is.
56
/ 100
Walk Score
Somewhat Walkable
41
/ 100
Transit Score
Some Transit
48
/ 100
Bike Score
Somewhat Bikeable
Scores are estimates based on neighbourhood data and are for informational purposes only.
MLS® data courtesy of the Toronto Regional Real Estate Board (TRREB).
The information provided herein must only be used by consumers that have a bona fide interest in the purchase, sale, or lease of real estate and may not be used for any commercial purpose or any other purpose. Listing information is deemed reliable but is not guaranteed accurate by the Toronto Regional Real Estate Board, the listing brokerage, or this website. The trademarks REALTOR®, REALTORS® and the REALTOR® logo are controlled by The Canadian Real Estate Association (CREA) and identify real estate professionals who are members of CREA. MLS®, Multiple Listing Service®, and the associated logos are owned by CREA. Not intended to solicit properties currently listed for sale or buyers under contract.
You may also like
More homes in Milton
Hand-picked listings with a similar price range and style.
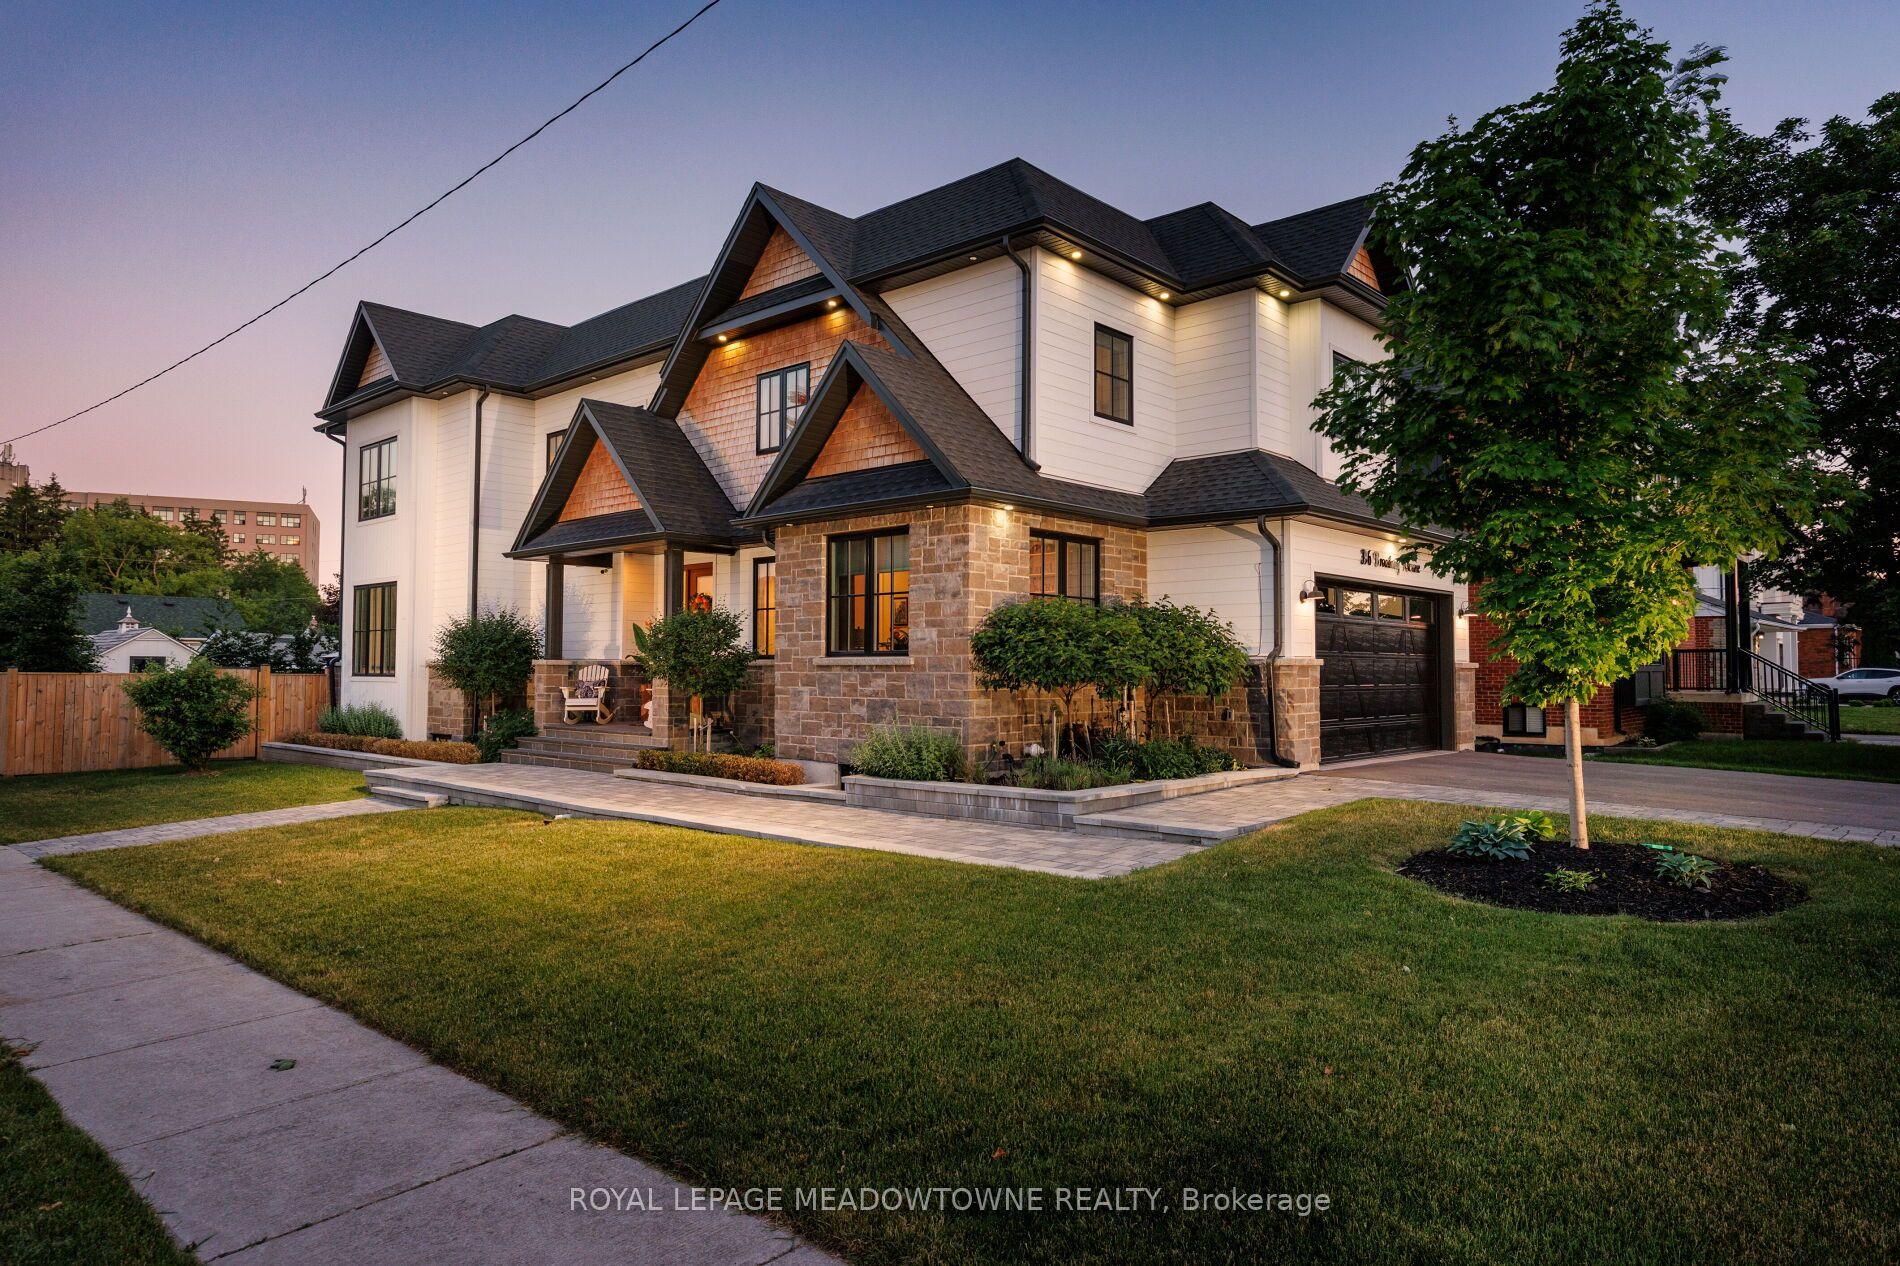
For Sale2 days ago
$2,150,000
Detached
est. $9,426/mo
396 Broadway Avenue, 1035 - OM Old Milton
Milton, ON
4 bd
5 ba
3,250
6
MLS# W13776906Royal Lepage Meadowtowne Realty
WhatsApp Aman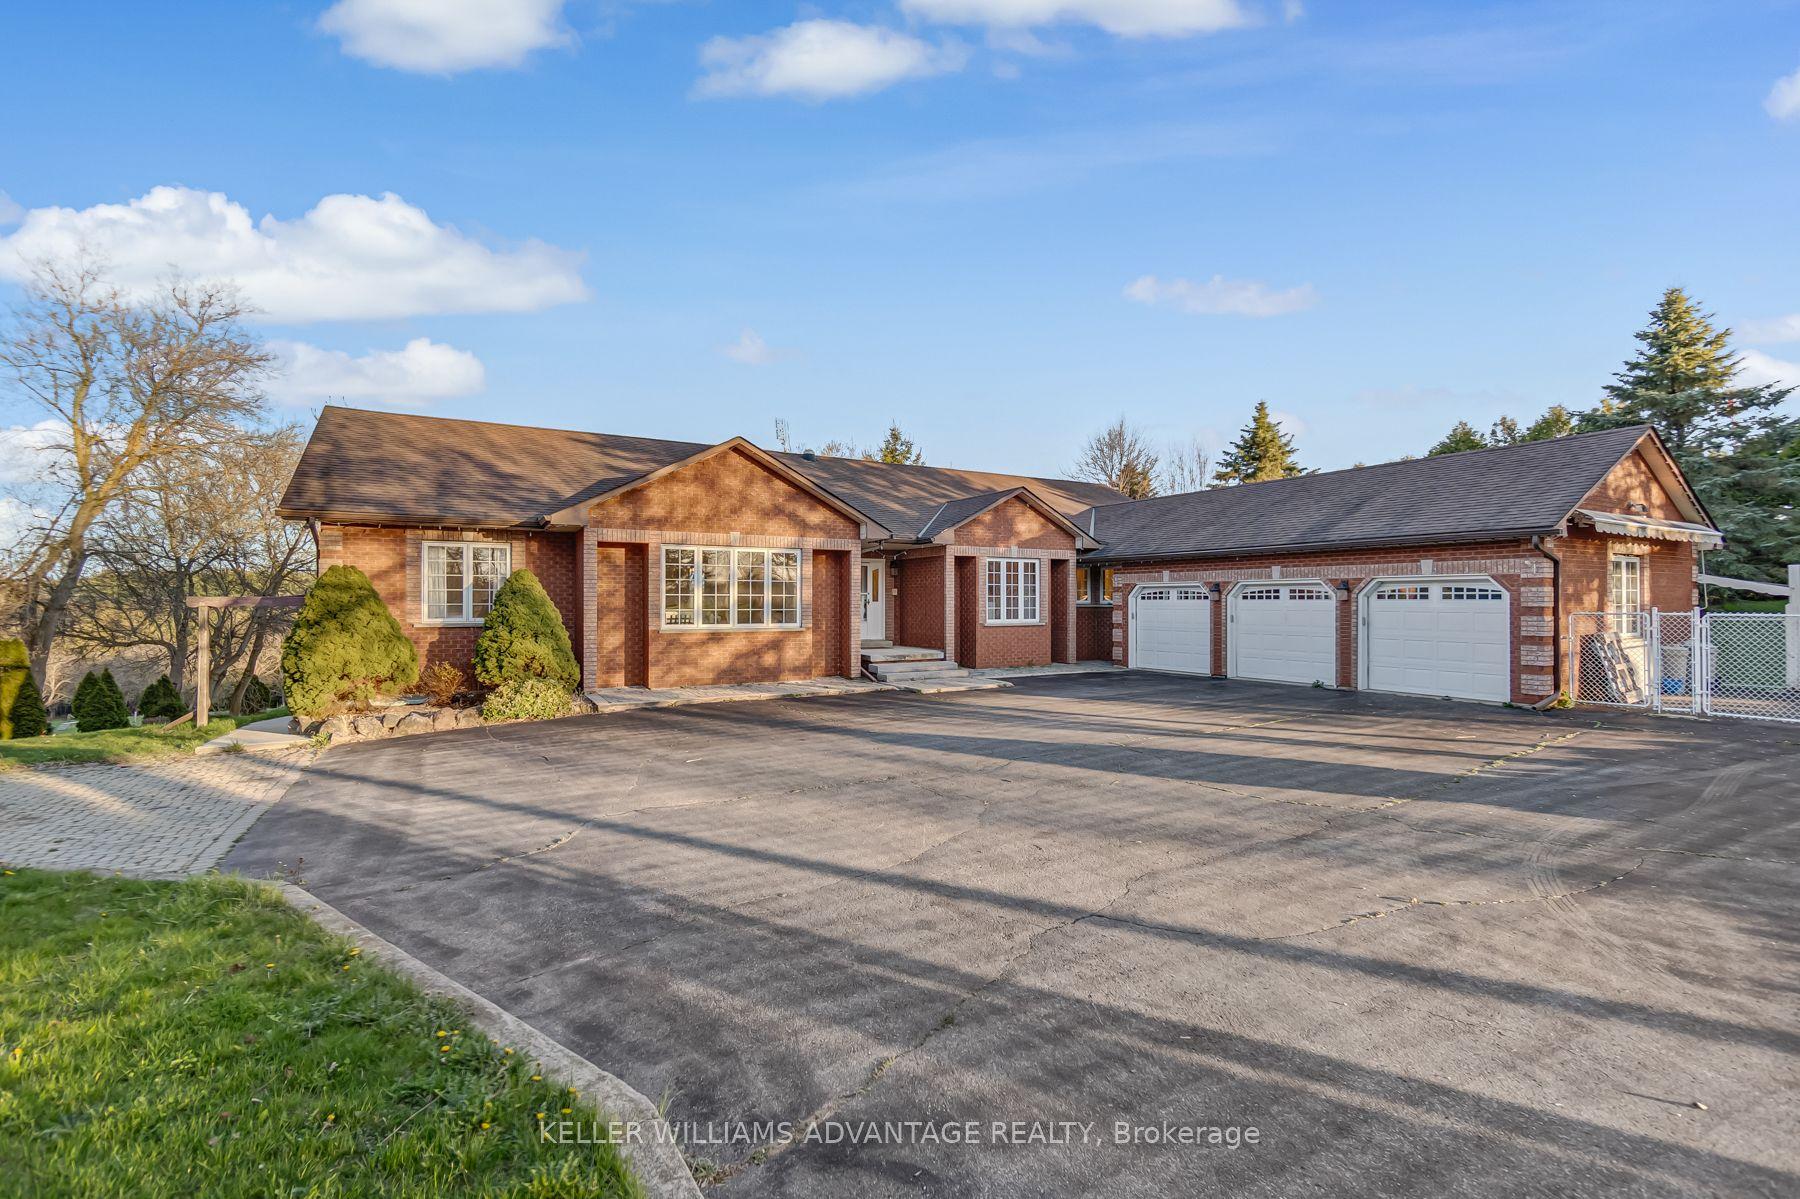
For Sale3 days ago
$1,895,000
Detached
est. $8,308/mo
3100 30 Side Road, Rural Milton West
Milton, ON
3+3 bd
6 ba
4,250
11
MLS# W13772920Keller Williams Advantage Realty
WhatsApp Aman