For Sale
536 Cusick Circle
1033 - HA Harrison, Milton, ON
$2,000,000
4Bd
5Ba
3,250+sqft
4Parking
45.77 x 108.55 ftlot
$615/sqft
DetachedMLS# W13675680Listed 2026-08-1430 DOM
Cooling
Central Vacuum
Basement
Finished
About this home
Welcome to 536 Cusick Circle, an exceptional family home set on an impressive pie-shaped lot with curated gardens, mature trees and incredible outdoor entertaining space, all in the heart of Milton's sought-after Hawthorne Village. Meticulously maintained inside and out, this is a home that truly reflects pride of ownership at every turn. Built by Mattamy Homes, the spacious Ravenswood model offers approx. 3390 sqft of beautifully designed living space, plus a fully finished basement. Soaring 9ft ceilings on the main floor, oversized principal rooms and designer finishes throughout-including Farrow & Ball paint and wallpaper-give the home an elevated yet welcoming feel. At the heart of the home is a renovated chef's kitchen featuring crisp white cabinetry, quartz countertops and stainless steel appliances. A dedicated main-floor office is beautifully finished with custom California Closets built-ins, including shelving, drawers and concealed printer storage-creating a polished and functional work-from-home space. Upstairs, you'll find four generous bedrooms and convenient second-floor laundry. The impressive primary retreat features a spa-inspired ensuite and large walk-in closet professionally finished by California Closets. The true showstopper is the resort-style backyard, thoughtfully designed for summer living and effortless entertaining. Enjoy the heated inground pool, expansive patios, pool cabana and gazebo, surrounded by curated gardens and mature trees offering exceptional privacy. A smart irrigation system, conveniently controlled from your phone. The fully finished lower level is designed for year-round fun, featuring a games room with pool table, bar, art room, fifth bedroom/gym, powder room and dedicated home theatre complete with projector and large screen. Ideally located close to excellent schools, shopping and transportation, and just minutes from Milton's beautiful trail network, An incredible combination of space, privacy and resort-style living
PoolRenovated
Rooms
Second Floor
| Primary Bedroom | 5.49 × 4.27 m | 5 Pc Ensuite Broadloom Walk-In Closet(s) |
| Bedroom | 5.06 × 3.96 m | 4 Pc Ensuite Broadloom |
| Bedroom | 3.35 × 3.35 m | Broadloom |
| Bedroom | 3.35 × 3.96 m | Broadloom |
Basement
| Recreation | 5.21 × 4.50 m | |
| Office | 3.66 × 3.67 m | |
| Game Room | 3.79 × 4.15 m | |
| Exercise Room | 2.92 × 3.90 m | |
| Media Room | 4.06 × 6.04 m |
Other
| Living Room | 3.96 × 3.96 m | Formal Rm Hardwood Floor |
| Dining Room | 3.96 × 3.96 m | Hardwood Floor Separate Room |
| Library | 3.66 × 3.05 m | Hardwood Floor |
| Kitchen | 3.57 × 3.99 m | Ceramic Floor |
| Breakfast | 3.05 × 4.39 m | Ceramic Floor Eat-in Kitchen W/O To Yard |
| Family Room | 5.49 × 4.39 m | Fireplace Hardwood Floor |
Features
- Auto Garage Door Remote
- Built-In Oven
- Central Vacuum
- Sump Pump
- Landscape Lighting
- Landscaped
- Lawn Sprinkler System
- Patio
- Privacy
- Full
- Finished
- Central Air
- 2-Storey
Financials
Annual Taxes
$9,075.38
Estimated Rental Income
Entire property$4,000 – $6,500/mo
Basement apartment$1,800 – $2,500/mo
Rental yield2.4% – 3.9%
*Estimates based on comparable rentals in the area. Actual income may vary.
Market Data — Milton
Days on market30 days
Buyer's MarketSeller's Market
Based on active listings in Milton. Data updates daily.
Demographics — Milton
Population
132,979
Avg Household Income
$132,000
Age Distribution
0-19
26%
20-34
20%
35-49
26%
50-64
17%
65+
11%
Ownership87% own · 13% rent
EnglishUrduPunjabiArabicHindi
Getting around
How walkable, bikeable, and transit-friendly this neighbourhood is.
58
/ 100
Walk Score
Somewhat Walkable
35
/ 100
Transit Score
Some Transit
54
/ 100
Bike Score
Bikeable
Scores are estimates based on neighbourhood data and are for informational purposes only.
MLS® data courtesy of the Toronto Regional Real Estate Board (TRREB).
The information provided herein must only be used by consumers that have a bona fide interest in the purchase, sale, or lease of real estate and may not be used for any commercial purpose or any other purpose. Listing information is deemed reliable but is not guaranteed accurate by the Toronto Regional Real Estate Board, the listing brokerage, or this website. The trademarks REALTOR®, REALTORS® and the REALTOR® logo are controlled by The Canadian Real Estate Association (CREA) and identify real estate professionals who are members of CREA. MLS®, Multiple Listing Service®, and the associated logos are owned by CREA. Not intended to solicit properties currently listed for sale or buyers under contract.
You may also like
More homes in Milton
Hand-picked listings with a similar price range and style.
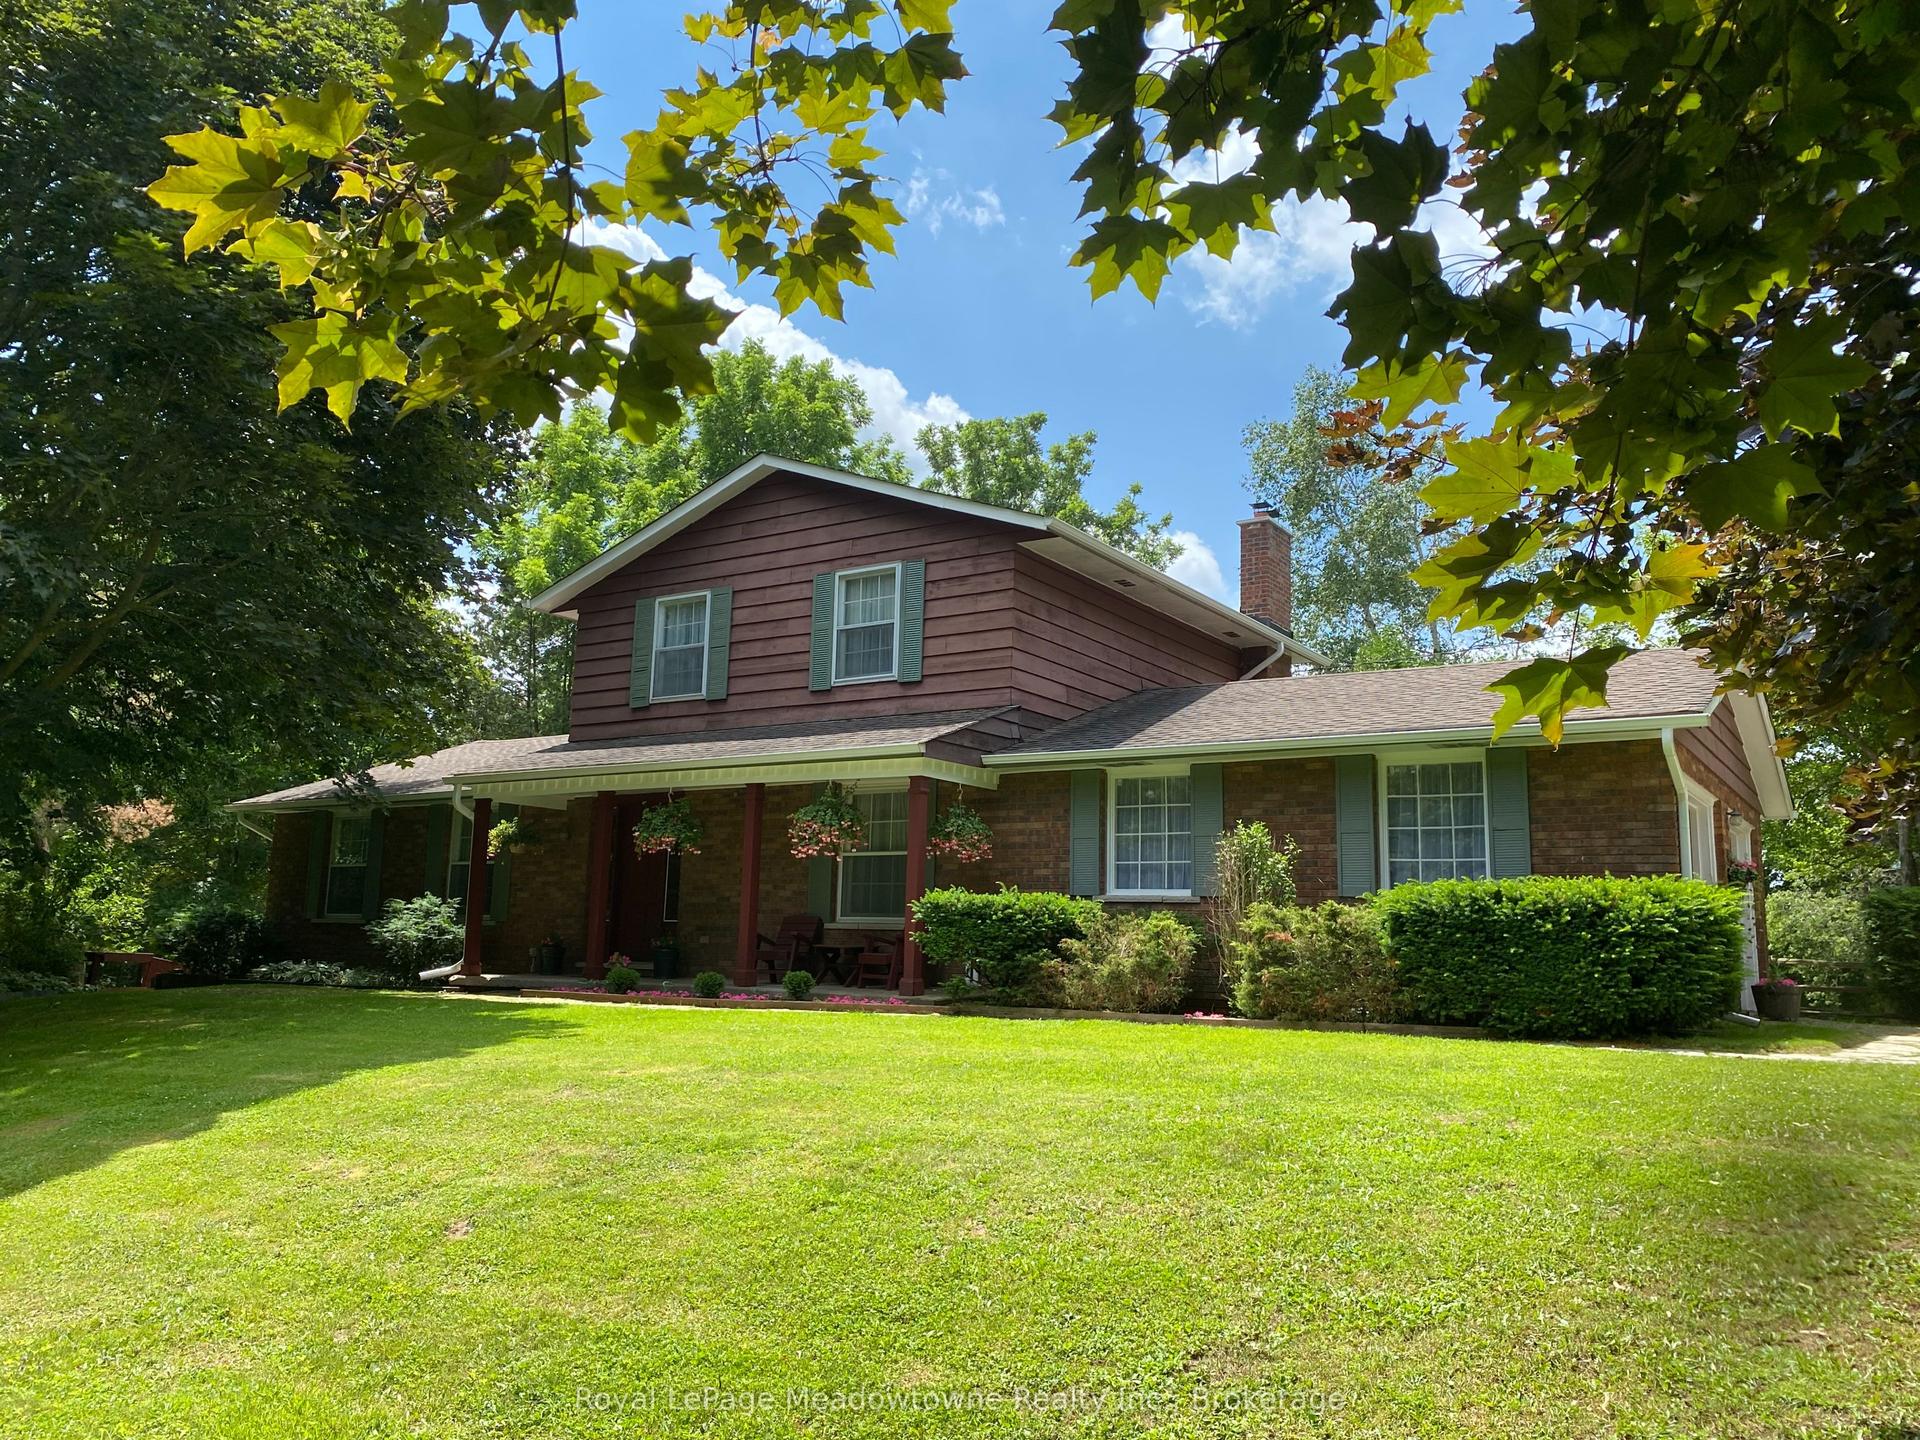
For Sale2 months ago
$1,649,000
Detached
est. $7,229/mo
12170 Sixth Line Nassagaweya, 1041 - NA Rural Nassagaweya
Milton, ON
3 bd
2 ba
1,750
10
MLS# W13568776Royal LePage Meadowtowne Realty I…
WhatsApp Aman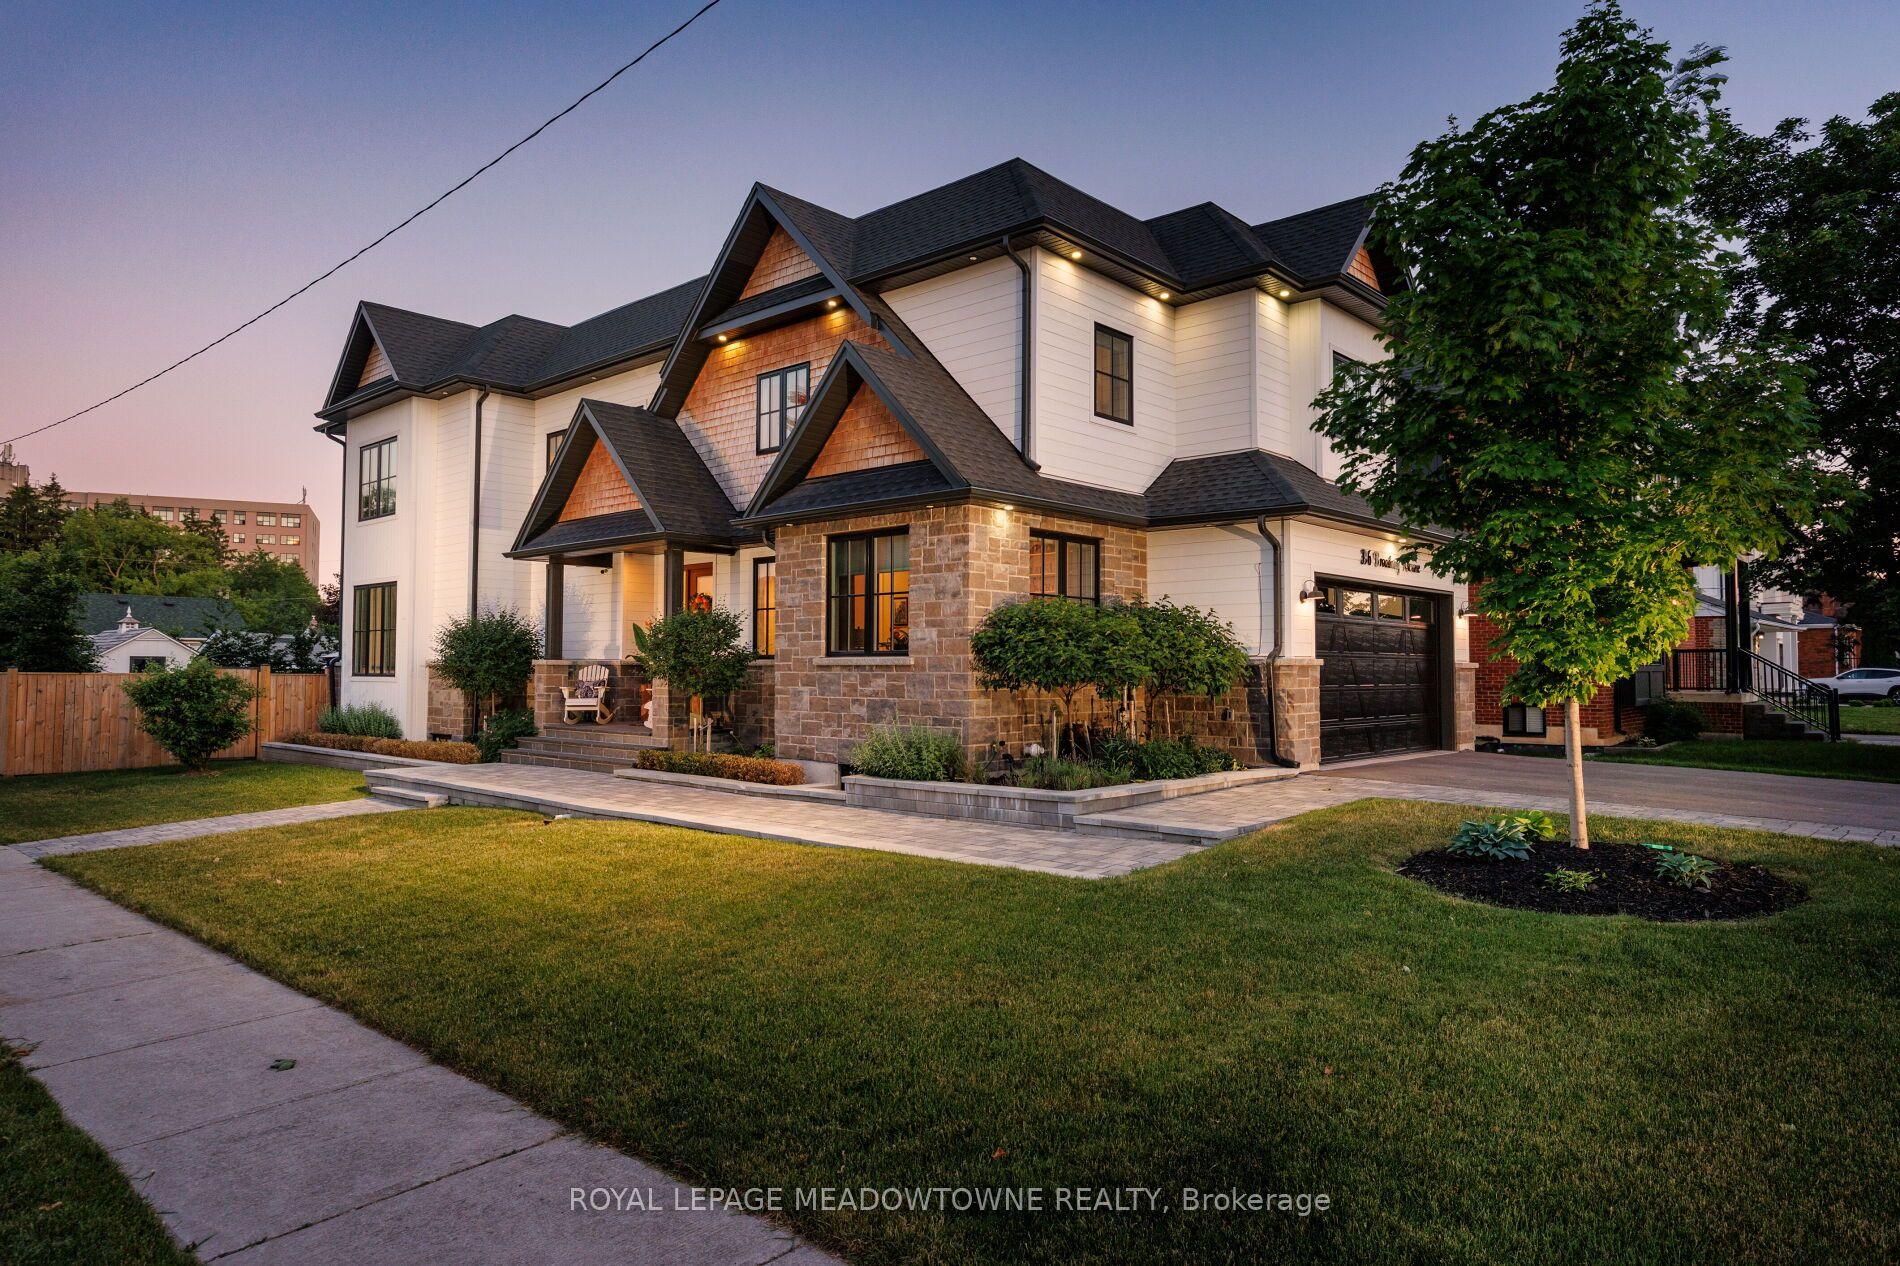
For Sale2 days ago
$2,150,000
Detached
est. $9,426/mo
396 Broadway Avenue, 1035 - OM Old Milton
Milton, ON
4 bd
5 ba
3,250
6
MLS# W13776906Royal Lepage Meadowtowne Realty
WhatsApp Aman