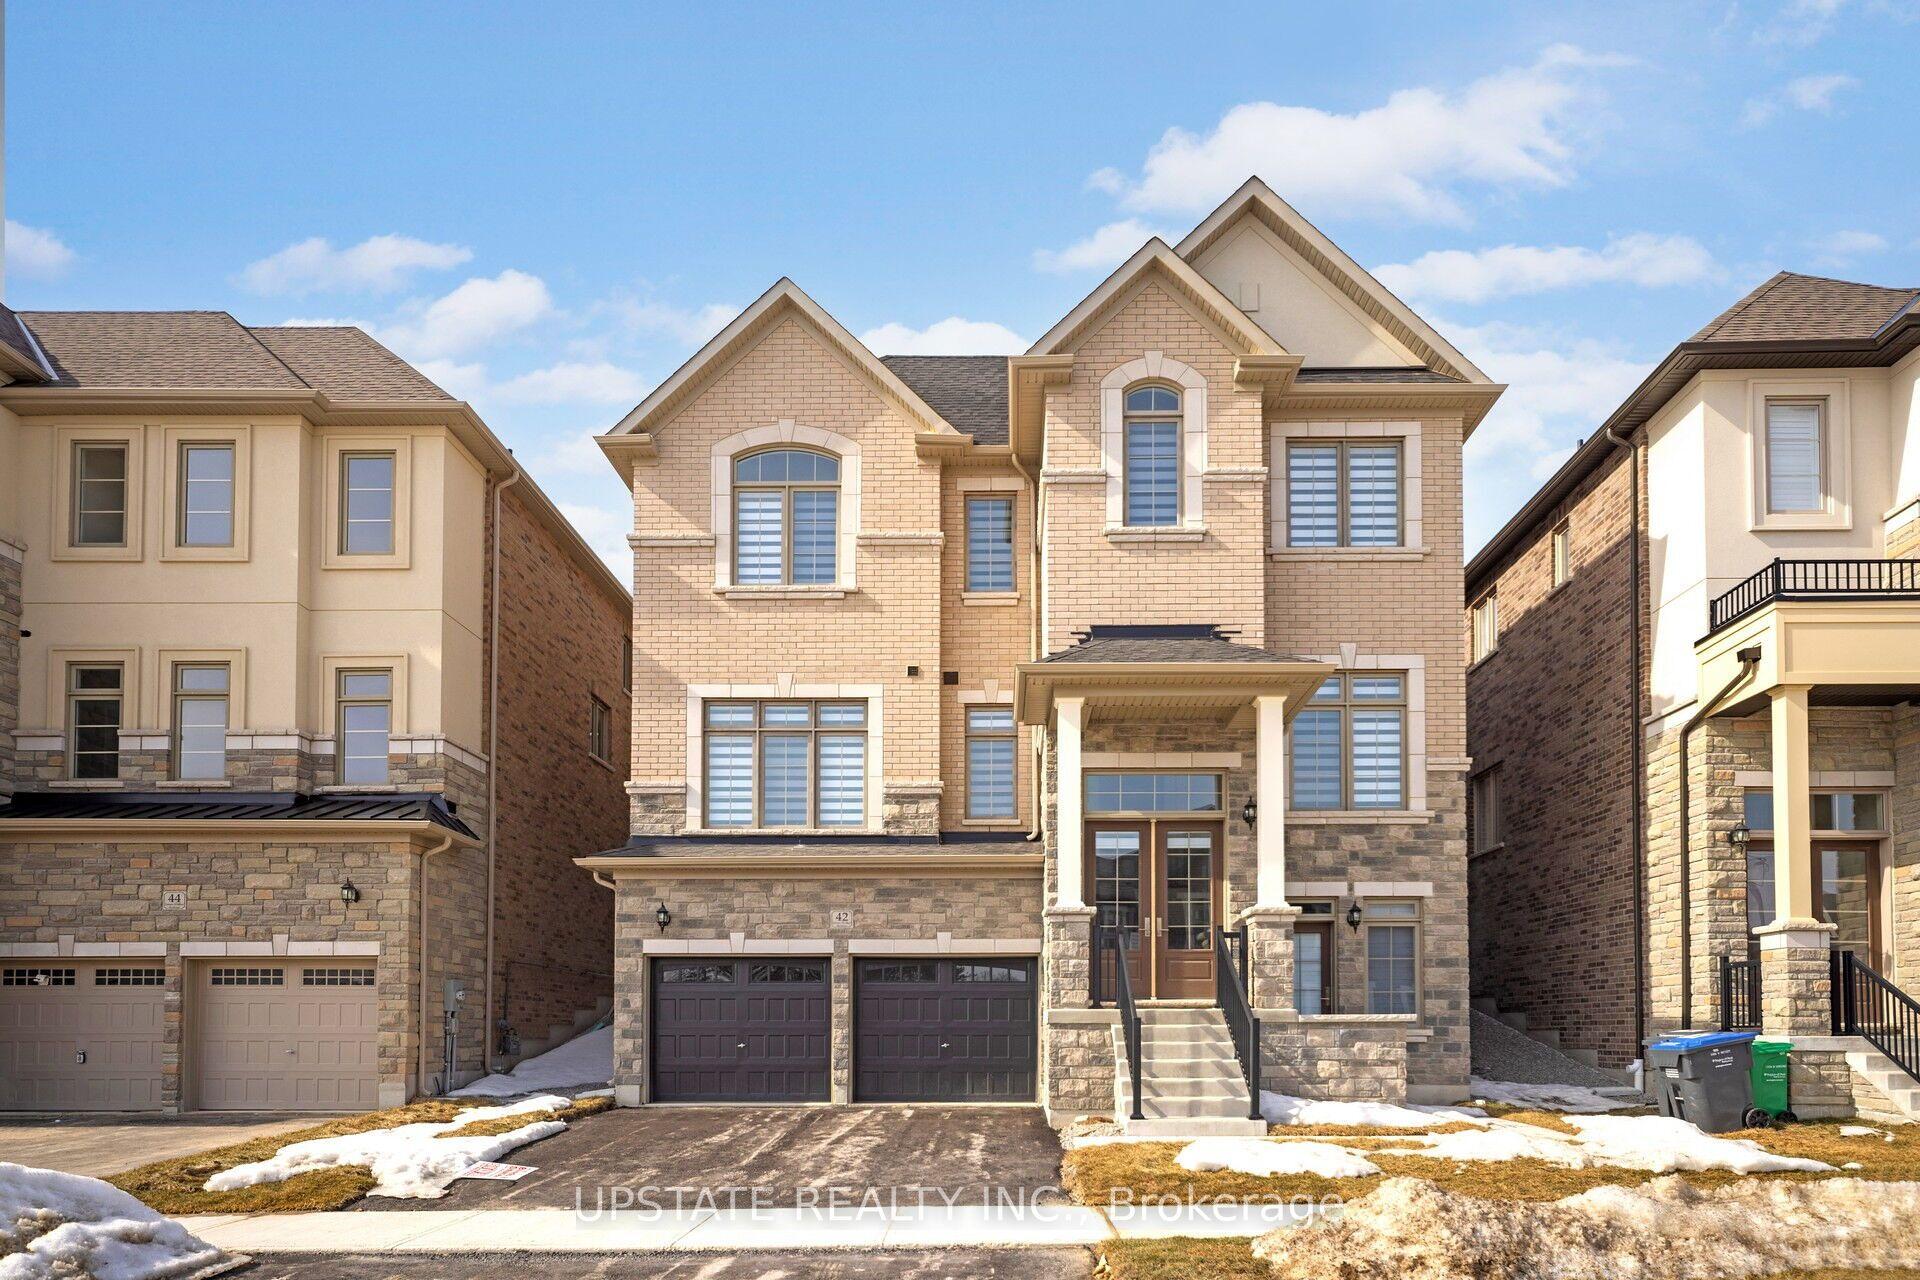
For Sale
Just Listed
80 Silvervalley Drive
Bolton North, Caledon, ON
$1,689,000
4Bd
4Ba
2,750+sqft
7Parking
46.93 x 142.75 ftlot
$614/sqft
DetachedMLS# W13648022Listed 2026-08-070 DOM
Heating
Water Heater
Cooling
Central Vacuum
Basement
Finished with Walk-Out
Just listed! New listings in Caledon often receive offers within the first week.
About this home
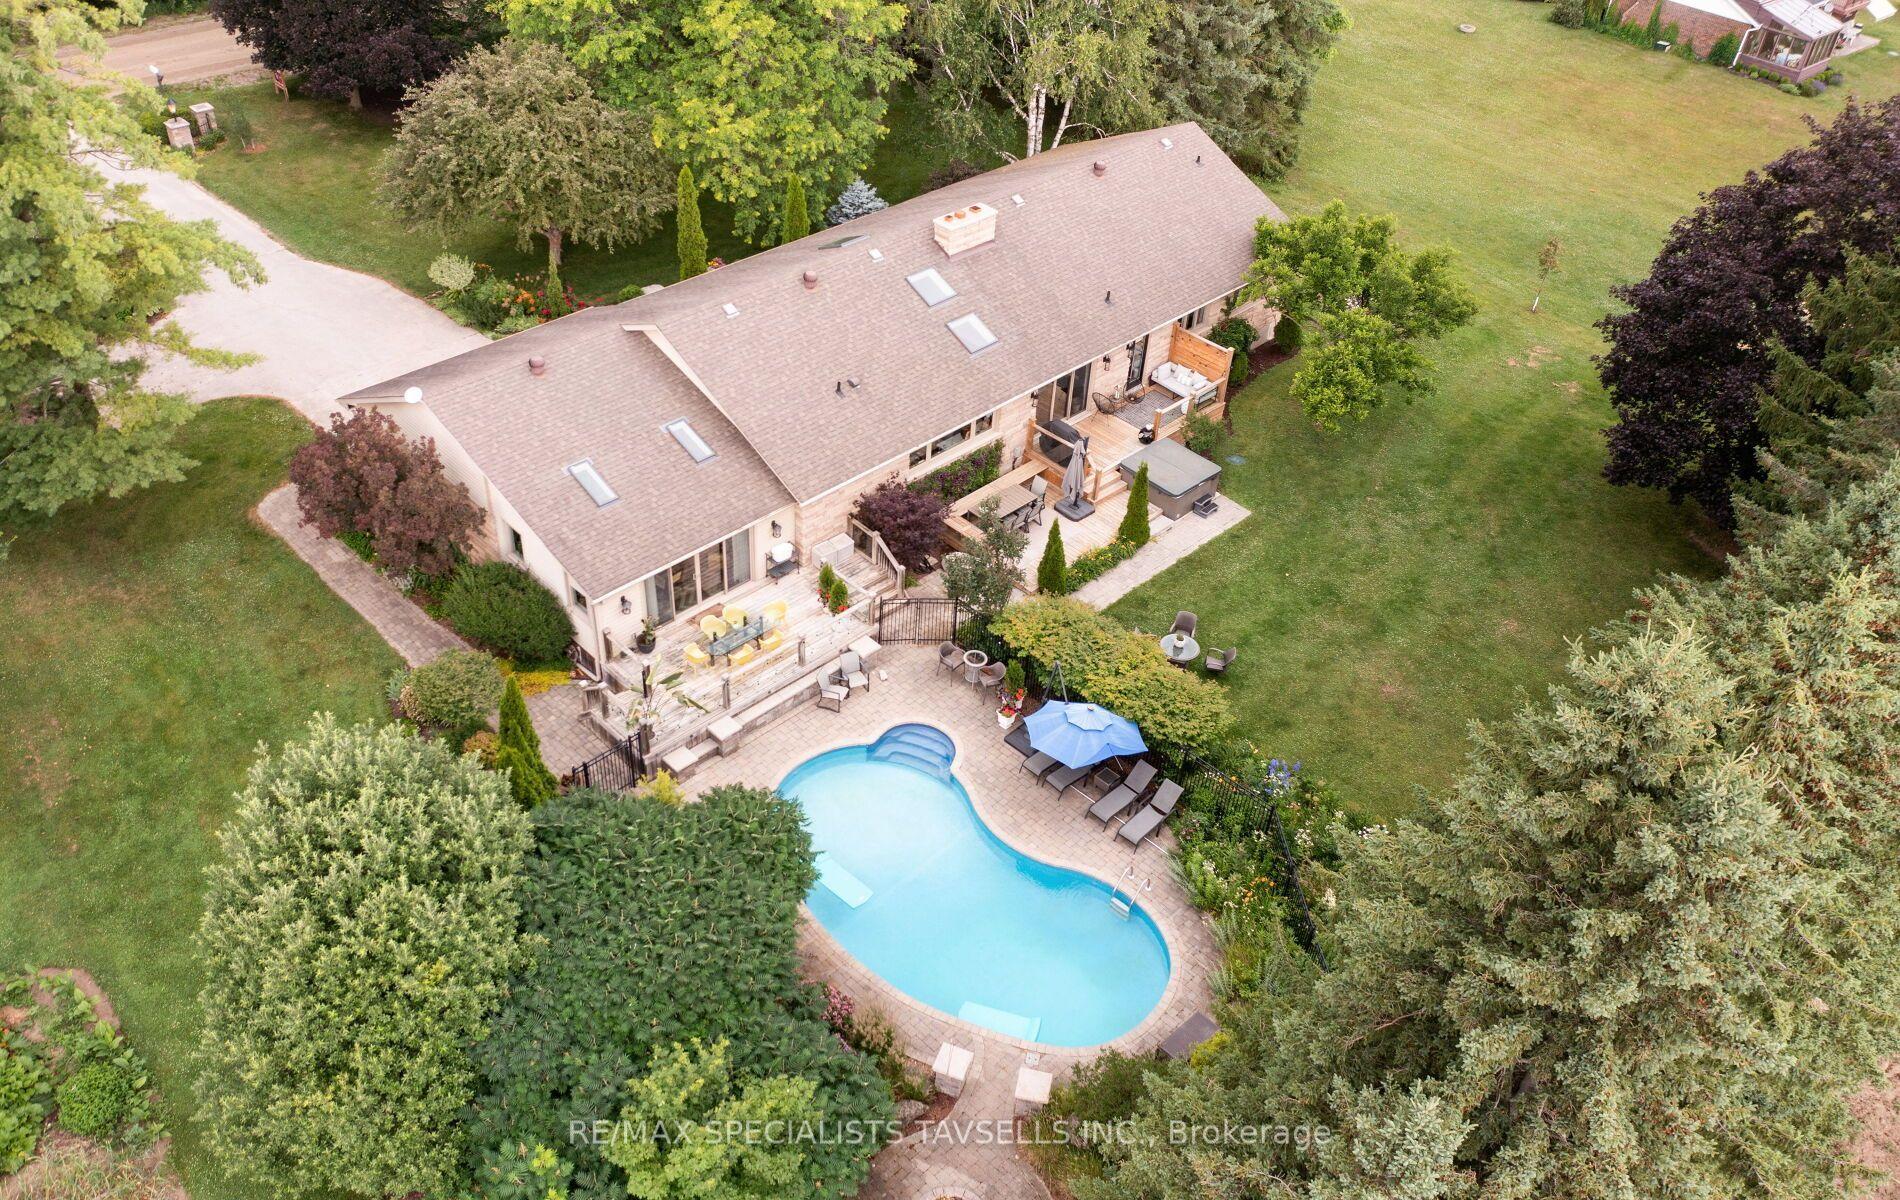
80 Silvervalley Drive is a beautifully updated 2666 sqft 2-storey home offering 4 bedrooms, 4 bathrooms on a premium 46.93' x 142.75' lot. With a finished walkout basement, double car garage, parking for 5 in the driveway, irrigation system, and an entertainers backyard complete with a saltwater pool, cabana, and outdoor kitchen, this home is designed for both everyday comfort and exceptional hosting. The renovated main level showcases an open-concept layout featuring a den, family room, dining area, and a stunning kitchen with high-end appliances, an abundance of cabinetry, and a 10' island that anchors the space beautifully. Wide plank hardwood flooring, a striking wood accent wall, and wall-to-wall rear windows and sliding doors fill the home with light and frame spectacular backyard views. Take those views in as you step outside to the upper deck that offers a beautiful extension to the upper level with gas hook ups for BBQ and fire table! Upstairs, the primary ensuite and main bathroom have been tastefully updated, while the primary bedroom and two rear bedrooms feature custom wall-to-wall built-in cabinetry and generous closet space for practical, year-round storage. The finished walkout basement adds exceptional versatility with a spacious recreation area, kitchen rough-in, full bathroom, studio or guest space, cantina, storage, and direct access to the backyard oasis. THIS IS A MUST SEE PROPERTY! Click on the link to gain access to more details on the FEATURE SHEET
PoolGarageRenovatedWalkoutHardwood
Rooms
Main Floor
| Den | 3.94 × 5.10 m | Hardwood Floor Open Concept Large Window |
| Laundry | 2.28 × 4.09 m | Ceramic Floor W/O To Garage Laundry Sink |
| Family Room | 4.45 × 5.10 m | Hardwood Floor Open Concept Overlooks Dining |
| Dining Room | 5.03 × 5.10 m | Hardwood Floor W/O To Deck South View |
| Kitchen | 4.16 × 5.50 m | Hardwood Floor Centre Island Stainless Steel Appl |
Upper
| Primary Bedroom | 4.25 × 5.47 m | Vinyl Floor 4 Pc Ensuite B/I Closet |
| Bedroom 2 | 3.61 × 3.10 m | Vinyl Floor Window Closet |
| Bedroom 3 | 3.13 × 4.01 m | Vinyl Floor Window B/I Closet |
| Bedroom 4 | 3.22 × 5.96 m | Vinyl Floor Window B/I Closet |
Lower
| Other | 3.26 × 3.29 m | Concrete Floor |
| Cold Room/Cantina | 1.22 × 1.83 m | Concrete Floor |
| Office | 2.49 × 5.38 m | Vinyl Floor Pot Lights |
| Recreation | 3.76 × 5.72 m | Vinyl Floor Window Pot Lights |
| Game Room | 5.46 × 4.88 m | Vinyl Floor W/O To Patio Pot Lights |
Features
- Auto Garage Door Remote
- Built-In Oven
- Carpet Free
- Central Vacuum
- Countertop Range
- Water Heater
- Built-In-BBQ
- Deck
- Landscaped
- Lawn Sprinkler System
- Patio
- Finished with Walk-Out
- Central Air
- 2-Storey
Financials
Annual Taxes
$7,553.17
Estimated Rental Income
Entire property$4,000 – $6,500/mo
Rental yield2.8% – 4.6%
*Estimates based on comparable rentals in the area. Actual income may vary.
Market Data — Caledon
Days on market0 days
Buyer's MarketSeller's Market
Based on active listings in Caledon. Data updates daily.
Demographics — Caledon
Population
76,581
Avg Household Income
$142,000
Age Distribution
0-19
23%
20-34
16%
35-49
22%
50-64
23%
65+
16%
Ownership90% own · 10% rent
EnglishItalianPunjabiPortugueseTagalog
Getting around
How walkable, bikeable, and transit-friendly this neighbourhood is.
54
/ 100
Walk Score
Somewhat Walkable
43
/ 100
Transit Score
Some Transit
50
/ 100
Bike Score
Bikeable
Scores are estimates based on neighbourhood data and are for informational purposes only.
MLS® data courtesy of the Toronto Regional Real Estate Board (TRREB).
The information provided herein must only be used by consumers that have a bona fide interest in the purchase, sale, or lease of real estate and may not be used for any commercial purpose or any other purpose. Listing information is deemed reliable but is not guaranteed accurate by the Toronto Regional Real Estate Board, the listing brokerage, or this website. The trademarks REALTOR®, REALTORS® and the REALTOR® logo are controlled by The Canadian Real Estate Association (CREA) and identify real estate professionals who are members of CREA. MLS®, Multiple Listing Service®, and the associated logos are owned by CREA. Not intended to solicit properties currently listed for sale or buyers under contract.
You may also like
More homes in Caledon
Hand-picked listings with a similar price range and style.
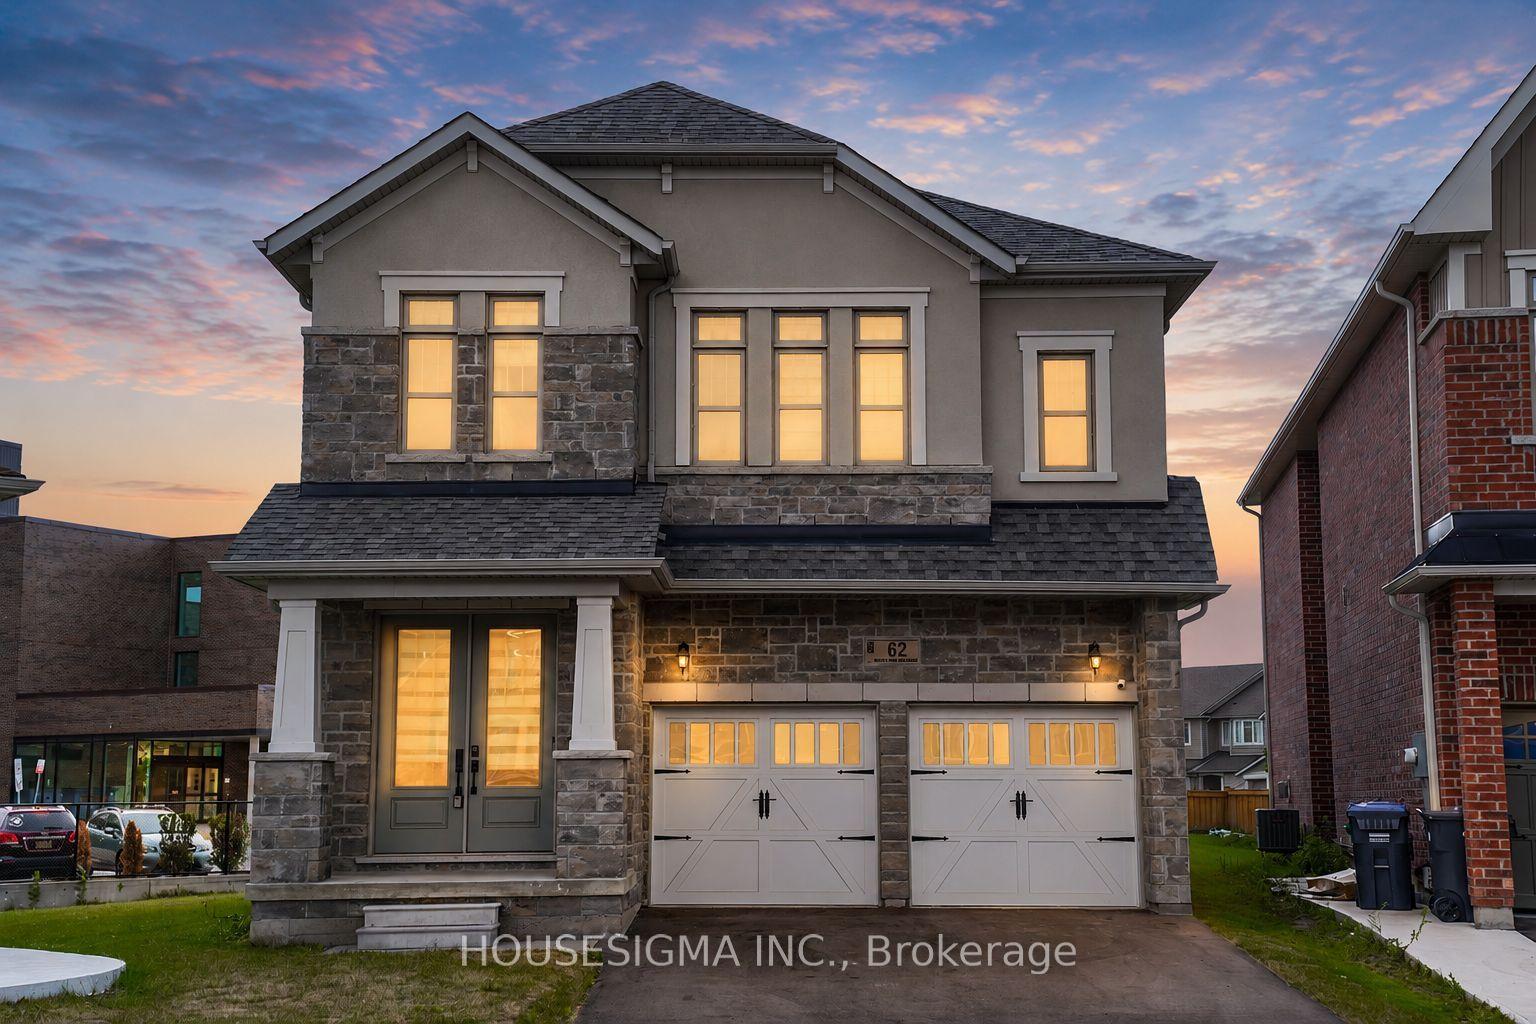
For Sale1 day ago
$1,539,000
Detached
est. $6,747/mo
62 Royal Fern Crescent, Rural Caledon
Caledon, ON
6 bd
6 ba
3,250
6
MLS# W13647510Housesigma Inc.
WhatsApp Aman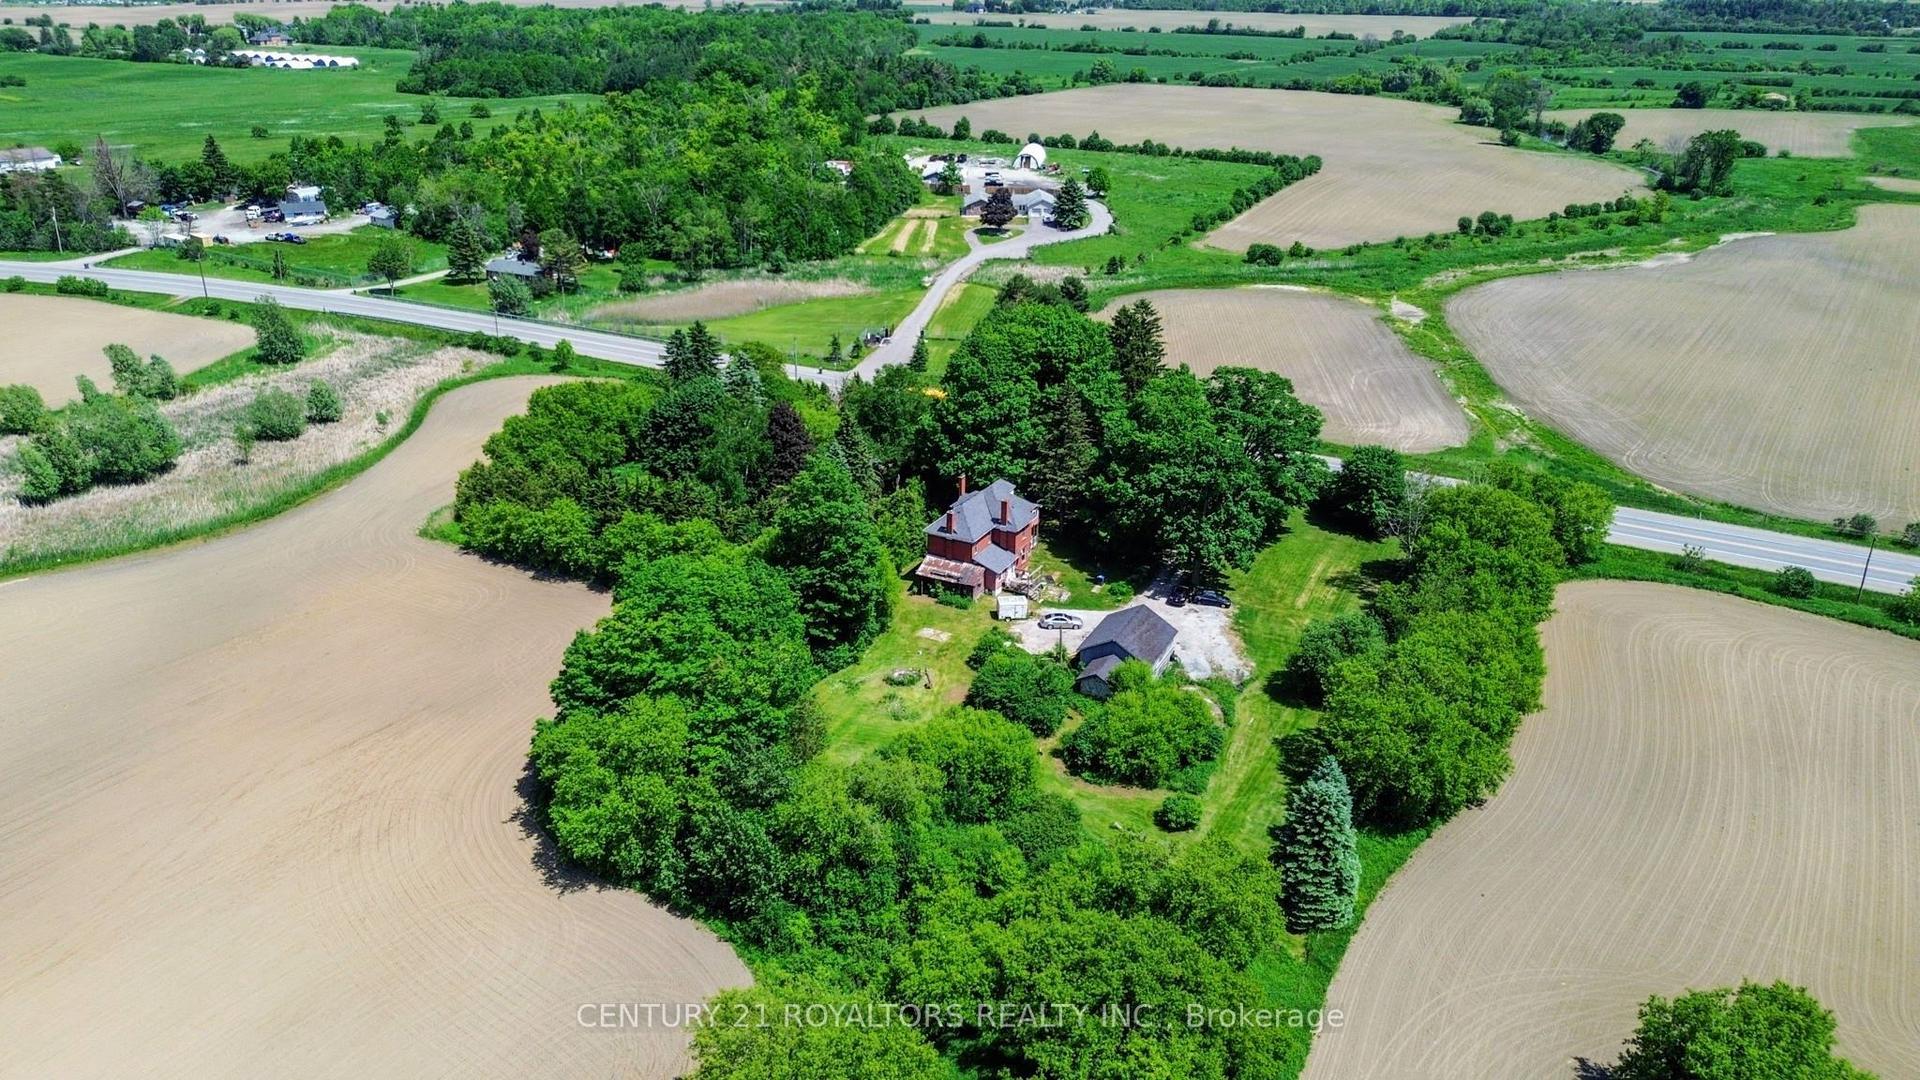
For Sale21 days ago
$1,474,999
Detached
est. $6,466/mo
5112 King Street, Rural Caledon
Caledon, ON
4 bd
2 ba
2,250
12
MLS# W13578380Century 21 Royaltors Realty Inc.
WhatsApp Aman