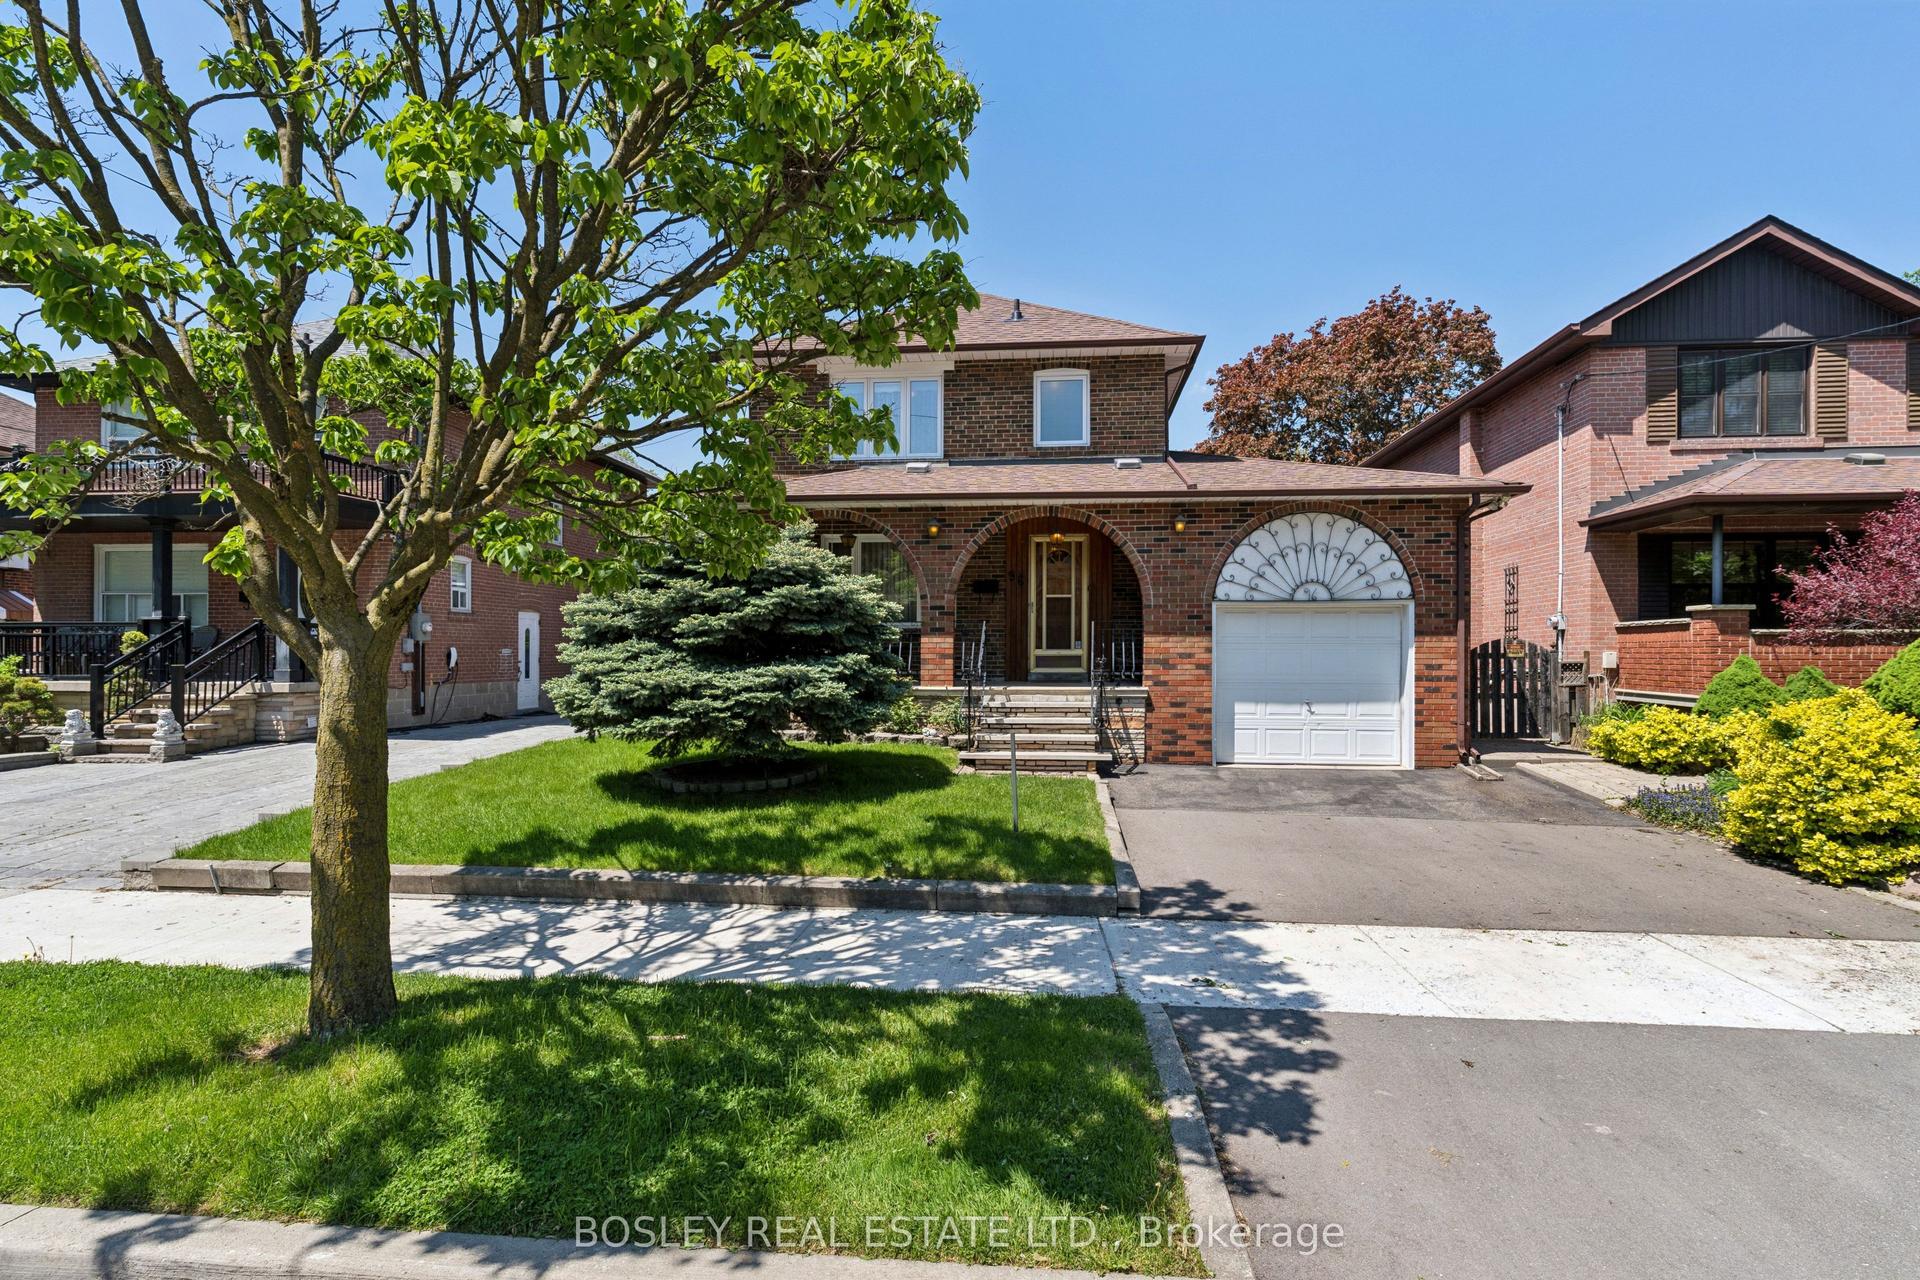
For Sale
Just Listed
21 Mahoney Avenue
Mount Dennis, Toronto, ON
$879,000
3+1Bd
2Ba
1,300+sqft
6Parking
37.5 x 88 ftlot
$676/sqft
DetachedMLS# W13649252Listed 2026-08-070 DOM
Cooling
Central Air
Basement
Finished
Just listed! New listings in Toronto often receive offers within the first week.
About this home
Offering the comfort of a true family home with the convenience of city living, this detached property provides a rare combination of an extra-wide lot, over 1,920 sq. ft. of finished living space, parking for up to 6 vehicles, and future flexibility in Toronto's west end. Enjoy outstanding connectivity with multiple TTC routes nearby and a short walk to Mount Dennis Station, offering access to the Eglinton Crosstown LRT, UP Express, and GO Transit - connecting you to Union Station, Pearson Airport, and the GTA. Close to parks, schools, recreation, shopping, and everyday amenities. The generous lot provides exceptional outdoor space and Garden Suite potential (subject to City approvals), offering future flexibility for additional living space or investment opportunities. The finished lower level with separate entrance potential adds even more versatility, ideal for a home office, recreation space, guest suite, fitness area, or extended family use. Recent updates include Furnace & A/C (2022), Hot Water Tank (2023), Front Interlocking (2023), and Newly Sealed Driveway (2026). A beautifully-maintained detached home combining land, location, parking, and future flexibility in Toronto's west end.
Rooms
Main Floor
| Kitchen | 3.65 × 5.48 m | Ceramic Floor W/O To Yard Window |
| Dining Room | 3.65 × 5.48 m | Ceramic Floor Large Window Combined w/Kitchen |
| Living Room | 3.35 × 5.48 m | Hardwood Floor Fireplace Large Window |
Upper
| Primary Bedroom | 2.43 × 3.35 m | Hardwood Floor Closet Window |
| Bedroom 2 | 3.35 × 3.04 m | Hardwood Floor Closet Window |
| Bedroom 3 | 3.35 × 2.43 m | Hardwood Floor Window |
Basement
| Bedroom 4 | 4.26 × 3.65 m | Hardwood Floor Window Closet |
| Recreation | 3.35 × 5.48 m | |
| Laundry | 8.22 × 1.52 m | Ceramic Floor Window |
Features
- Auto Garage Door Remote
- Carpet Free
- In-Law Capability
- Finished
- Central Air
- 2-Storey
Financials
Annual Taxes
$4,043.72
Estimated Rental Income
Entire property$3,200 – $4,800/mo
Basement apartment$1,800 – $2,500/mo
Rental yield4.4% – 6.6%
*Estimates based on comparable rentals in the area. Actual income may vary.
Market Data — Toronto
Days on market0 days
Buyer's MarketSeller's Market
Based on active listings in Toronto. Data updates daily.
Demographics — Toronto
Population
2,794,356
Avg Household Income
$102,000
Age Distribution
0-19
19%
20-34
24%
35-49
21%
50-64
19%
65+
17%
Ownership53% own · 47% rent
EnglishMandarinCantoneseTagalogTamil
Getting around
How walkable, bikeable, and transit-friendly this neighbourhood is.
68
/ 100
Walk Score
Somewhat Walkable
62
/ 100
Transit Score
Good Transit
60
/ 100
Bike Score
Bikeable
Scores are estimates based on neighbourhood data and are for informational purposes only.
MLS® data courtesy of the Toronto Regional Real Estate Board (TRREB).
The information provided herein must only be used by consumers that have a bona fide interest in the purchase, sale, or lease of real estate and may not be used for any commercial purpose or any other purpose. Listing information is deemed reliable but is not guaranteed accurate by the Toronto Regional Real Estate Board, the listing brokerage, or this website. The trademarks REALTOR®, REALTORS® and the REALTOR® logo are controlled by The Canadian Real Estate Association (CREA) and identify real estate professionals who are members of CREA. MLS®, Multiple Listing Service®, and the associated logos are owned by CREA. Not intended to solicit properties currently listed for sale or buyers under contract.
You may also like
More homes in Toronto
Hand-picked listings with a similar price range and style.
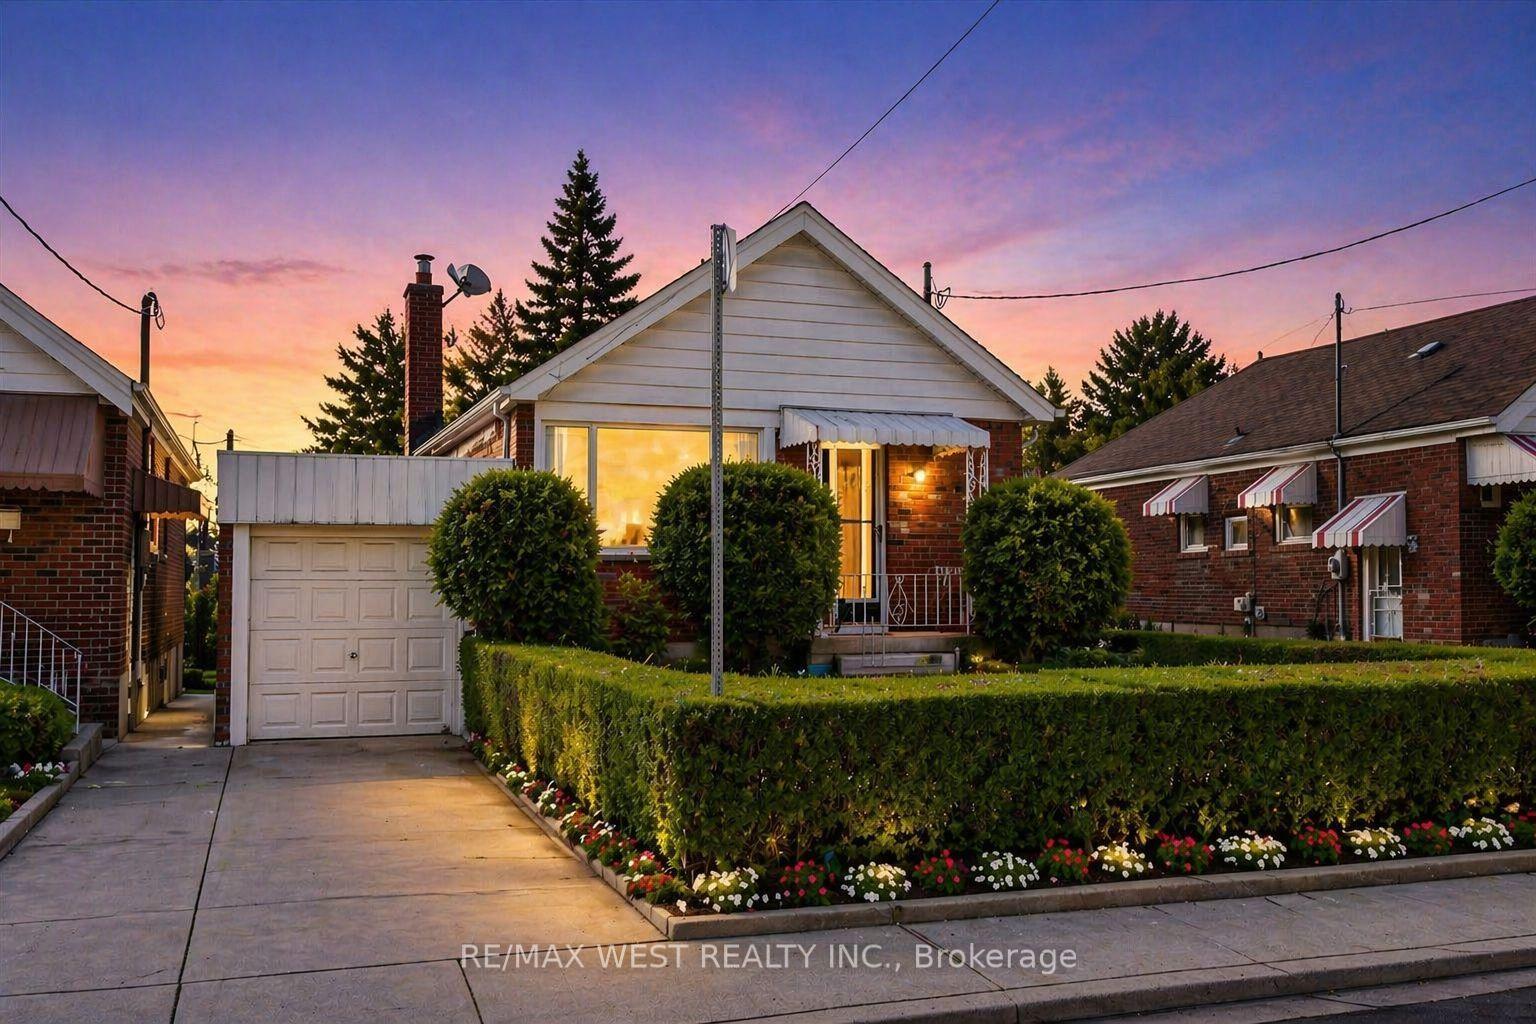
For Sale3 h ago
$999,000
Detached
est. $4,380/mo
5 Dieppe Road S, Danforth Village-East York
Toronto, ON
3 bd
1 ba
900
2
MLS# E13650032Re/Max West Realty Inc.
WhatsApp Aman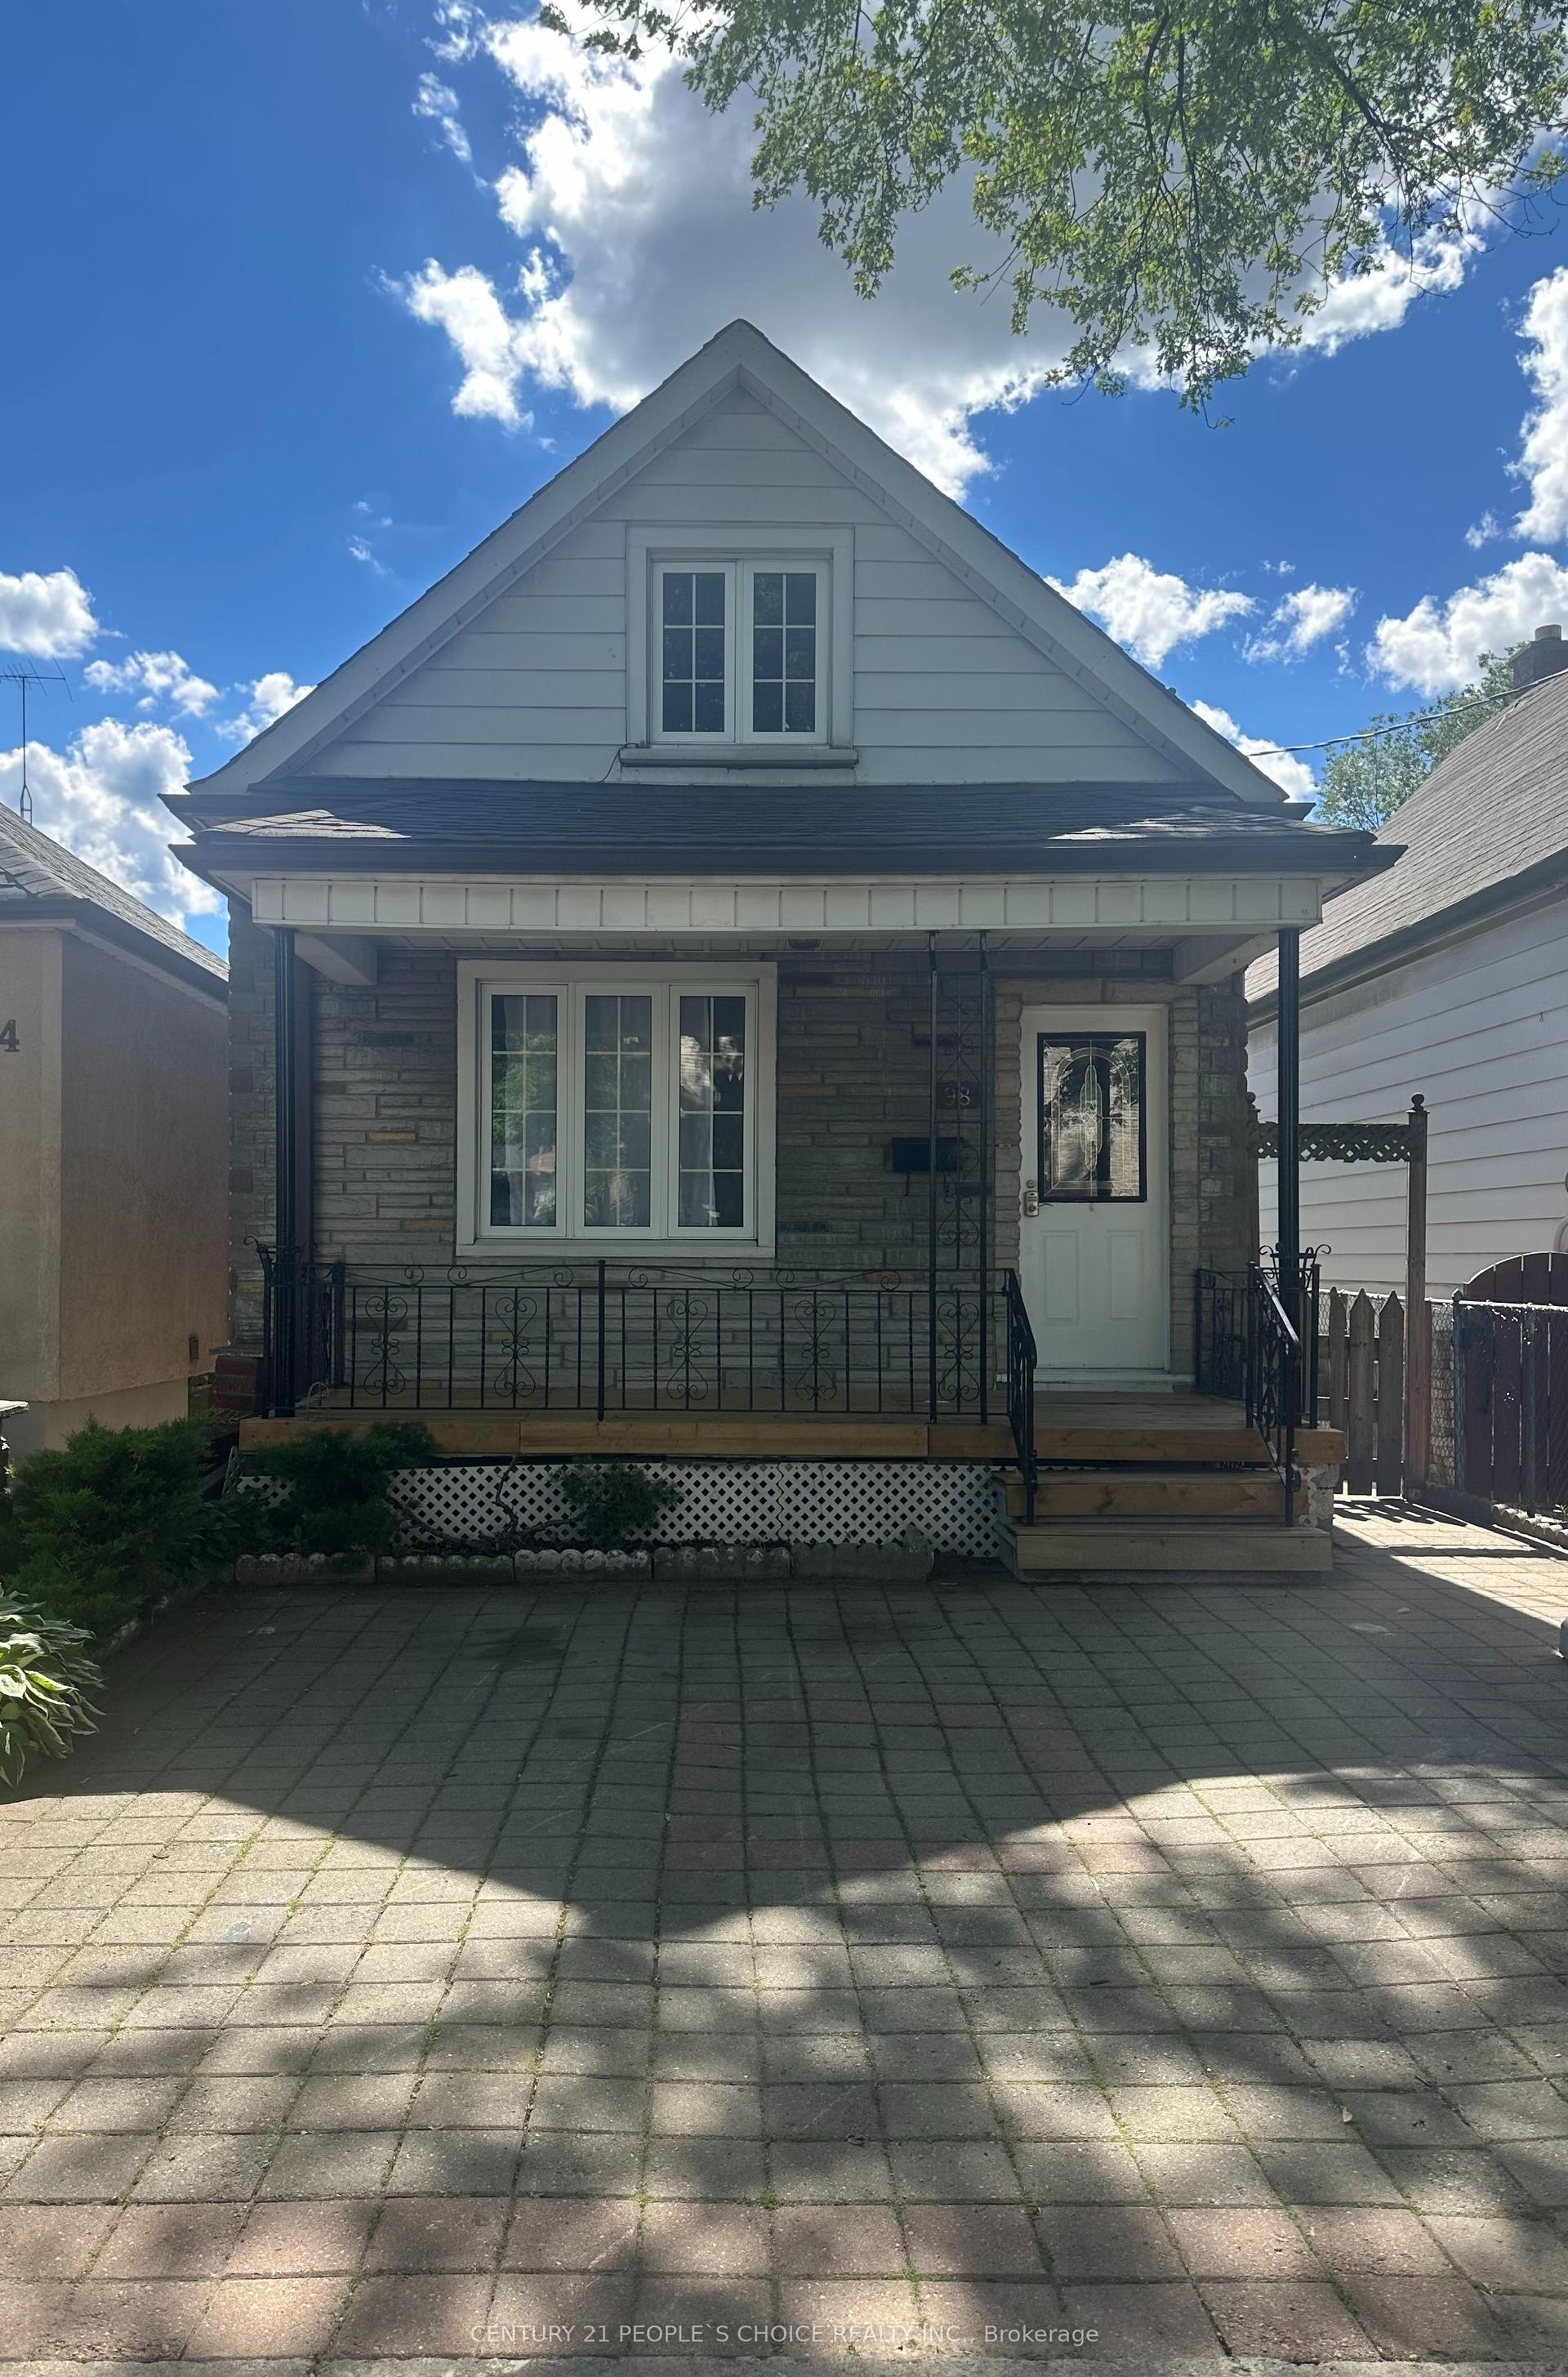
For Sale2 months ago
$739,900
Detached
est. $3,244/mo
98 Chambers Avenue, Weston-Pellam Park
Toronto, ON
3+1 bd
3 ba
1,300
1
MLS# W13481564Century 21 People`S Choice Realty…
WhatsApp Aman