For Sale
25 Kingsbridge Garden Circle TPH6 #TPH6
Hurontario, Mississauga, ON
$1,450,000
3Bd
3Ba
2,625+sqft
2Parking
$552/sqft
CondoMLS# W13649264Listed 2026-08-0771 DOM
Cooling
Central Vacuum
On the market for 71 days — longer than average. The seller may be open to negotiation.
About this home
2,680 Sqft (249 Sqm) offering 3 bedrooms, 3 bathrooms, 10 ft ceilings throughout and 2 terraces facing South East giving clear, unobstructed views of the Toronto + Square One skylines and Lake Ontario. A functional, yet true trophy property, TPH6 (Terrace Penthouse 6) by Tridel offers many unique, luxury features. Natural gas BBQ connection on terrace, 2 indoor gas fireplaces (1 double sided in living/dining + 1 fireplace in family room). This unit is so large there are 2 entry doorways, a double door grand entrance into the foyer and a second single door access to the family room/kitchen and pantry. Hardwood flooring throughout most of the suite with 8 inch baseboards. Granite countertops, built-in appliances in Kitchen with pantry. Primary bedroom with 2 walk in closets and 6 pc ensuite with bidet. 2 parking spaces, one right by the elevator on P1 and the second can fit 2 cars located on P2. Central vacuum system with the laundry room large enough to serve as a locker. Access from almost every room to the outdoor space with large south facing windows for plenty of natural light. TPH6 is located on the 33rd floor giving it truly open views. The building offers multiple layers of security: controlled garage access, front desk security/concierge, controlled access to elevator lobby + suite floor. A grand lobby greets visitors and residents featuring stone finishes, 2 floor atrium style design with a water fountain centerpiece. This traditional luxury design carries throughout the building and TPH6. Expansive amenities include a bowling alley, gym, indoor pool, hot tub, party room, billiards room, outdoor terrace and more. Surrounding area offers shopping, public transit and easy commuter access across the GTA with close proximity to Pearson Airport.
PoolGarageHardwoodFireplace
Rooms
Main Floor
| Living Room | 6.70 × 6.40 m | Hardwood Floor W/O To Terrace 2 Way Fireplace |
| Dining Room | 3.65 × 5.97 m | Hardwood Floor W/O To Terrace 2 Way Fireplace |
| Kitchen | 4.14 × 3.23 m | Granite Counters Pantry B/I Appliances |
| Breakfast | 3.35 × 3.35 m | Hardwood Floor Open Concept W/O To Terrace |
| Family Room | 5.36 × 3.93 m | Hardwood Floor Gas Fireplace Open Concept |
| Primary Bedroom | 3.93 × 6.18 m | Walk-In Closet(s) W/O To Terrace 6 Pc Ensuite |
| Bedroom 2 | 4.00 × 3.35 m | Hardwood Floor W/O To Terrace Semi Ensuite |
| Bedroom 3 | 3.23 × 4.35 m | Hardwood Floor South View Semi Ensuite |
| Foyer | 2.43 × 2.43 m | Tile Floor 2 Pc Ensuite Double Doors |
| Laundry | 2.74 × 2.74 m | Central Vacuum Pantry Tile Floor |
Features
- Auto Garage Door Remote
- Central Vacuum
- In-Law Capability
- Primary Bedroom - Main Floor
- Built-In-BBQ
- Privacy
- Security Gate
- None
- Central Air
- Apartment
Financials
Annual Taxes
$8,179.05
Estimated Rental Income
Entire property$3,200 – $4,200/mo
Rental yield2.6% – 3.5%
*Estimates based on comparable rentals in the area. Actual income may vary.
Market Data — Mississauga
Days on market71 days
Buyer's MarketSeller's Market
Based on active listings in Mississauga. Data updates daily.
Demographics — Mississauga
Population
717,961
Avg Household Income
$105,000
Age Distribution
0-19
21%
20-34
20%
35-49
21%
50-64
20%
65+
18%
Ownership71% own · 29% rent
EnglishUrduArabicPunjabiPolish
Getting around
How walkable, bikeable, and transit-friendly this neighbourhood is.
82
/ 100
Walk Score
Very Walkable
82
/ 100
Transit Score
Excellent Transit
69
/ 100
Bike Score
Bikeable
Scores are estimates based on neighbourhood data and are for informational purposes only.
MLS® data courtesy of the Toronto Regional Real Estate Board (TRREB).
The information provided herein must only be used by consumers that have a bona fide interest in the purchase, sale, or lease of real estate and may not be used for any commercial purpose or any other purpose. Listing information is deemed reliable but is not guaranteed accurate by the Toronto Regional Real Estate Board, the listing brokerage, or this website. The trademarks REALTOR®, REALTORS® and the REALTOR® logo are controlled by The Canadian Real Estate Association (CREA) and identify real estate professionals who are members of CREA. MLS®, Multiple Listing Service®, and the associated logos are owned by CREA. Not intended to solicit properties currently listed for sale or buyers under contract.
You may also like
More homes in Mississauga
Hand-picked listings with a similar price range and style.
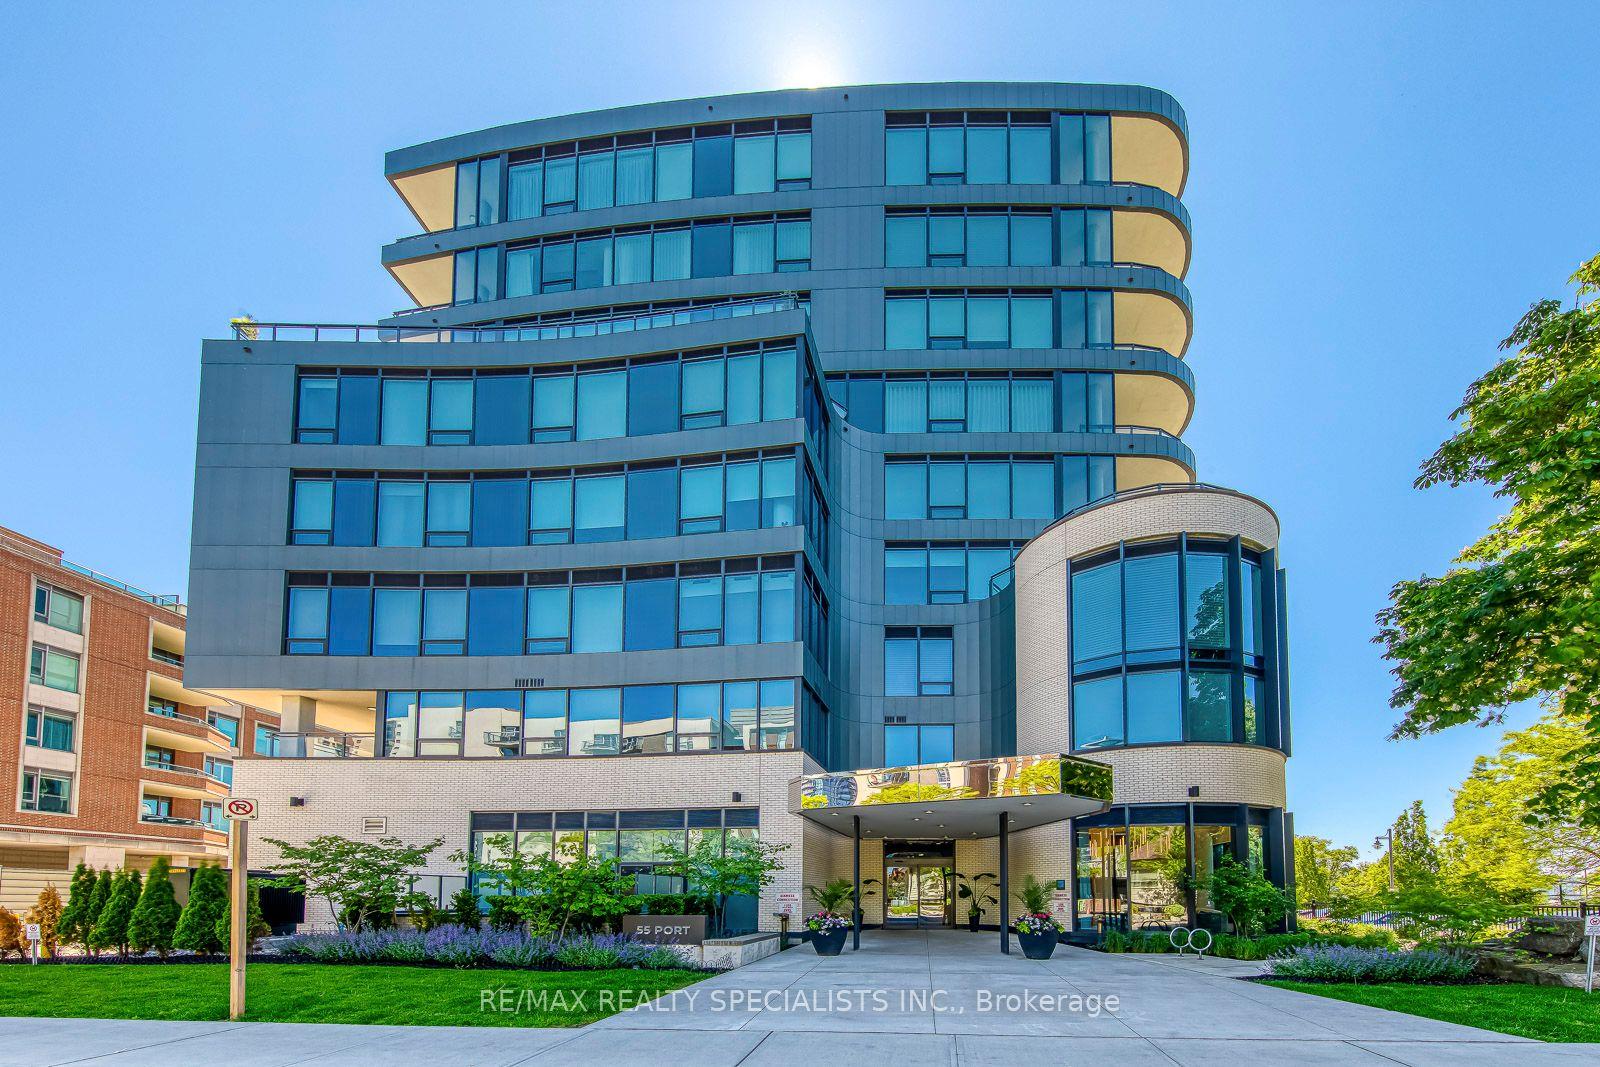
For Sale2 months ago
$1,695,000
Condo
est. $7,431/mo
55 Port Street 304 #304, Port Credit
Mississauga, ON
2 bd
2 ba
1,700
2
MLS# W13721994Re/Max Realty Specialists Inc.
WhatsApp Aman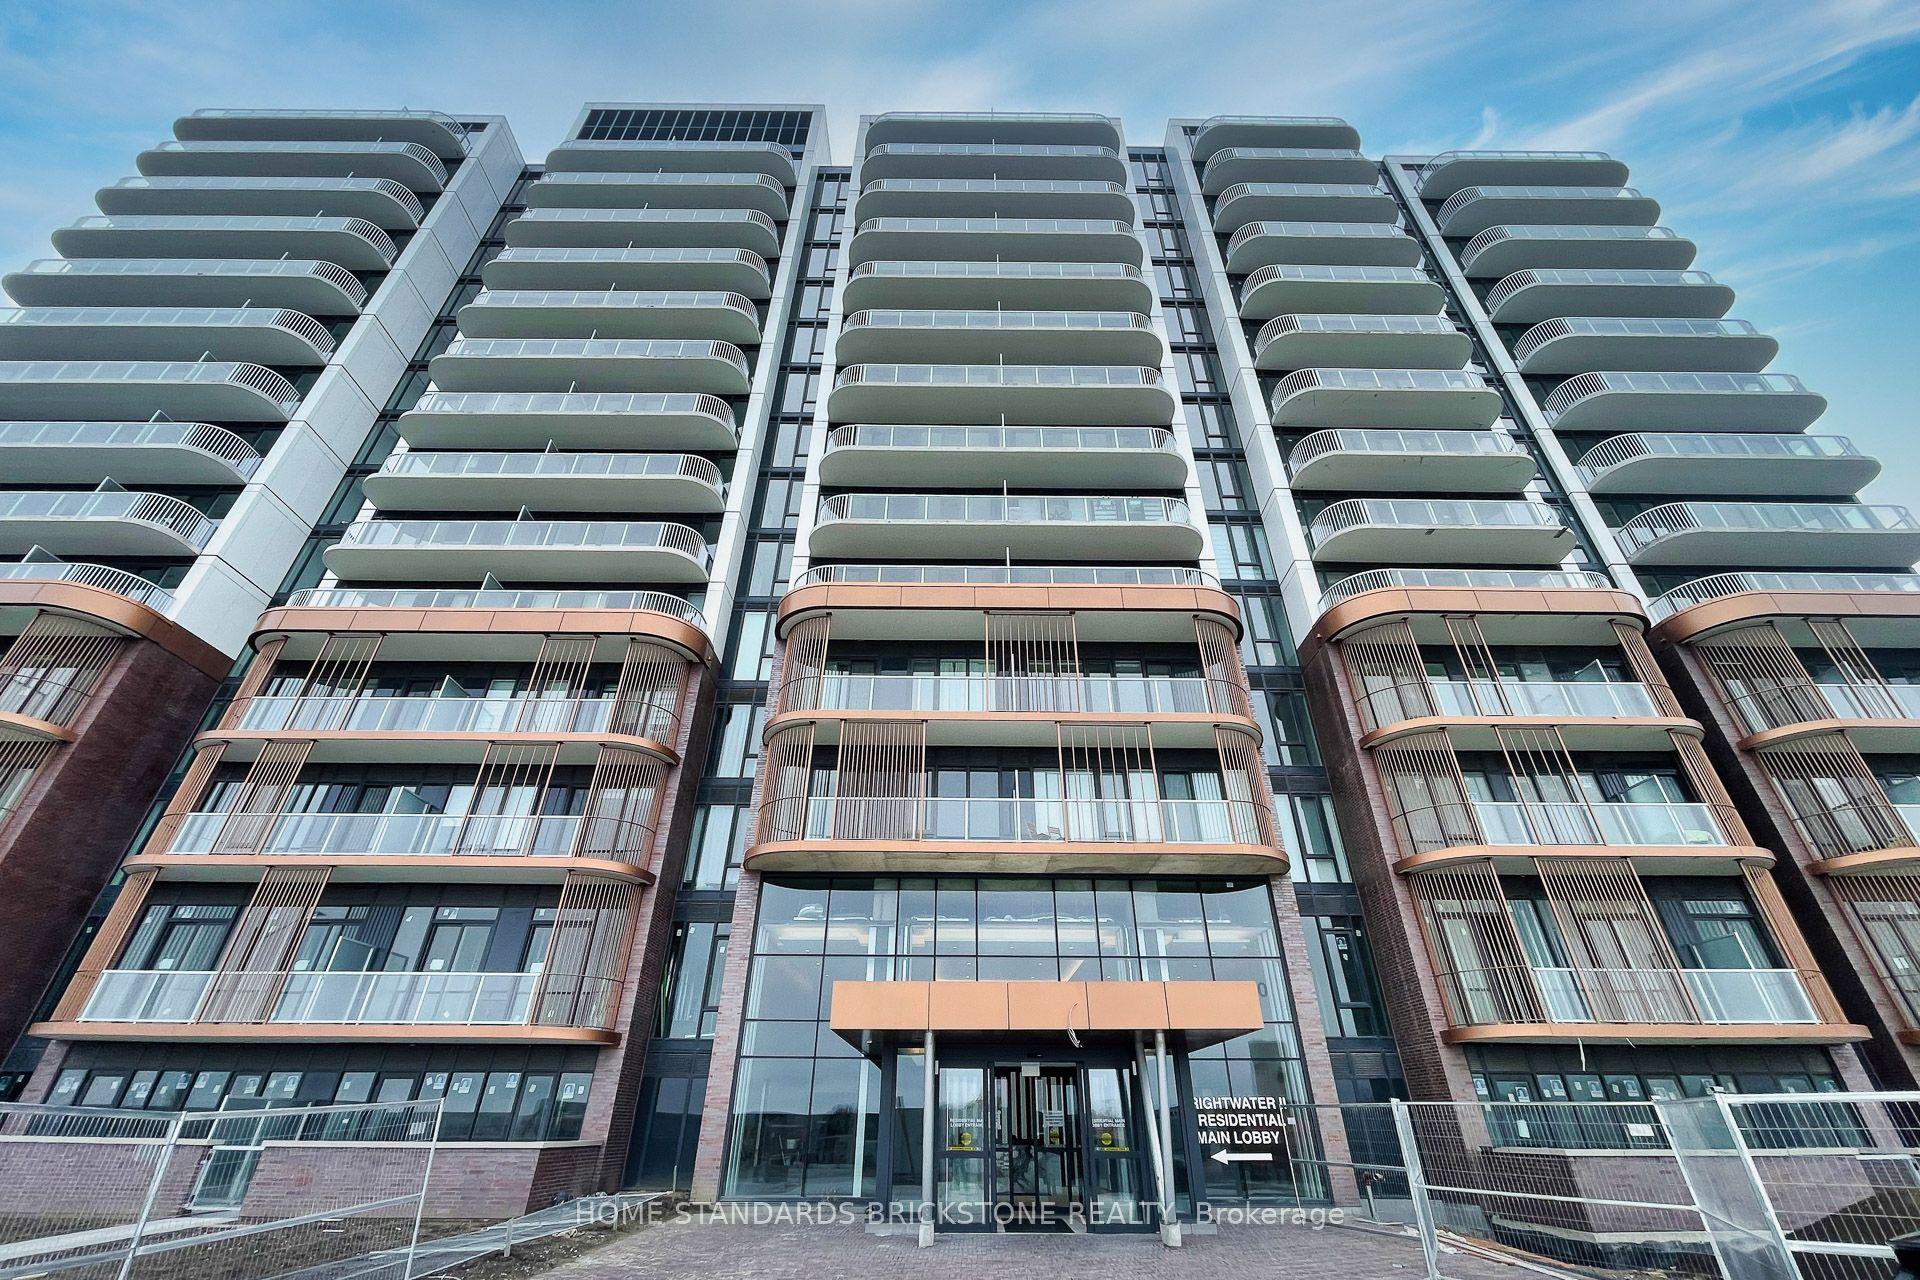
For Sale4 days ago
$1,150,000
Condo
est. $5,042/mo
220 Missinnihe Way 1012 #1012, Port Credit
Mississauga, ON
2+1 bd
2 ba
950
1
MLS# W14031756Home Standards Brickstone Realty
WhatsApp Aman
