For Sale
1035 Southdown Road 1402 #1402
Clarkson, Mississauga, ON
$1,149,900
2+1Bd
2Ba
1,500+sqft
2Parking
$767/sqft
CondoMLS# W13878356Listed 2026-10-089 DOM
Cooling
Central Air
About this home
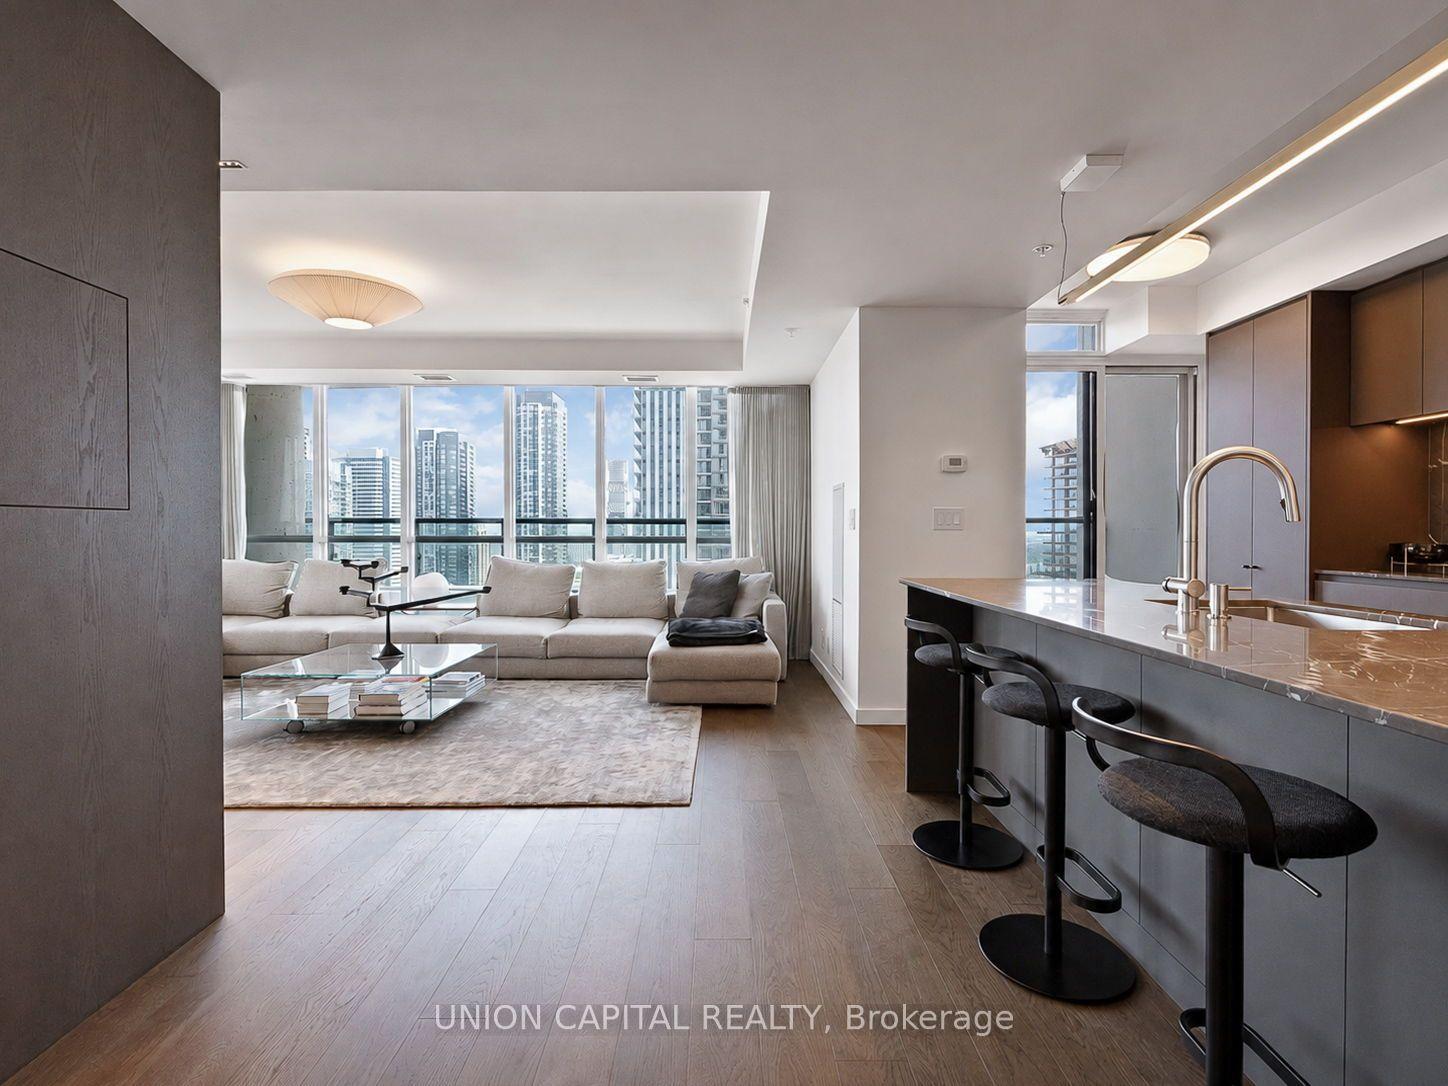
Just bring your suitcase & start living in luxury! Welcome to suite 1402 at Stonebrook Residences, A brand new, fully furnished turnkey corner suite featuring $50,000 in beautiful furnishings plus over $50,000 in premium custom upgrades! This spectacular 2 bedroom + den, 2 full bathroom residence offers 1,477 sqft of interior living space plus a 224 sqft private wrapped around terrace with north, west & south exposures, beautiful city & water views and exceptional privacy. The expansive open concept living & dining areas are perfect for entertaining or relaxing, with generous room sizes, abundant natural light & elegant modern design. Every detail has been thoughtfully upgraded including a custom built in entertainment fixtures, smart LED pot lights & over $10,000 in motorized smart blinds. Even the laundary room features custom cabinetry, sink & shelving! Includes Tandem Underground Parking for 2 cars, locker conveniently located directly in front of parking & EV charging rough in. Enjoy resort style amenities including indoor pool, Whirlpool, Fully equipped fitness centre, Yoga Studio, Sauna, Billiards & Games Rooms, Stunning rooftop terrace with BBQs & Bar, Guest Suites, Workshop, Bike Storage, 24 hour security concierge & Secure Parcel Room. Perfect for those who love to travel, simply lock up & go with peace of mind! Location is everything ! Clarkson GO Staion, Making Downtown Toronto an easy commute. Enjoy nearby shopping, restaurants, cafes, parks, waterfront trails & quick access to major highways. Wheather you're relocating. downsizing or simply looking for a luxurious maintenance free lifestyle, this residence offers the space of a home, the amenities of a luxury resort & the convenience of a fully furnished turnkey experience. Move in, Unpack & Enjoy!
PoolWaterfrontEV Charger
Rooms
Other
| Foyer | 2.28 × 1.95 m | Closet Combined w/Laundry Separate Room |
| Laundry | 0.00 × 0.00 m | Laundry Sink Stone Counters B/I Shelves |
| Living Room | 5.08 × 4.79 m | Hardwood Floor B/I Shelves Open Concept |
| Dining Room | 2.79 × 2.09 m | Hardwood Floor W/O To Terrace Open Concept |
| Kitchen | 4.80 × 2.64 m | Hardwood Floor Centre Island Pantry |
| Primary Bedroom | 4.67 × 3.81 m | Hardwood Floor Walk-In Closet(s) 5 Pc Ensuite |
| Bedroom 2 | 3.85 × 3.55 m | Hardwood Floor Closet Organizers W/O To Terrace |
| Bathroom | 5.06 × 1.58 m | 5 Pc Ensuite Tile Floor |
| Room | 0.00 × 0.00 m |
Features
- Auto Garage Door Remote
- Carpet Free
- Storage
- Storage Area Lockers
- None
- Central Air
- Apartment
Financials
Annual Taxes
$0
Estimated Rental Income
Entire property$2,600 – $3,500/mo
Rental yield2.7% – 3.7%
*Estimates based on comparable rentals in the area. Actual income may vary.
Market Data — Mississauga
Days on market9 days
Buyer's MarketSeller's Market
Based on active listings in Mississauga. Data updates daily.
Demographics — Mississauga
Population
717,961
Avg Household Income
$105,000
Age Distribution
0-19
21%
20-34
20%
35-49
21%
50-64
20%
65+
18%
Ownership71% own · 29% rent
EnglishUrduArabicPunjabiPolish
Getting around
How walkable, bikeable, and transit-friendly this neighbourhood is.
84
/ 100
Walk Score
Very Walkable
84
/ 100
Transit Score
Excellent Transit
75
/ 100
Bike Score
Very Bikeable
Scores are estimates based on neighbourhood data and are for informational purposes only.
MLS® data courtesy of the Toronto Regional Real Estate Board (TRREB).
The information provided herein must only be used by consumers that have a bona fide interest in the purchase, sale, or lease of real estate and may not be used for any commercial purpose or any other purpose. Listing information is deemed reliable but is not guaranteed accurate by the Toronto Regional Real Estate Board, the listing brokerage, or this website. The trademarks REALTOR®, REALTORS® and the REALTOR® logo are controlled by The Canadian Real Estate Association (CREA) and identify real estate professionals who are members of CREA. MLS®, Multiple Listing Service®, and the associated logos are owned by CREA. Not intended to solicit properties currently listed for sale or buyers under contract.
You may also like
More homes in Mississauga
Hand-picked listings with a similar price range and style.
For Sale2 days ago
$899,000
Condo
est. $3,941/mo
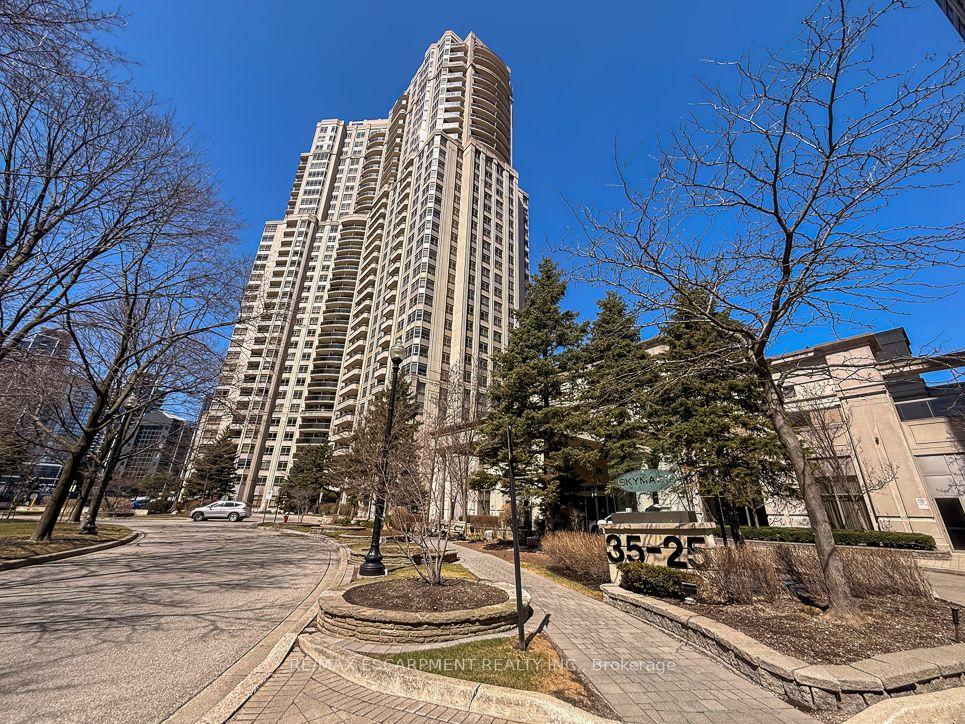
35 Kingsbridge Garden Circle 2706 #2706, Hurontario
Mississauga, ON
2 bd
2 ba
1,500
2
MLS# W14089508Re/Max Escarpment Realty Inc.
WhatsApp Aman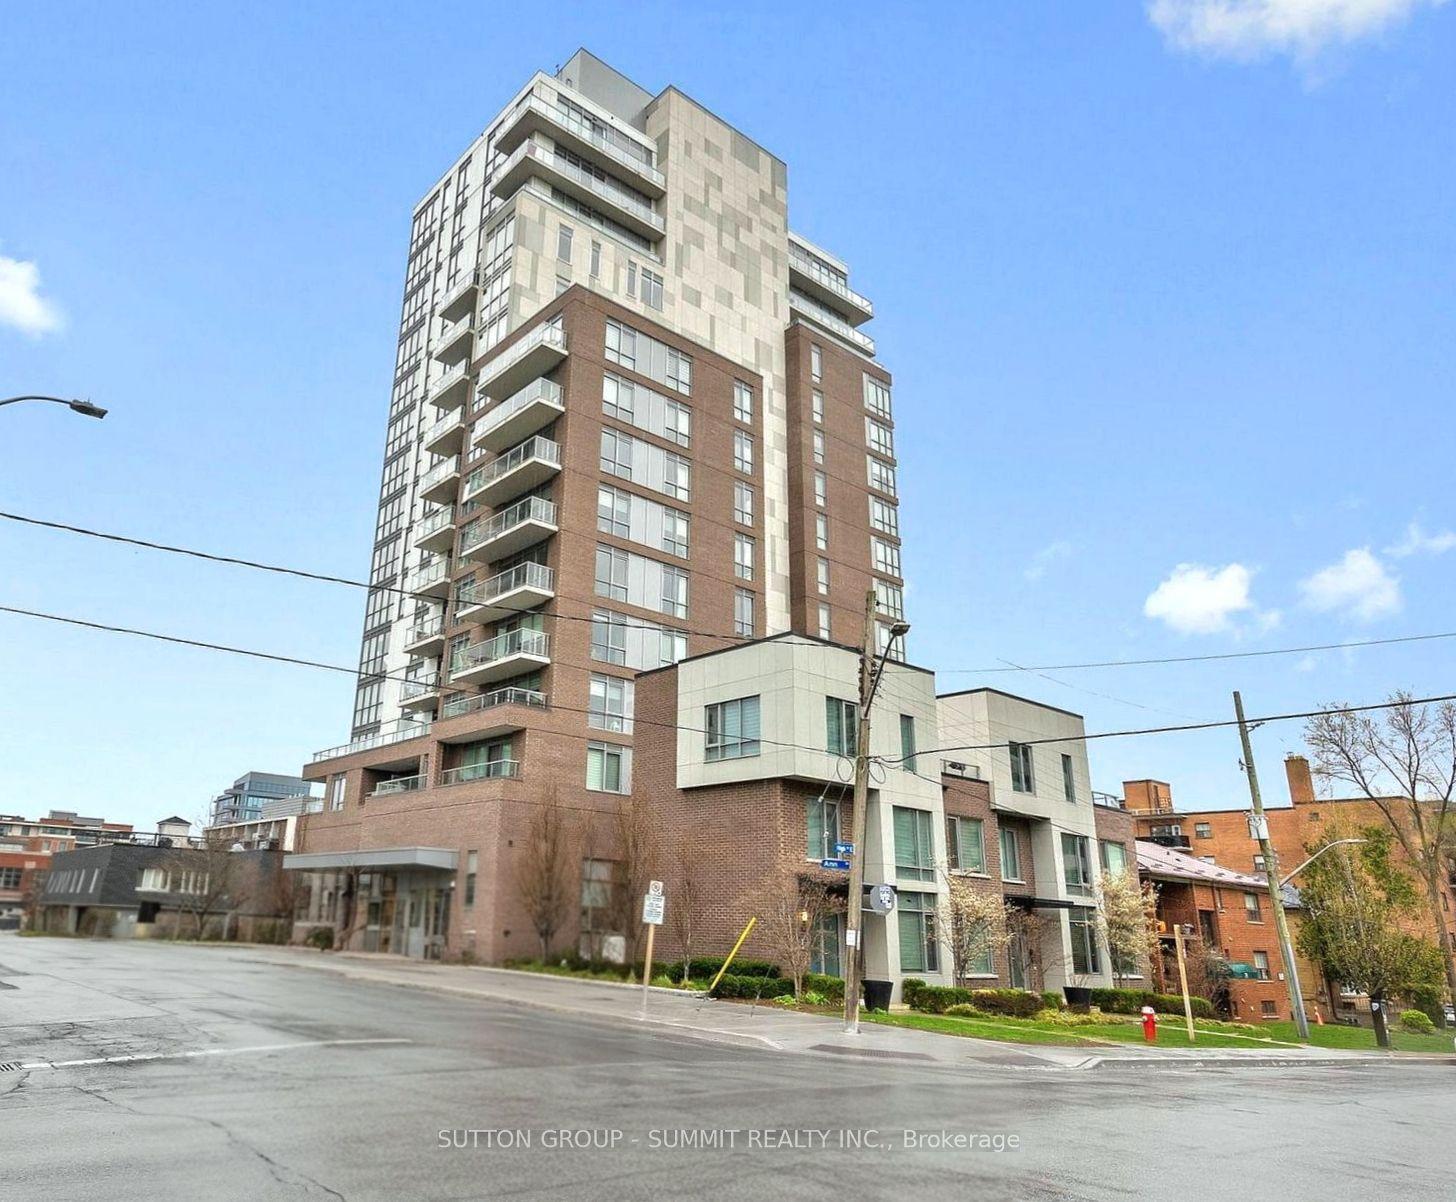
For Sale3 days ago
$949,900
Condo
est. $4,164/mo
8 Ann Street 1102 #1102, Port Credit
Mississauga, ON
2 bd
2 ba
850
1
MLS# W14034598Sutton Group - Summit Realty Inc.
WhatsApp Aman