For Sale
8351 McLaughlin Road S 218 #218
Brampton South, Brampton, ON
$344,900
1+1Bd
1Ba
750+sqft
1Parking
$460/sqft
CondoMLS# W13650150Listed 2026-08-0763 DOM
Cooling
Central Air
On the market for 63 days — longer than average. The seller may be open to negotiation.
About this home
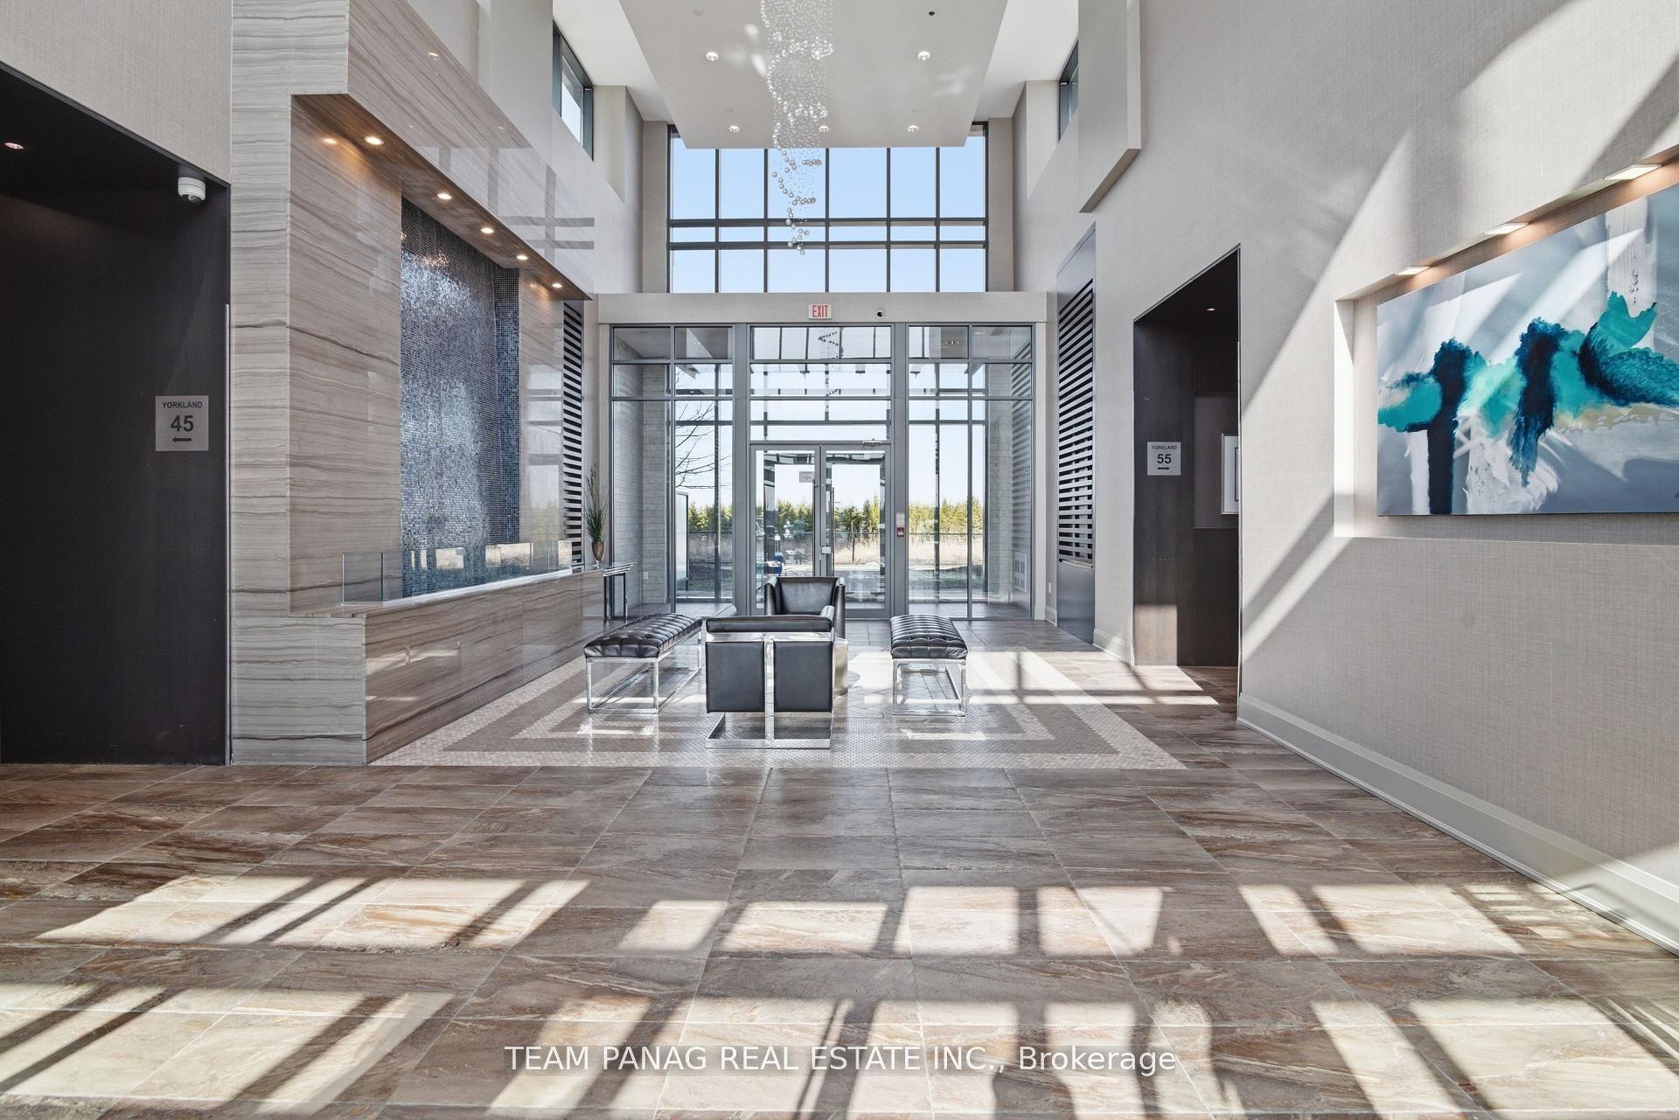
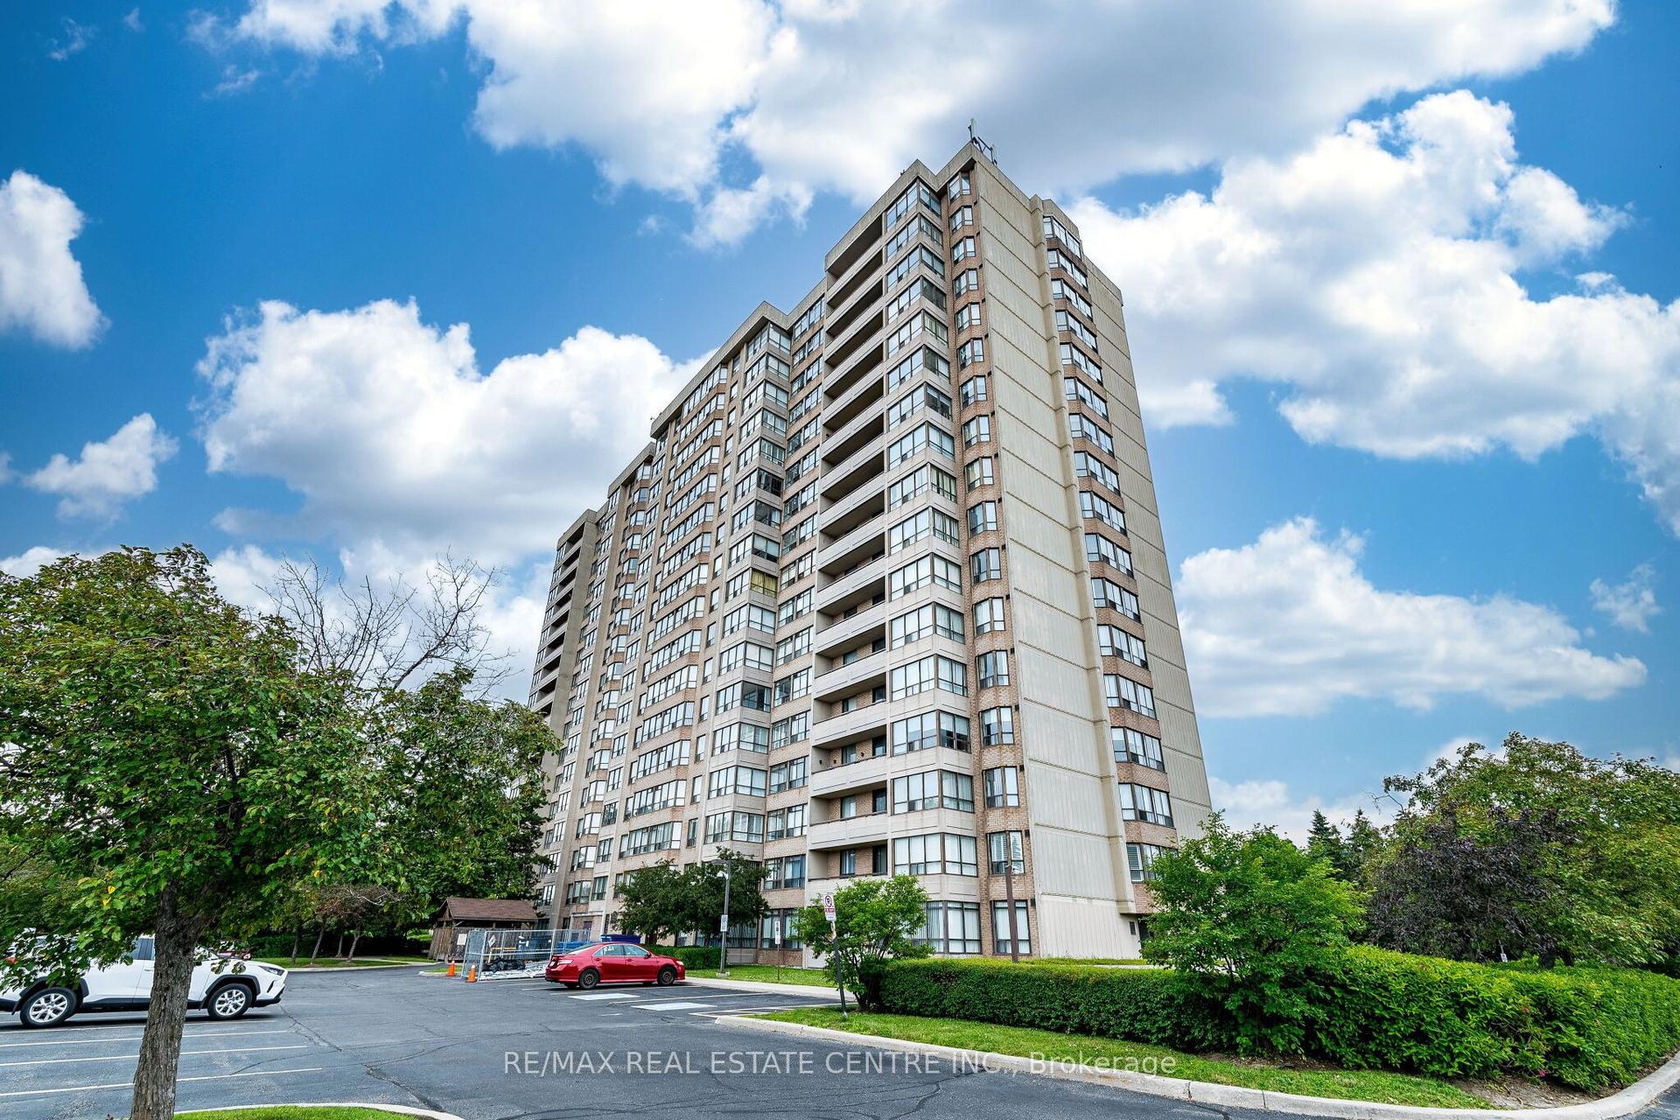
Welcome to Camelot on the Park! An established, well-cared-for community offering comfort, convenience, and connection. Ideally located at 8351 McLaughlin Rd S, you're close to parks, shopping, transit, and everyday essentials. This bright and spacious 1-bedroom, 1-bath condo offers over 750 sq. ft. of living space, providing exceptional value for the space. The second-floor layout feels open and inviting, with a combined living and dining area that flows easily for relaxing or entertaining. You'll appreciate the updated laminate flooring, in-suite laundry, ample storage, spacious bedroom with walk-in closet, and private locker. An enclosed den adds valuable versatility, perfect for a home office, reading spot, or additional storage. North-facing windows provide comfortable natural light throughout the day. You'll also enjoy secure underground parking, especially in the winter. The building offers an indoor pool, fitness room, and welcoming common spaces. The comprehensive maintenance fee includes heat, hydro, water, central air conditioning, parking, locker, building insurance, and all common elements. With virtually all major monthly ownership costs covered in one fee, enjoy predictable, worry-free living. At $344,900, this is an excellent opportunity to own a generously sized condo at an attractive price. Move in, unpack, and enjoy everything this comfortable unit and friendly community have to offer!
Pool
Rooms
Main Floor
| Kitchen | 2.49 × 2.25 m | Laminate Backsplash Galley Kitchen |
| Living Room | 3.13 × 5.45 m | Laminate Large Window Combined w/Dining |
| Dining Room | 2.42 × 3.01 m | Laminate Open Concept Combined w/Living |
| Den | 2.42 × 2.34 m | Laminate Large Window Sliding Doors |
| Primary Bedroom | 3.10 × 5.45 m | Laminate Large Window Walk-In Closet(s) |
Features
- Intercom
- Atrium
- Storage Area Lockers
- Storage
- Patio
- None
- Central Air
- Apartment
Financials
Annual Taxes
$2,161.16
Estimated Rental Income
Entire property$2,100 – $2,800/mo
Rental yield7.3% – 9.7%
*Estimates based on comparable rentals in the area. Actual income may vary.
Market Data — Brampton
Days on market63 days
Buyer's MarketSeller's Market
Based on active listings in Brampton. Data updates daily.
Demographics — Brampton
Population
656,480
Avg Household Income
$98,000
Age Distribution
0-19
24%
20-34
22%
35-49
22%
50-64
19%
65+
13%
Ownership79% own · 21% rent
EnglishPunjabiHindiUrduGujarati
Getting around
How walkable, bikeable, and transit-friendly this neighbourhood is.
86
/ 100
Walk Score
Very Walkable
86
/ 100
Transit Score
Excellent Transit
75
/ 100
Bike Score
Very Bikeable
Scores are estimates based on neighbourhood data and are for informational purposes only.
MLS® data courtesy of the Toronto Regional Real Estate Board (TRREB).
The information provided herein must only be used by consumers that have a bona fide interest in the purchase, sale, or lease of real estate and may not be used for any commercial purpose or any other purpose. Listing information is deemed reliable but is not guaranteed accurate by the Toronto Regional Real Estate Board, the listing brokerage, or this website. The trademarks REALTOR®, REALTORS® and the REALTOR® logo are controlled by The Canadian Real Estate Association (CREA) and identify real estate professionals who are members of CREA. MLS®, Multiple Listing Service®, and the associated logos are owned by CREA. Not intended to solicit properties currently listed for sale or buyers under contract.
You may also like
More homes in Brampton
Hand-picked listings with a similar price range and style.
For Sale1 month ago
$385,000
Condo
est. $1,688/mo
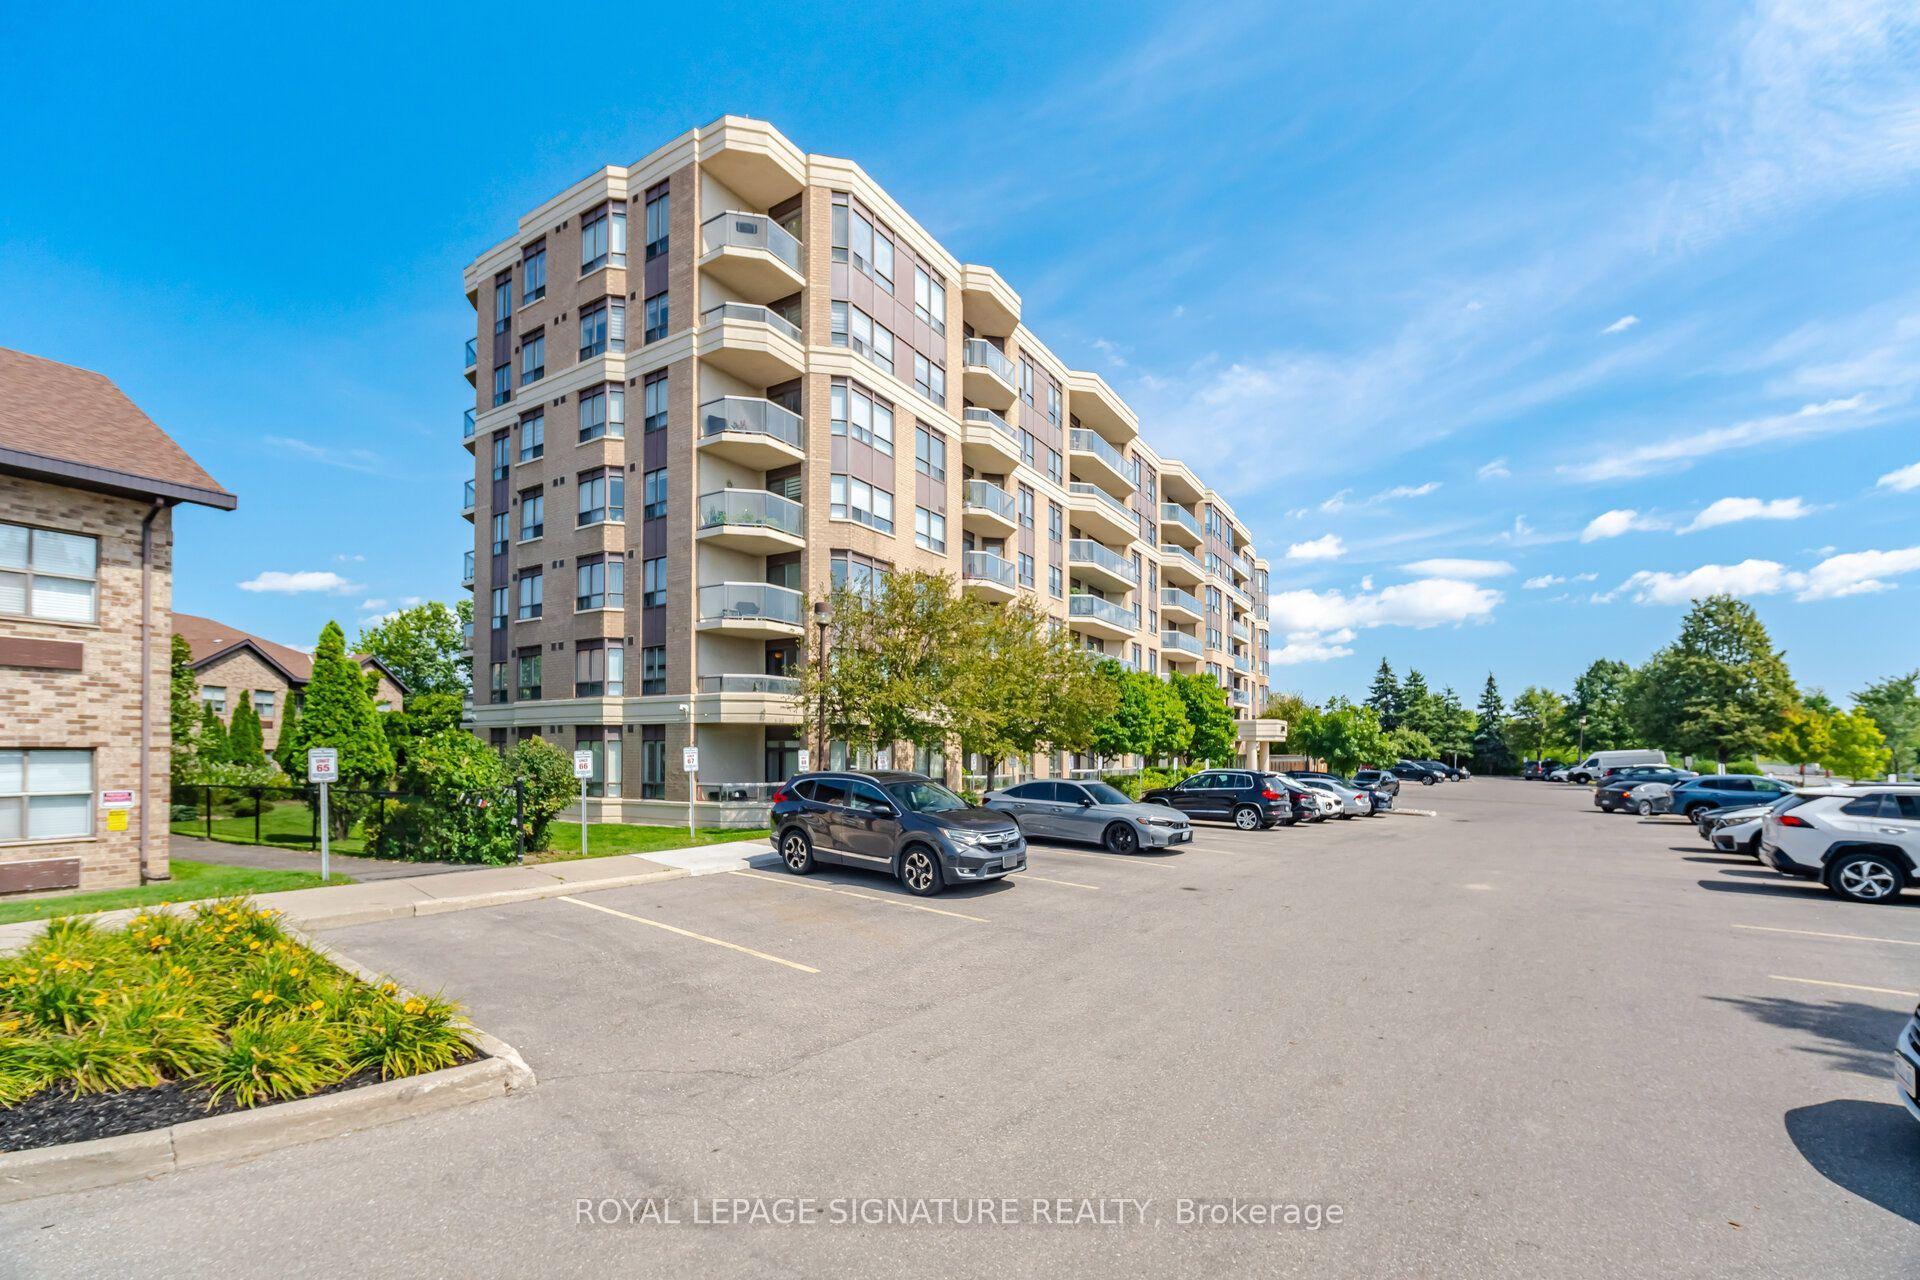
300 Ray Lawson Boulevard 313 #313, Fletcher's Creek South
Brampton, ON
2 bd
2 ba
850
1
MLS# W13729172Royal Lepage Signature Realty
WhatsApp Aman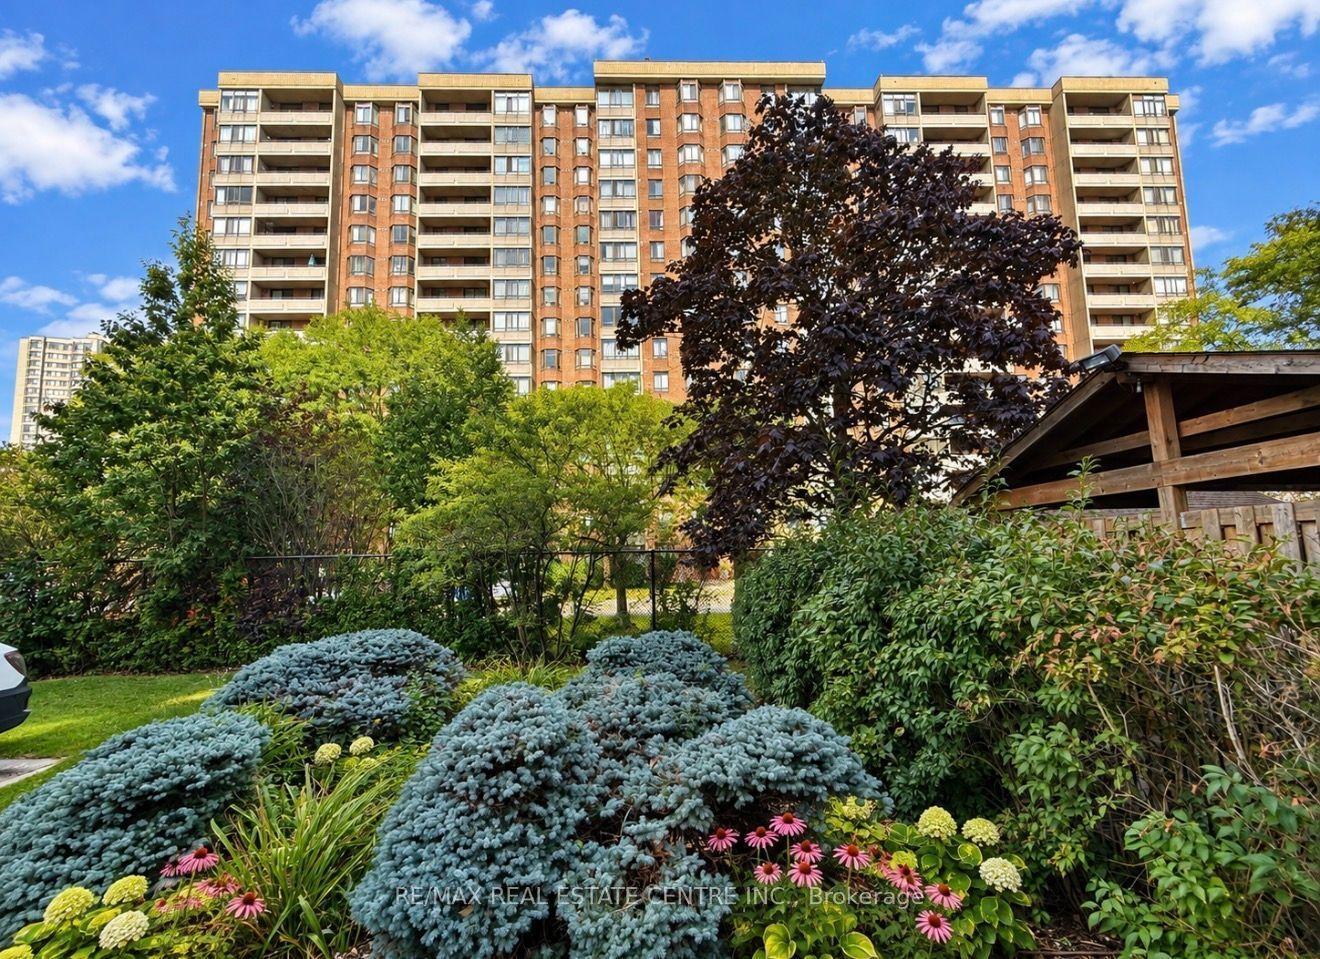
For Sale21 days ago
$425,000
Condo
est. $1,863/mo
5 Lisa Street 910 #910, Queen Street Corridor
Brampton, ON
3 bd
2 ba
1,500
1
MLS# W13804184Re/Max Real Estate Centre Inc.
WhatsApp Aman