For Sale
Just Listed
5063 Summersky Court
Central Erin Mills, Mississauga, ON
$2,399,900
5+3Bd
5Ba
4,250+sqft
9Parking
61 x 125 ftlot
$565/sqft
DetachedMLS# W13650664Listed 2026-08-070 DOM
Cooling
Central Air
Basement
Finished
Just listed! New listings in Mississauga often receive offers within the first week.
About this home
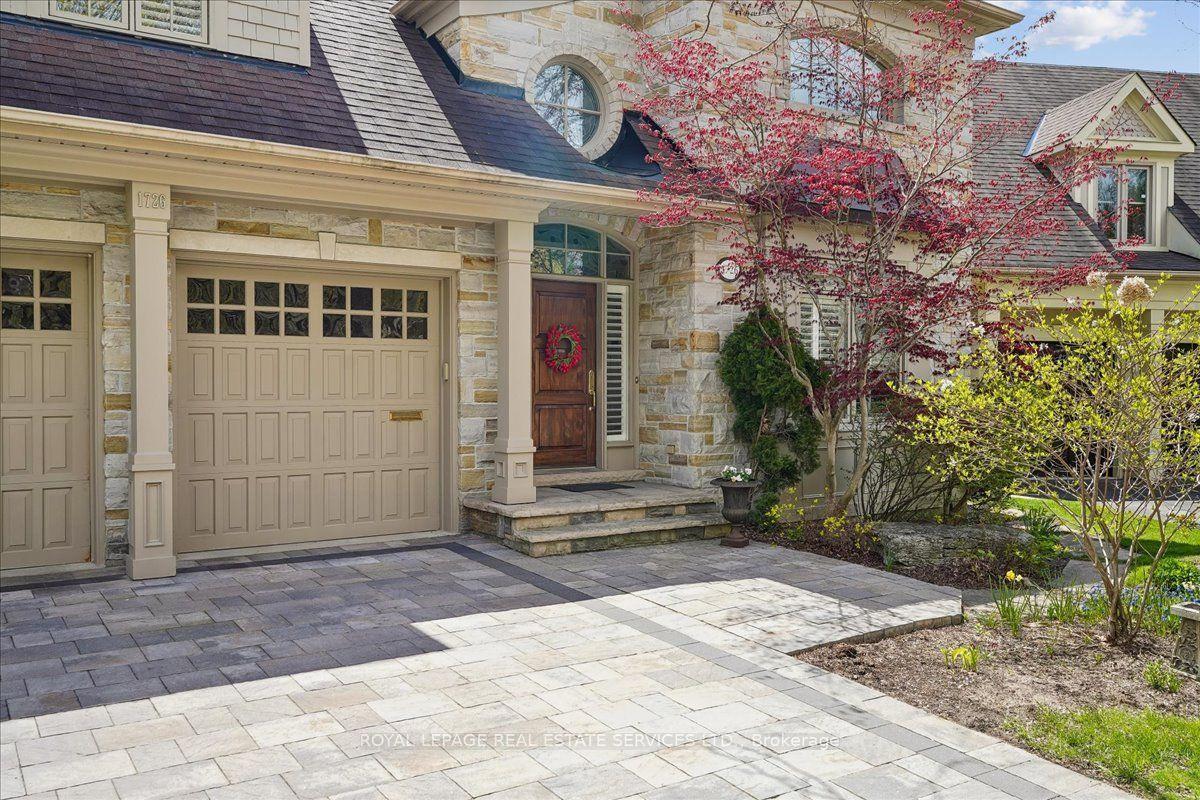
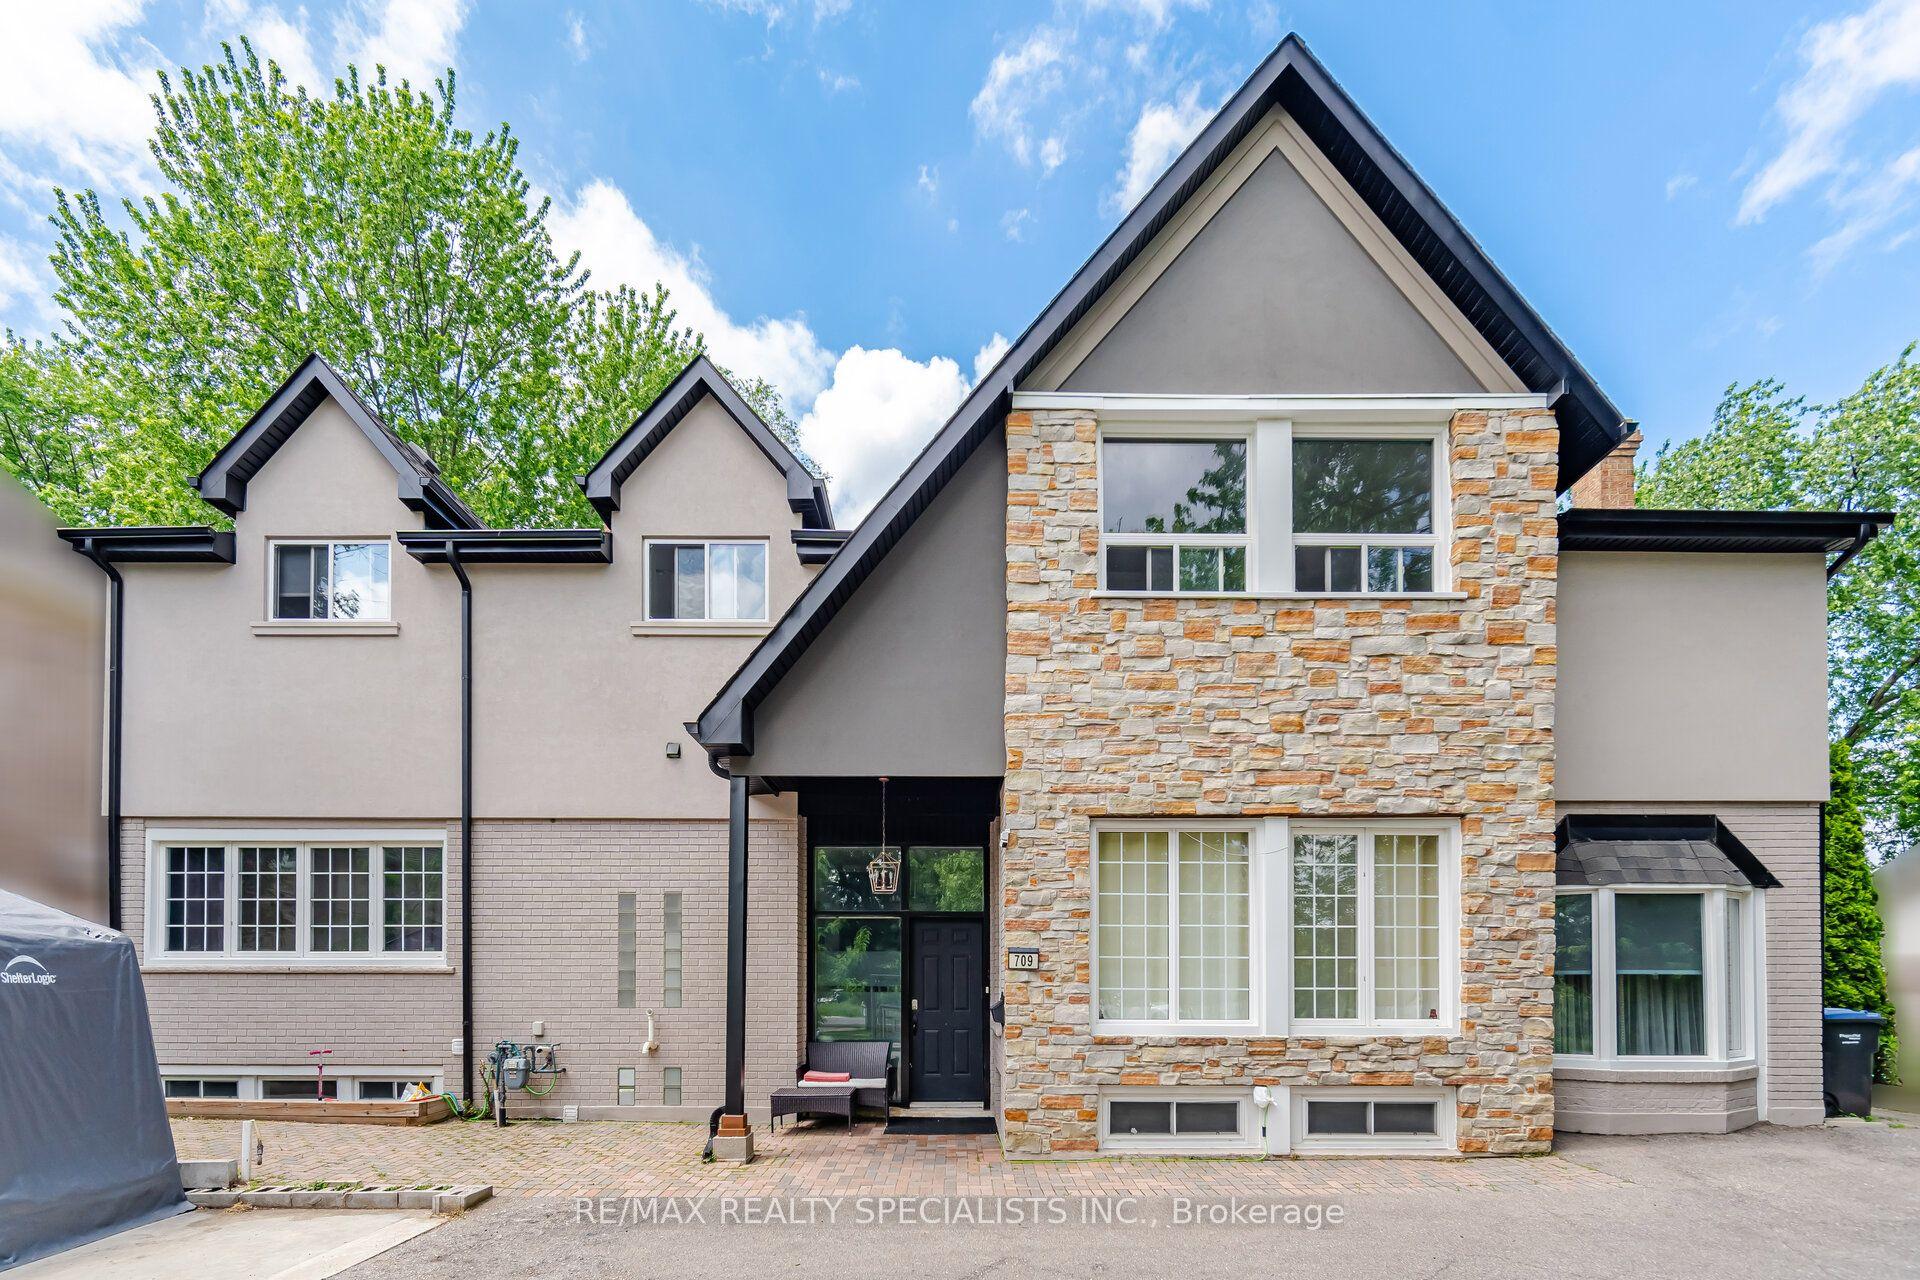
**View Virtual Tour**LUXURY COLLECTION "5063 SUMMERSKY Crt" Rare Offering on This Exclusive Street!* Welcome to this magnificent 3 car garage brick & stone detached home located in the prestigious Credit Mills* Featuring 10 ft ceilings on the main floor, 9-ft ceilings on the second Floor & Bsmnt, and a fully finished walk up basement apartment, this home offers approximately 6,200 sqft of total living space with 5+3 spacious bedrooms, 5 bathrooms, and a main floor home office** The basement apartment with a separate side entrance is ideal for rental income or multigenerational living** Stone Interlock Driveway, Designer Paint, Beautifully Upgraded Throughout** Step inside through the double-door entry into a grand open foyer with pot lights and hardwood floors throughout. The open concept living and dining areas feature custom lighting and large windows, perfect for hosting family and friends** The family room with a gas fireplace provides a warm atmosphere and connects seamlessly to the upgraded chef's kitchen With Ceramic Tile floors & Built-in Stainless Steel Appliances, Granite Countertops, Backsplash And Multiple Tall Shaker Cabinets With Lots Of Storage Space * Lots Of Counter Space For Prepping An Eat-in Kitchen Area Overlooks The Fenced Backyard Ft. A Patio For Outdoor Gatherings **Main Flr Laundry Rm With Cabinets For Added Convenience* Upstairs, you'll find five generously sized bedrooms, each with ample closet space. The double-door primary retreat includes a separate sitting area and a spa-like 5-piece ensuite with dual sinks, a soaker tub, and a glass shower. One bedroom enjoys a private 4-piece ensuite, while two others share a semi-ensuite.** Enjoy outdoor living on the beautiful patio, perfect for BBQs or quiet relaxation, surrounded by mature trees for added privacy. ** Located in the heart of Mississauga, this home is close to top-rated schools, parks, shopping, library, hospital, and public transit, with easy access to Hwy 403, 403, 401, and QEW.
GarageBasement AptHardwoodFireplace
Rooms
Main Floor
| Living Room | 5.49 × 3.97 m | Hardwood Floor Coffered Ceiling(s) Window |
| Dining Room | 5.18 × 3.97 m | Hardwood Floor Coffered Ceiling(s) Window |
| Family Room | 5.79 × 4.27 m | Hardwood Floor Gas Fireplace Window |
| Den | 3.66 × 3.66 m | Hardwood Floor French Doors Window |
| Kitchen | 5.18 × 3.36 m | Ceramic Floor Granite Counters Window |
| Breakfast | 5.82 × 3.54 m | Ceramic Floor Window |
| Foyer | 2.44 × 1.84 m | Marble Floor |
Second Floor
| Primary Bedroom | 6.89 × 4.58 m | Hardwood Floor 6 Pc Ensuite His and Hers Closets |
| Bedroom 2 | 4.27 × 4.03 m | Hardwood Floor 4 Pc Ensuite Walk-In Closet(s) |
| Bedroom 3 | 5.68 × 4.27 m | Hardwood Floor 4 Pc Ensuite Closet |
| Bedroom 4 | 3.54 × 3.36 m | Hardwood Floor 4 Pc Ensuite Walk-In Closet(s) |
| Bedroom 5 | 5.01 × 3.36 m | Hardwood Floor 4 Pc Ensuite Walk-In Closet(s) |
Features
- Carpet Free
- Finished
- Walk-Up
- Central Air
- 2-Storey
Financials
Annual Taxes
$14,360
Estimated Rental Income
Entire property$4,500 – $7,000/mo
Rental yield2.3% – 3.5%
*Estimates based on comparable rentals in the area. Actual income may vary.
Market Data — Mississauga
Days on market0 days
Buyer's MarketSeller's Market
Based on active listings in Mississauga. Data updates daily.
Demographics — Mississauga
Population
717,961
Avg Household Income
$105,000
Age Distribution
0-19
21%
20-34
20%
35-49
21%
50-64
20%
65+
18%
Ownership71% own · 29% rent
EnglishUrduArabicPunjabiPolish
Getting around
How walkable, bikeable, and transit-friendly this neighbourhood is.
69
/ 100
Walk Score
Somewhat Walkable
61
/ 100
Transit Score
Good Transit
59
/ 100
Bike Score
Bikeable
Scores are estimates based on neighbourhood data and are for informational purposes only.
MLS® data courtesy of the Toronto Regional Real Estate Board (TRREB).
The information provided herein must only be used by consumers that have a bona fide interest in the purchase, sale, or lease of real estate and may not be used for any commercial purpose or any other purpose. Listing information is deemed reliable but is not guaranteed accurate by the Toronto Regional Real Estate Board, the listing brokerage, or this website. The trademarks REALTOR®, REALTORS® and the REALTOR® logo are controlled by The Canadian Real Estate Association (CREA) and identify real estate professionals who are members of CREA. MLS®, Multiple Listing Service®, and the associated logos are owned by CREA. Not intended to solicit properties currently listed for sale or buyers under contract.
You may also like
More homes in Mississauga
Hand-picked listings with a similar price range and style.
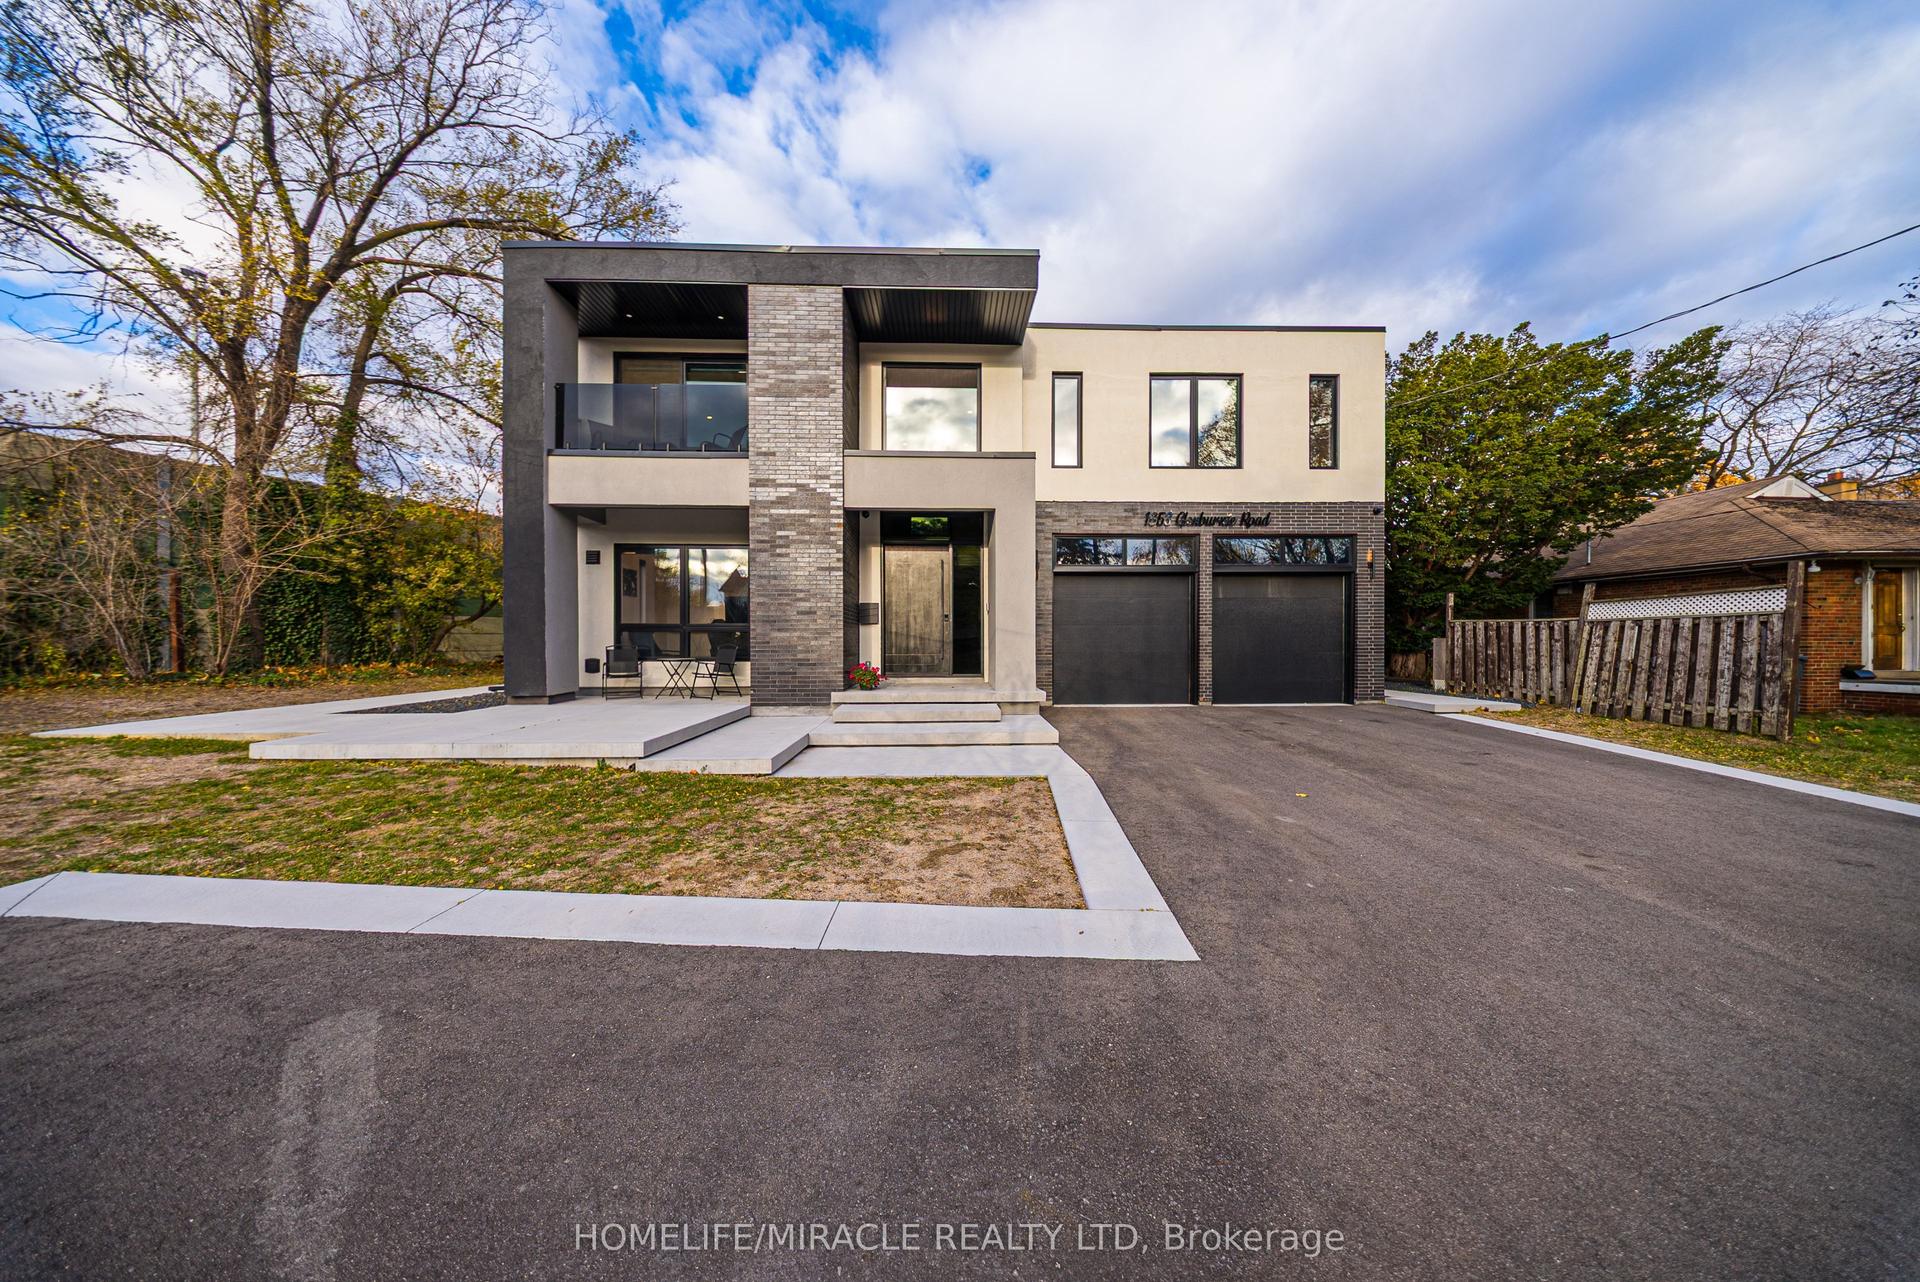
For Sale23 h ago
$2,649,999
Detached
est. $11,618/mo
1653 Glenburnie Road, Mineola
Mississauga, ON
5+2 bd
6 ba
4,250
9
MLS# W13653052Homelife/Miracle Realty Ltd
WhatsApp Aman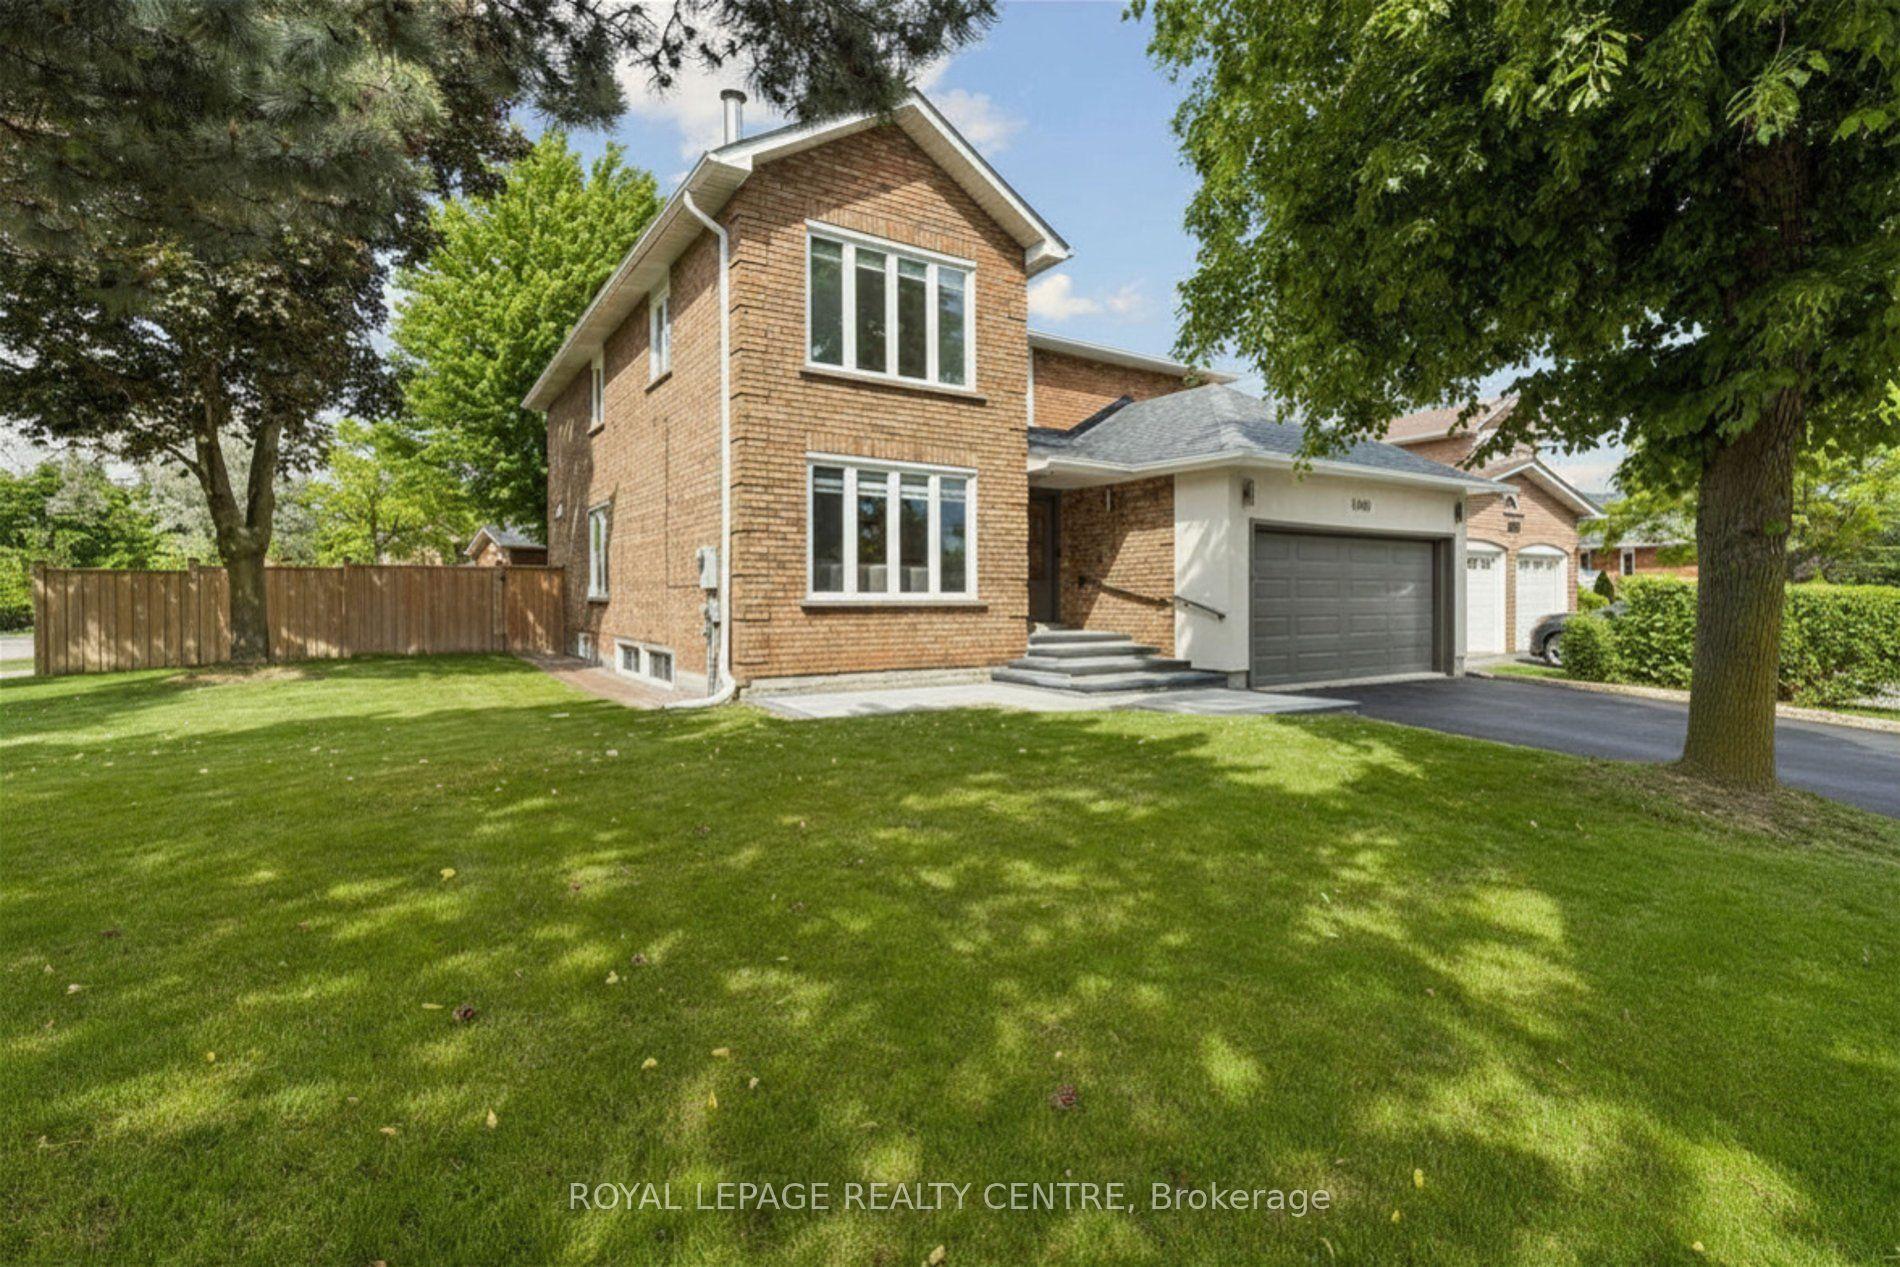
For Sale2 months ago
$1,900,000
Detached
est. $8,330/mo
4480 Haydock Park Drive, Central Erin Mills
Mississauga, ON
4+2 bd
5 ba
2,750
4
MLS# W13457840Royal Lepage Realty Centre
WhatsApp Aman