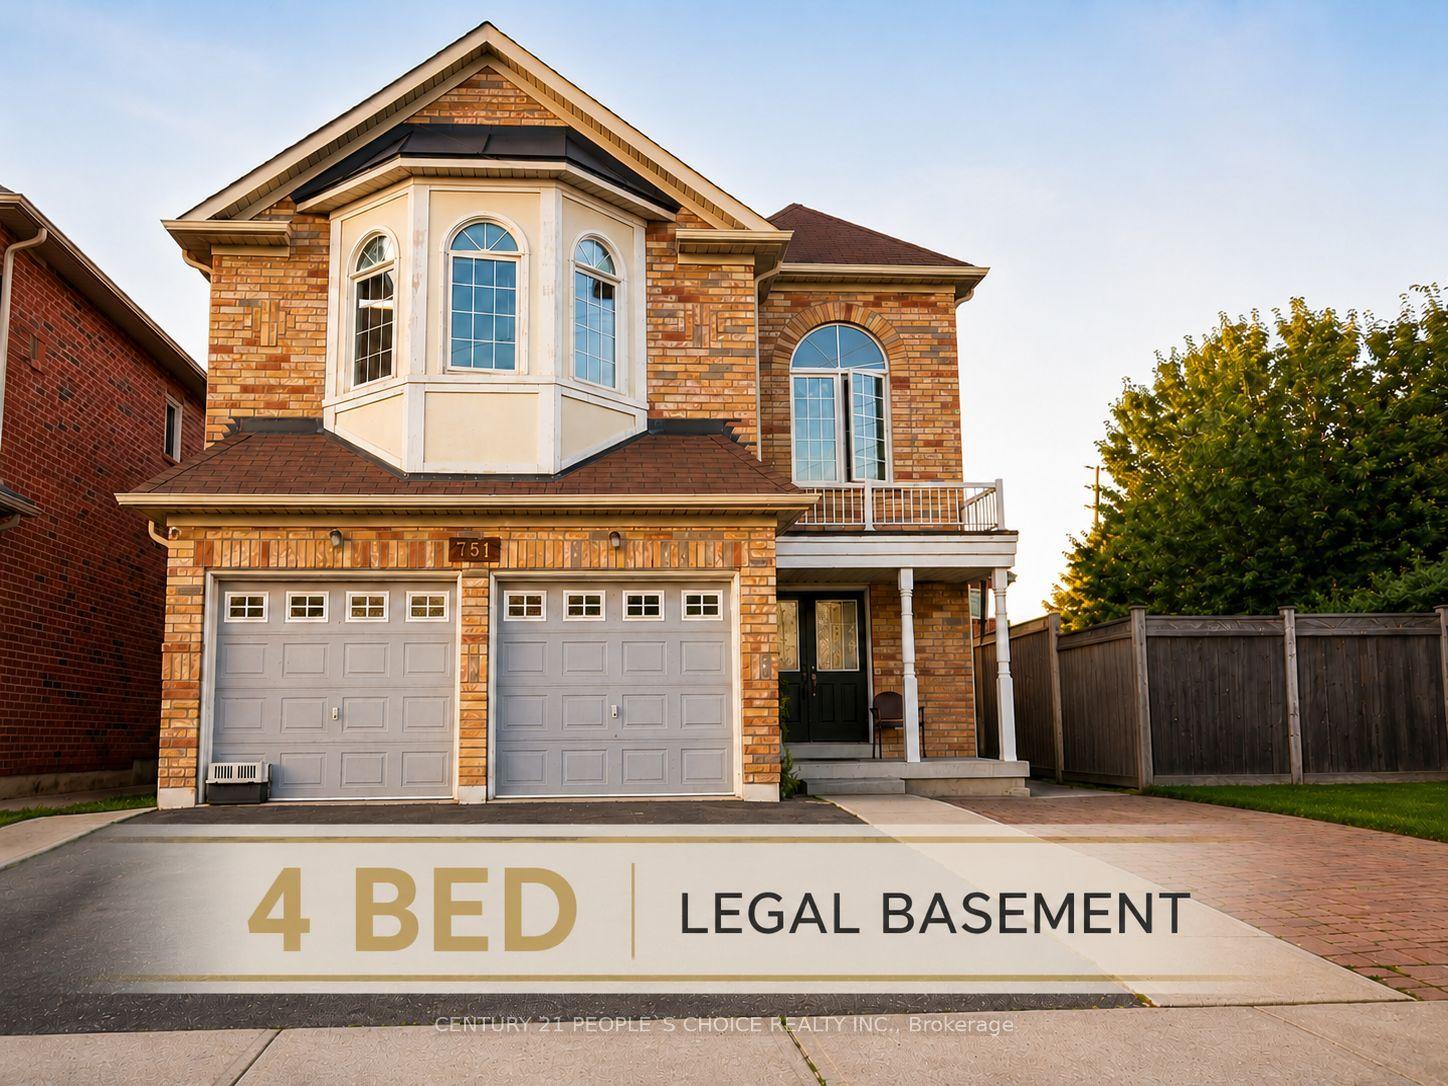
For Sale
709 Queensway W
Erindale, Mississauga, ON
$2,099,000
9+1Bd
5Ba
4,250+sqft
15Parking
80 x 170 ftlot
$494/sqft
DetachedMLS# W13443270Listed 2026-06-1454 DOM
Cooling
Central Air
On the market for 54 days — longer than average. The seller may be open to negotiation.
About this home
Great Income Property or Perfect for an Extended Family!Situated on a premium 80' x 170' lot in the highly desirable Gordon Woods area, this unique 9+1 bedroom detached home offers exceptional flexibility for investors, developers, or multi-generational living. Featuring 3 separate entrances (one on each level), the original raised bungalow boasts 9' vaulted ceilings, while the upper-level addition (built in 1987) adds 5 bedrooms, 3 bathrooms, a spacious family room with 15' vaulted ceilings, a large kitchen, and a 30-foot deck overlooking the expansive backyard.Attention Investors & Developers: Rare opportunity with potential for lot severance into two residential lots (buyer to conduct their own due diligence and verify with the municipality), offering excellent future redevelopment potential.Conveniently located with easy access to major highways, hospitals, schools, parks, and amenities.
Rooms
Second Floor
| Primary Bedroom | 5.89 × 3.96 m | Ensuite Bath Walk-In Closet(s) |
| Bedroom | 4.88 × 3.25 m | |
| Bedroom | 3.43 × 3.25 m | |
| Bedroom | 3.46 × 3.56 m | |
| Bedroom | 3.43 × 3.20 m |
Basement
| Kitchen | 13.00 × 10.00 m |
Other
| Kitchen | 4.57 × 2.62 m | Vaulted Ceiling(s) Overlooks Backyard |
| Bedroom | 3.35 × 2.62 m | Hardwood Floor |
| Bedroom | 3.71 × 3.18 m | Hardwood Floor |
| Bedroom | 4.47 × 3.35 m | Hardwood Floor |
| Office | 4.00 × 3.20 m | Hardwood Floor |
Features
- None
- Apartment
- Separate Entrance
- Central Air
- 2-Storey
Financials
Annual Taxes
$11,755
Estimated Rental Income
Entire property$4,500 – $7,000/mo
Basement apartment$1,800 – $2,500/mo
Rental yield2.6% – 4.0%
*Estimates based on comparable rentals in the area. Actual income may vary.
Market Data — Mississauga
Days on market54 days
Buyer's MarketSeller's Market
Based on active listings in Mississauga. Data updates daily.
Demographics — Mississauga
Population
717,961
Avg Household Income
$105,000
Age Distribution
0-19
21%
20-34
20%
35-49
21%
50-64
20%
65+
18%
Ownership71% own · 29% rent
EnglishUrduArabicPunjabiPolish
Getting around
How walkable, bikeable, and transit-friendly this neighbourhood is.
78
/ 100
Walk Score
Very Walkable
58
/ 100
Transit Score
Good Transit
66
/ 100
Bike Score
Bikeable
Scores are estimates based on neighbourhood data and are for informational purposes only.
MLS® data courtesy of the Toronto Regional Real Estate Board (TRREB).
The information provided herein must only be used by consumers that have a bona fide interest in the purchase, sale, or lease of real estate and may not be used for any commercial purpose or any other purpose. Listing information is deemed reliable but is not guaranteed accurate by the Toronto Regional Real Estate Board, the listing brokerage, or this website. The trademarks REALTOR®, REALTORS® and the REALTOR® logo are controlled by The Canadian Real Estate Association (CREA) and identify real estate professionals who are members of CREA. MLS®, Multiple Listing Service®, and the associated logos are owned by CREA. Not intended to solicit properties currently listed for sale or buyers under contract.
You may also like
More homes in Mississauga
Hand-picked listings with a similar price range and style.
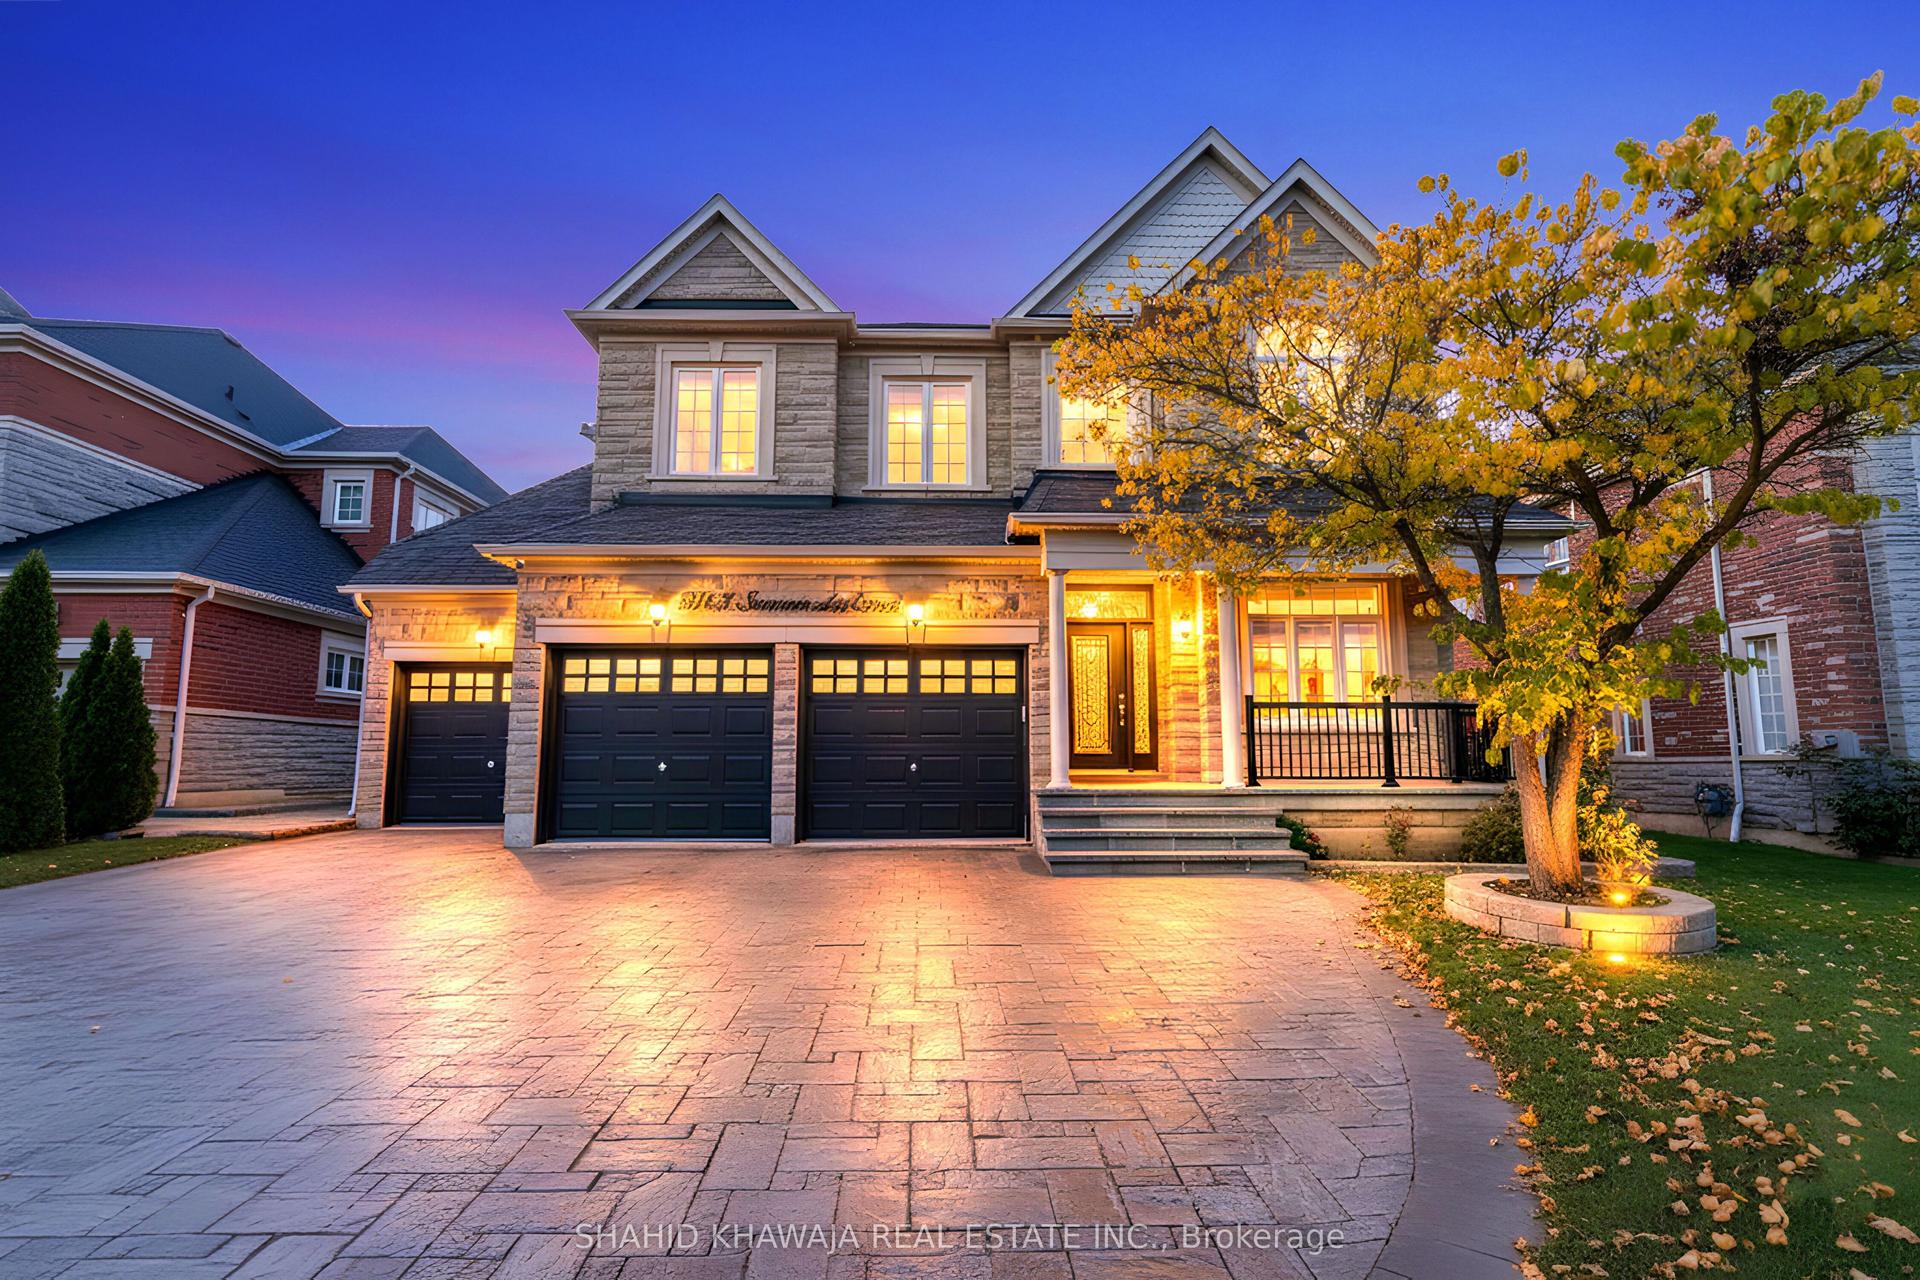
For Sale23 h ago
$2,399,900
Detached
est. $10,521/mo
5063 Summersky Court, Central Erin Mills
Mississauga, ON
5+3 bd
5 ba
4,250
9
MLS# W13650664Shahid Khawaja Real Estate Inc.
WhatsApp Aman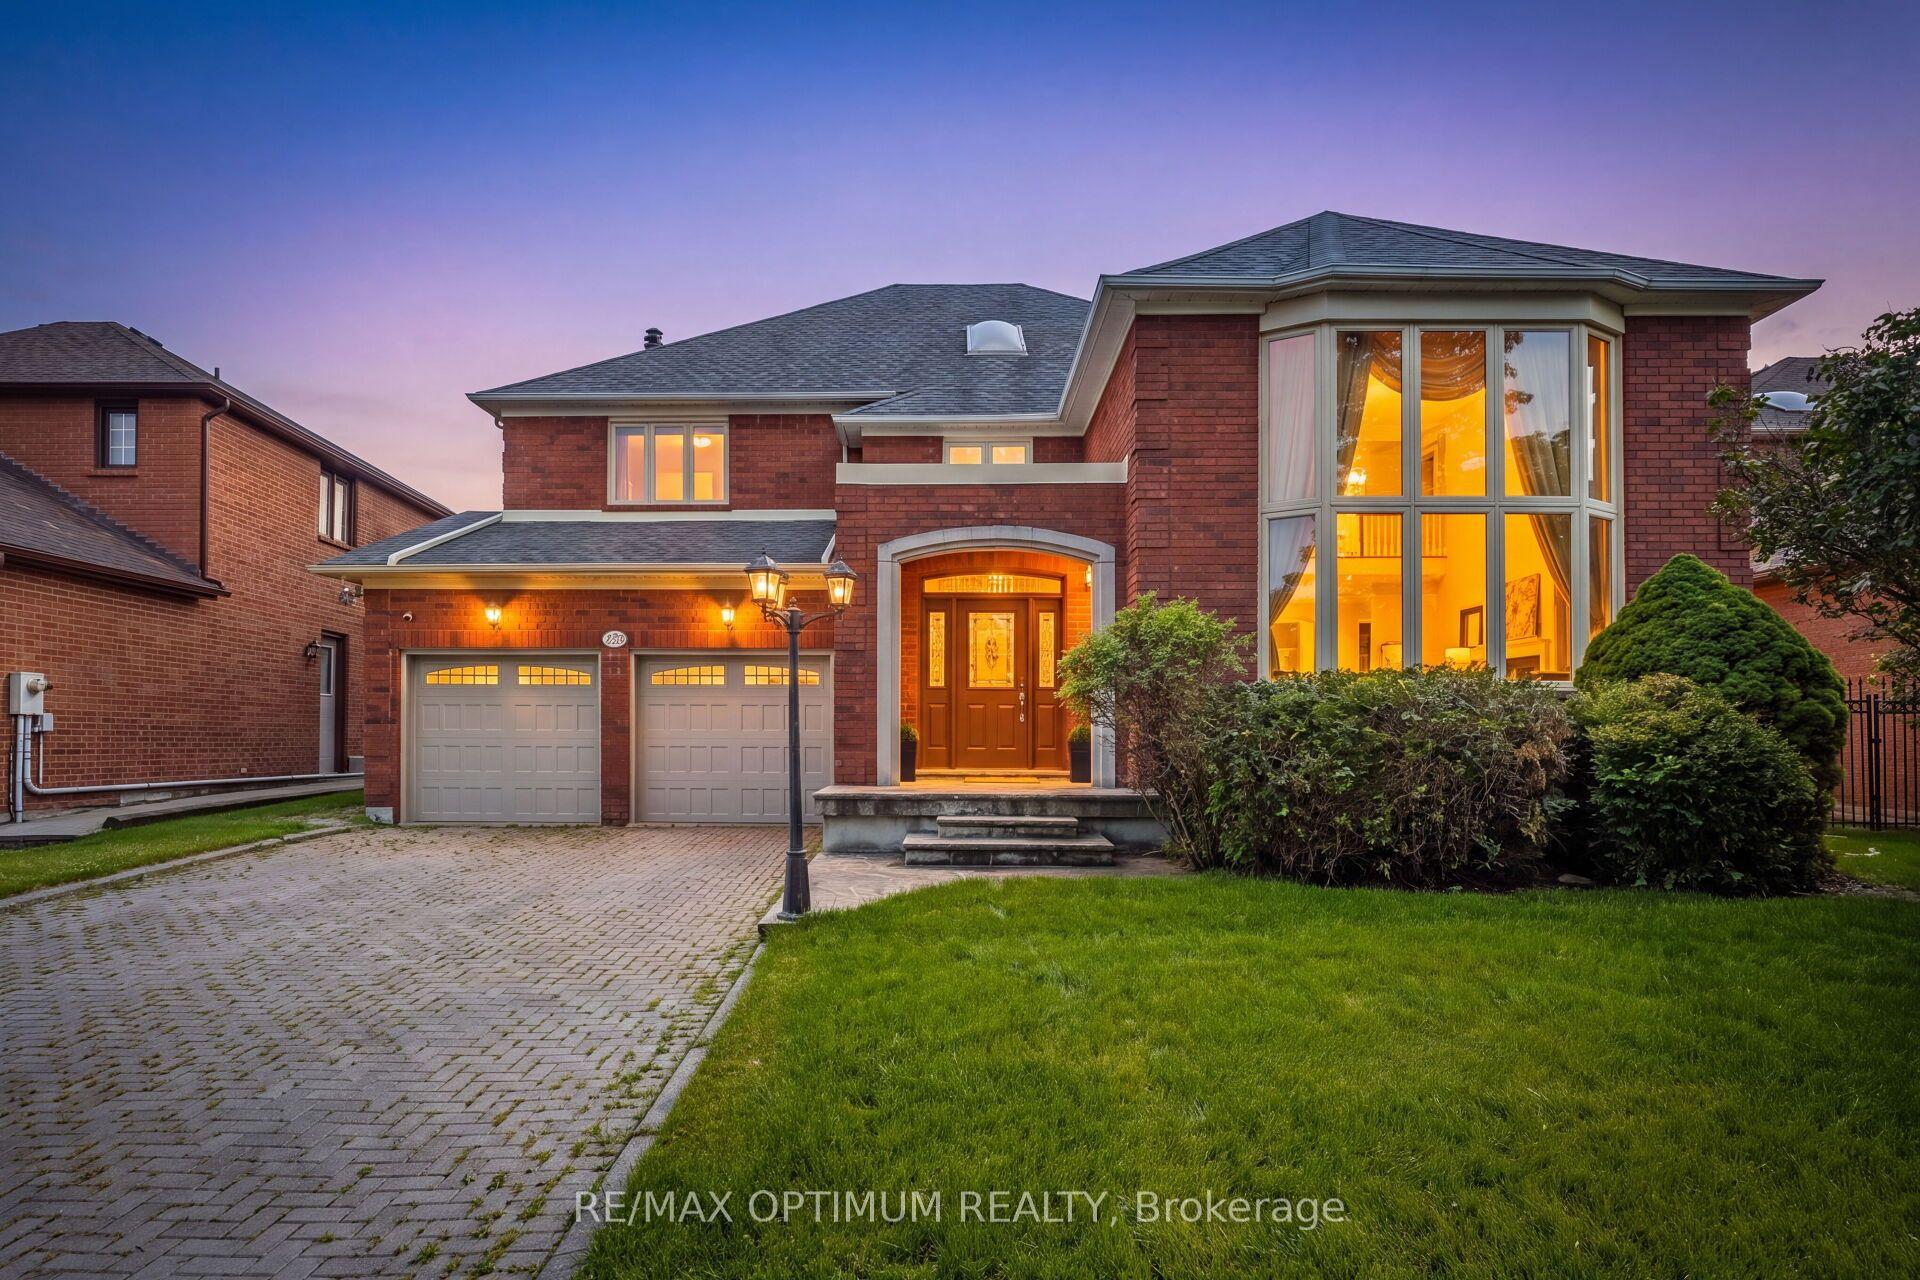
For Sale2 days ago
$2,199,900
Detached
est. $9,644/mo
5859 Riverside Place, East Credit
Mississauga, ON
4+4 bd
5 ba
4,250
6
MLS# W13647822Re/Max Optimum Realty
WhatsApp Aman