For Lease
3500 Lakeshore Road W B814 #B814
1001 - BR Bronte, Oakville, ON
$6,775
2+1Bd
3Ba
1,700+sqft
2Parking
$4/sqft
CondoMLS# W13651838Listed 2026-08-0727 DOM
Heating
Water Heater Owned
Cooling
Central Air
About this home
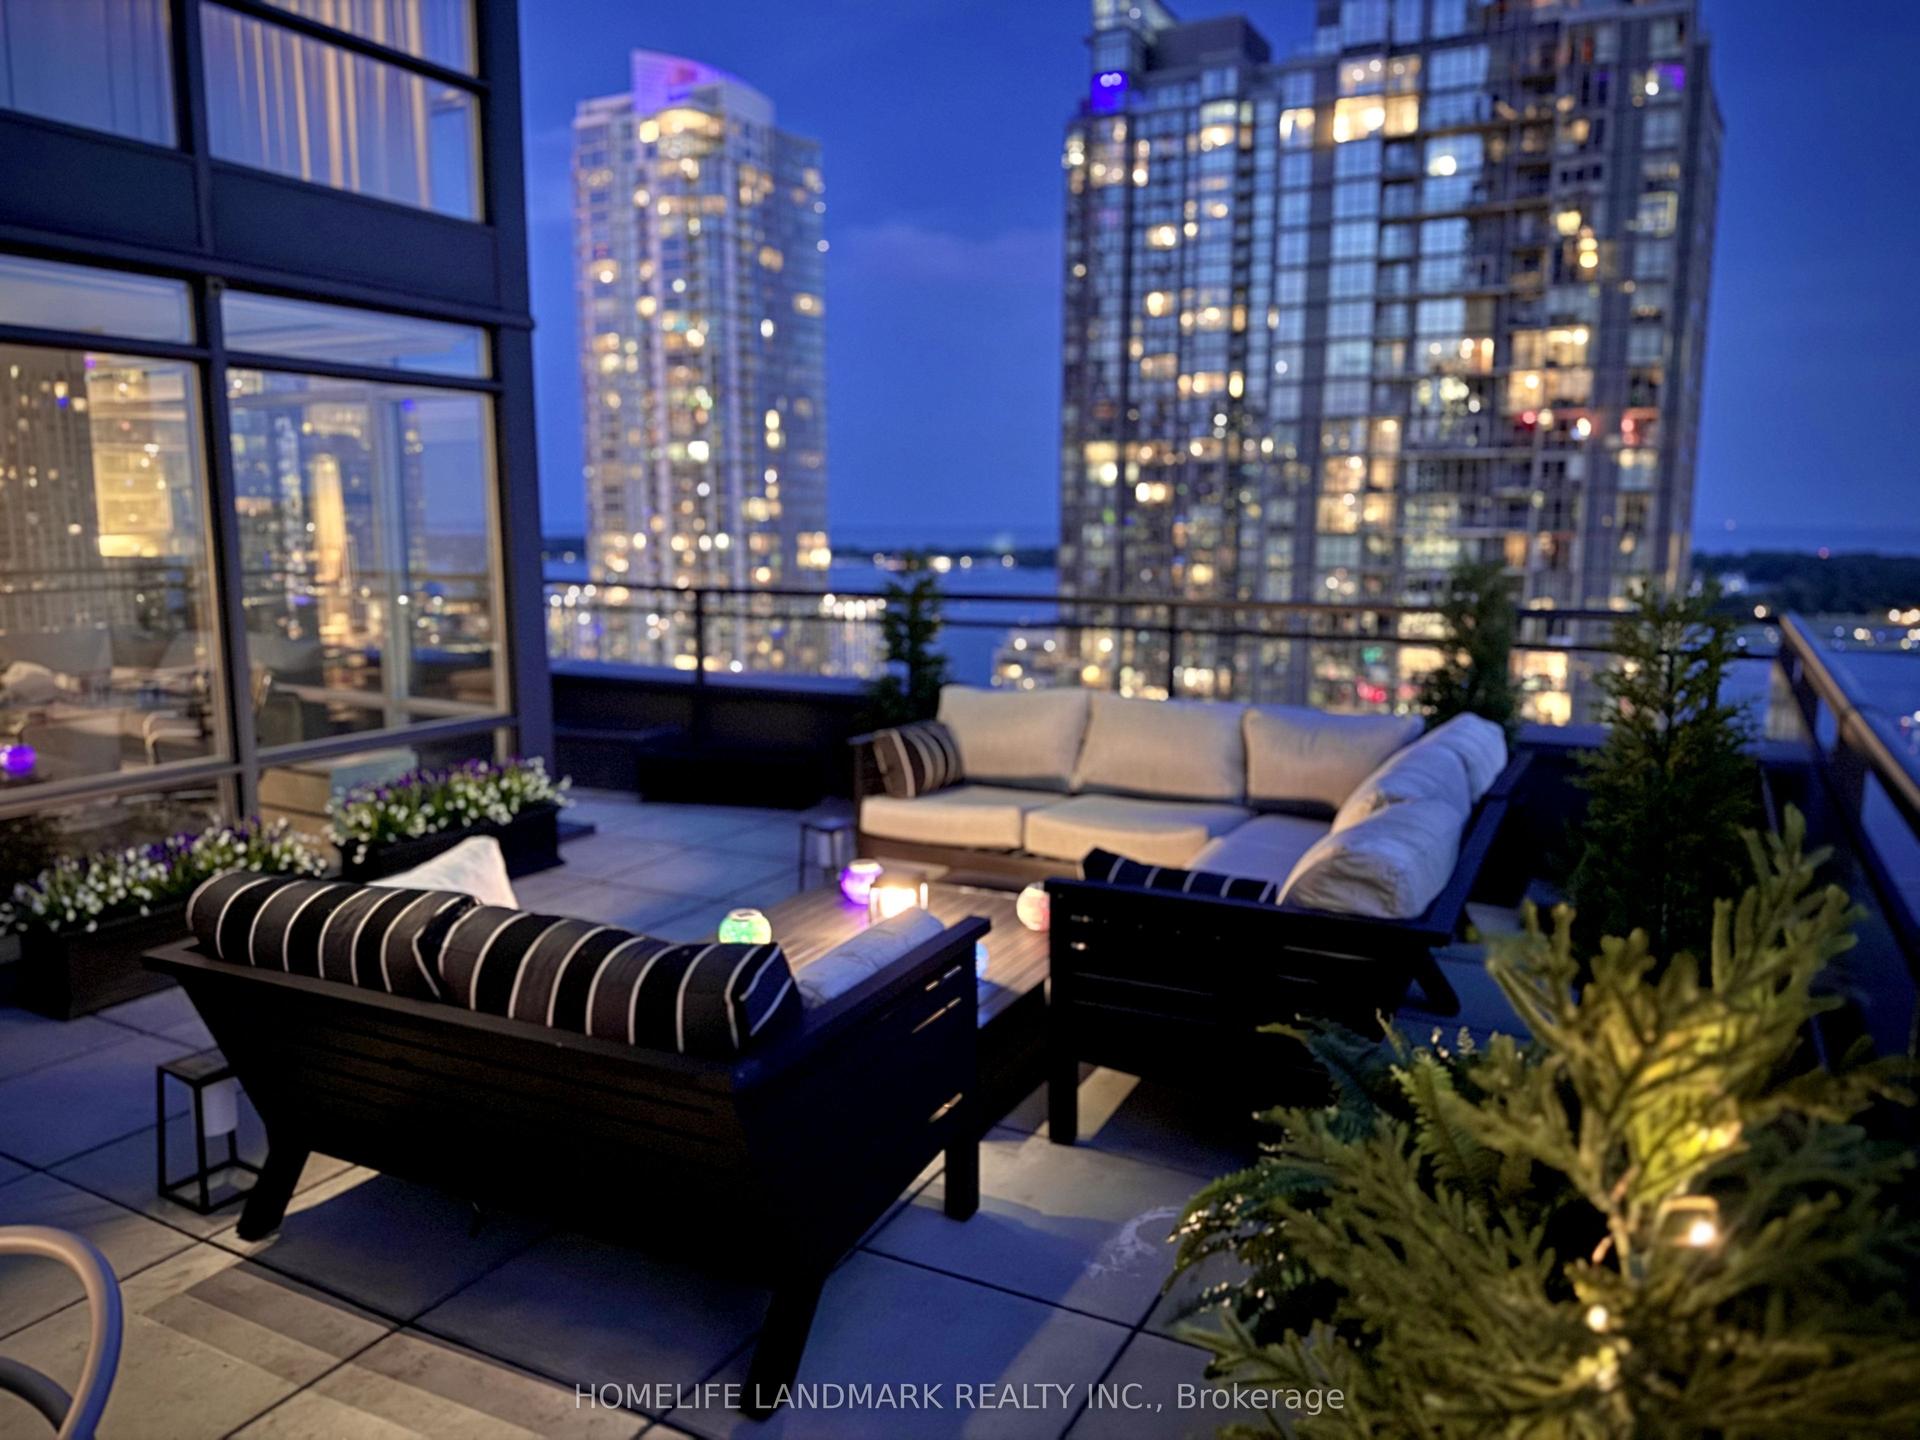
Panoramic Water Views, Expansive Bluwater Penthouse Suite. 2 Bed + Den. Huge Outdoor Private Terrace Will Take Your Breath Away! Two primary-sized bedrooms, each with Spa-Like ensuite bathrooms and Walk-in Closets. The bedroom-sized Den makes an excellent family room and also has a lake view. Large open-concept living area for kitchen/dining and living rooms. Chef's Kitchen has a large island, ample cupboard space, gas range, wine fridge, and morel In-suite laundry! 2 Side-by-Side Parking Spots! Locker!! Highly sought after building with a concierge, indoor & outdoor pools, hot tub, steam room, sauna, gym rooms, yoga space, party room, dining area, get-together spaces, luxury lobby, outdoor cabanas, outdoor BBQs, outdoor garden, views of the lake!! Steps from the Lake, Convenient Location for Area Amenities in Oakville & Burlington. Live in the Lap of Luxury in this Gorgeous Suite and Enjoy Resort-Like Building Amenities.
Rooms
Other
| Living Room | 5.82 × 3.96 m | W/O To Balcony South View Open Concept |
| Kitchen | 5.02 × 4.08 m | Granite Counters Stainless Steel Appl Centre Island |
| Dining Room | 4.54 × 3.04 m | Open Concept W/O To Balcony South View |
| Primary Bedroom | 4.51 × 3.96 m | 4 Pc Ensuite Walk-In Closet(s) W/O To Balcony |
| Bedroom 2 | 4.11 × 3.96 m | 5 Pc Ensuite Walk-In Closet(s) Large Window |
| Den | 4.57 × 3.04 m | Separate Room South View Large Window |
| Bathroom | 1.83 × 0.91 m | 2 Pc Bath |
| Bathroom | 2.44 × 2.44 m | |
| Bathroom | 2.44 × 2.44 m |
Features
- Built-In Oven
- Carpet Free
- Countertop Range
- Primary Bedroom - Main Floor
- Water Heater Owned
- Controlled Entry
- Landscaped
- None
- Central Air
- 1 Storey/Apt
Financials
Estimated Rental Income
Entire property$2,600 – $3,500/mo
Rental yield460.5% – 619.9%
*Estimates based on comparable rentals in the area. Actual income may vary.
Market Data — Oakville
Days on market27 days
Buyer's MarketSeller's Market
Based on active listings in Oakville. Data updates daily.
Demographics — Oakville
Population
213,759
Avg Household Income
$152,000
Age Distribution
0-19
22%
20-34
16%
35-49
21%
50-64
22%
65+
19%
Ownership78% own · 22% rent
EnglishMandarinUrduArabicFrench
Other rentals like this
Similar rentals in Oakville
Same property type, similar price, similar size — currently for rent.
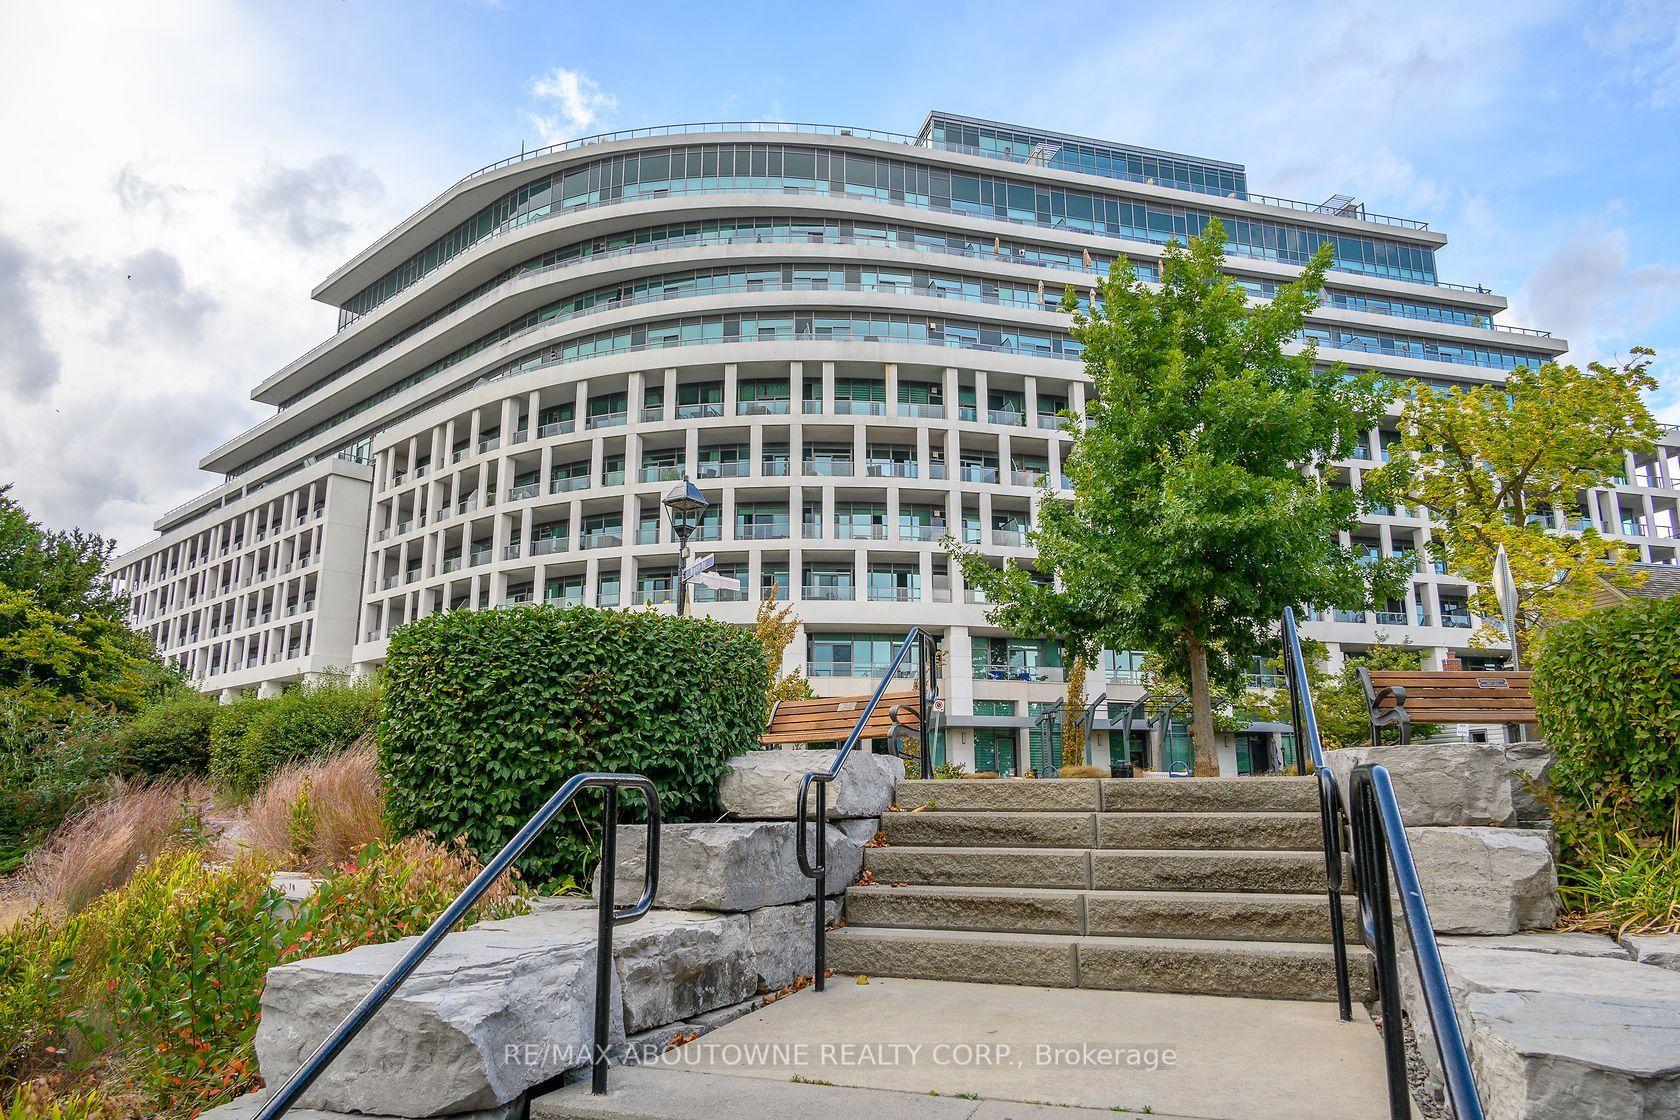
For Lease2 days ago
$6,000
Condo
11 Bronte Road 815 #815, 1001 - BR Bronte
Oakville, ON
2+1 bd
3 ba
1,500
2
MLS# W13732544Re/Max Aboutowne Realty Corp.
WhatsApp Aman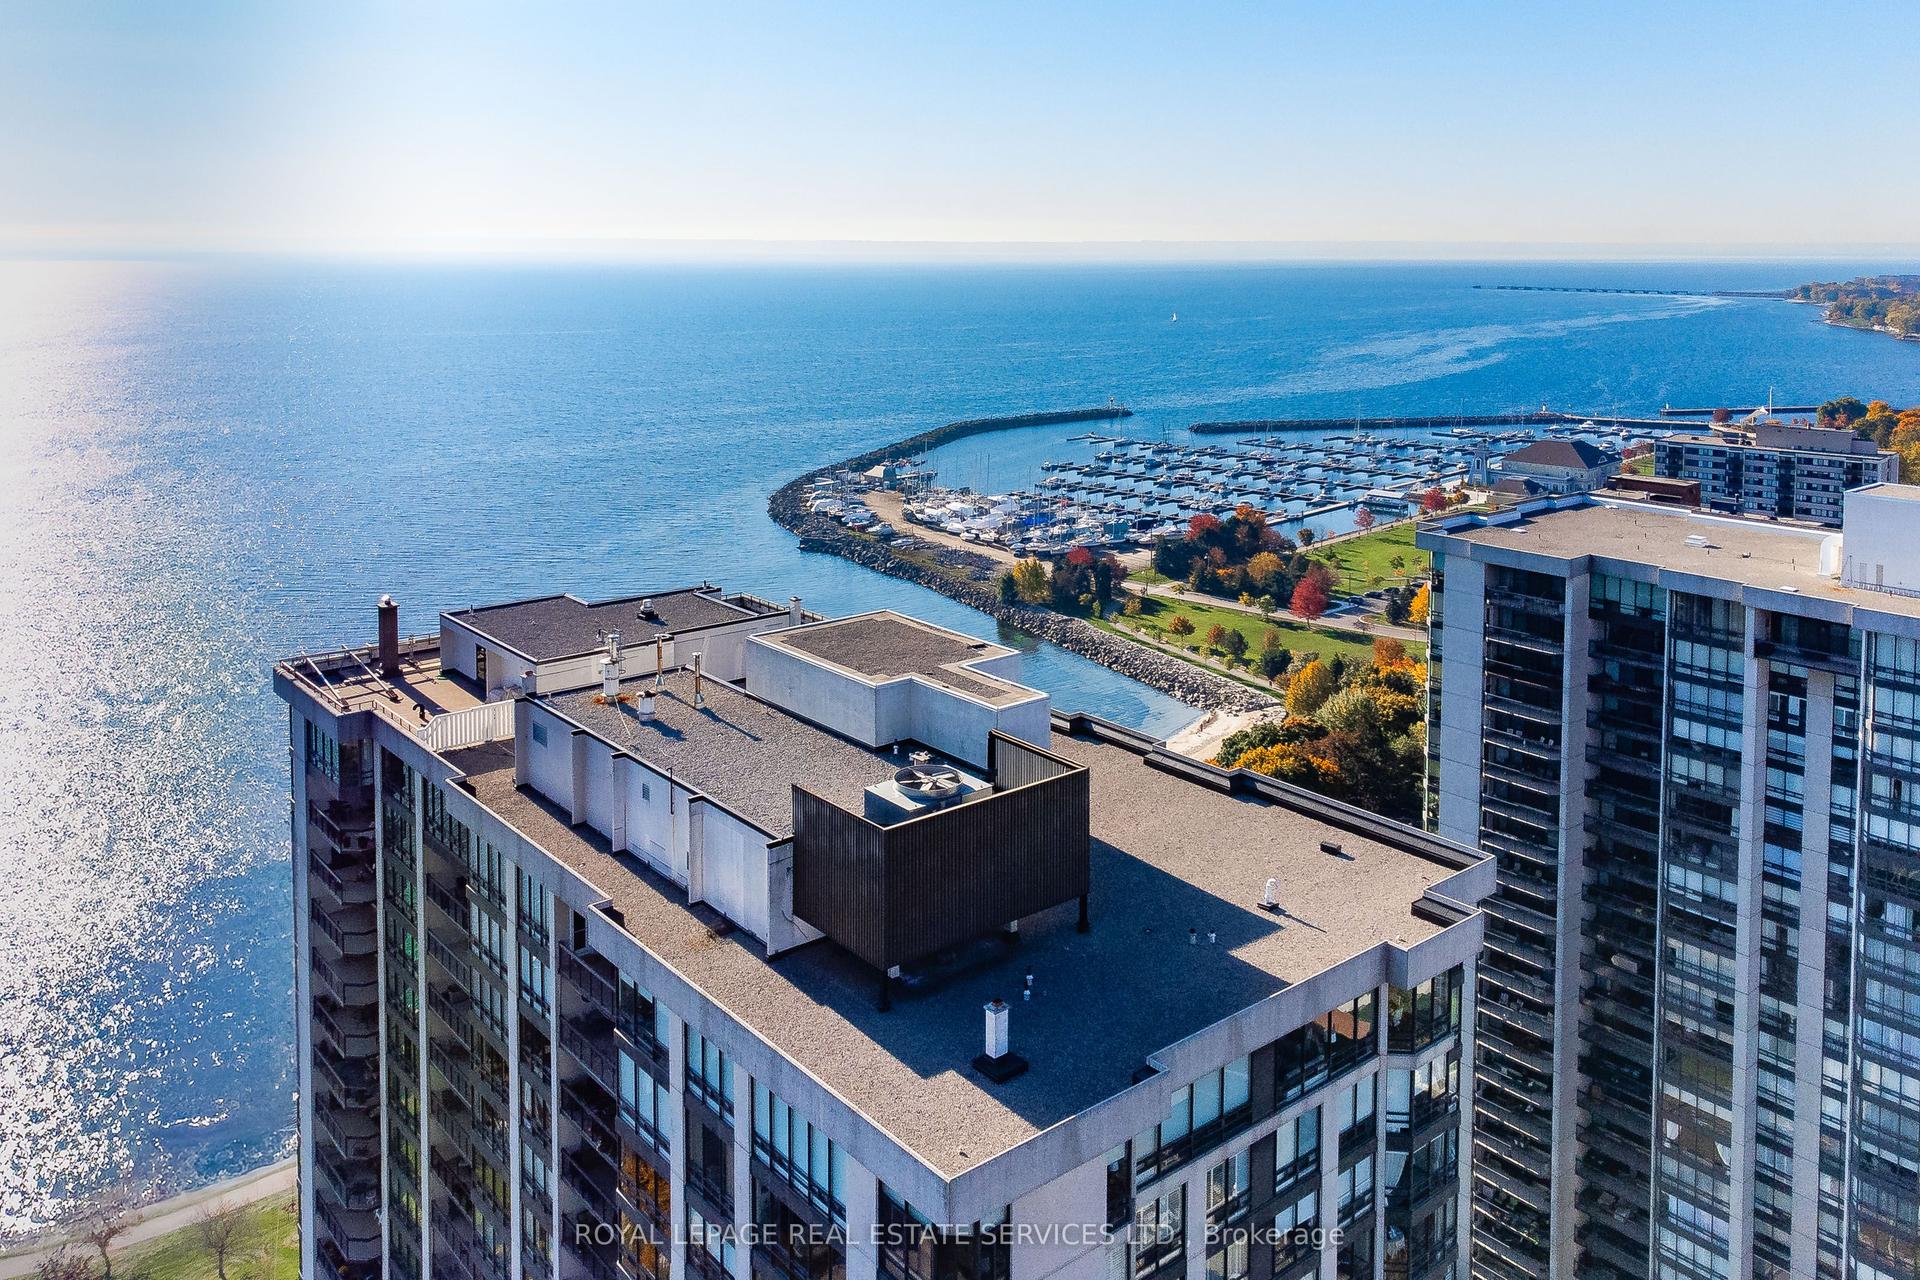
For Lease17 days ago
$6,100
Condo
2170 Marine Drive 2102 #2102, 1001 - BR Bronte
Oakville, ON
2 bd
2 ba
1,700
1
MLS# W13682990Royal Lepage Real Estate Services…
WhatsApp Aman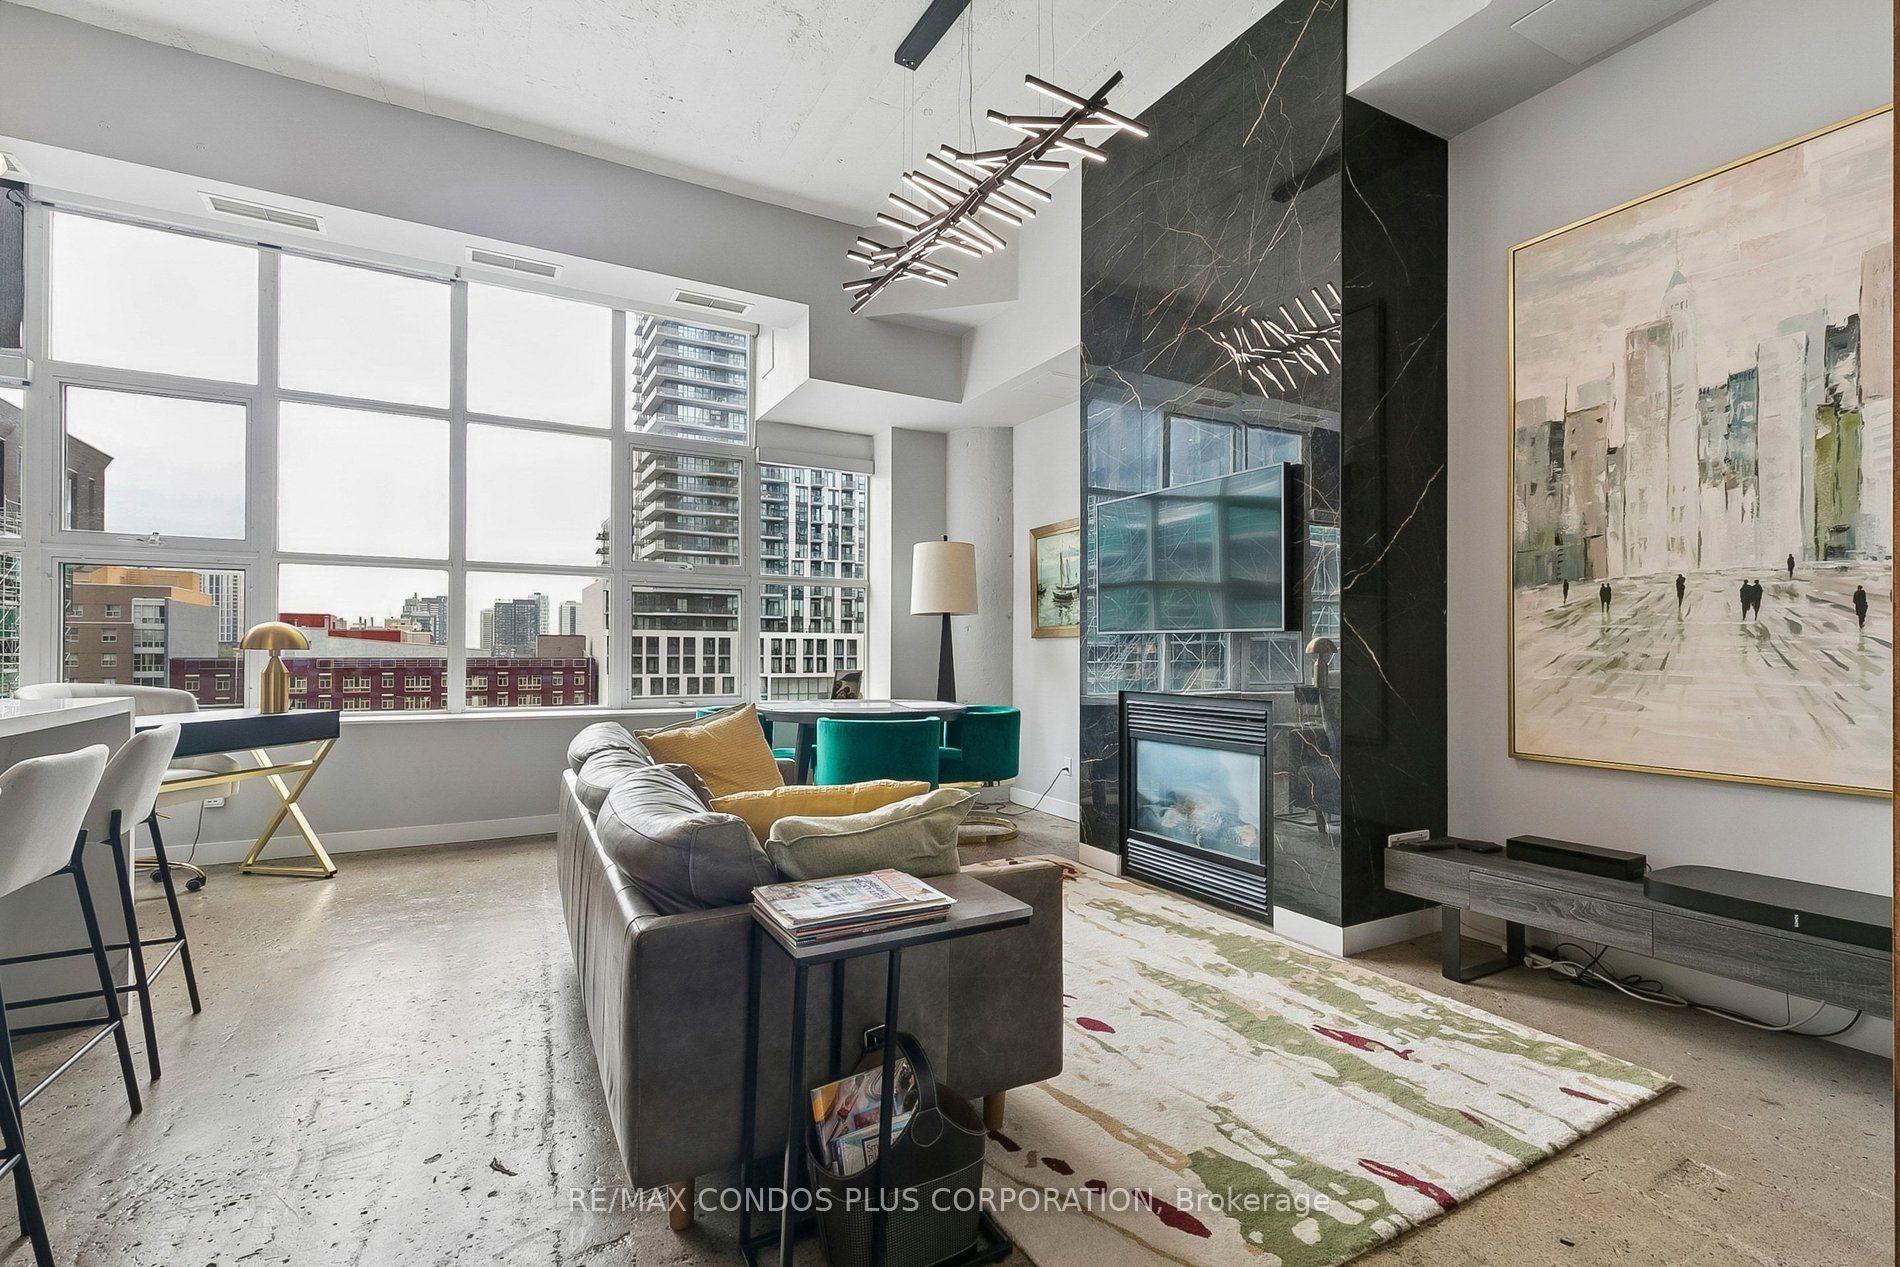
Getting around
How walkable, bikeable, and transit-friendly this neighbourhood is.
78
/ 100
Walk Score
Very Walkable
55
/ 100
Transit Score
Good Transit
47
/ 100
Bike Score
Somewhat Bikeable
Scores are estimates based on neighbourhood data and are for informational purposes only.
MLS® data courtesy of the Toronto Regional Real Estate Board (TRREB).
The information provided herein must only be used by consumers that have a bona fide interest in the purchase, sale, or lease of real estate and may not be used for any commercial purpose or any other purpose. Listing information is deemed reliable but is not guaranteed accurate by the Toronto Regional Real Estate Board, the listing brokerage, or this website. The trademarks REALTOR®, REALTORS® and the REALTOR® logo are controlled by The Canadian Real Estate Association (CREA) and identify real estate professionals who are members of CREA. MLS®, Multiple Listing Service®, and the associated logos are owned by CREA. Not intended to solicit properties currently listed for sale or buyers under contract.