For Lease
Just Listed
11 Bronte Road 815 #815
1001 - BR Bronte, Oakville, ON
$6,000
2+1Bd
3Ba
1,500+sqft
2Parking
$4/sqft
CondoMLS# W13732544Listed 2026-09-012 DOM
Cooling
Central Air
Just listed! New listings in Oakville often receive offers within the first week.
About this home
Executive luxury lease at The Shores in the heart of Bronte Harbour, offering 1,538 sq. ft. of refined living space plus an extraordinary 1,351 sq. ft. terrace with panoramic views of Lake Ontario, Bronte Harbour and Bronte Creek. This impressive two-bedroom, 2.5-bath residence features two private ensuites and a powder room, a versatile office/meeting room with French doors, floor-to-ceiling windows, four terrace and balcony walkouts, wide-plank hardwood flooring, custom millwork and wall panelling, and a gas fireplace. The Irpinia-designed kitchen boasts Caesarstone counters, a large island with seating, integrated appliances and a gas cooktop. Enjoy spectacular sunrises and sunsets, alfresco dining, a gas barbecue hookup and terrace hose bib, plus two side-by-side parking spaces and two storage lockers. Building amenities include a rooftop pool and patio, fitness centre, theatre, billiards room, library lounge and guest suite-all steps from the marina, Bronte Heritage Waterfront Park, the pier, acclaimed restaurants, shops and lakeside trails. 24 hour notice for showings. Listing Agent in attendance
PoolWaterfrontHardwoodFireplace
Rooms
Main Floor
| Kitchen | 4.27 × 3.05 m | |
| Bathroom | — | |
| Bathroom | — | |
| Bathroom | — | |
| Living Room | 6.10 × 4.27 m | |
| Den | 4.57 × 2.74 m | |
| Primary Bedroom | 5.18 × 3.35 m | |
| Bedroom 2 | 3.96 × 2.74 m |
Features
- Other
- None
- Central Air
- Apartment
Financials
Estimated Rental Income
Entire property$2,600 – $3,500/mo
Rental yield520.0% – 700.0%
*Estimates based on comparable rentals in the area. Actual income may vary.
Market Data — Oakville
Days on market2 days
Buyer's MarketSeller's Market
Based on active listings in Oakville. Data updates daily.
Demographics — Oakville
Population
213,759
Avg Household Income
$152,000
Age Distribution
0-19
22%
20-34
16%
35-49
21%
50-64
22%
65+
19%
Ownership78% own · 22% rent
EnglishMandarinUrduArabicFrench
Other rentals like this
Similar rentals in Oakville
Same property type, similar price, similar size — currently for rent.
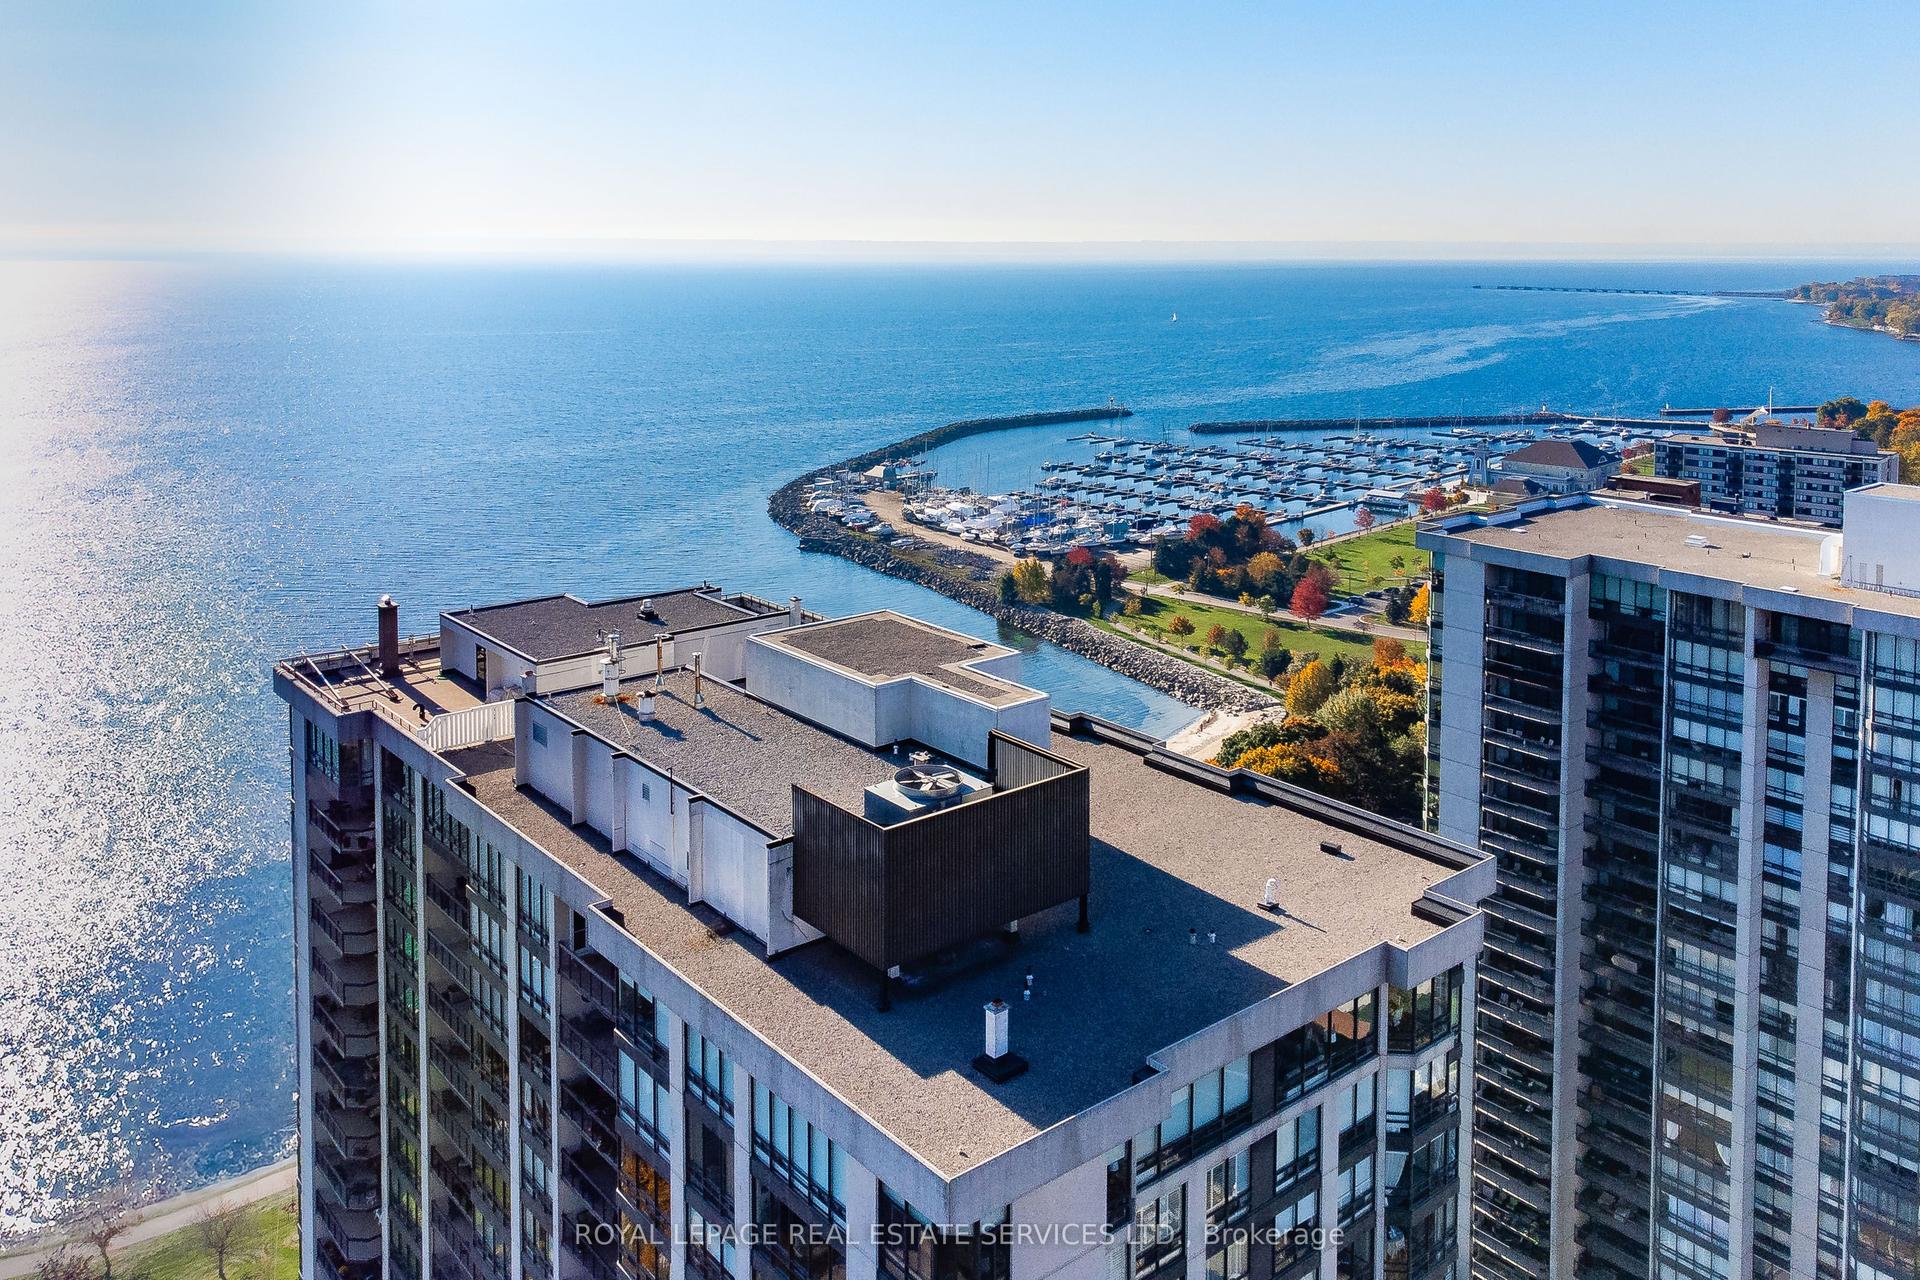
For Lease17 days ago
$6,100
Condo
2170 Marine Drive 2102 #2102, 1001 - BR Bronte
Oakville, ON
2 bd
2 ba
1,700
1
MLS# W13682990Royal Lepage Real Estate Services…
WhatsApp Aman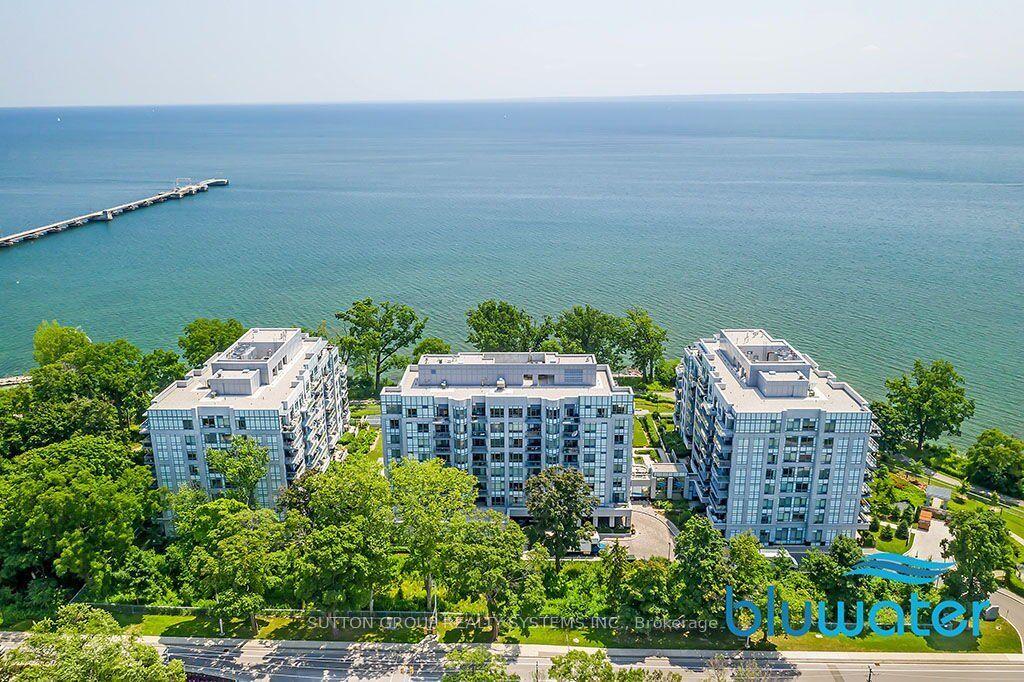
For Lease27 days ago
$6,775
Condo
3500 Lakeshore Road W B814 #B814, 1001 - BR Bronte
Oakville, ON
2+1 bd
3 ba
1,700
2
MLS# W13651838Sutton Group Realty Systems Inc.
WhatsApp Aman
Getting around
How walkable, bikeable, and transit-friendly this neighbourhood is.
68
/ 100
Walk Score
Somewhat Walkable
63
/ 100
Transit Score
Good Transit
41
/ 100
Bike Score
Somewhat Bikeable
Scores are estimates based on neighbourhood data and are for informational purposes only.
MLS® data courtesy of the Toronto Regional Real Estate Board (TRREB).
The information provided herein must only be used by consumers that have a bona fide interest in the purchase, sale, or lease of real estate and may not be used for any commercial purpose or any other purpose. Listing information is deemed reliable but is not guaranteed accurate by the Toronto Regional Real Estate Board, the listing brokerage, or this website. The trademarks REALTOR®, REALTORS® and the REALTOR® logo are controlled by The Canadian Real Estate Association (CREA) and identify real estate professionals who are members of CREA. MLS®, Multiple Listing Service®, and the associated logos are owned by CREA. Not intended to solicit properties currently listed for sale or buyers under contract.