For Sale
Just Listed
5080 Pinedale Avenue 1105 #1105
Appleby, Burlington, ON
$769,900
2Bd
2Ba
1,300+sqft
2Parking
$592/sqft
CondoMLS# W13652376Listed 2026-08-077 DOM
Cooling
Central Air
About this home
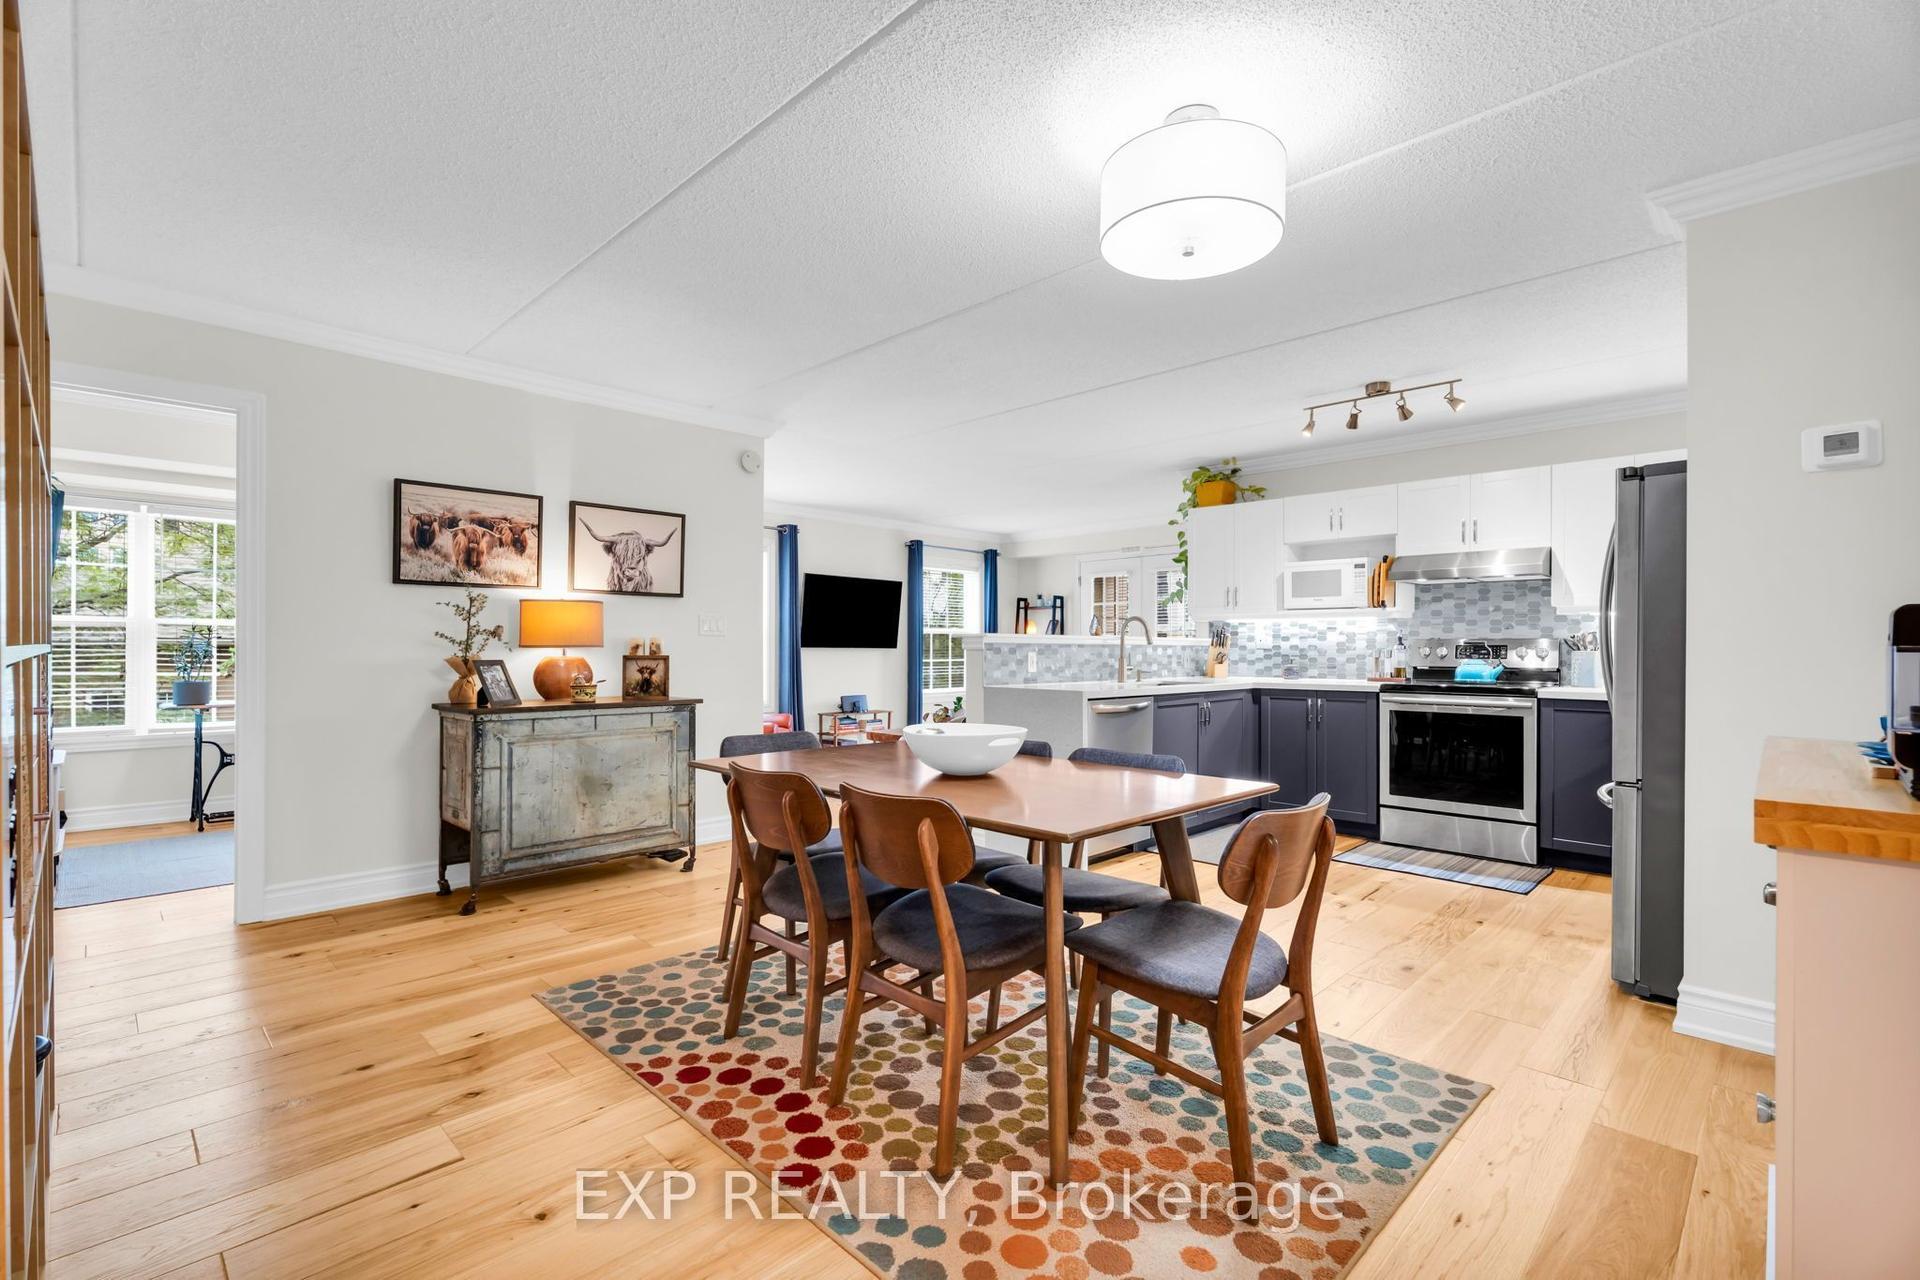
LARGEST UNIT WITH LARGEST BALCONY in Pinedale Estates! Welcome to this 1300+ sqft exceptional corner suite offering enviably a combination of space, comfort, and breathtaking panoramic views. This updated unit boasts one of the largest square balconies across all three buildings, providing extraordinary 180-degree views. Enjoy spectacular sunrises and sunsets from the comfort of your own home, with clear-day views extending to Toronto skyline & CN Tower, sailboats gliding across the lake, and the beautiful Escarpment in autumn. Features include a separate foyer/hallway upon entry, an updated kitchen with quartz countertops, undermount apron double-sink, open shelves, and seated peninsula, hardwood flooring throughout, fresh paint, two full bathrooms, and new blinds installed in 2026. Additional upgrades include a new owned furnace and air conditioning system (approx 7 months). A large in-suite laundry room offers excellent storage space, while 2 owned sideby-side parking spaces add everyday convenience. Residents enjoy a meticulously maintained building with outstanding amenities, including an indoor pool, hot tub, sauna, fitness room, party room, billiards room, golf driving range, library, and ample visitor parking. Also, a beautiful outdoor patio with BBQs, seating/lounge areas, exclusive rear access for residents, and a vibrant social events, barbeques, parties, and liveentertainment organized by the condominium corp and residents' committee. Full cable and internet service are included in the condominium fees, and full-time on-site superintendents, who reside in the building and are available seven days a week, ensure exceptional care of the property, amenities, and grounds. Ideally located close to schools, parks, library, Fortinos, FreshCo, LCBO, pharmacies, restaurants, and countless other everyday conveniences. This exceptional suite offers the perfect blend of carefree condo living, resort-style amenities, & some of Burlington's most spectacular views.
PoolHardwood
Rooms
Other
| Living Room | 5.82 × 3.58 m | Hardwood Floor Sliding Doors W/O To Balcony |
| Dining Room | 5.14 × 3.63 m | Hardwood Floor Bay Window |
| Kitchen | 3.07 × 2.85 m | Hardwood Floor Undermount Sink |
| Primary Bedroom | 6.07 × 3.44 m | Hardwood Floor |
| Bathroom | 2.27 × 1.50 m | 4 Pc Ensuite Tile Floor |
| Foyer | 3.39 × 2.08 m | Hardwood Floor Closet |
| Breakfast | 2.54 × 2.85 m | Hardwood Floor Bay Window |
| Bedroom 2 | 5.56 × 3.39 m | Hardwood Floor |
| Bathroom | 2.29 × 2.28 m | 3 Pc Bath Tile Floor |
| Laundry | 2.58 × 2.28 m | Separate Room |
Features
- Storage
- Landscaped
- None
- Central Air
- Apartment
Financials
Annual Taxes
$3,451.96
Estimated Rental Income
Entire property$2,600 – $3,500/mo
Rental yield4.1% – 5.5%
*Estimates based on comparable rentals in the area. Actual income may vary.
Market Data — Burlington
Days on market7 days
Buyer's MarketSeller's Market
Based on active listings in Burlington. Data updates daily.
Demographics — Burlington
Population
186,948
Avg Household Income
$125,000
Age Distribution
0-19
20%
20-34
16%
35-49
19%
50-64
22%
65+
23%
Ownership74% own · 26% rent
EnglishFrenchArabicPolishTagalog
Getting around
How walkable, bikeable, and transit-friendly this neighbourhood is.
66
/ 100
Walk Score
Somewhat Walkable
57
/ 100
Transit Score
Good Transit
53
/ 100
Bike Score
Bikeable
Scores are estimates based on neighbourhood data and are for informational purposes only.
MLS® data courtesy of the Toronto Regional Real Estate Board (TRREB).
The information provided herein must only be used by consumers that have a bona fide interest in the purchase, sale, or lease of real estate and may not be used for any commercial purpose or any other purpose. Listing information is deemed reliable but is not guaranteed accurate by the Toronto Regional Real Estate Board, the listing brokerage, or this website. The trademarks REALTOR®, REALTORS® and the REALTOR® logo are controlled by The Canadian Real Estate Association (CREA) and identify real estate professionals who are members of CREA. MLS®, Multiple Listing Service®, and the associated logos are owned by CREA. Not intended to solicit properties currently listed for sale or buyers under contract.
You may also like
More homes in Burlington
Hand-picked listings with a similar price range and style.
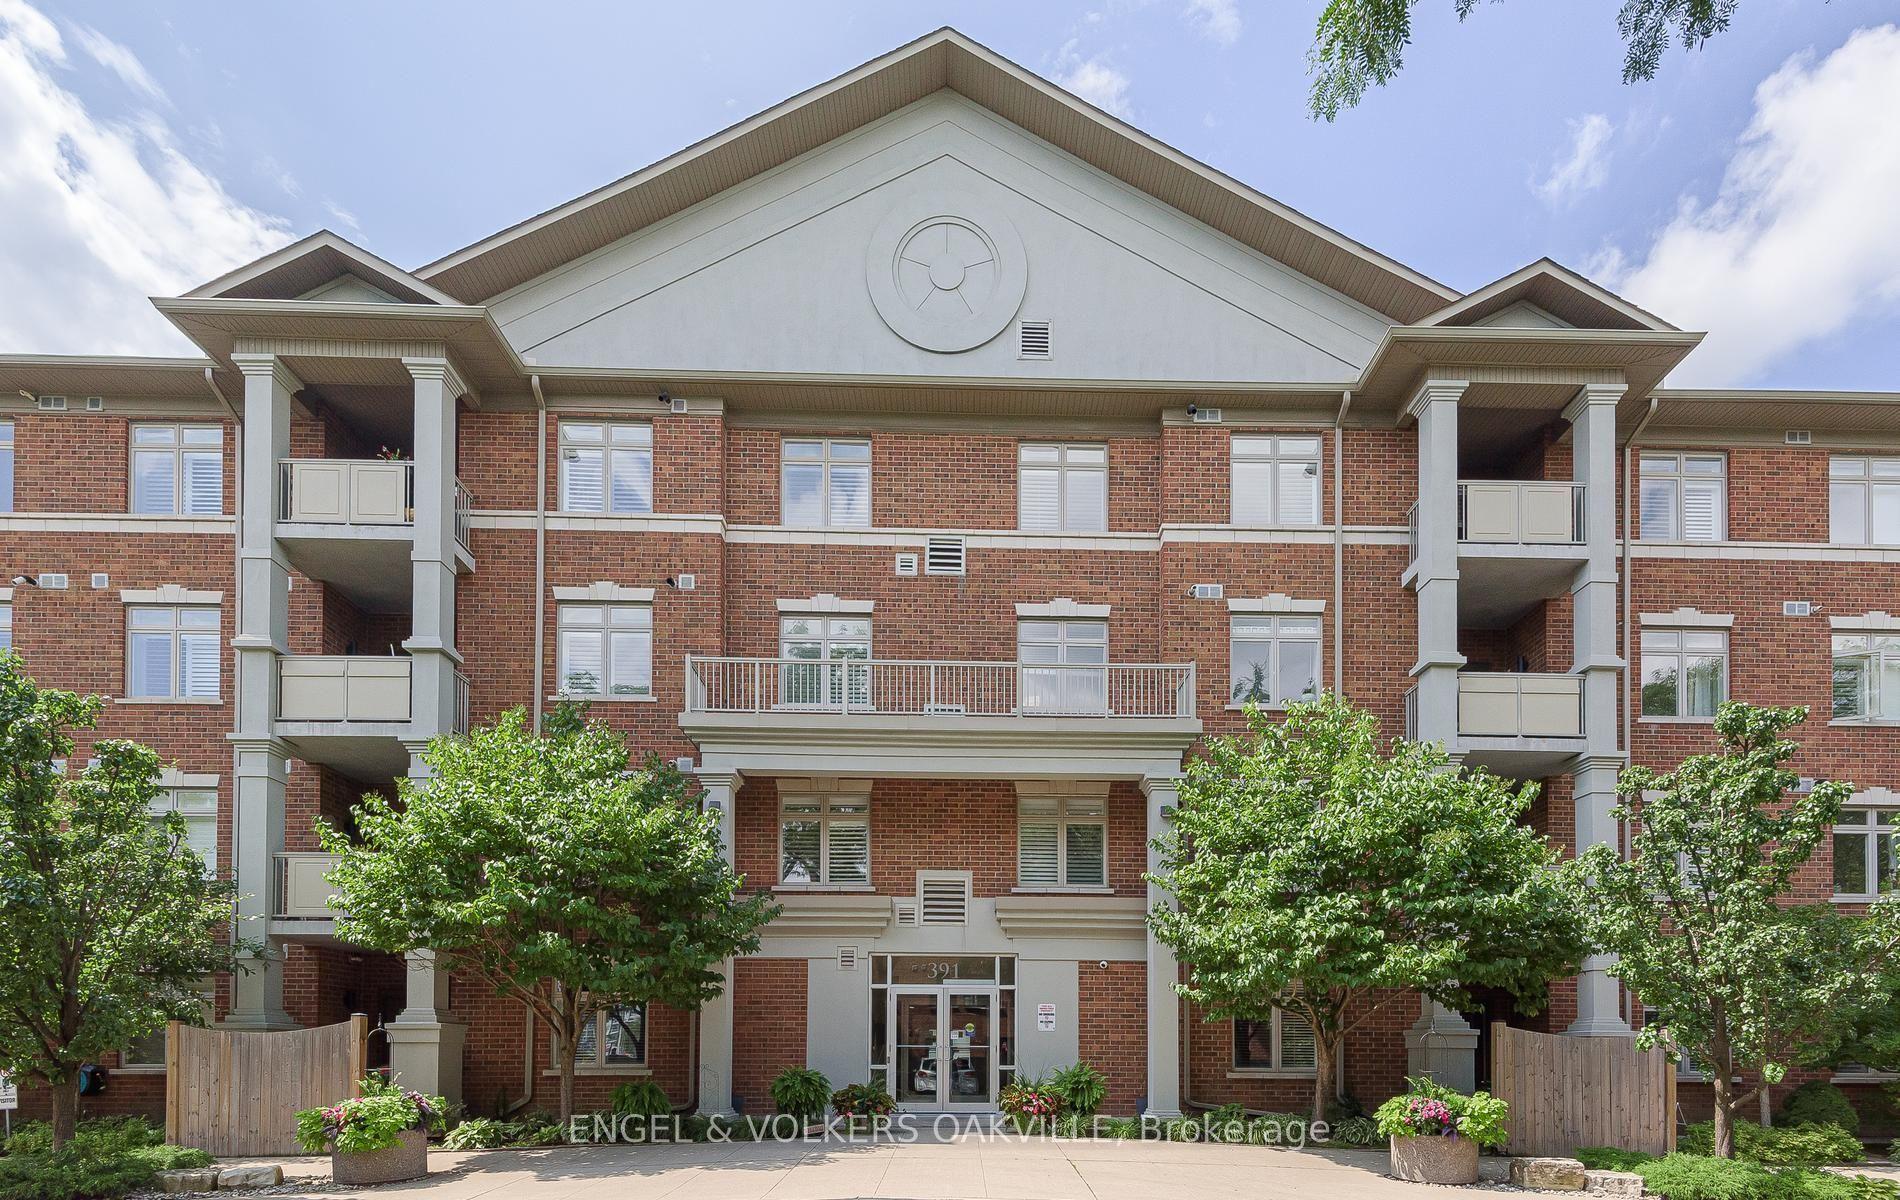
For Sale5 days ago
$729,000
Condo
est. $3,196/mo
391 Plains Road E 404 #404, LaSalle
Burlington, ON
2 bd
2 ba
1,100
2
MLS# W13658328Engel & Volkers Oakville
WhatsApp Aman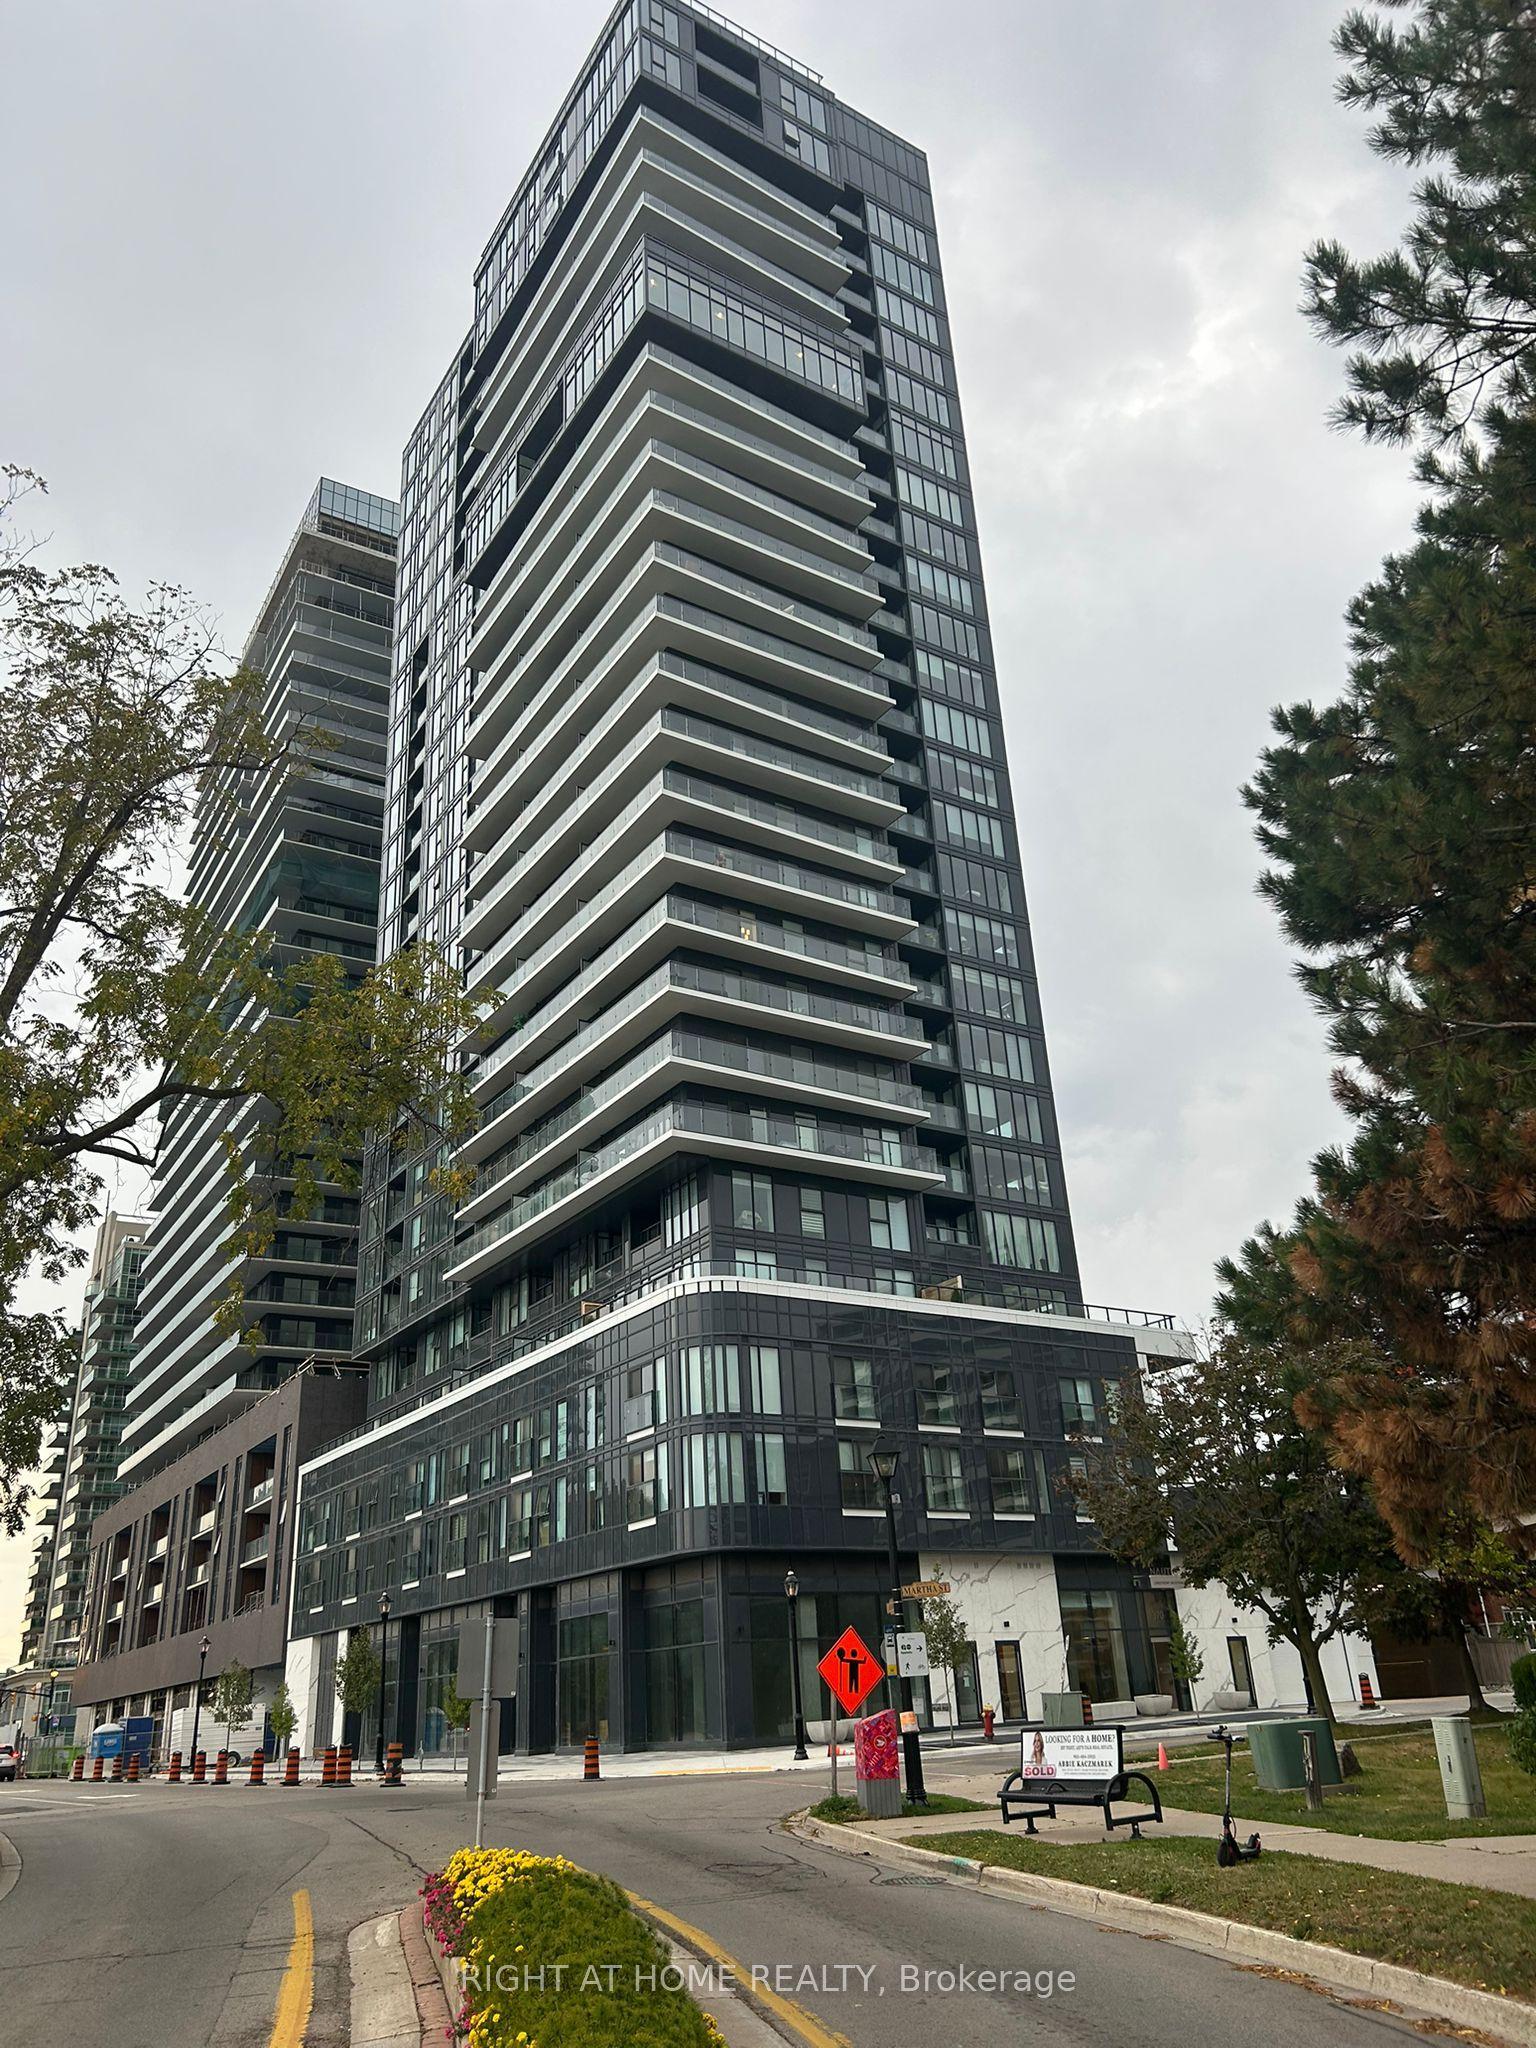
For Sale2 days ago
$849,000
Condo
est. $3,722/mo
370 Martha Street 1902 #1902, Brant
Burlington, ON
2 bd
2 ba
750
1
MLS# W13673452Right At Home Realty
WhatsApp Aman