For Sale
Just Listed
2035 Appleby Line 214 #214
Uptown, Burlington, ON
$599,999
3Bd
2Ba
1,300+sqft
2Parking
$462/sqft
CondoMLS# W13670898Listed 2026-08-131 DOM
Cooling
Central Air
Just listed! New listings in Burlington often receive offers within the first week.
About this home
Welcome to low-maintenance, turn-key luxury in Burlington's highly sought-after Orchard Uptown community-the ideal home for downsizers seeking space, convenience, and main-level ease without compromising on quality. This rare 3-bedroom, 2-bathroom condo offers an expansive open-concept layout filled with natural light, highlighted by rich hardwood flooring that flows seamlessly through the principal living spaces. The heart of the home is a beautifully updated kitchen features sleek quartz countertops, ample storage, and a functional layout. Primary suite complete with its own private ensuite bathroom, while two versatile additional bedrooms offer ideal spaces for guest rooms, a dedicated hobby area, or a home office. Step outside to your private balcony to enjoy your morning coffee in peace, or take advantage of the resort-style complex amenities including a party room and fitness centre. Enjoy complete peace of mind and absolute convenience with walking-distance access to Millcroft Shopping Centre right across the street for everyday errands, grocery shopping, cafes, and dining. Nature lovers will appreciate being steps from DesJardines Park, scenic walking trails, and nearby Bronte Creek Provincial Park, while top-tier schools like Orchard Park PS and Corpus Christi CSS make hosting visiting family a breeze. With quick access to the QEW, Highway 407, and Appleby GO Station, this property delivers a secure, worry-free lifestyle tailored for your next chapter.
Hardwood
Rooms
Main Floor
| Living Room | 3.56 × 5.08 m | Hardwood Floor Gas Fireplace W/O To Balcony |
| Dining Room | 4.75 × 3.81 m | Hardwood Floor Crown Moulding |
| Kitchen | 3.66 × 2.44 m | Crown Moulding Hardwood Floor |
| Primary Bedroom | 3.53 × 3.66 m | Hardwood Floor Crown Moulding 3 Pc Ensuite |
| Bedroom 2 | 3.38 × 3.35 m | Hardwood Floor Crown Moulding Closet |
| Bedroom 3 | 2.92 × 3.17 m | Hardwood Floor Crown Moulding Window |
| Laundry | — | Tile Floor |
Features
- Carpet Free
- None
- Central Air
- Apartment
Financials
Annual Taxes
$3,858.07
Estimated Rental Income
Entire property$3,200 – $4,200/mo
Rental yield6.4% – 8.4%
*Estimates based on comparable rentals in the area. Actual income may vary.
Market Data — Burlington
Days on market1 days
Buyer's MarketSeller's Market
Based on active listings in Burlington. Data updates daily.
Demographics — Burlington
Population
186,948
Avg Household Income
$125,000
Age Distribution
0-19
20%
20-34
16%
35-49
19%
50-64
22%
65+
23%
Ownership74% own · 26% rent
EnglishFrenchArabicPolishTagalog
Getting around
How walkable, bikeable, and transit-friendly this neighbourhood is.
69
/ 100
Walk Score
Somewhat Walkable
54
/ 100
Transit Score
Good Transit
42
/ 100
Bike Score
Somewhat Bikeable
Scores are estimates based on neighbourhood data and are for informational purposes only.
MLS® data courtesy of the Toronto Regional Real Estate Board (TRREB).
The information provided herein must only be used by consumers that have a bona fide interest in the purchase, sale, or lease of real estate and may not be used for any commercial purpose or any other purpose. Listing information is deemed reliable but is not guaranteed accurate by the Toronto Regional Real Estate Board, the listing brokerage, or this website. The trademarks REALTOR®, REALTORS® and the REALTOR® logo are controlled by The Canadian Real Estate Association (CREA) and identify real estate professionals who are members of CREA. MLS®, Multiple Listing Service®, and the associated logos are owned by CREA. Not intended to solicit properties currently listed for sale or buyers under contract.
You may also like
More homes in Burlington
Hand-picked listings with a similar price range and style.
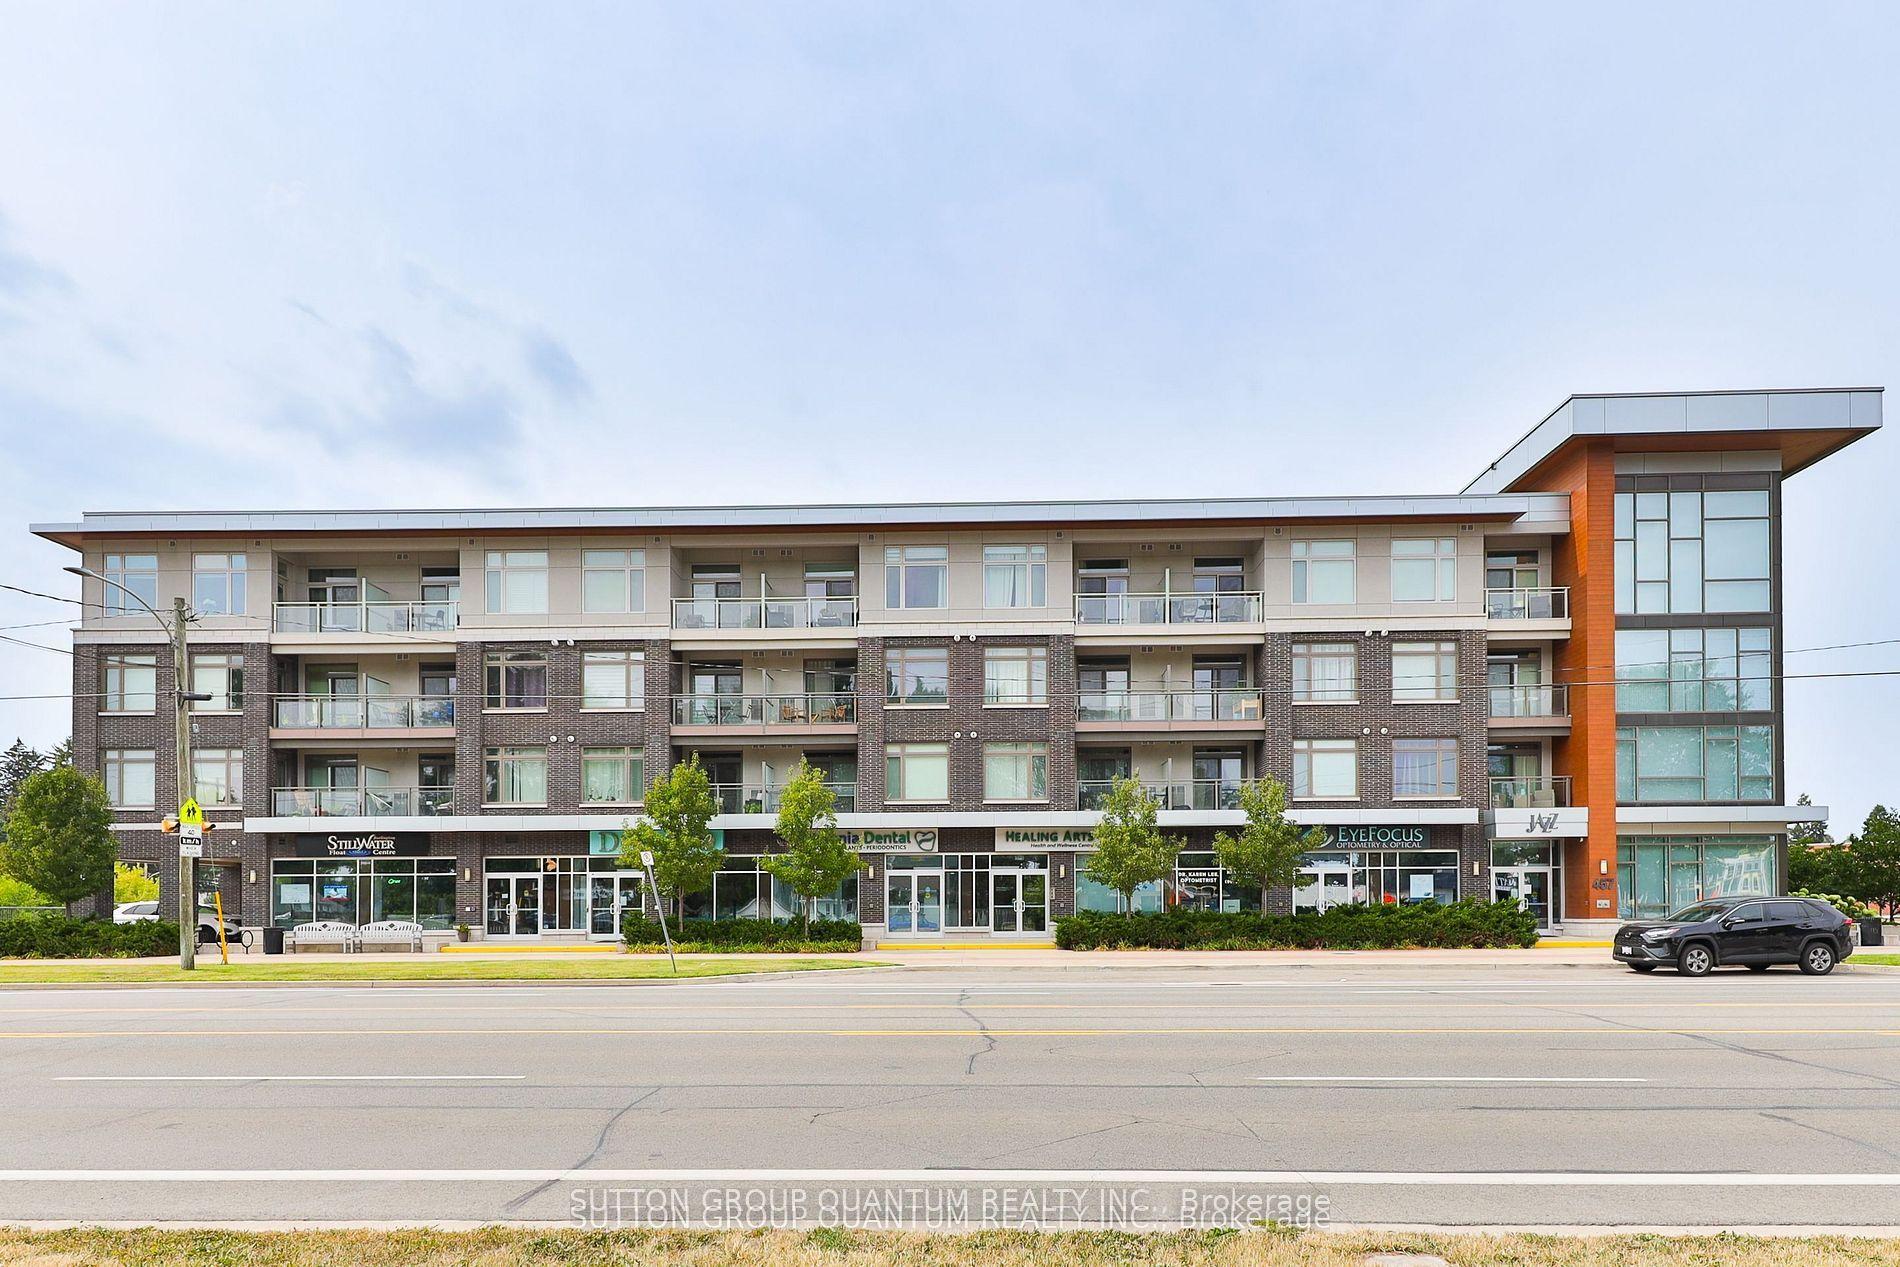
For Sale17 h ago
$509,900
Condo
est. $2,235/mo
457 Plains Road E 418 #418, LaSalle
Burlington, ON
2 bd
1 ba
750
1
MLS# W13678064Sutton Group Quantum Realty Inc.
WhatsApp Aman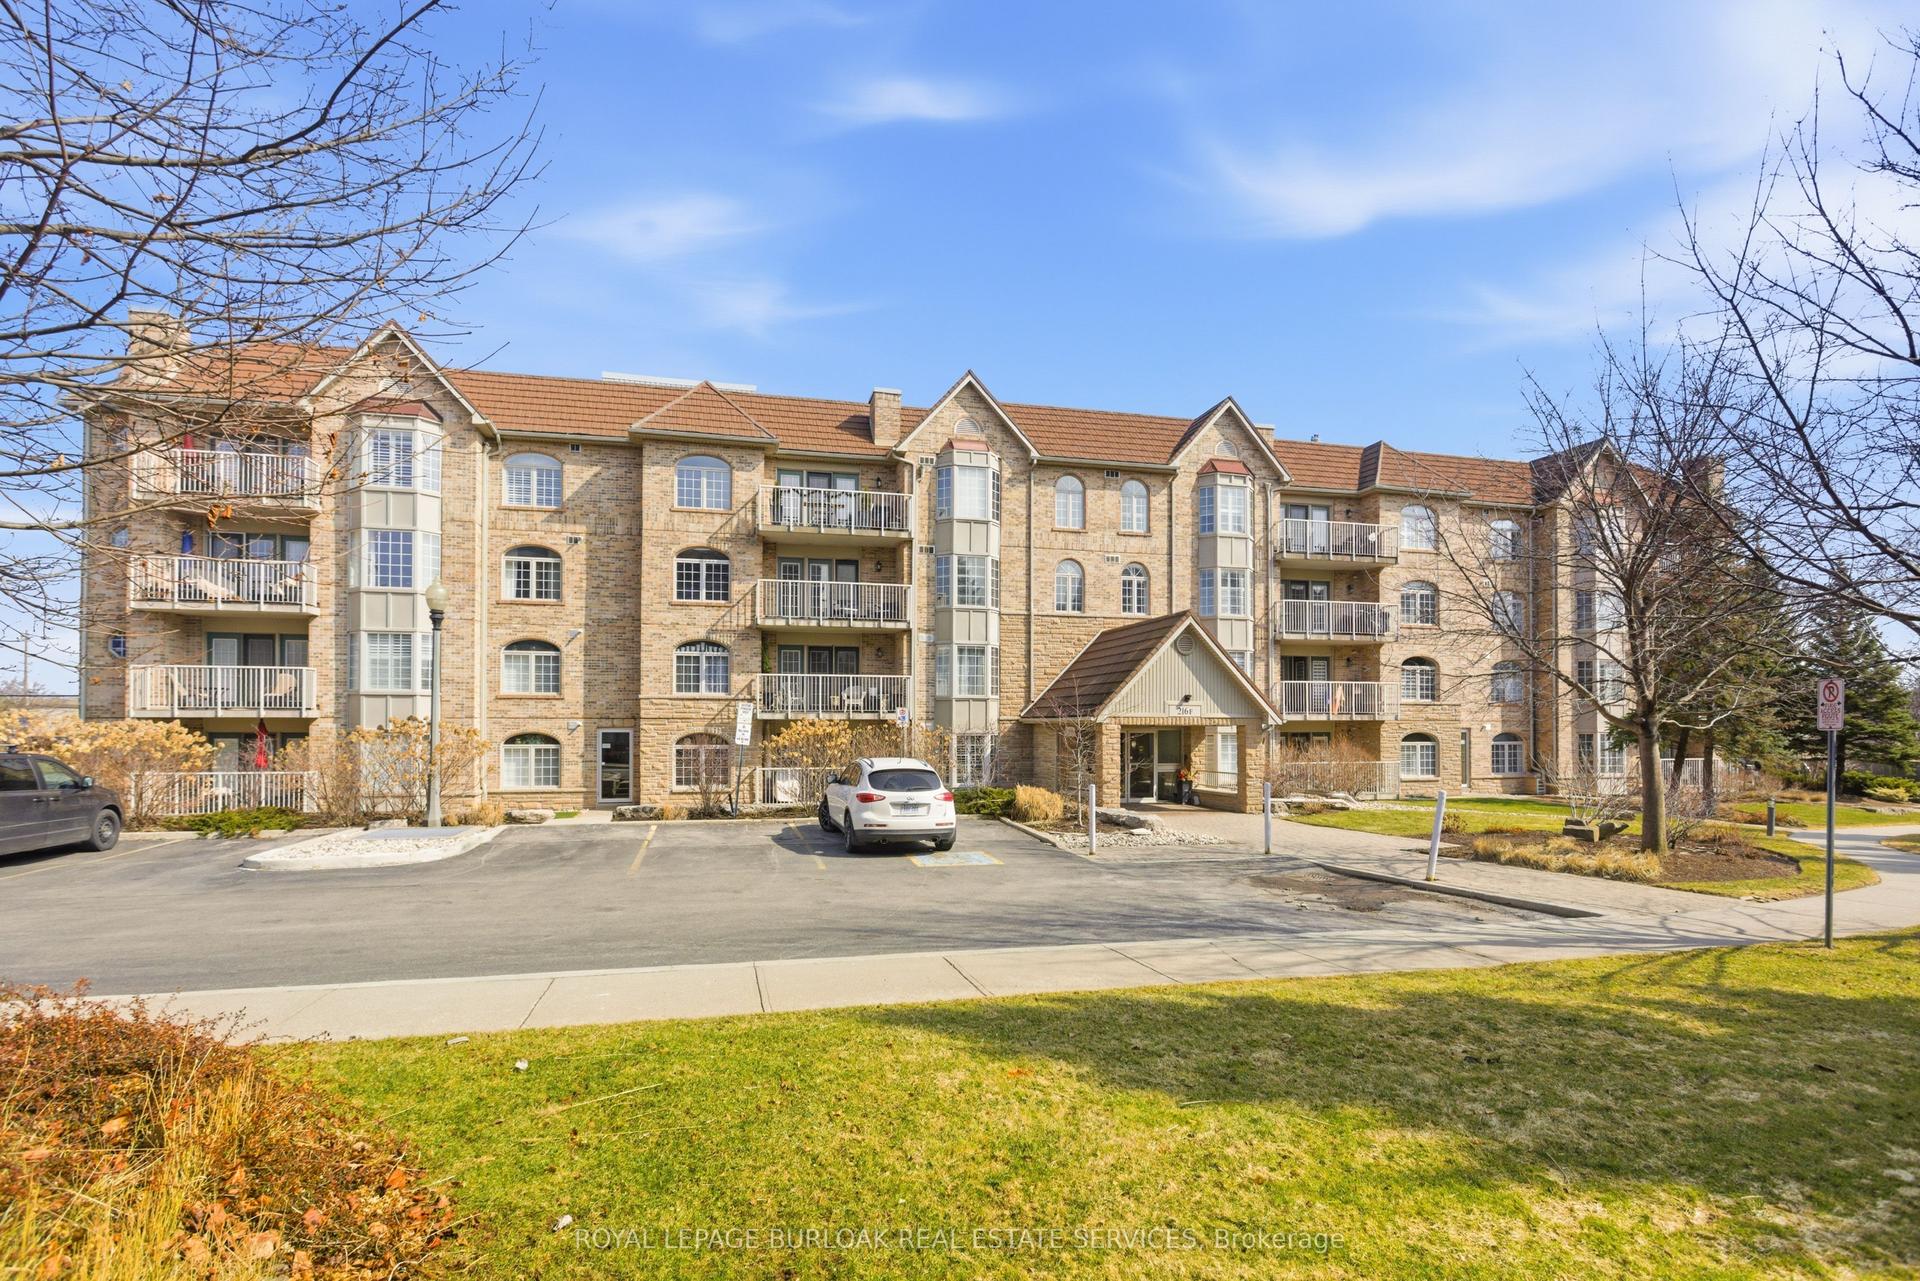
For Sale17 h ago
$649,000
Condo
est. $2,845/mo
216 Plains Road W F304 #F304, Bayview
Burlington, ON
2 bd
2 ba
1,300
1
MLS# W13677616Royal Lepage Burloak Real Estate…
WhatsApp Aman