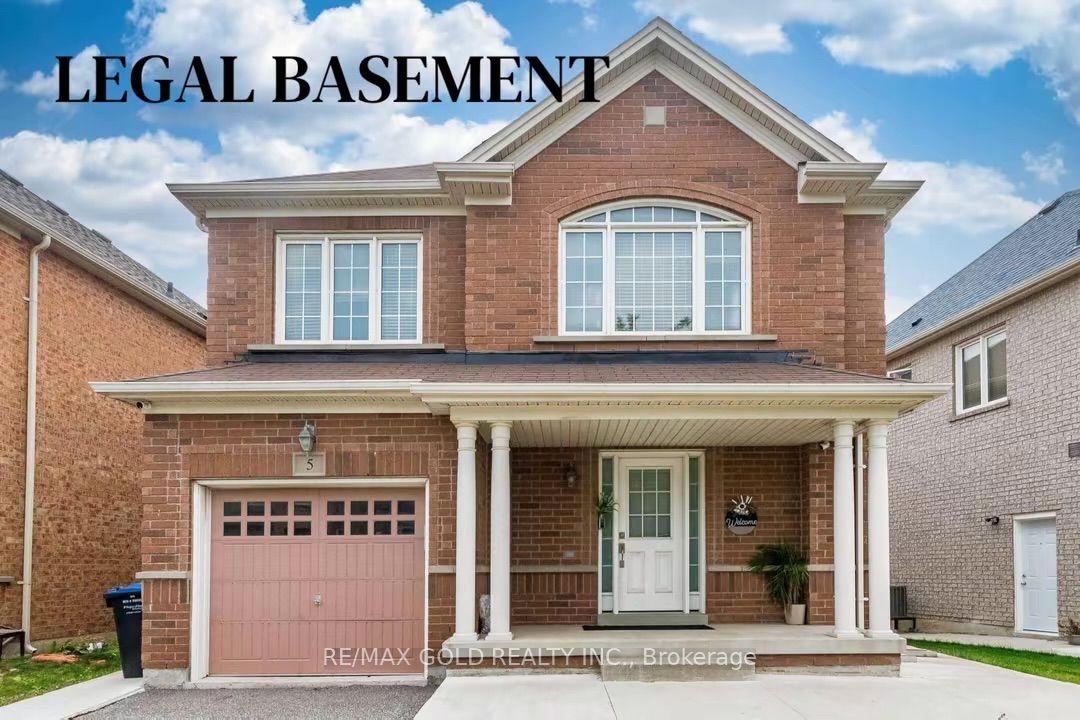
For Sale
Just Listed
345 Mill Street S
Brampton South, Brampton, ON
$1,278,000
4+2Bd
4Ba
2,750+sqft
6Parking
59.28 x 121.54 ftlot
$465/sqft
DetachedMLS# W13653960Listed 2026-08-083 DOM
Cooling
Central Air
Basement
Finished
Just listed! New listings in Brampton often receive offers within the first week.
About this home
WOW - Legal 2-Bedroom Basement Apartment! Welcome to 345 Mill Street South, Brampton. Be the first to live in this stunning, fully renovated 4+2 bedroom, 1+1 kitchen home, perfectly positioned directly across from a beautiful park in the heart of Brampton!Step inside and fall in love with the bright, open-concept main floor featuring a brand-new designer kitchen with quartz countertops, gleaming hardwood flooring throughout, pot lights, and oversized windows that flood the home with natural sunlight. The spacious family room with a cozy fireplace is perfect for relaxing evenings, while the smart, functional layout ensures not an inch of space is wasted.The large breakfast area walks out to your private backyard oasis - complete with an expansive deck and large gazebo - the ultimate setting for entertaining family and friends all summer long!Upstairs, you'll find four generously sized bedrooms, including a show-stopping primary retreat with a massive walk-in closet and a luxurious 5-piece ensuite.The huge bonus: a LEGAL 2-bedroom basement apartment with its own large kitchen - ideal for extra rental income, multi-generational living, or extended families!Unbeatable location just steps to Hurontario St & Steeles Ave E - transit at your doorstep, plus shopping, grocery stores, banks, and quick highway access. New LRT 2027 just 2 min away. Ample parking completes the package. Newly renovated. Legal income potential. North Facing Home Prosperous For Vastu Believers! Park-front privacy. This one truly has it all - don't miss it!
RenovatedBasement AptHardwoodFireplace
Rooms
Main Floor
| Foyer | 4.83 × 4.63 m | 2 Pc Bath Access To Garage Double Closet |
| Kitchen | 4.95 × 5.01 m | Stainless Steel Appl Pot Lights Quartz Counter |
| Dining Room | 4.57 × 3.01 m | Hardwood Floor Pot Lights Large Window |
| Living Room | 5.64 × 3.02 m | Hardwood Floor Pot Lights Large Window |
| Family Room | 5.89 × 3.32 m | Hardwood Floor Pot Lights Fireplace |
| Laundry | 2.44 × 1.83 m | Access To Garage Side Door |
Second Floor
| Primary Bedroom | 5.02 × 4.25 m | Hardwood Floor 5 Pc Ensuite Walk-In Closet(s) |
| Bedroom 2 | 4.45 × 3.11 m | Pot Lights Large Window Large Closet |
| Bedroom 3 | 4.96 × 3.13 m | Pot Lights Large Window Closet |
| Bedroom 4 | 3.05 × 3.05 m | Pot Lights Large Window Large Closet |
Basement
| Kitchen | 4.12 × 4.60 m | Window Open Concept Walk Through |
| Dining Room | 4.15 × 3.11 m | Open Concept Vinyl Floor Combined w/Living |
| Living Room | 6.86 × 4.15 m | Open Concept Vinyl Floor Combined w/Dining |
| Bedroom | 2.80 × 2.60 m | |
| Bedroom 2 | 3.70 × 2.90 m | Window Closet |
Features
- Accessory Apartment
- In-Law Suite
- Apartment
- Separate Entrance
- Finished
- Full
- Central Air
- 2-Storey
Financials
Annual Taxes
$7,012
Estimated Rental Income
Entire property$4,000 – $6,500/mo
Basement apartment$1,800 – $2,500/mo
Rental yield3.8% – 6.1%
*Estimates based on comparable rentals in the area. Actual income may vary.
Market Data — Brampton
Days on market3 days
Buyer's MarketSeller's Market
Based on active listings in Brampton. Data updates daily.
Demographics — Brampton
Population
656,480
Avg Household Income
$98,000
Age Distribution
0-19
24%
20-34
22%
35-49
22%
50-64
19%
65+
13%
Ownership79% own · 21% rent
EnglishPunjabiHindiUrduGujarati
Getting around
How walkable, bikeable, and transit-friendly this neighbourhood is.
73
/ 100
Walk Score
Very Walkable
59
/ 100
Transit Score
Good Transit
63
/ 100
Bike Score
Bikeable
Scores are estimates based on neighbourhood data and are for informational purposes only.
MLS® data courtesy of the Toronto Regional Real Estate Board (TRREB).
The information provided herein must only be used by consumers that have a bona fide interest in the purchase, sale, or lease of real estate and may not be used for any commercial purpose or any other purpose. Listing information is deemed reliable but is not guaranteed accurate by the Toronto Regional Real Estate Board, the listing brokerage, or this website. The trademarks REALTOR®, REALTORS® and the REALTOR® logo are controlled by The Canadian Real Estate Association (CREA) and identify real estate professionals who are members of CREA. MLS®, Multiple Listing Service®, and the associated logos are owned by CREA. Not intended to solicit properties currently listed for sale or buyers under contract.
You may also like
More homes in Brampton
Hand-picked listings with a similar price range and style.
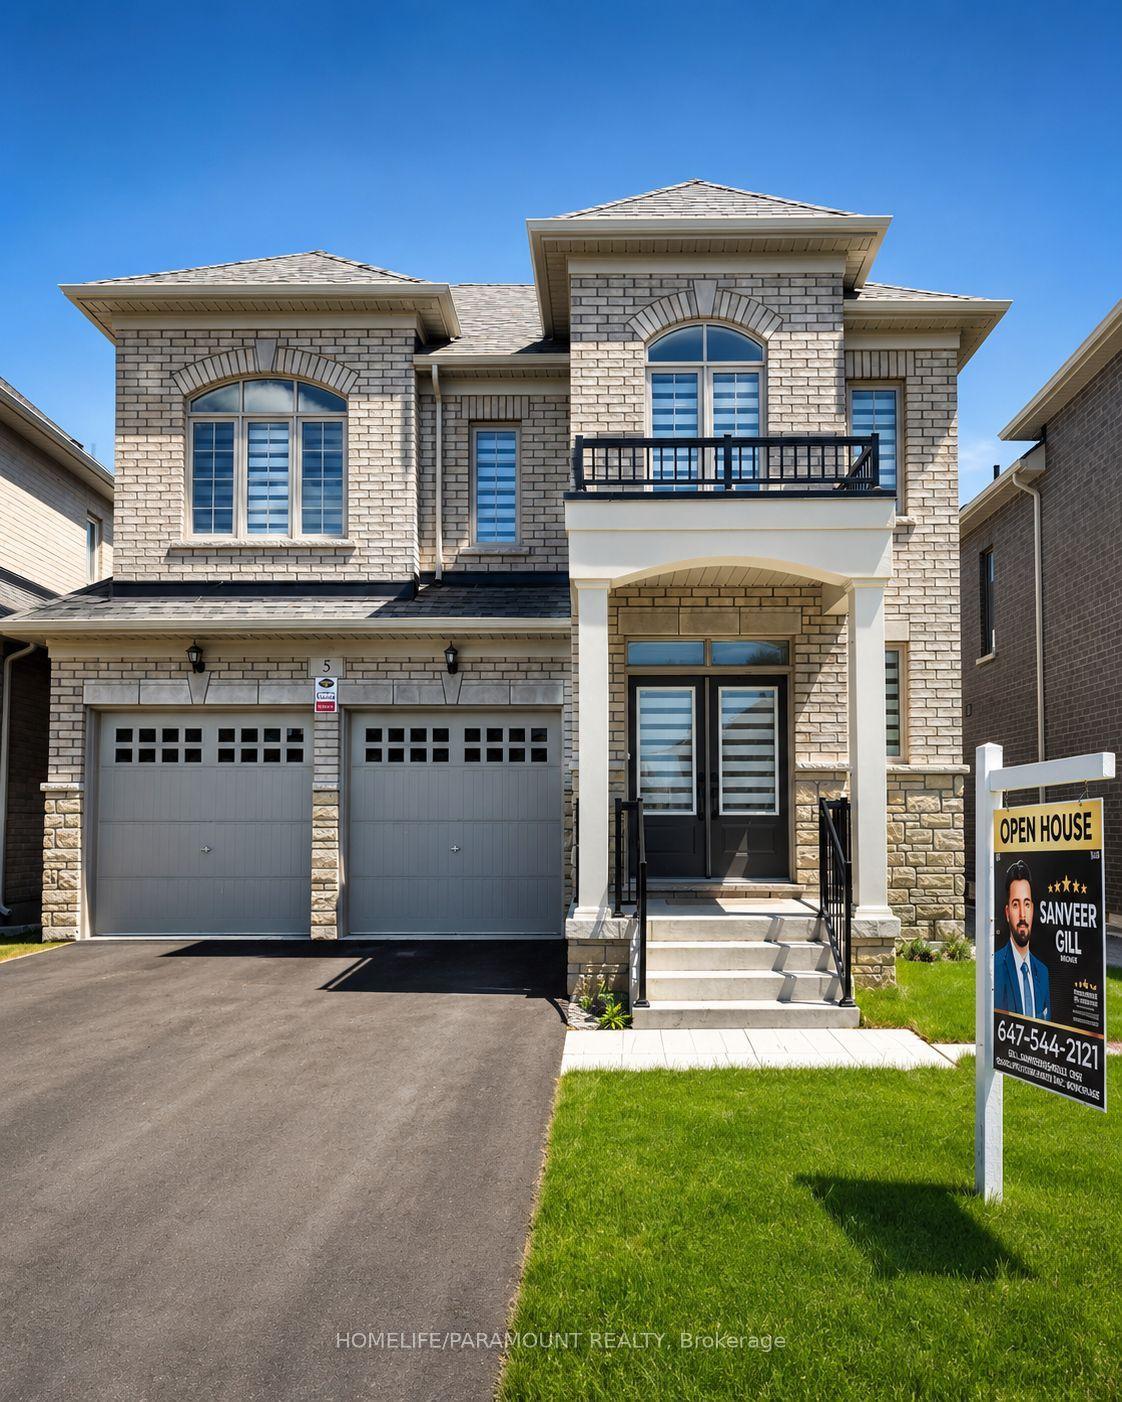
For Sale3 months ago
$1,299,000
Detached
est. $5,695/mo
5 Dolomite Drive, Bram East
Brampton, ON
4 bd
4 ba
3,250
6
MLS# W13119004Homelife/Paramount Realty
WhatsApp Aman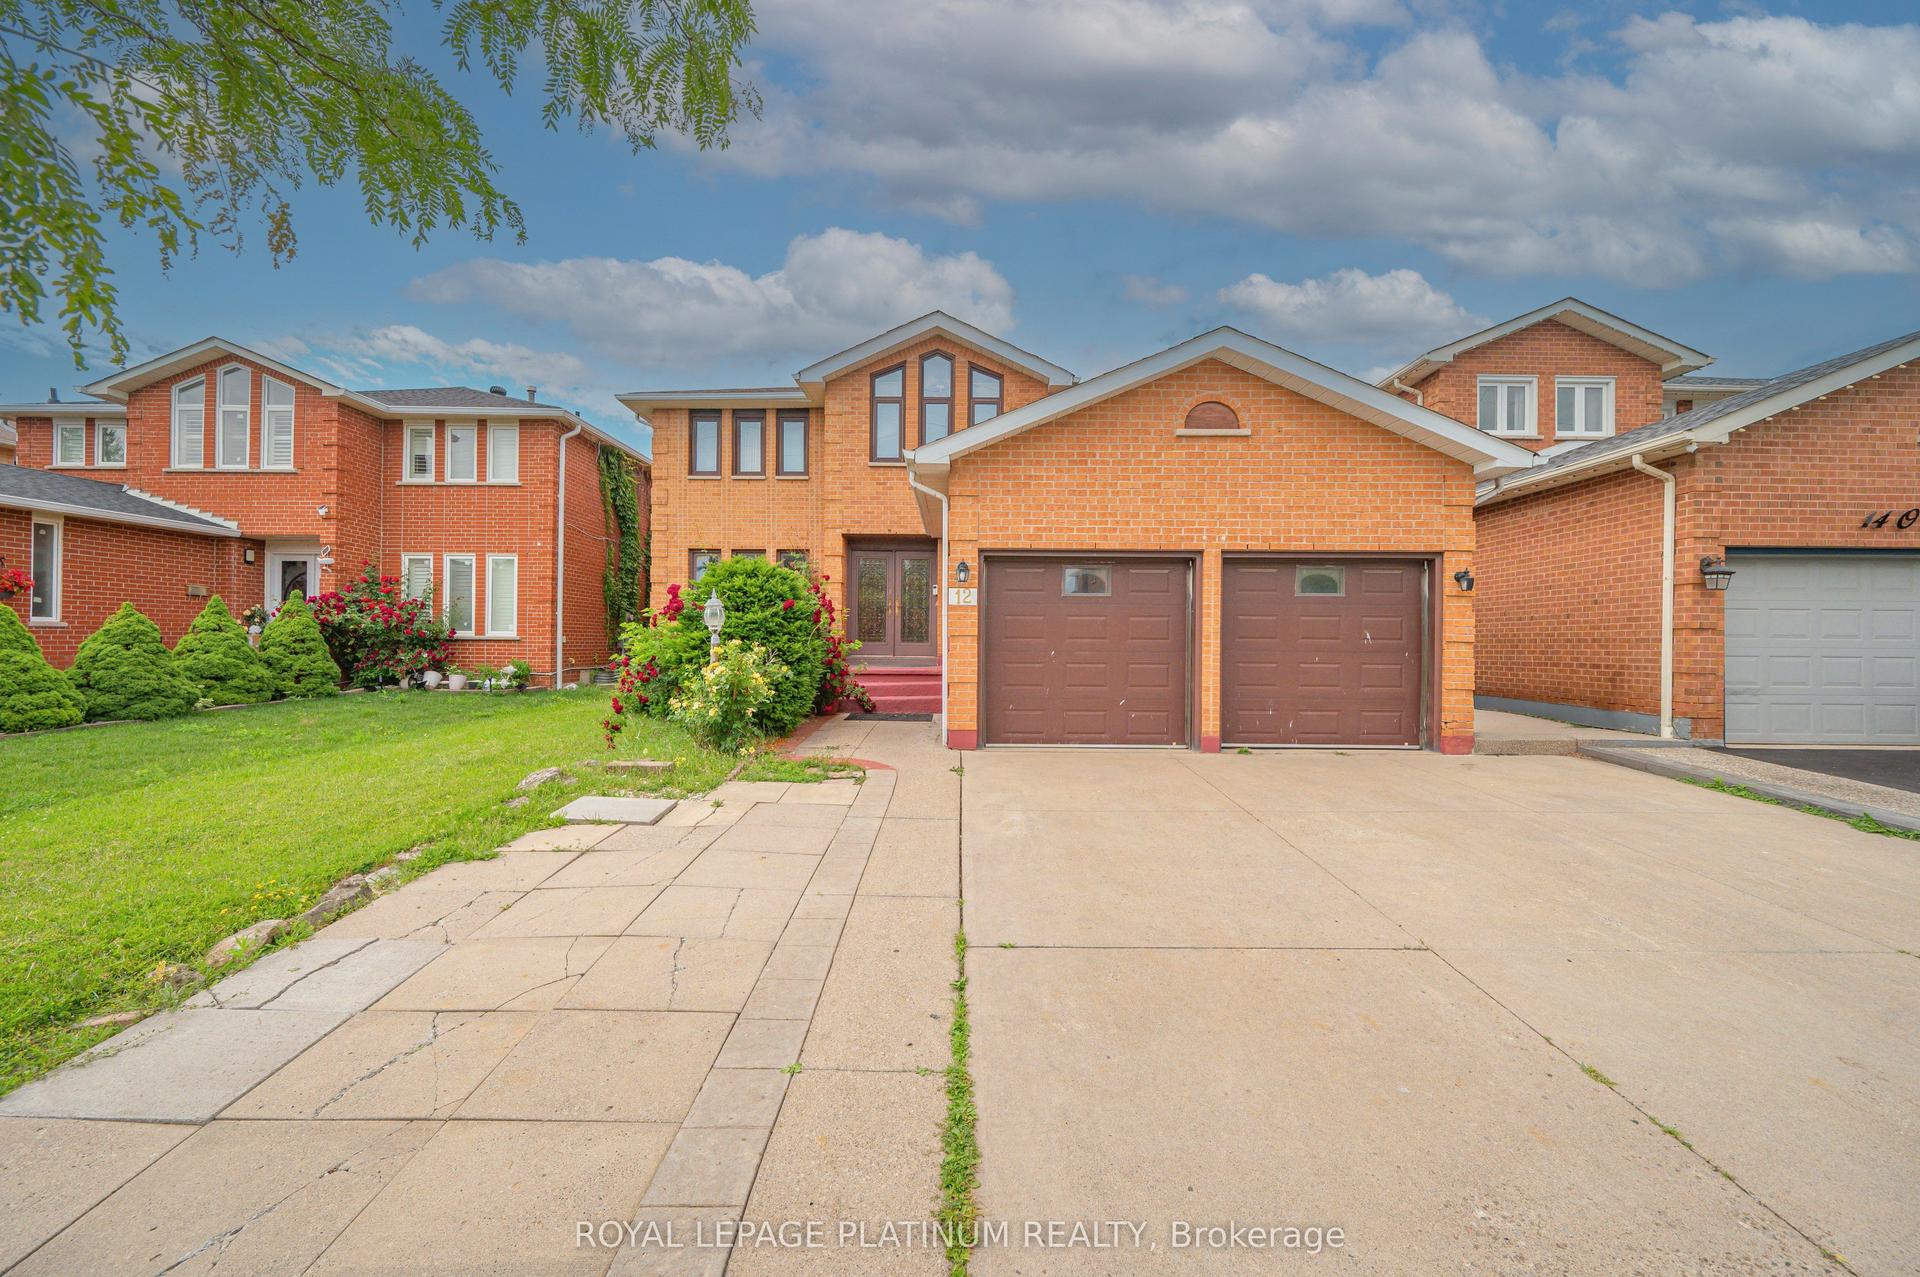
For Sale1 month ago
$1,299,000
Detached
est. $5,695/mo
12 O'hara Place, Fletcher's Creek South
Brampton, ON
5+1 bd
4 ba
2,750
6
MLS# W13512746Royal Lepage Platinum Realty
WhatsApp Aman