For Sale
Just Listed
365 Lynn Place
1005 - FA Falgarwood, Oakville, ON
$1,488,800
3+1Bd
4Ba
2,250+sqft
6Parking
50 x 100 ftlot
$662/sqft
DetachedMLS# W13654162Listed 2026-08-083 DOM
Heating
Water Heater Owned
Cooling
Central Air
Basement
Finished
Just listed! New listings in Oakville often receive offers within the first week.
About this home
Welcome to this spectacular 2-storey detached home nestled on a quiet, family-friendly crescent in Oakville's sought-after Falgarwood neighbourhood. Beautifully updated from top to bottom, this turnkey residence offers over 2,570 sq. ft. of finished living space, combining timeless elegance with modern comfort. Situated on a 50 x 100 ft. lot (as per GeoWarehouse Report), this exceptional property offers generous outdoor space and outstanding curb appeal.The sun-filled main floor features wide-plank hardwood flooring, pot lights, spacious principal rooms, and an open-concept layout perfect for everyday living and entertaining. The designer kitchen boasts custom cabinetry, premium countertops,SS appliances, and a bright breakfast area overlooking the private, fully fenced backyard complete with a large custom deck and gazebo.Pet-friendly home with minimal-maintenance living, featuring a beautifully turfed backyard that's perfect for pets and outdoor enjoyment. The main floor offers a convenient 2-piece powder room, while the second level features two spacious 5-piece bathrooms. The finished basement includes an additional 3-piece bathroom, providing excellent convenience for family and guests.The impressive upper level showcases a luxurious primary suite addition (2022), featuring a private home office, sitting area, electric fireplace, wine fridge, bar sink, custom walk-in closet, and a spa-inspired 5-piece ensuite. Two additional generously sized bedrooms .The professionally finished lower level offers a cozy rec room with built-in cabinetry and an electric fireplace, a dedicated gym area, an updated 3-piece bathroom, laundry room, , and a private fourth bedroom-ideal for guests, in-laws,. Ideally located just steps minutes to the QEW, GO Station, Whole Foods, Oakville Place, parks, shopping, this exceptional home delivers luxury, convenience, and an unbeatable lifestyle in one of Oakville's most desirable communities.A rare opportunity not to be missed.
HardwoodFireplace
Rooms
Main Floor
| Living Room | 3.53 × 2.66 m | Combined w/Dining |
| Family Room | 3.81 × 4.95 m | Hardwood Floor |
| Kitchen | 3.40 × 3.88 m | Hardwood Floor |
| Breakfast | 3.40 × 3.55 m | Hardwood Floor |
| Bathroom | 1.44 × 2.36 m | 2 Pc Bath |
| Dining Room | 3.53 × 3.23 m | Window |
Upper
| Primary Bedroom | 5.74 × 6.52 m | 5 Pc Ensuite |
| Office | 2.41 × 3.68 m | Hardwood Floor |
| Bedroom 2 | 3.45 × 3.65 m | Hardwood Floor |
| Bedroom 3 | 2.89 × 3.65 m | Hardwood Floor |
| Bathroom | 2.43 × 2.18 m | 5 Pc Bath |
Lower
| Recreation | 3.32 × 5.50 m | Hardwood Floor |
| Bedroom 4 | 3.81 × 4.90 m | Window |
| Laundry | 4.77 × 3.45 m | Window |
| Bathroom | 1.98 × 2.56 m | 3 Pc Bath |
Features
- Storage
- Water Heater Owned
- Other
- Deck
- Finished
- Central Air
- 2-Storey
Financials
Annual Taxes
$6,777.21
Estimated Rental Income
Entire property$3,200 – $4,800/mo
Rental yield2.6% – 3.9%
*Estimates based on comparable rentals in the area. Actual income may vary.
Market Data — Oakville
Days on market3 days
Buyer's MarketSeller's Market
Based on active listings in Oakville. Data updates daily.
Demographics — Oakville
Population
213,759
Avg Household Income
$152,000
Age Distribution
0-19
22%
20-34
16%
35-49
21%
50-64
22%
65+
19%
Ownership78% own · 22% rent
EnglishMandarinUrduArabicFrench
Getting around
How walkable, bikeable, and transit-friendly this neighbourhood is.
54
/ 100
Walk Score
Somewhat Walkable
39
/ 100
Transit Score
Some Transit
40
/ 100
Bike Score
Somewhat Bikeable
Scores are estimates based on neighbourhood data and are for informational purposes only.
MLS® data courtesy of the Toronto Regional Real Estate Board (TRREB).
The information provided herein must only be used by consumers that have a bona fide interest in the purchase, sale, or lease of real estate and may not be used for any commercial purpose or any other purpose. Listing information is deemed reliable but is not guaranteed accurate by the Toronto Regional Real Estate Board, the listing brokerage, or this website. The trademarks REALTOR®, REALTORS® and the REALTOR® logo are controlled by The Canadian Real Estate Association (CREA) and identify real estate professionals who are members of CREA. MLS®, Multiple Listing Service®, and the associated logos are owned by CREA. Not intended to solicit properties currently listed for sale or buyers under contract.
You may also like
More homes in Oakville
Hand-picked listings with a similar price range and style.
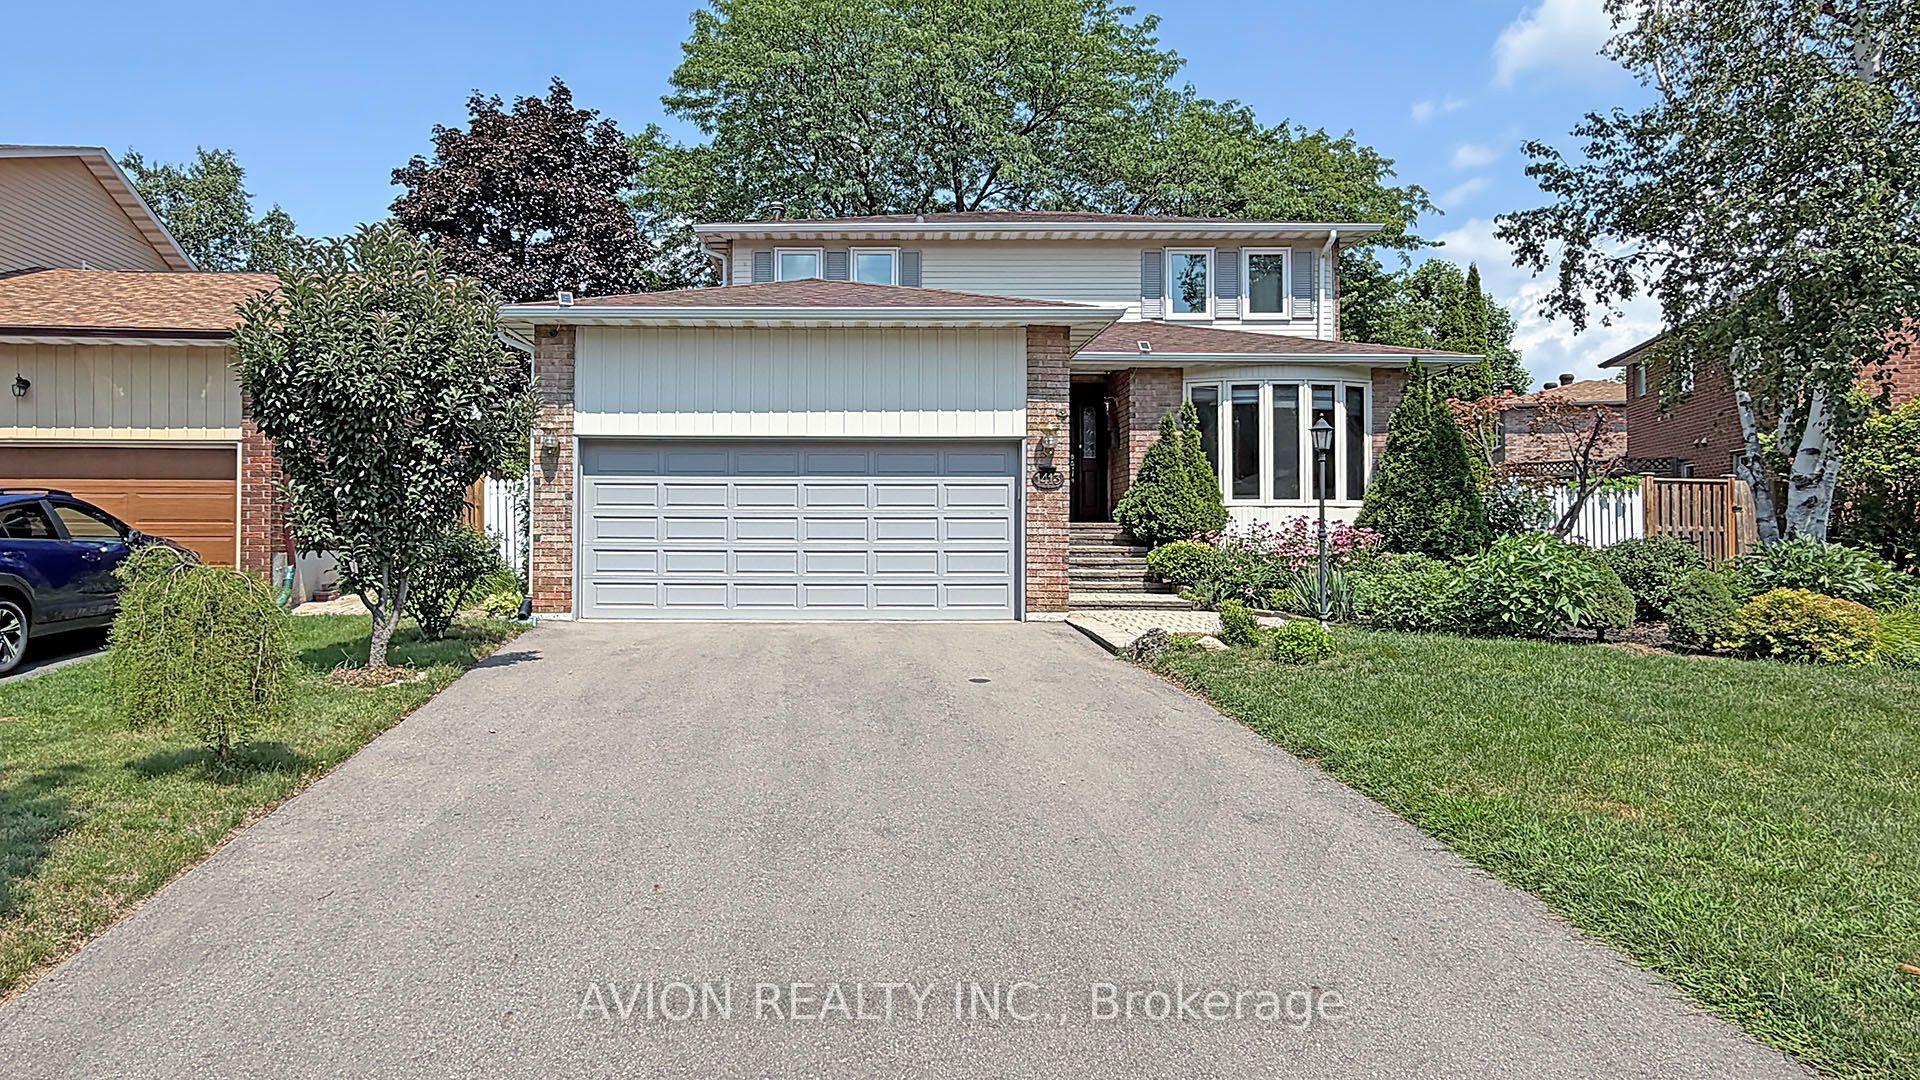
For Sale2 days ago
$1,590,000
Detached
est. $6,971/mo
1413 Harmsworth Square, 1005 - FA Falgarwood
Oakville, ON
4+2 bd
5 ba
1,750
6
MLS# W13659776Avion Realty Inc.
WhatsApp Aman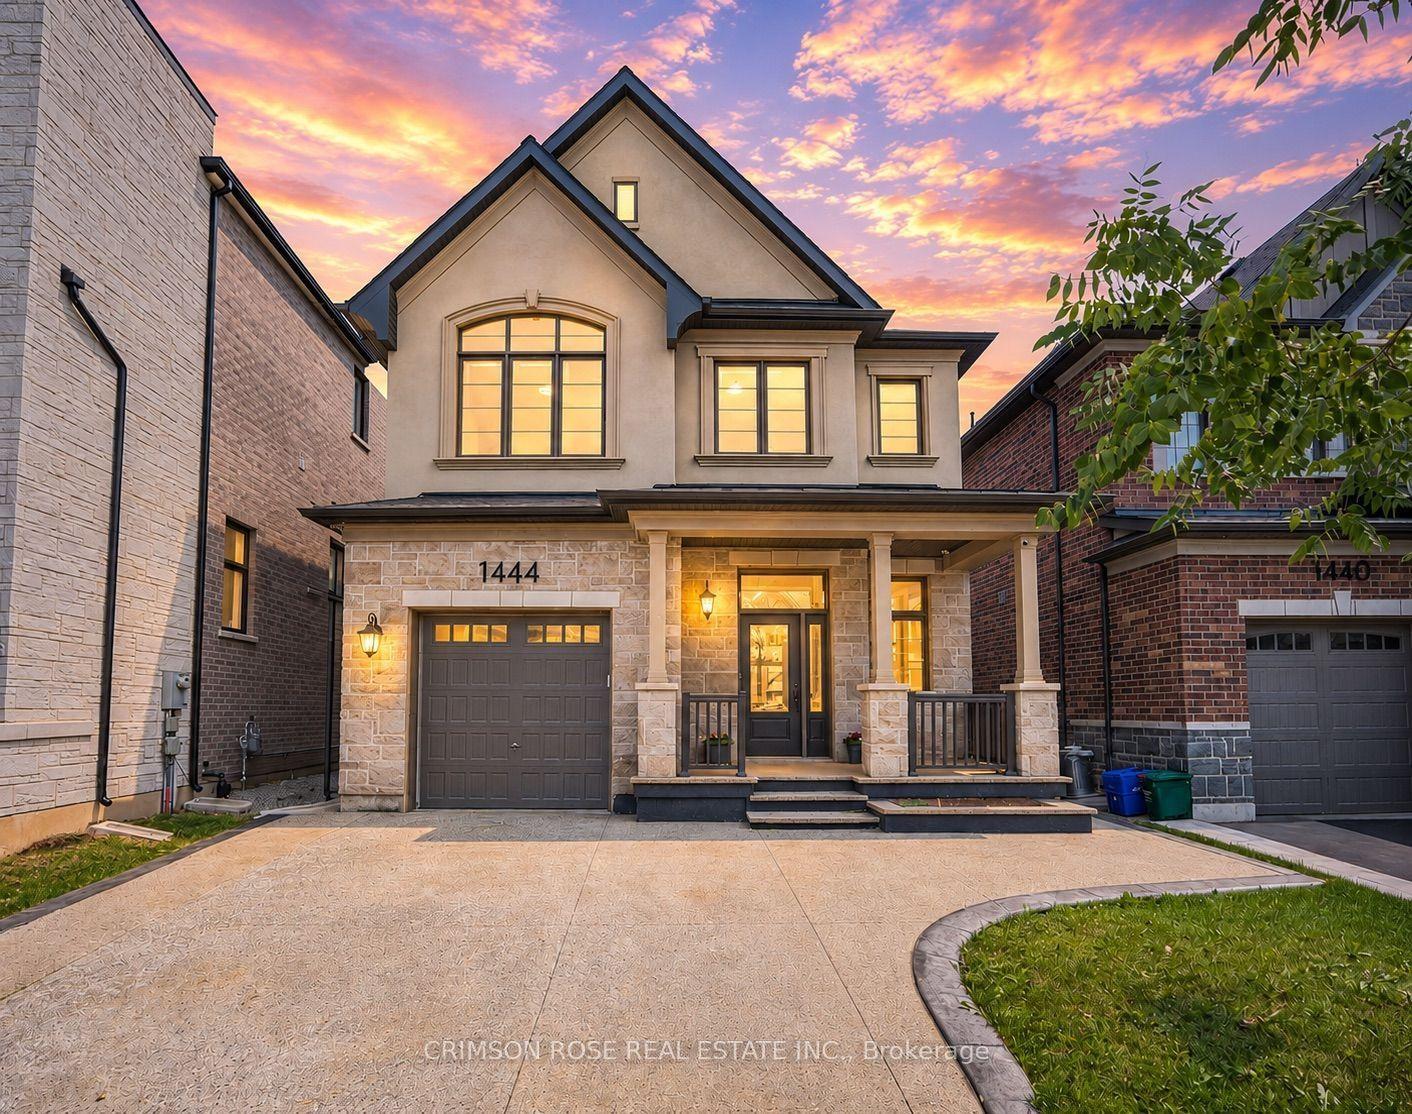
For Sale15 days ago
$1,419,000
Detached
est. $6,221/mo
1444 Varelas Passage, 1010 - JM Joshua Meadows
Oakville, ON
4 bd
3 ba
2,250
3
MLS# W13614720Crimson Rose Real Estate Inc.
WhatsApp Aman
