For Sale
Just Listed
6 Crenshaw Crescent
Heart Lake West, Brampton, ON
$849,900
3+1Bd
4Ba
1,750+sqft
5Parking
27.15 x 117.11 ftlot
$486/sqft
DetachedMLS# W13654172Listed 2026-08-080 DOM
Heating
Water Heater
Cooling
Central Air
Basement
Finished
Just listed! New listings in Brampton often receive offers within the first week.
About this home
Welcome to this beautifully updated 3+1 bedroom & 4 washrooms family home located on a quiet cul-de-sac in a desirable neighborhood. Step inside to discover comprehensive updates throughout the property. The interior features fresh neutral paint, updated Engineered Hardwood flooring across the main living spaces, and durable new Spanish tiles in key functional areas. Essential infrastructure enhancements include upgraded electrical, Plumbing providing total reliability and peace of mind. Featuring a functional spacious kitchen with lots of storage, living room with cozy fireplace, and a bright dining area perfect for family gatherings. The upper level offers 3 generous bedrooms and 2 full bathrooms. The primary bedrooms offer ensuite and walk in closet space. Enjoy additional living space in the fully finished basement with a bedroom/recreation area coming up with kitchenette and full Washroom, ideal for movie nights or a home office. Relax in the private backyard with a beautiful vine privacy fence. Updated 1.5-car garage with shelving and storage. Conveniently located close to schools, shopping, parks, and amenities. A perfect family home with room to grow.
GarageCul-de-sacHardwoodFireplace
Rooms
Main Floor
| Living Room | 3.35 × 5.49 m | Hardwood Floor W/O To Deck |
| Dining Room | 2.44 × 2.74 m | Hardwood Floor |
| Kitchen | 2.13 × 2.44 m | Tile Floor |
| Powder Room | 4.03 × 4.11 m | Tile Floor |
| Foyer | 1.52 × 2.44 m | Tile Floor |
Second Floor
| Bedroom | 3.35 × 3.05 m | Hardwood Floor 3 Pc Ensuite Walk-In Closet(s) |
| Bedroom | 2.44 × 3.66 m | Hardwood Floor Closet |
| Bedroom | 5.15 × 3.05 m | Hardwood Floor Large Closet |
| Bathroom | 2.44 × 2.13 m | Tile Floor Double Sink |
| Bathroom | 1.52 × 1.83 m | Tile Floor Ensuite Bath 3 Pc Bath |
| Bathroom | — | Tile Floor |
Basement
| Bathroom | 1.25 × 3.05 m | Tile Floor Window |
| Bedroom | 3.96 × 3.66 m | Vinyl Floor Window |
| Laundry | 2.44 × 4.27 m | Tile Floor Window |
| Pantry | 2.13 × 2.74 m | Vinyl Floor Stainless Steel Sink |
Features
- Water Heater
- Finished
- Central Air
- 2-Storey
Financials
Annual Taxes
$5,487
Estimated Rental Income
Entire property$3,200 – $4,800/mo
Basement apartment$1,800 – $2,500/mo
Rental yield4.5% – 6.8%
*Estimates based on comparable rentals in the area. Actual income may vary.
Market Data — Brampton
Days on market0 days
Buyer's MarketSeller's Market
Based on active listings in Brampton. Data updates daily.
Demographics — Brampton
Population
656,480
Avg Household Income
$98,000
Age Distribution
0-19
24%
20-34
22%
35-49
22%
50-64
19%
65+
13%
Ownership79% own · 21% rent
EnglishPunjabiHindiUrduGujarati
Getting around
How walkable, bikeable, and transit-friendly this neighbourhood is.
75
/ 100
Walk Score
Very Walkable
61
/ 100
Transit Score
Good Transit
69
/ 100
Bike Score
Bikeable
Scores are estimates based on neighbourhood data and are for informational purposes only.
MLS® data courtesy of the Toronto Regional Real Estate Board (TRREB).
The information provided herein must only be used by consumers that have a bona fide interest in the purchase, sale, or lease of real estate and may not be used for any commercial purpose or any other purpose. Listing information is deemed reliable but is not guaranteed accurate by the Toronto Regional Real Estate Board, the listing brokerage, or this website. The trademarks REALTOR®, REALTORS® and the REALTOR® logo are controlled by The Canadian Real Estate Association (CREA) and identify real estate professionals who are members of CREA. MLS®, Multiple Listing Service®, and the associated logos are owned by CREA. Not intended to solicit properties currently listed for sale or buyers under contract.
You may also like
More homes in Brampton
Hand-picked listings with a similar price range and style.
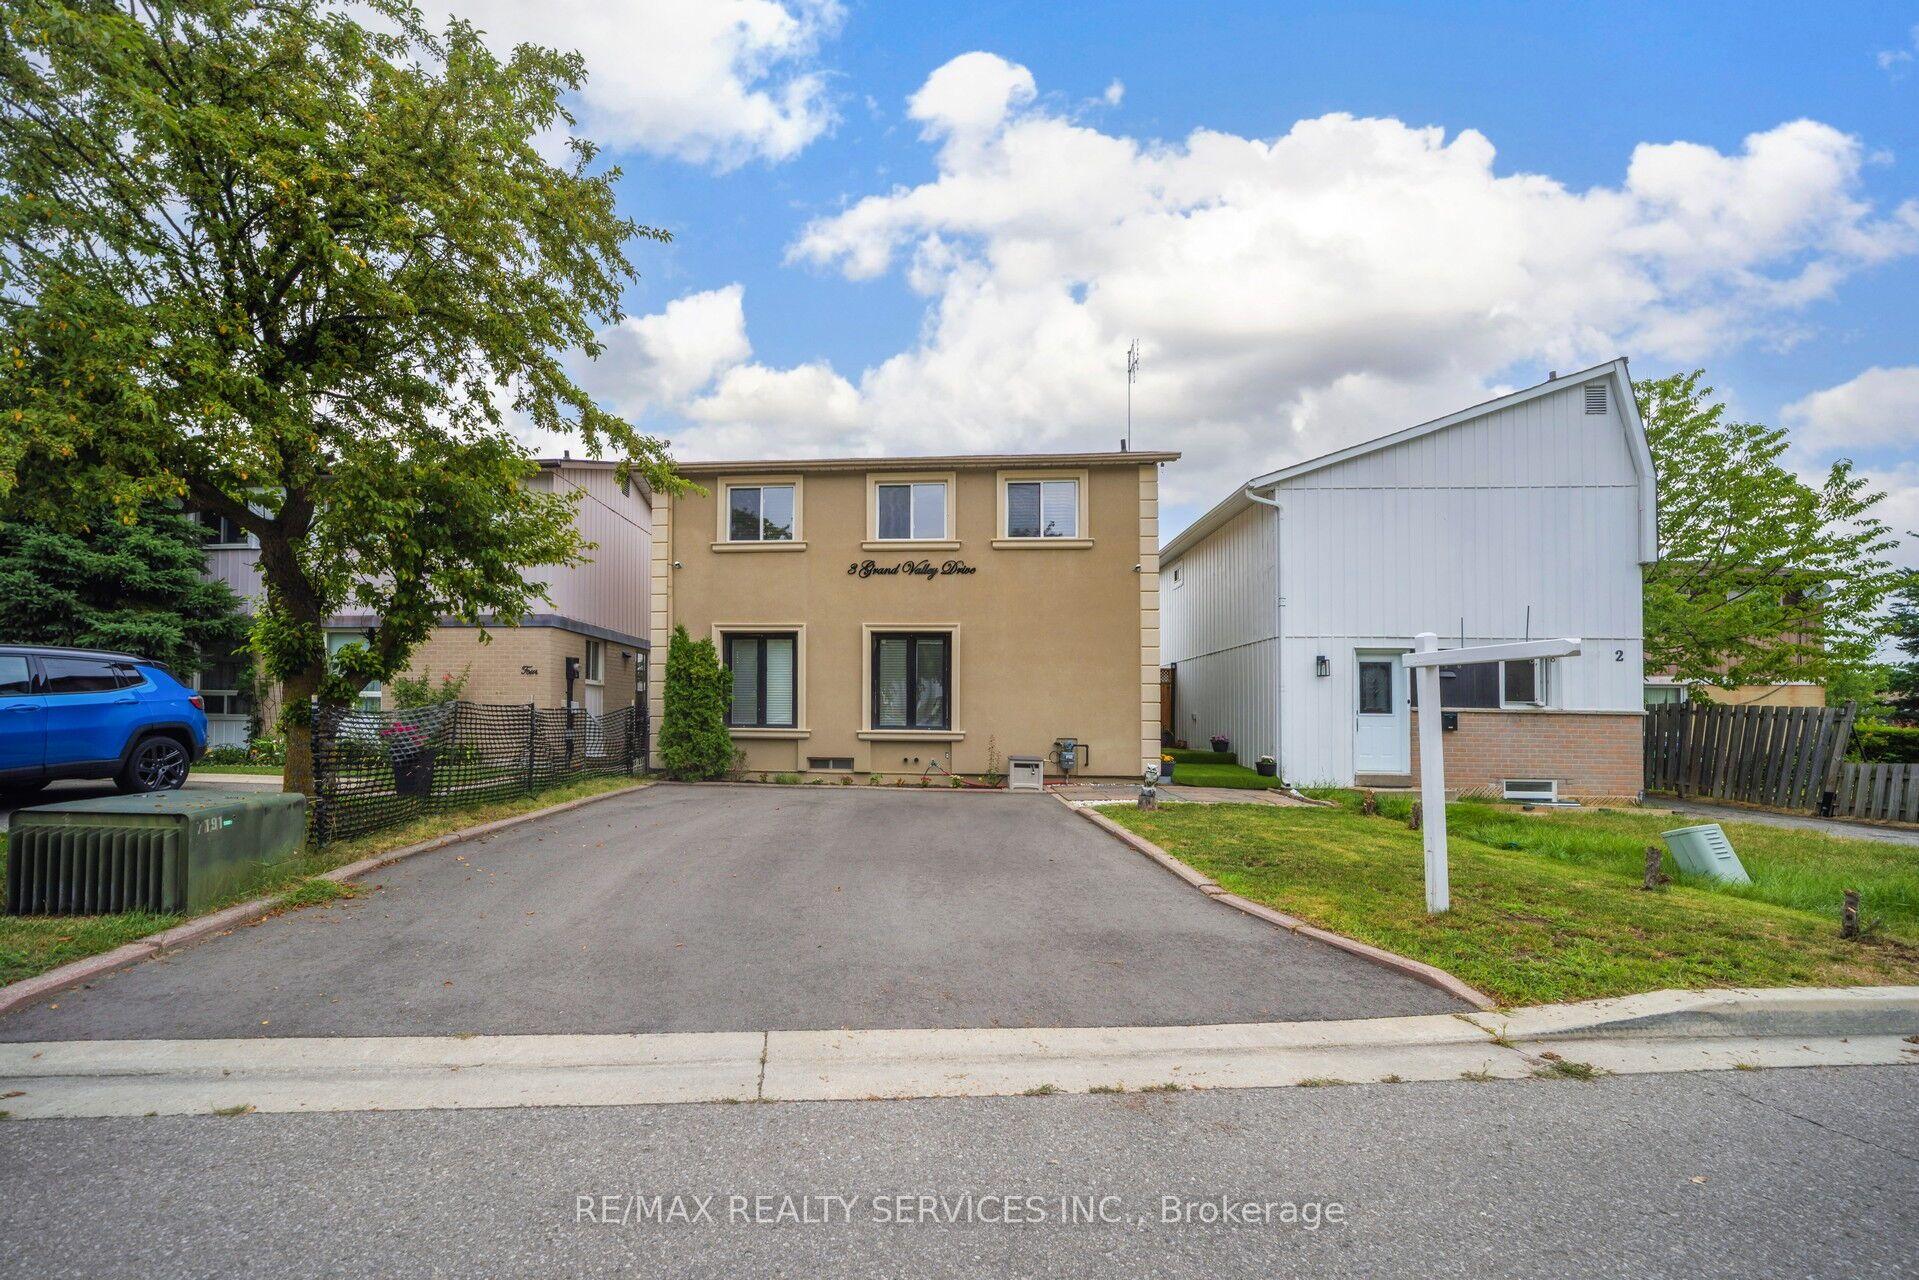
For Sale2 days ago
$698,900
Detached
est. $3,064/mo
3 Grand Valley Drive, Northgate
Brampton, ON
3 bd
2 ba
900
2
MLS# W13644668Re/Max Realty Services Inc.
WhatsApp Aman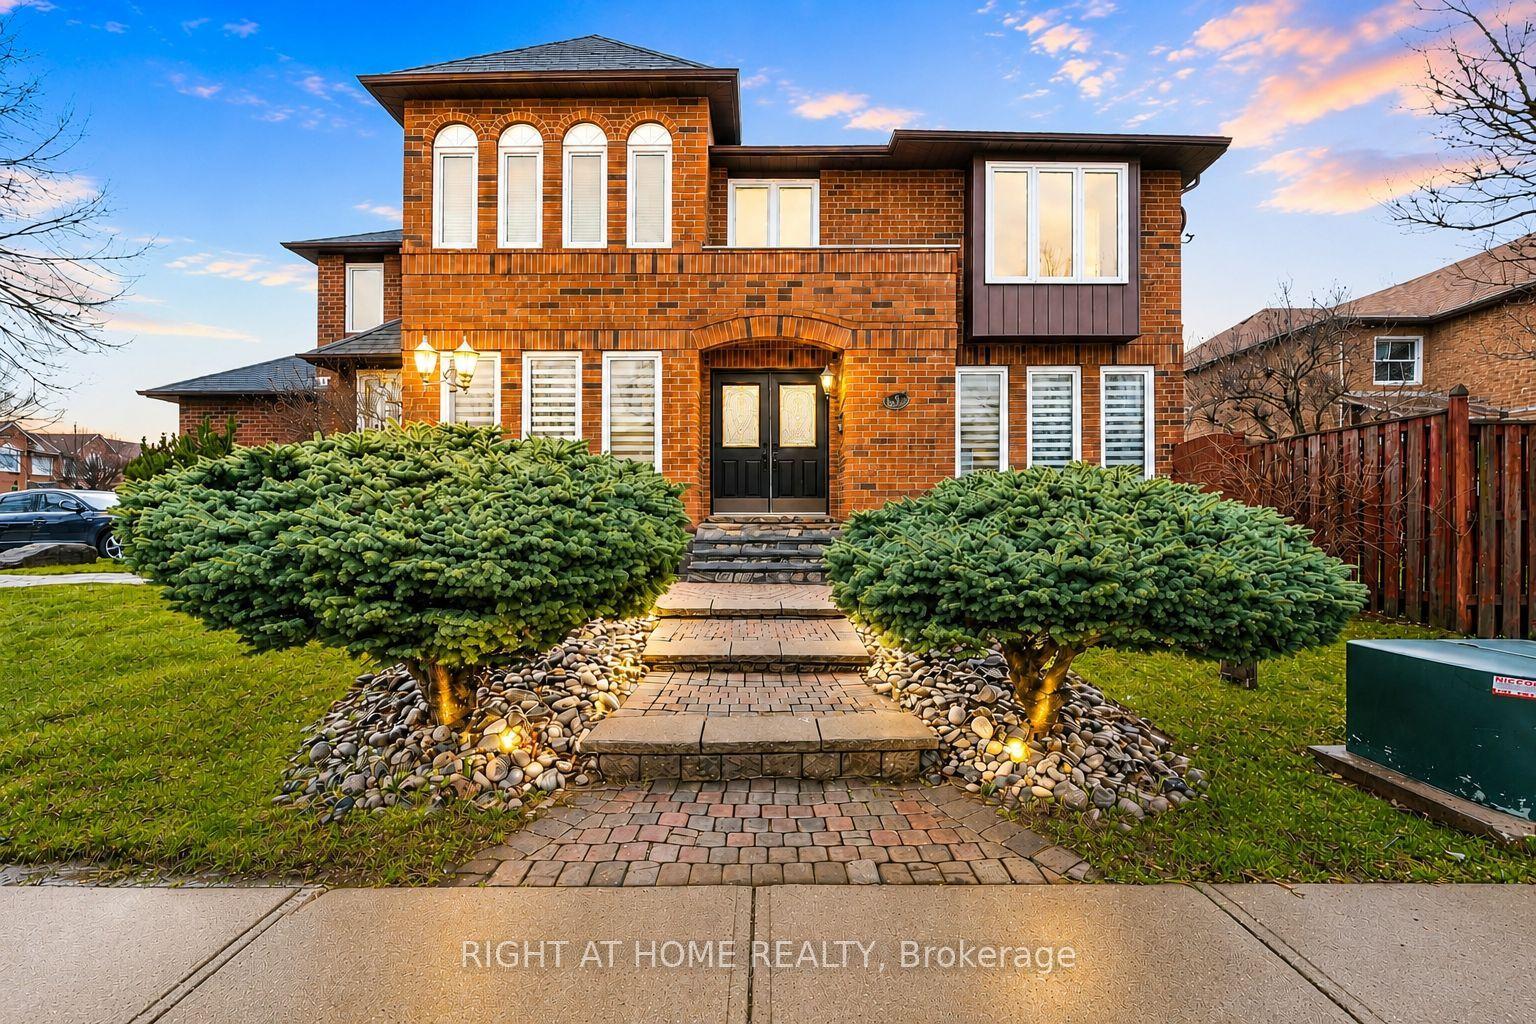
For Sale4 days ago
$979,000
Detached
est. $4,292/mo
39 Banner Road, Brampton West
Brampton, ON
5 bd
3 ba
2,250
4
MLS# W13634612Right At Home Realty
WhatsApp Aman
