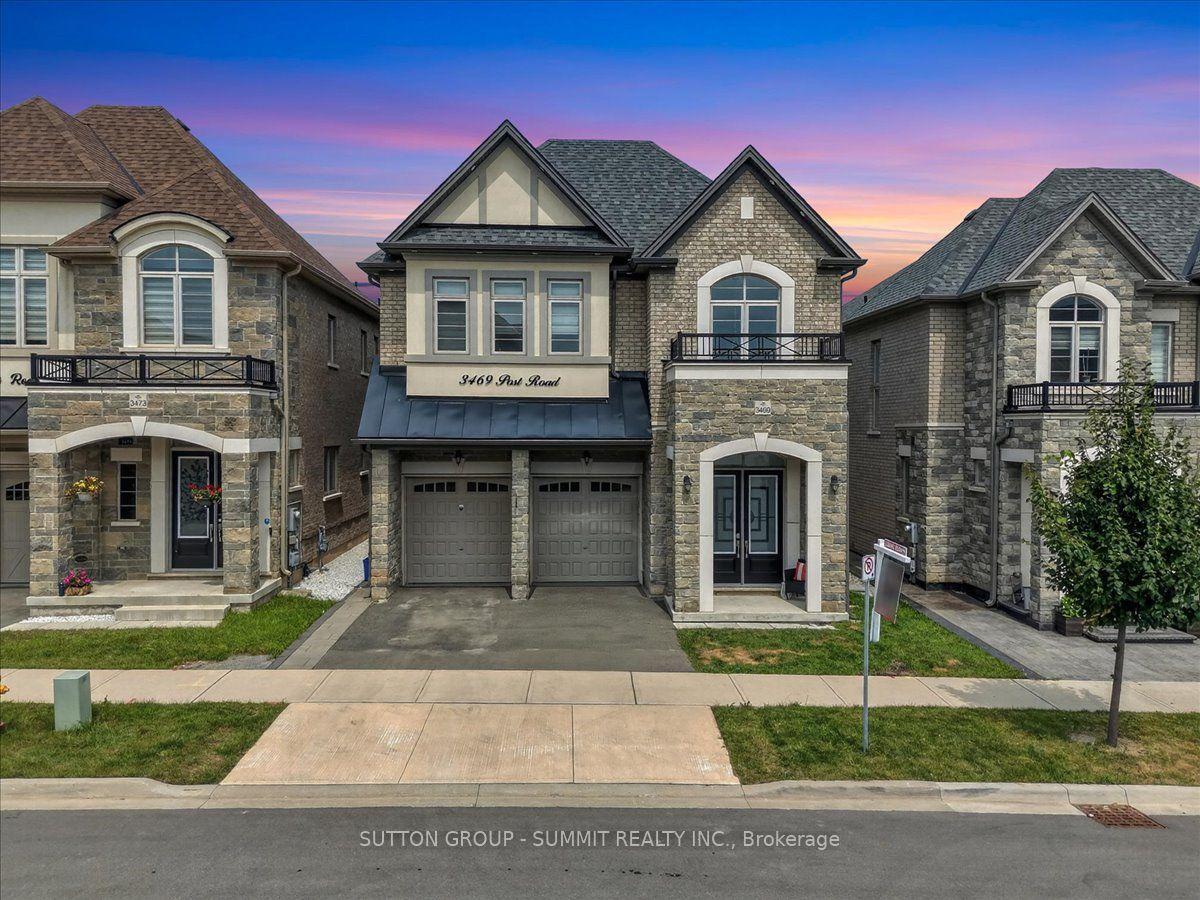
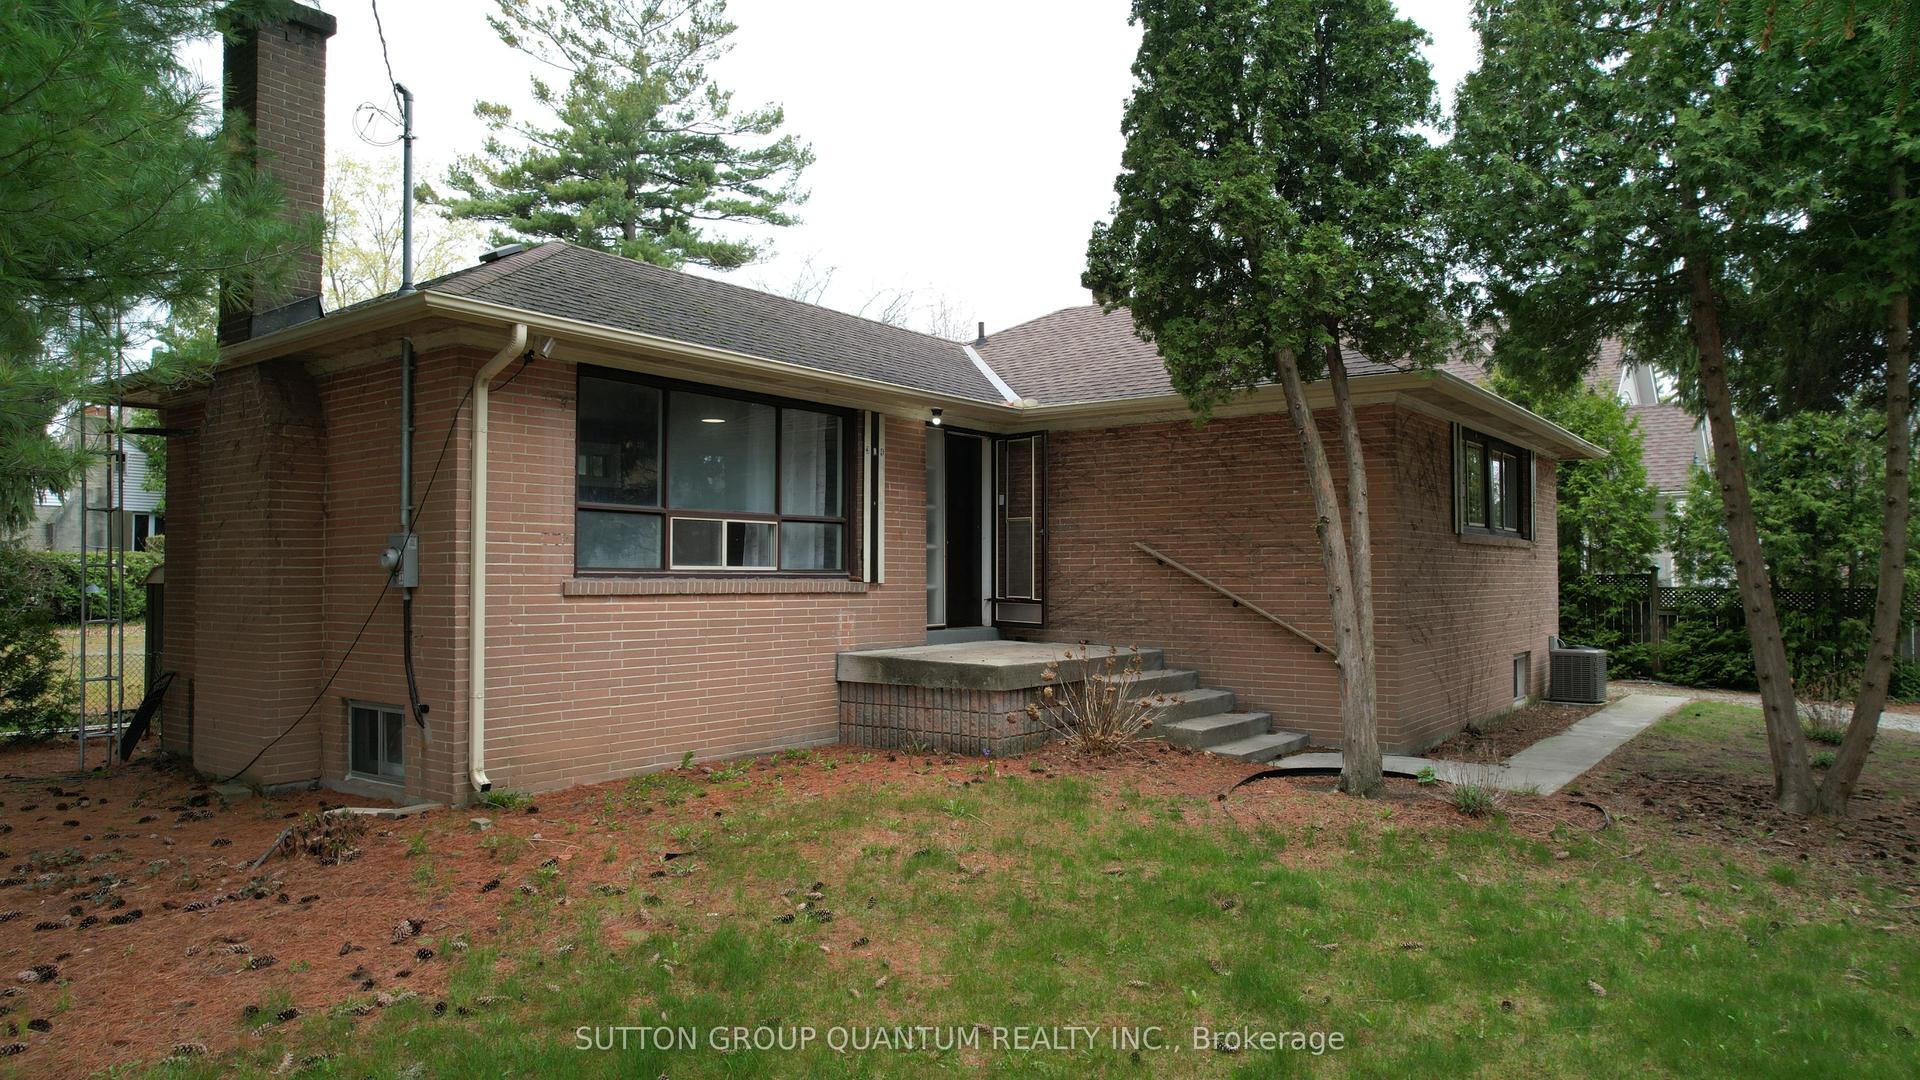
For Sale
Just Listed
274 Reynolds Street
1013 - OO Old Oakville, Oakville, ON
$1,649,999
3+1Bd
2Ba
1,750+sqft
5Parking
62.8 x 110 ftlot
$943/sqft
DetachedMLS# W13655488Listed 2026-08-092 DOM
Cooling
Central Air
Just listed! New listings in Oakville often receive offers within the first week.
About this home
LIVE NOW, BUILD LATER. Ideal for end-users and investors alike, this beautifully updated 3+1 bedroom home is located just minutes from the lake and Downtown Oakville. Set on a 62.8 x 110 ft lot, the home offers a warm, well-designed layout with bright principal rooms, a separate dining area, and a stylish eat-in kitchen. The entire home has been thoughtfully improved throughout, creating a clean, move-in ready space that feels comfortable and inviting. Upstairs features three well-sized bedrooms and a fully updated bath.The fully finished basement includes a fourth bedroom and separate walk-up entrance, offering excellent potential for extended family living, rental income, or a private workspace. Enjoy a private, fully fenced backyard, all within walking distance to the lake, parks, shops, and restaurants that define Old Oakville living.Zoned RL4-0, permitting 35% lot coverage and currently allowing up to 4 units (buyer to verify). Situated within a heritage area with precedent for redevelopment and intensification nearby. Potential land assembly with neighbouring property (~124 ft combined frontage). Future possibilities may include luxury townhomes, boutique condos, or rental units, subject to approvals.
Rooms
Main Floor
| Kitchen | 4.11 × 3.95 m | Centre Island Porcelain Floor |
| Dining Room | 3.99 × 3.26 m | Hardwood Floor Pot Lights |
| Living Room | 6.74 × 3.88 m | Hardwood Floor Large Window Fireplace |
| Foyer | 3.81 × 2.63 m | Hardwood Floor |
Second Floor
| Bathroom | 1.00 × 1.00 m | |
| Bedroom 2 | 3.92 × 3.54 m | |
| Primary Bedroom | 5.80 × 4.15 m | Hardwood Floor |
| Bedroom 3 | 4.01 × 3.28 m |
Basement
| Bedroom | 13.50 × 13.00 m | |
| Kitchen | 13.00 × 9.00 m | |
| Family Room | 17.00 × 13.00 m |
Features
- In-Law Suite
- Separate Entrance
- Walk-Up
- Apartment
- Central Air
- 2-Storey
Financials
Annual Taxes
$7,745
Estimated Rental Income
Entire property$3,200 – $4,800/mo
Basement apartment$1,800 – $2,500/mo
Rental yield2.3% – 3.5%
*Estimates based on comparable rentals in the area. Actual income may vary.
Market Data — Oakville
Days on market2 days
Buyer's MarketSeller's Market
Based on active listings in Oakville. Data updates daily.
Demographics — Oakville
Population
213,759
Avg Household Income
$152,000
Age Distribution
0-19
22%
20-34
16%
35-49
21%
50-64
22%
65+
19%
Ownership78% own · 22% rent
EnglishMandarinUrduArabicFrench
Getting around
How walkable, bikeable, and transit-friendly this neighbourhood is.
58
/ 100
Walk Score
Somewhat Walkable
35
/ 100
Transit Score
Some Transit
50
/ 100
Bike Score
Bikeable
Scores are estimates based on neighbourhood data and are for informational purposes only.
MLS® data courtesy of the Toronto Regional Real Estate Board (TRREB).
The information provided herein must only be used by consumers that have a bona fide interest in the purchase, sale, or lease of real estate and may not be used for any commercial purpose or any other purpose. Listing information is deemed reliable but is not guaranteed accurate by the Toronto Regional Real Estate Board, the listing brokerage, or this website. The trademarks REALTOR®, REALTORS® and the REALTOR® logo are controlled by The Canadian Real Estate Association (CREA) and identify real estate professionals who are members of CREA. MLS®, Multiple Listing Service®, and the associated logos are owned by CREA. Not intended to solicit properties currently listed for sale or buyers under contract.
You may also like
More homes in Oakville
Hand-picked listings with a similar price range and style.
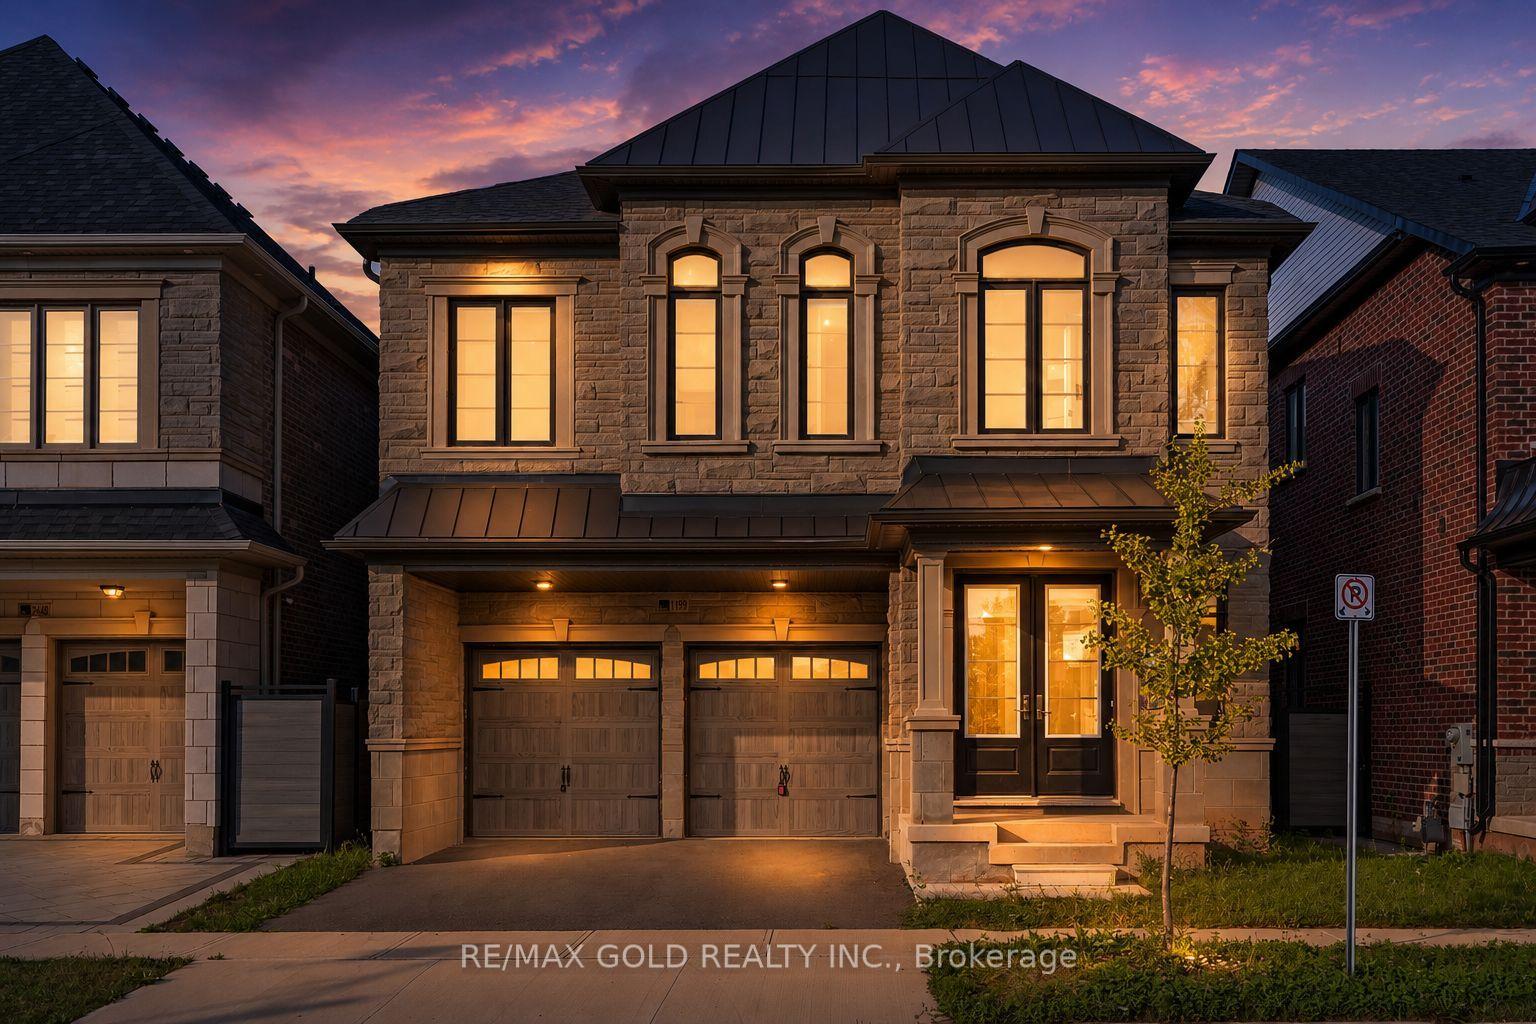
For Sale14 h ago
$1,850,000
Detached
est. $8,110/mo
1199 QUEENS PLATE Road E, 1007 - GA Glen Abbey
Oakville, ON
4+1 bd
5 ba
3,250
4
MLS# W13664474Re/Max Gold Realty Inc.
WhatsApp Aman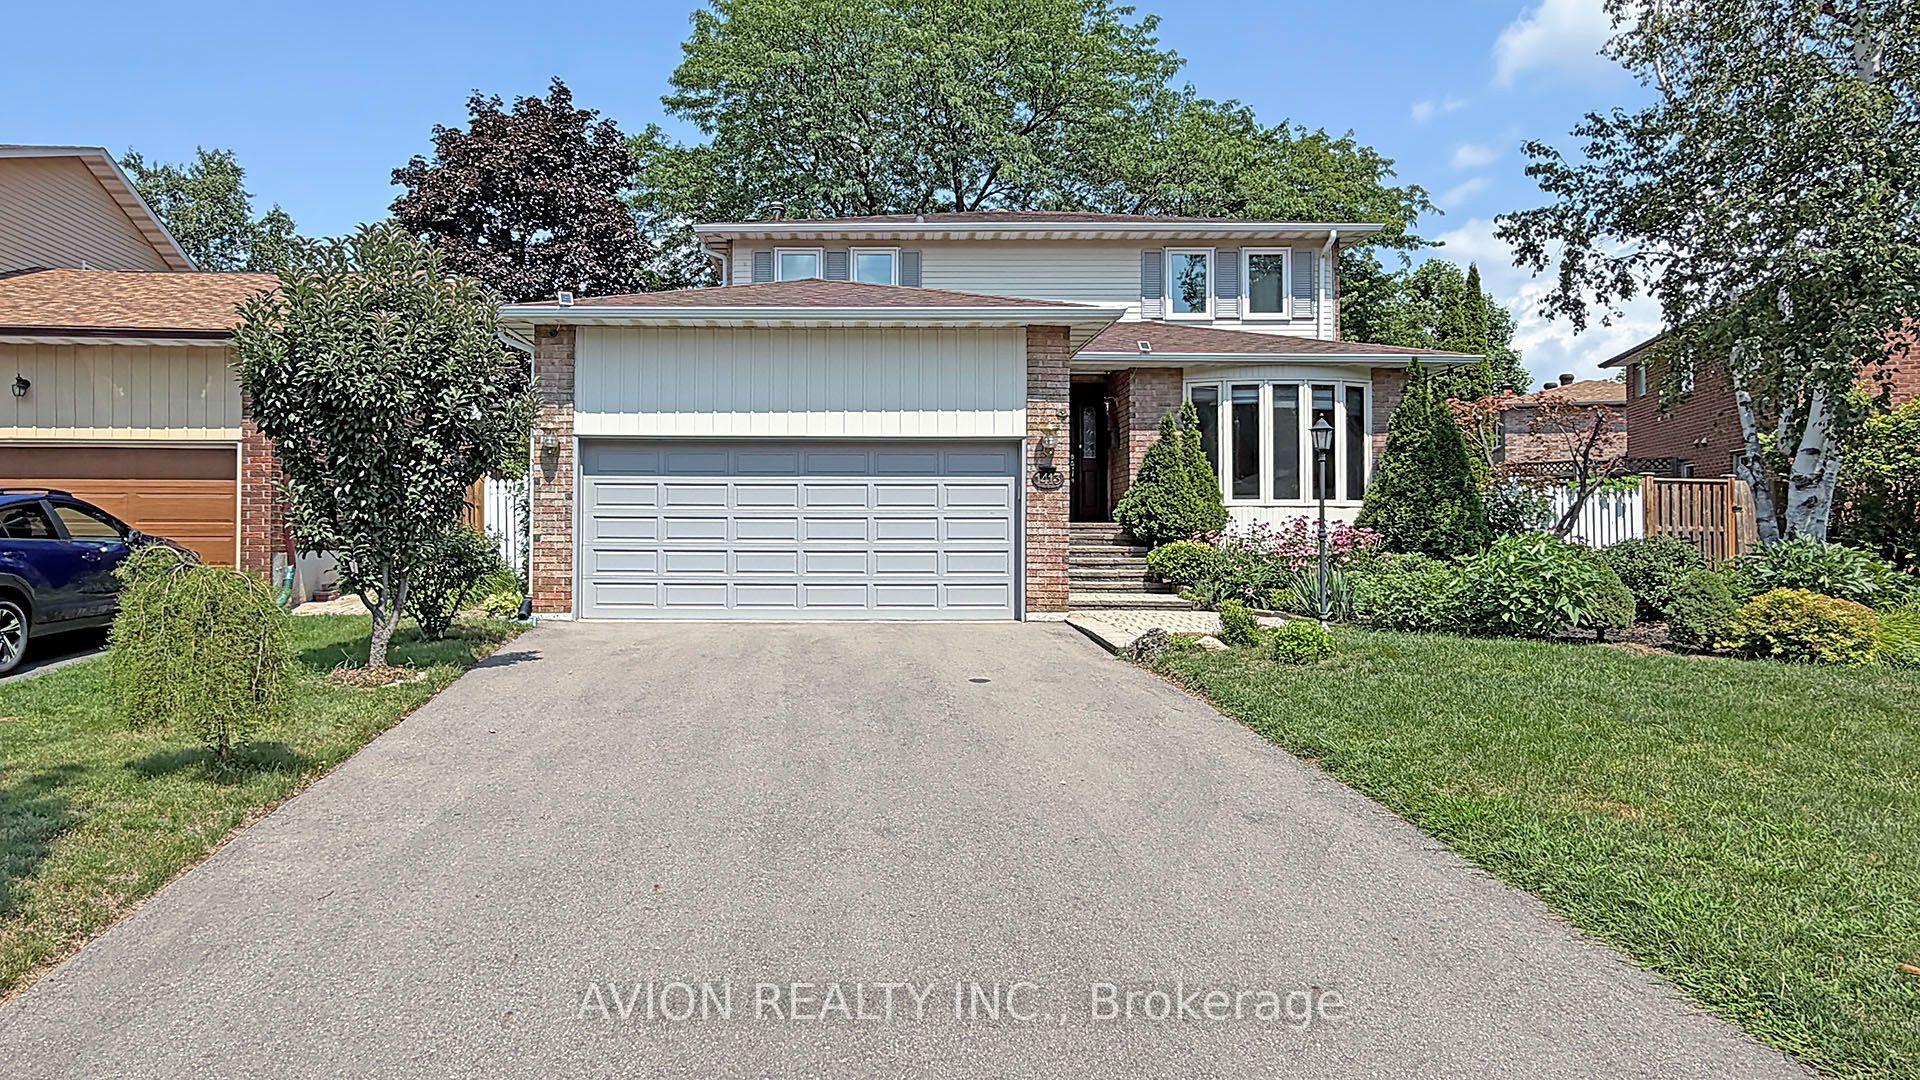
For Sale2 days ago
$1,590,000
Detached
est. $6,971/mo
1413 Harmsworth Square, 1005 - FA Falgarwood
Oakville, ON
4+2 bd
5 ba
1,750
6
MLS# W13659776Avion Realty Inc.
WhatsApp Aman