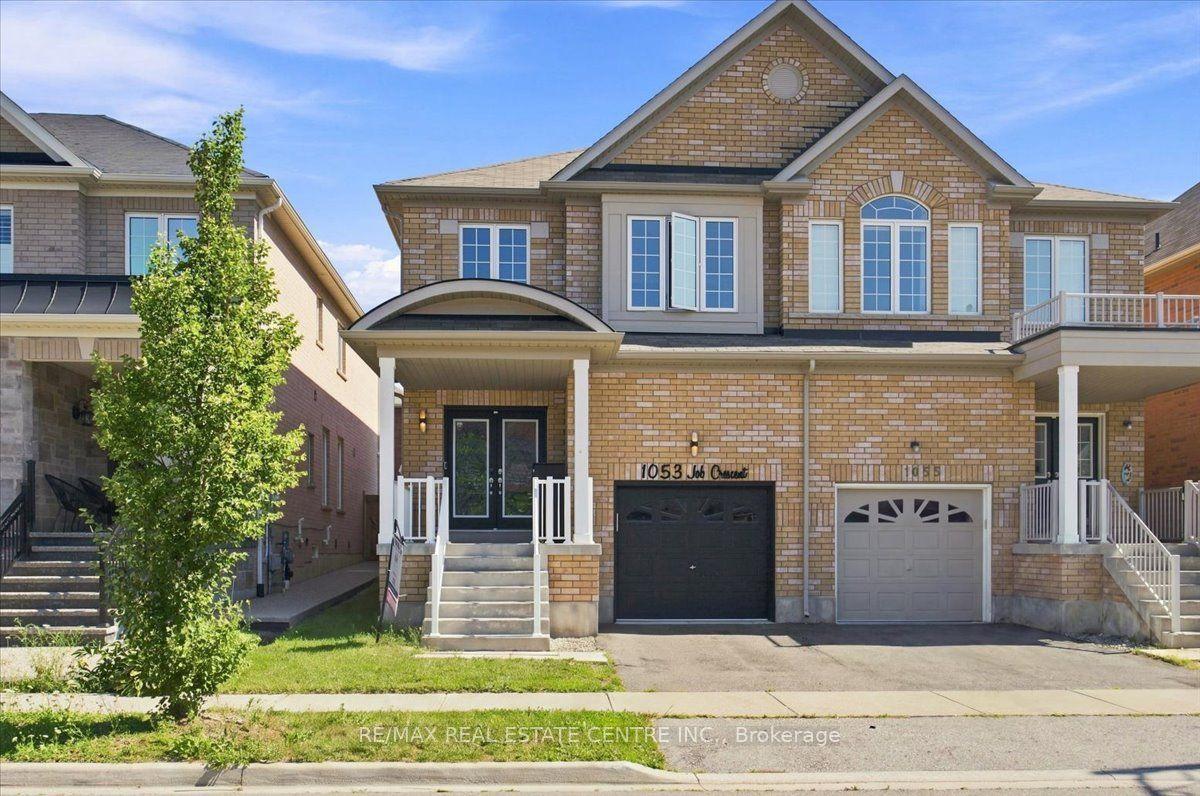
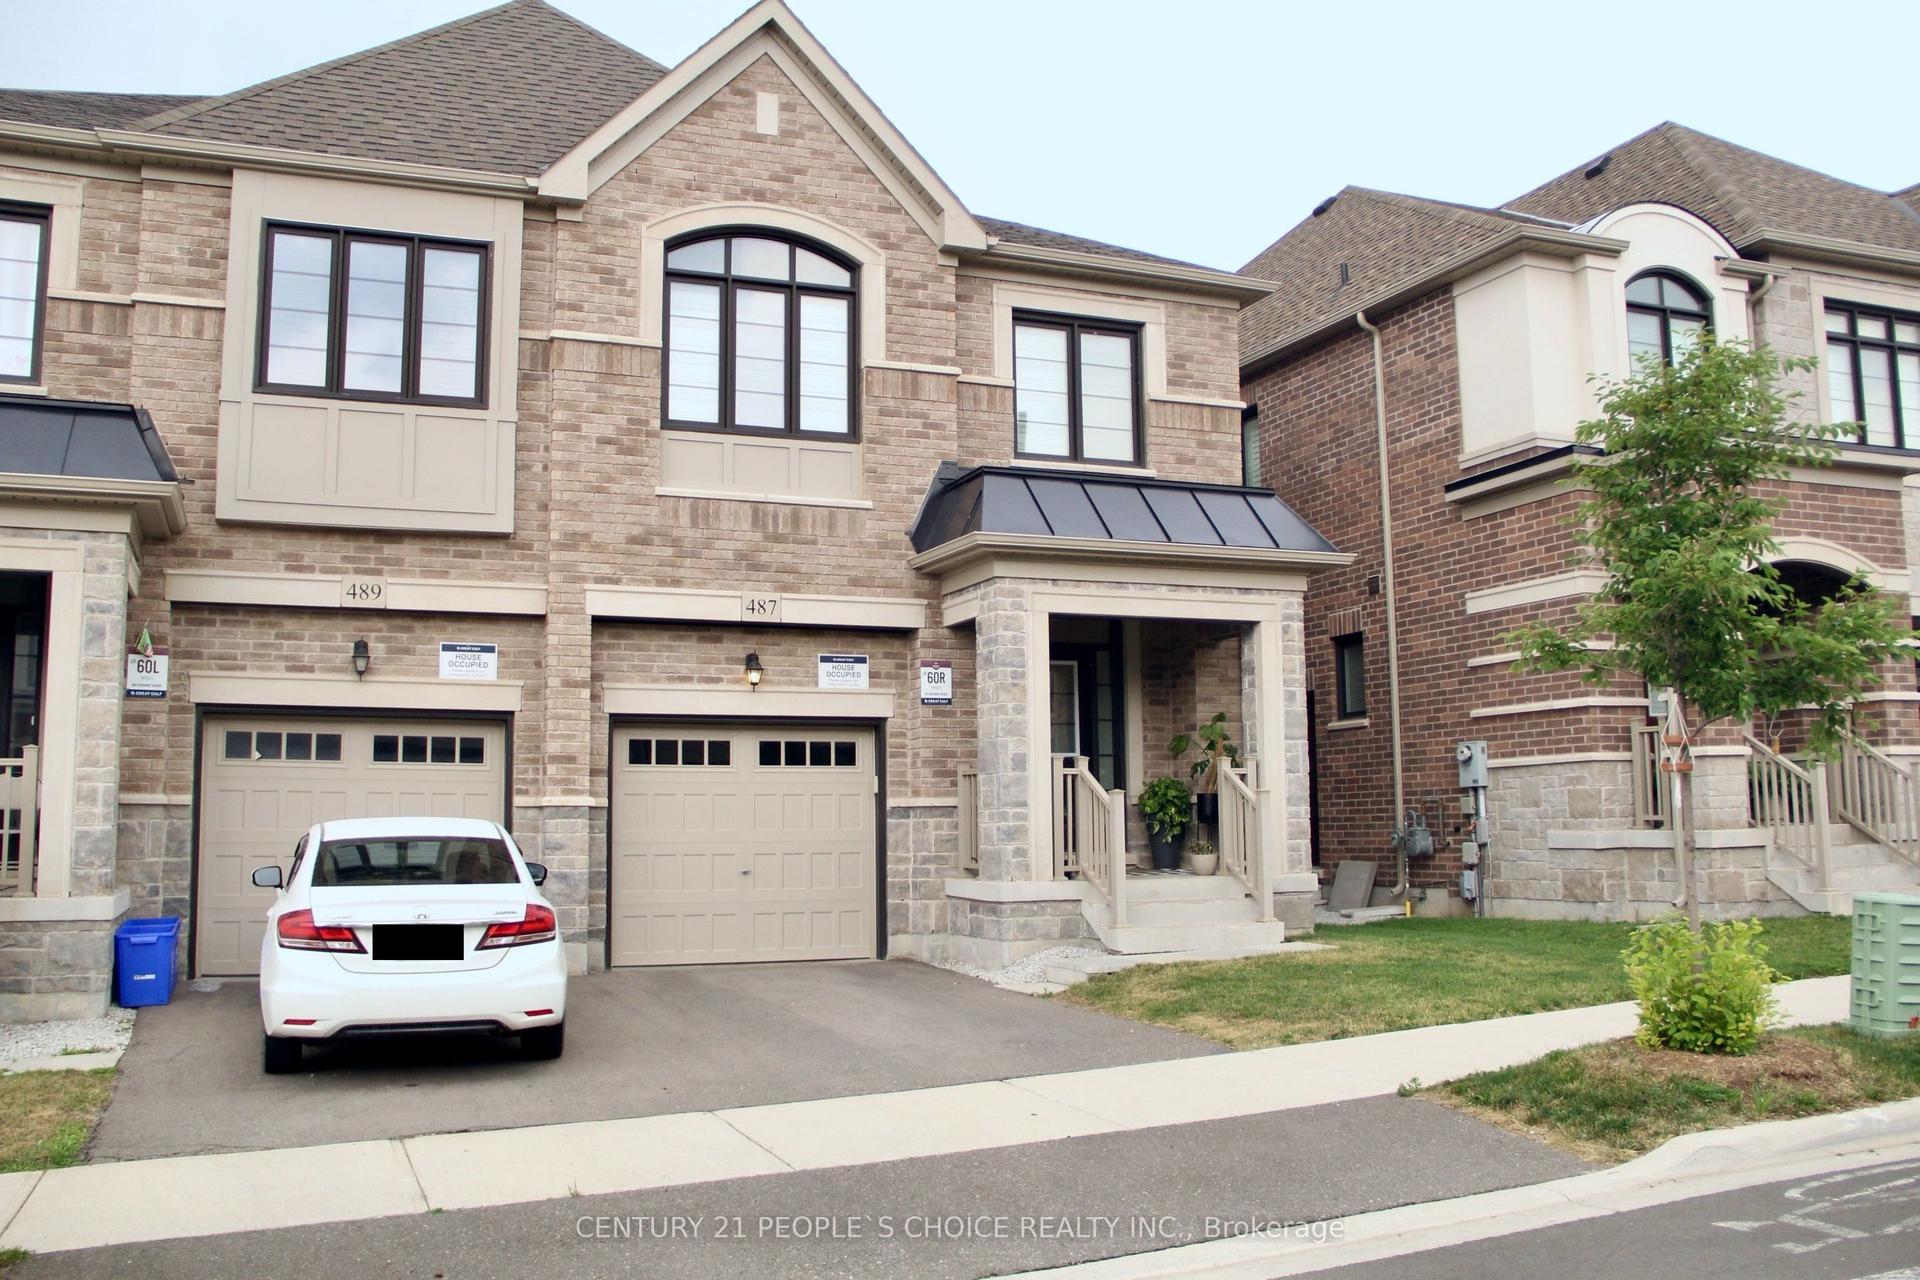
For Sale
Just Listed
446 Bessborough Drive
1033 - HA Harrison, Milton, ON
$999,999
4Bd
3Ba
2,250+sqft
2Parking
24.9 x 98.62 ftlot
$444/sqft
Semi-DetachedMLS# W13655640Listed 2026-08-090 DOM
Heating
Water Heater
Cooling
Air Exchanger
Basement
Partially Finished
Just listed! New listings in Milton often receive offers within the first week.
About this home
Welcome to **446 Bessborough Drive**, a beautifully maintained **4-bedroom semi-detached home** situated on a premium **ravine lot** in Milton's sought-after Harrison community. Offering an excellent combination of space, privacy and functionality, this family home features impressive **9-ft ceilings on the main level**, hardwood flooring and a bright, thoughtfully designed layout with **separate living and family rooms**. The upgraded kitchen offers ample cabinetry and counter space and flows seamlessly into the main living areas, making it ideal for both everyday family life and entertaining. Large windows bring in abundant natural light while taking advantage of the peaceful rear setting. Upstairs, you'll find **four generously sized bedrooms**, including a spacious primary bedroom with His/Her walk-in closet and private ensuite, plus a well-appointed main bathroom. The upper level has been carefully maintained and features comfortable broadloom throughout. The basement adds valuable living space with a large **finished recreation area**, perfect for a home theatre, children's playroom, gym, or home office, while the unfinished portion provides practical laundry, mechanical, and storage space. Step outside to a **fully fenced backyard backing onto the ravine**, offering privacy and a relaxing natural backdrop with no homes directly behind. The paved front and side access add everyday convenience, along with an attached garage and private driveway. Located close to excellent schools, parks, walking trails, shopping, the Milton Velodrome, future Wilfrid Laurier University campus and major commuter routes. A wonderful opportunity to own a spacious **4-bedroom ravine home** in one of Milton's established family-friendly neighbourhoods.
GarageRavineHardwood
Rooms
Main Floor
| Foyer | 2.45 × 2.05 m | Ceramic Floor Closet Double Doors |
| Dining Room | 3.55 × 3.25 m | Hardwood Floor LED Lighting Hardwood Floor |
| Kitchen | 2.90 × 2.77 m | Ceramic Floor Stainless Steel Appl Backsplash |
| Breakfast | 3.05 × 2.77 m | Combined w/Kitchen Hardwood Floor LED Lighting |
| Living Room | 5.94 × 0.84 m | W/O To Yard Hardwood Floor Overlooks Ravine |
Second Floor
| Primary Bedroom | 3.38 × 6.35 m | 5 Pc Ensuite His and Hers Closets Overlooks Ravine |
| Bedroom 2 | 3.47 × 3.06 m | Broadloom California Shutters Window |
| Bedroom 3 | 3.12 × 3.75 m | Broadloom California Shutters Window |
| Bedroom 4 | 3.48 × 4.43 m | Broadloom California Shutters Window |
Basement
| Recreation | 5.80 × 8.98 m | Broadloom Window |
| Laundry | 2.29 × 4.75 m | Concrete Floor Window |
| Other | 5.79 × 1.62 m |
Features
- Air Exchanger
- Storage
- Water Heater
- Water Meter
- Full
- Partially Finished
- Central Air
- 2-Storey
Financials
Annual Taxes
$4,386
Estimated Rental Income
Entire property$4,000 – $6,500/mo
Basement apartment$1,800 – $2,500/mo
Rental yield4.8% – 7.8%
*Estimates based on comparable rentals in the area. Actual income may vary.
Market Data — Milton
Days on market0 days
Buyer's MarketSeller's Market
Based on active listings in Milton. Data updates daily.
Demographics — Milton
Population
132,979
Avg Household Income
$132,000
Age Distribution
0-19
26%
20-34
20%
35-49
26%
50-64
17%
65+
11%
Ownership87% own · 13% rent
EnglishUrduPunjabiArabicHindi
Getting around
How walkable, bikeable, and transit-friendly this neighbourhood is.
58
/ 100
Walk Score
Somewhat Walkable
47
/ 100
Transit Score
Some Transit
42
/ 100
Bike Score
Somewhat Bikeable
Scores are estimates based on neighbourhood data and are for informational purposes only.
MLS® data courtesy of the Toronto Regional Real Estate Board (TRREB).
The information provided herein must only be used by consumers that have a bona fide interest in the purchase, sale, or lease of real estate and may not be used for any commercial purpose or any other purpose. Listing information is deemed reliable but is not guaranteed accurate by the Toronto Regional Real Estate Board, the listing brokerage, or this website. The trademarks REALTOR®, REALTORS® and the REALTOR® logo are controlled by The Canadian Real Estate Association (CREA) and identify real estate professionals who are members of CREA. MLS®, Multiple Listing Service®, and the associated logos are owned by CREA. Not intended to solicit properties currently listed for sale or buyers under contract.
You may also like
More homes in Milton
Hand-picked listings with a similar price range and style.
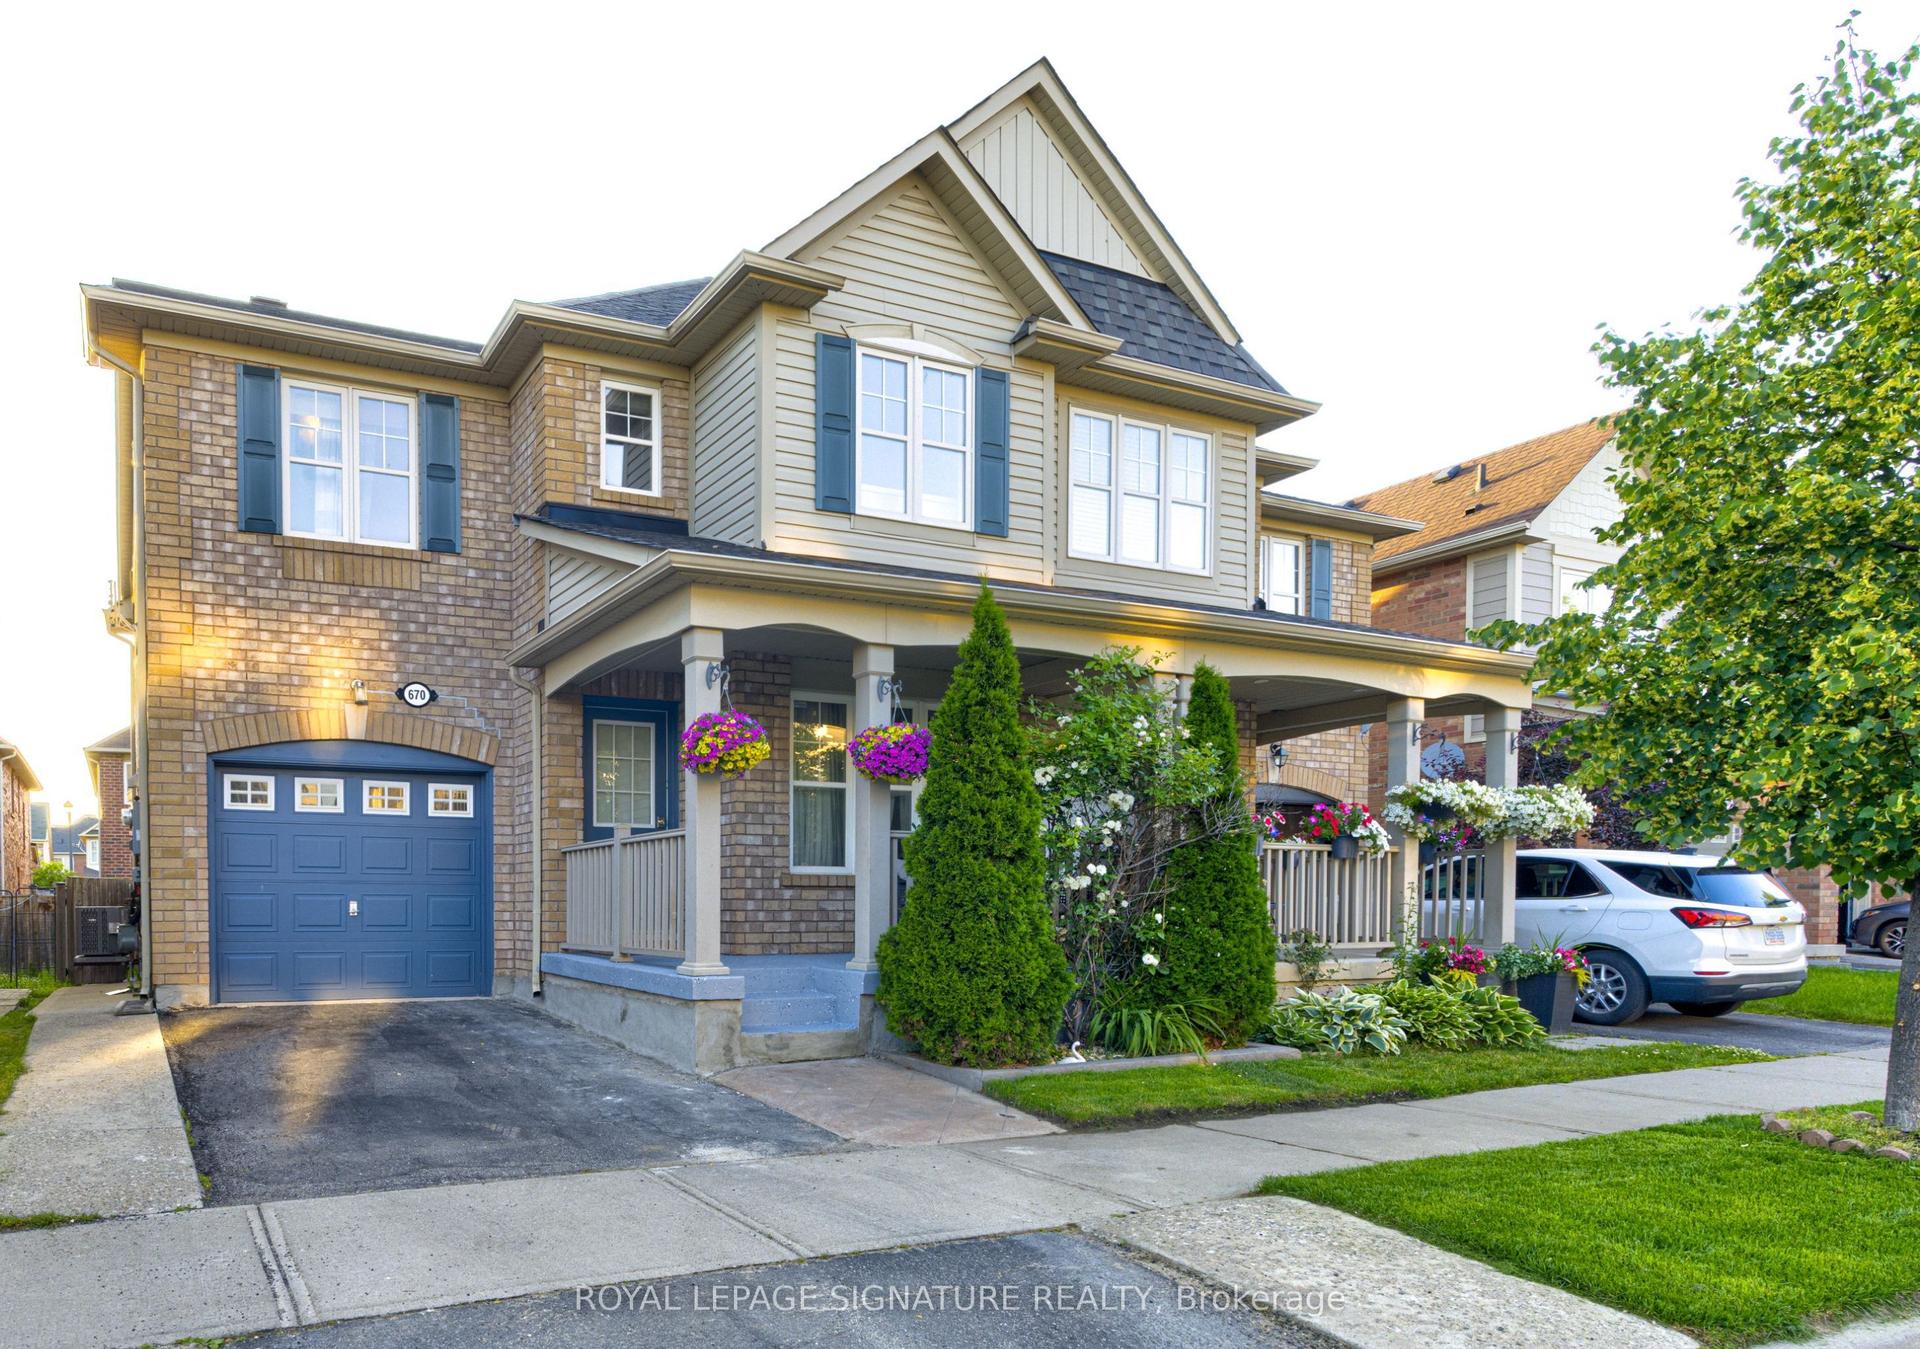
For Sale1 month ago
$970,000
Semi-Detached
est. $4,253/mo
670 Speyer Circle, 1033 - HA Harrison
Milton, ON
4+1 bd
4 ba
1,750
2
MLS# W13524314Royal Lepage Signature Realty
WhatsApp Aman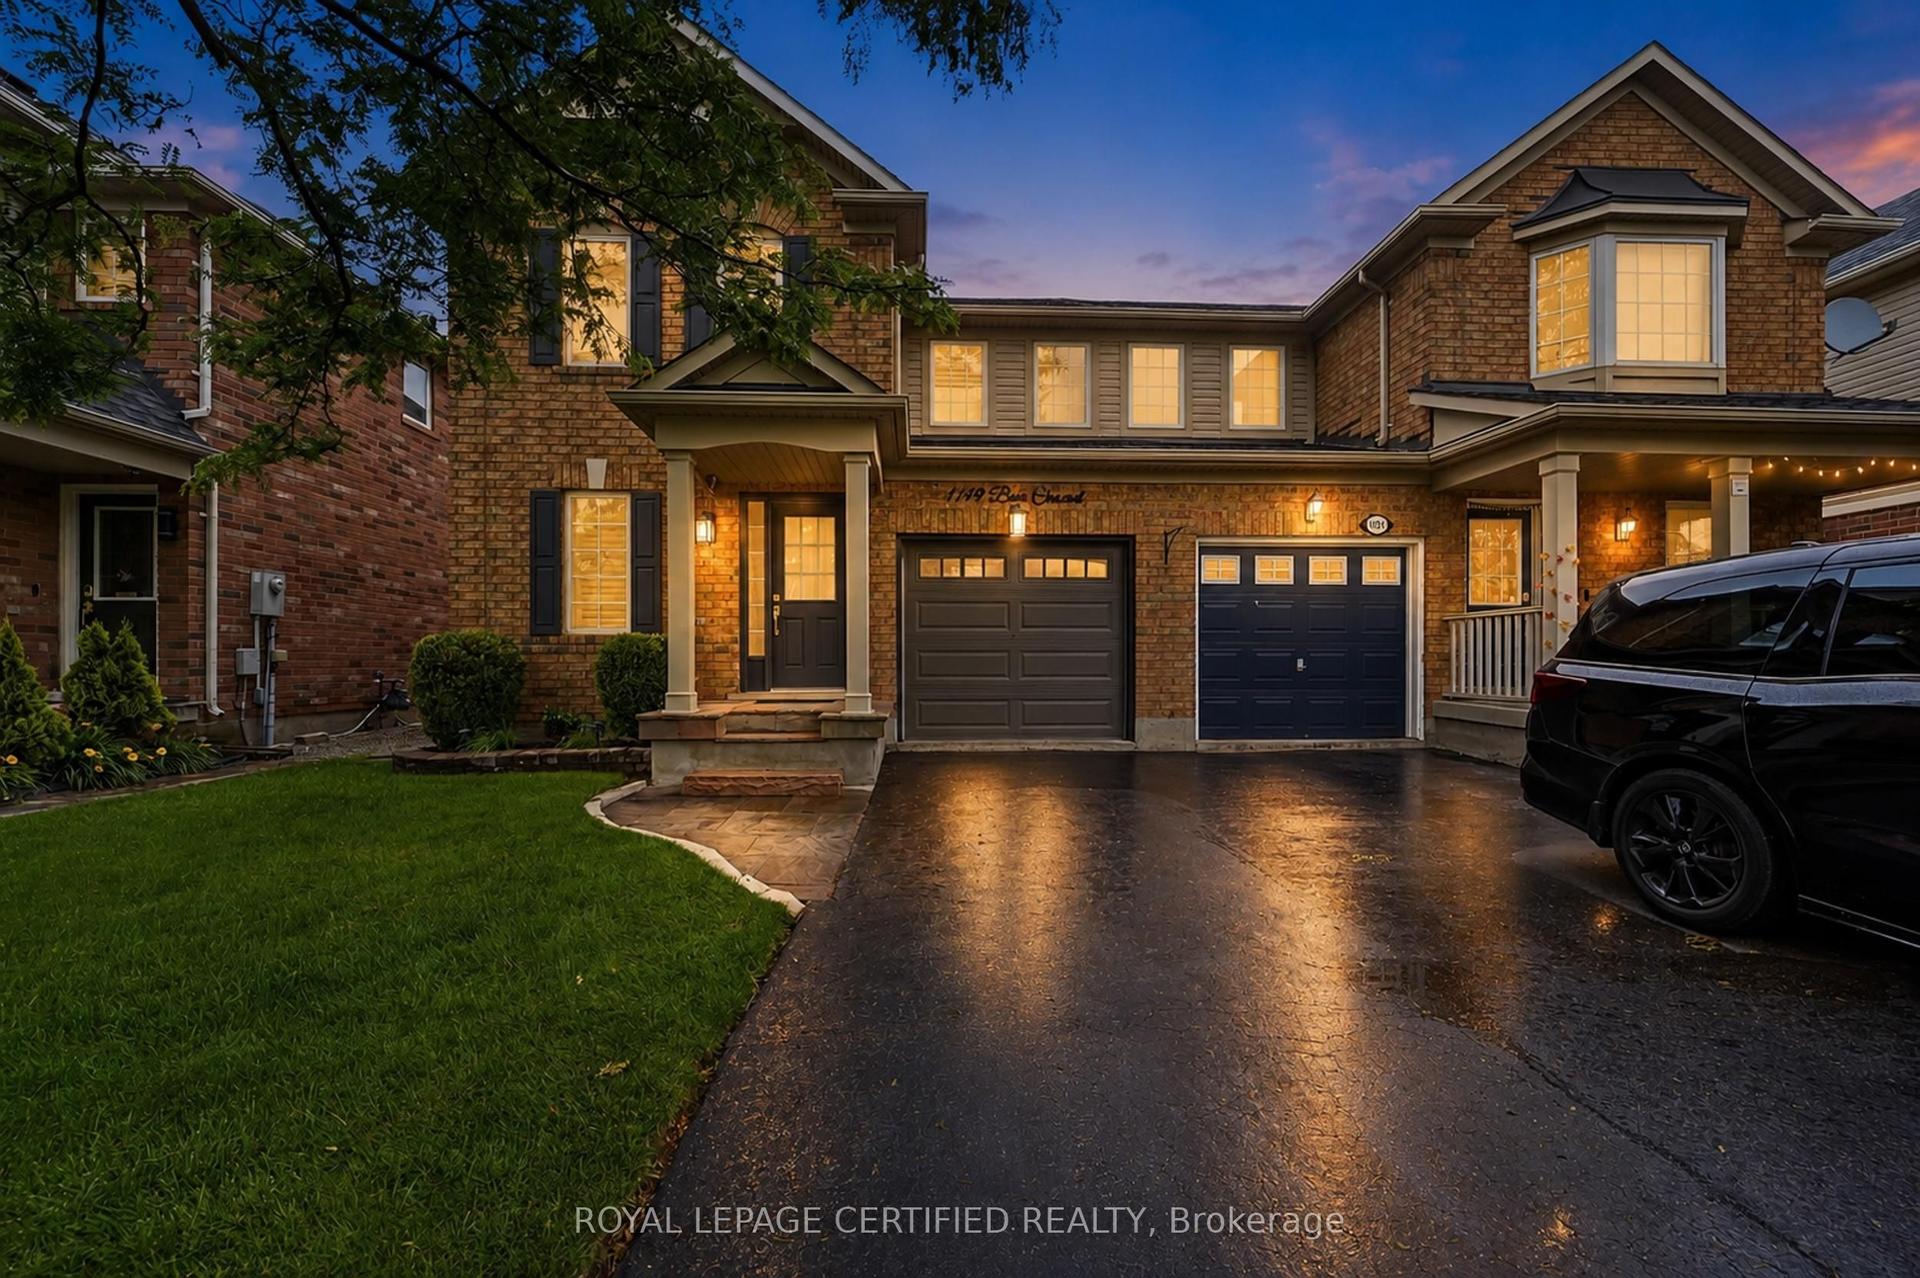
For Sale2 months ago
$919,000
Semi-Detached
est. $4,029/mo
1149 Barr Crescent, 1023 - BE Beaty
Milton, ON
3 bd
3 ba
1,750
3
MLS# W13484096Royal Lepage Certified Realty
WhatsApp Aman