For Lease
Just Listed
6089 Starfield Crescent
Meadowvale, Mississauga, ON
$4,100
3Bd
2Ba
1,750+sqft
3Parking
$2/sqft
DetachedMLS# W13655832Listed 2026-08-090 DOM
Cooling
Central Air
Just listed! New listings in Mississauga often receive offers within the first week.
About this home
Tucked into a highly desirable, family-friendly neighbourhood in Meadowvale, this beautifully renovated home stands out with its bright interior, thoughtful updates, and impressive amount of space both inside and out. Step inside to a spacious, reconfigured main level where walls have been opened up to create a seamless flow between the kitchen, dining, and living areas, complemented by pot lights, large windows, and an electric fireplace. At the heart of the home is the spacious kitchen, featuring two-tone cabinetry, a large centre island, stainless steel appliances, and plenty of storage and workspace for all your meal-prepping needs. The combined dining and living areas provide plenty of room to gather, relax, and entertain, with French doors leading directly outside to the expansive pie-shaped backyard. Enjoy the large in-ground swimming pool, surrounded by generous patio space for lounging and outdoor dining, while a separate fenced grassy area offers even more room to enjoy. Upstairs, you'll find three bright and comfortable bedrooms along with beautifully finished bathrooms. A separate laundry room with built-in cabinetry, counter space, and a utility sink adds everyday convenience. Just minutes from schools, parks, trails, shopping, transit, and other everyday amenities, this thoughtfully renovated home offers a wonderful combination of comfort, space, and convenience. Don't miss the opportunity to live in this wonderful home!
PoolRenovatedFireplace
Rooms
Main Floor
| Living Room | 4.00 × 3.65 m | |
| Dining Room | 3.40 × 3.25 m | |
| Kitchen | 4.58 × 3.66 m | |
| Room | — |
Upper
| Primary Bedroom | 4.70 × 3.80 m | |
| Bedroom 2 | 3.60 × 3.05 m | |
| Bedroom 3 | 3.04 × 3.00 m |
Features
- Carpet Free
- None
- Central Air
- Sidesplit 5
Financials
Estimated Rental Income
Entire property$3,200 – $4,800/mo
Rental yield936.6% – 1404.9%
*Estimates based on comparable rentals in the area. Actual income may vary.
Market Data — Mississauga
Days on market0 days
Buyer's MarketSeller's Market
Based on active listings in Mississauga. Data updates daily.
Demographics — Mississauga
Population
717,961
Avg Household Income
$105,000
Age Distribution
0-19
21%
20-34
20%
35-49
21%
50-64
20%
65+
18%
Ownership71% own · 29% rent
EnglishUrduArabicPunjabiPolish
Other rentals like this
Similar rentals in Mississauga
Same property type, similar price, similar size — currently for rent.
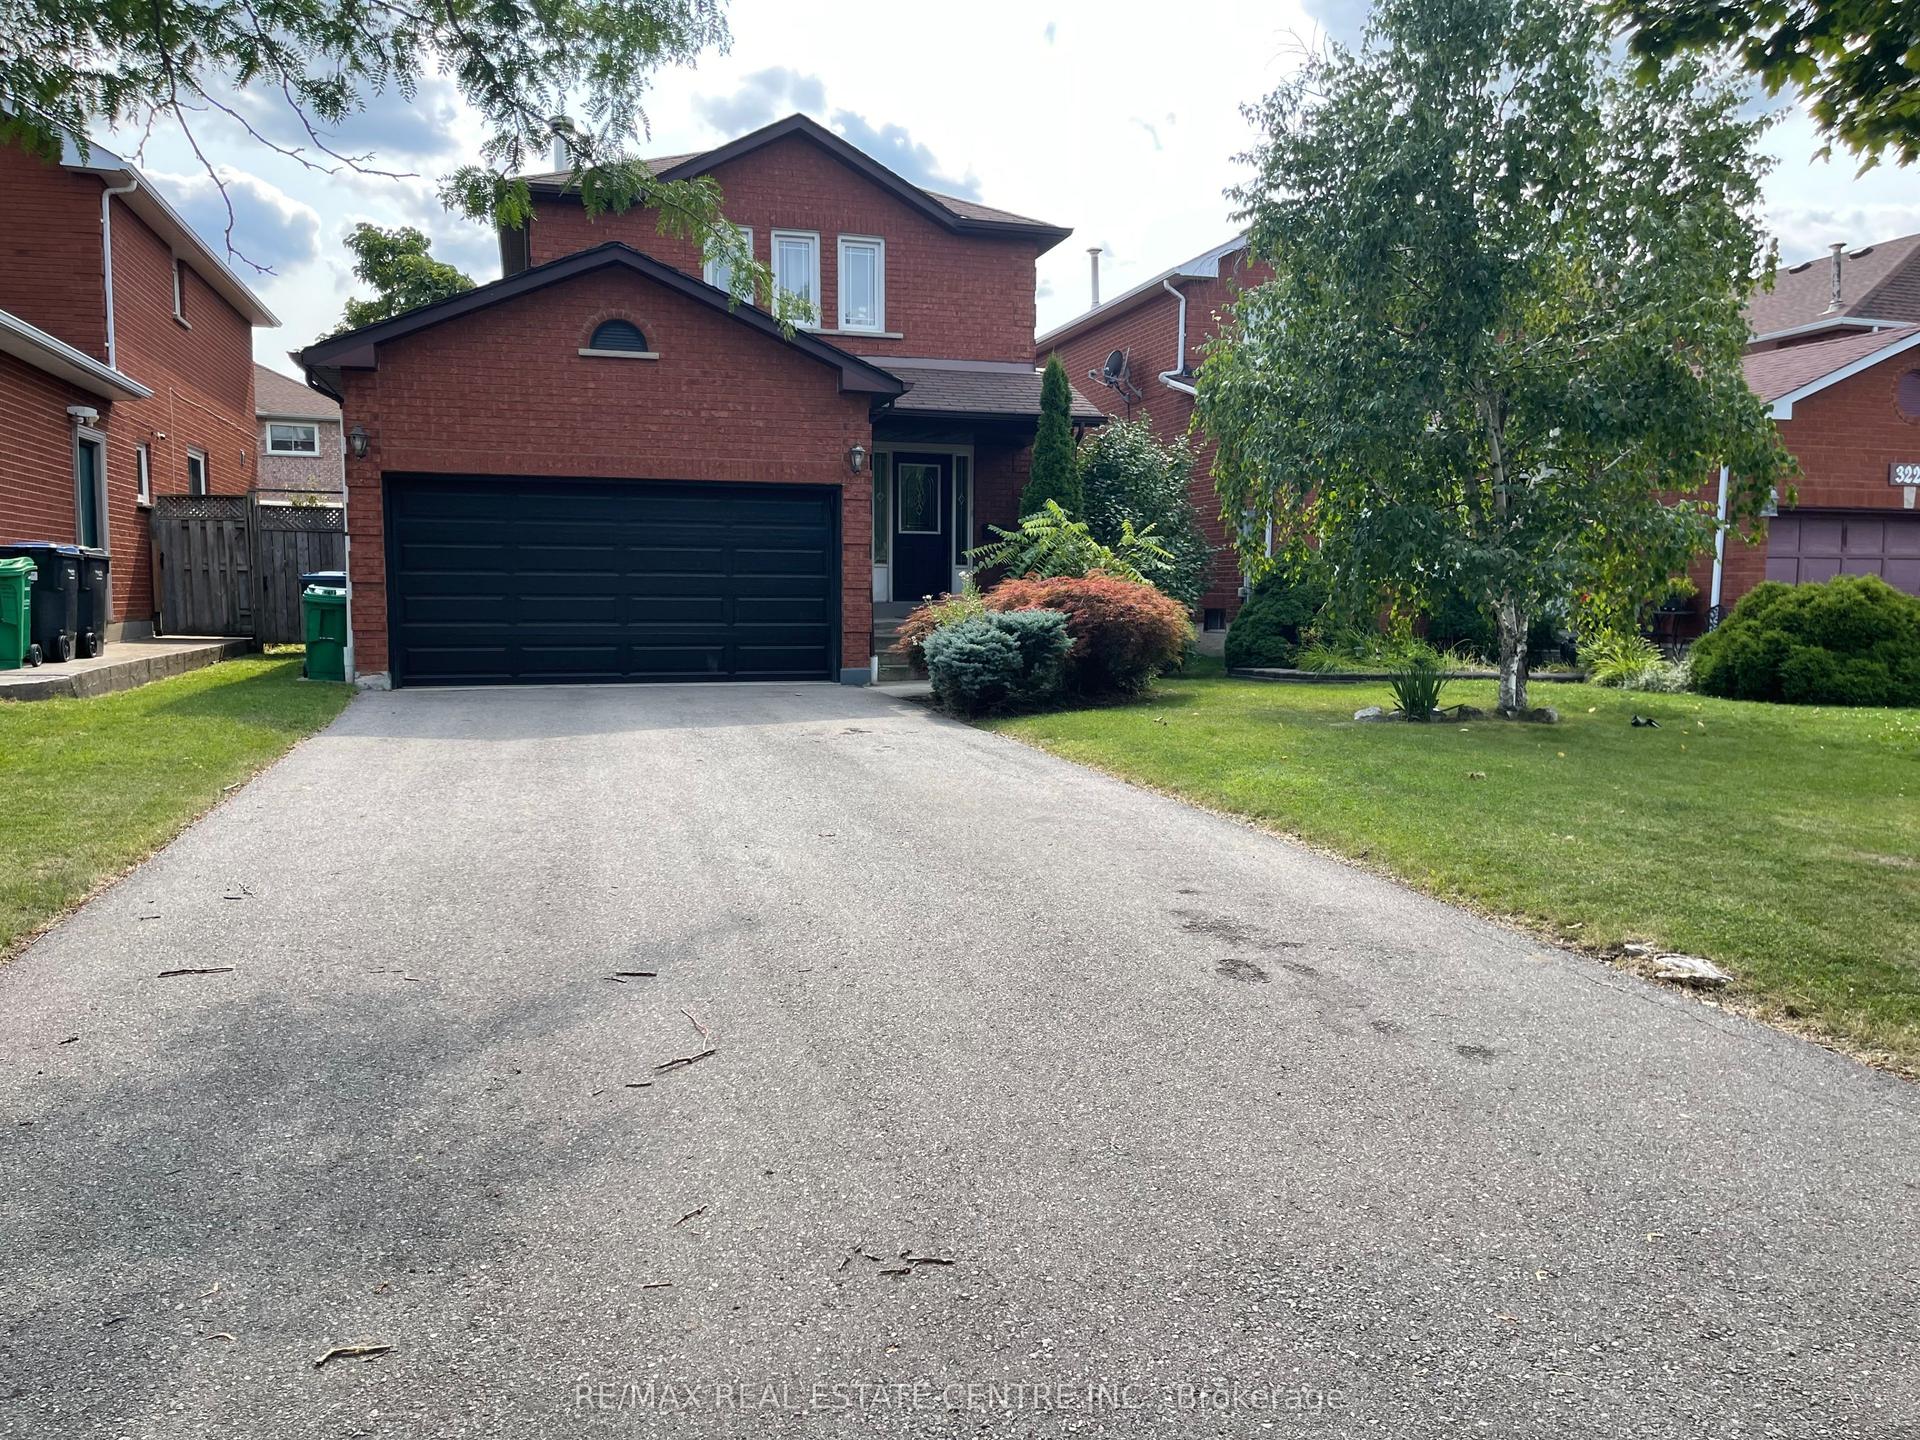
For Lease12 h ago
$3,500
Detached
3223 Shadetree Drive, Meadowvale
Mississauga, ON
3 bd
3 ba
1,300
6
MLS# W13655546Re/Max Real Estate Centre Inc.
WhatsApp Aman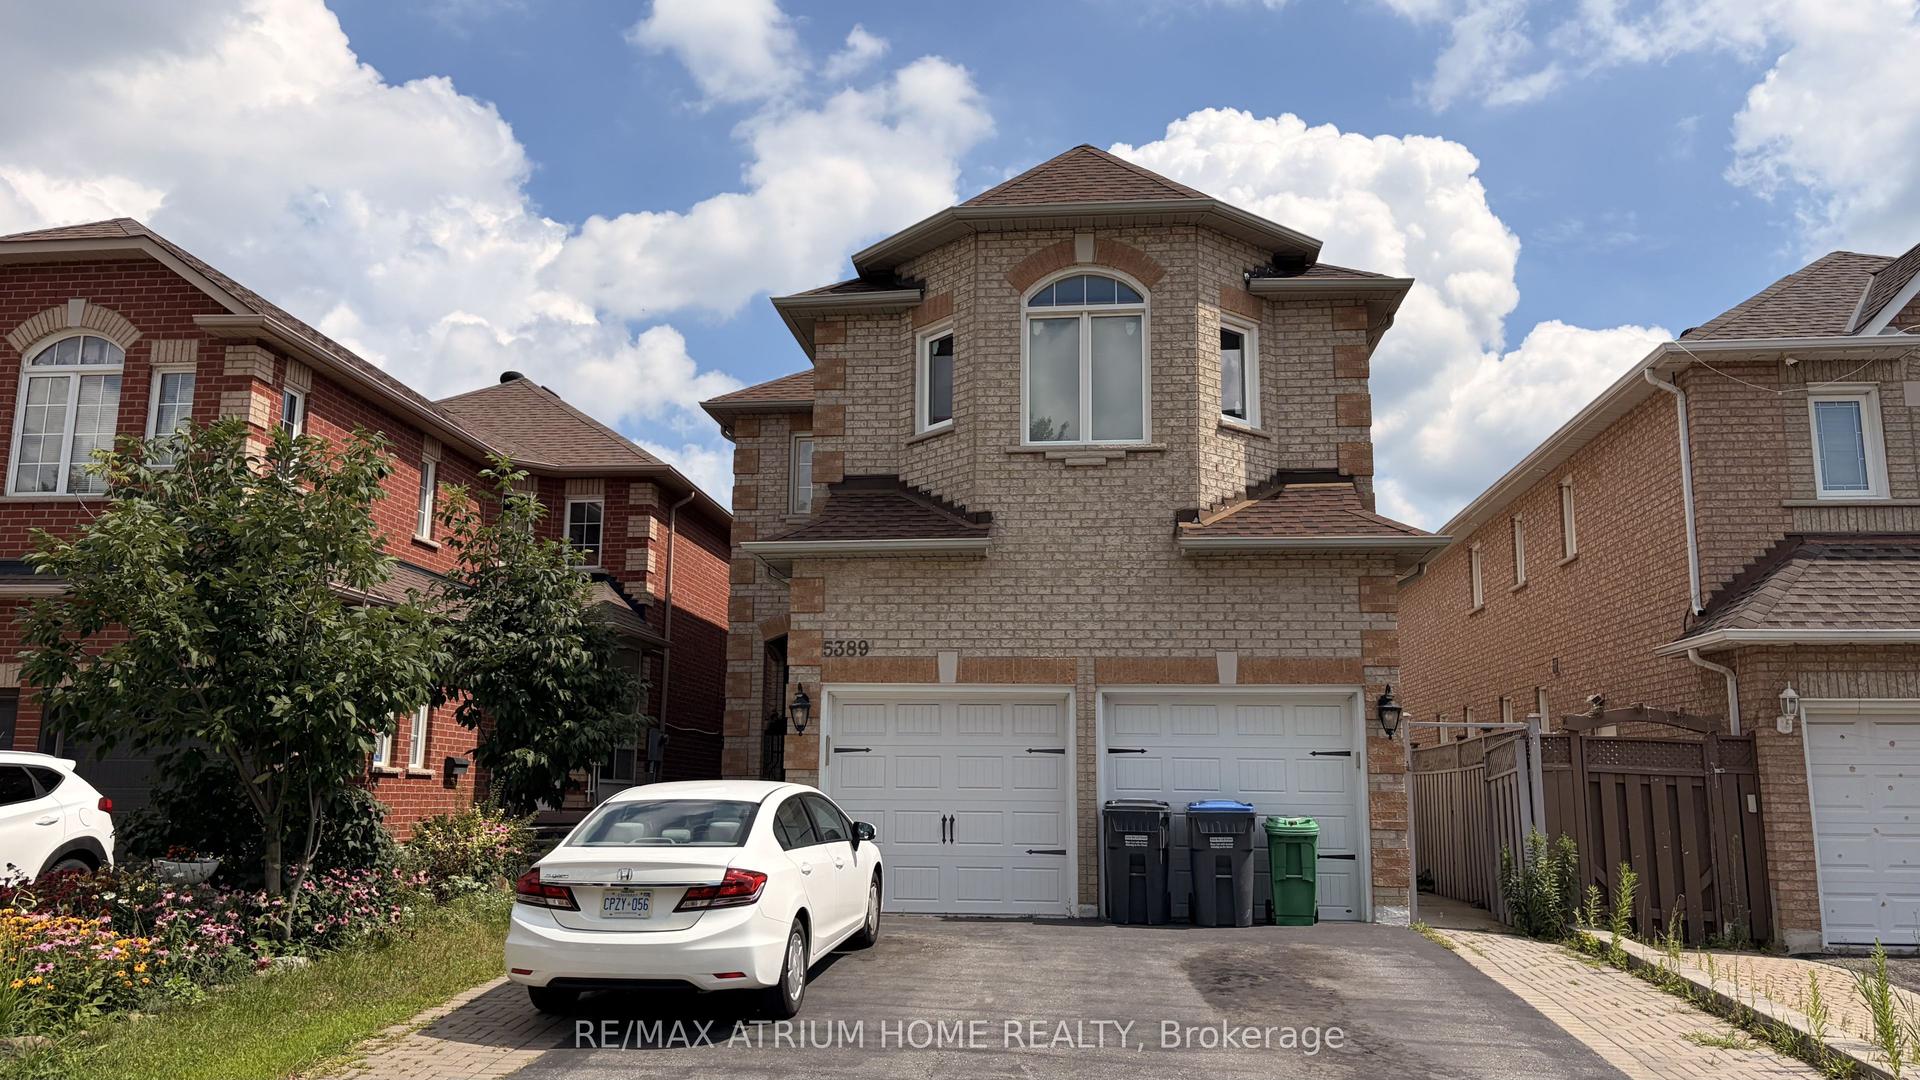
For Lease3 days ago
$3,250
Detached
5389 Wilderness Trail Main #Main, Hurontario
Mississauga, ON
3 bd
3 ba
1,750
4
MLS# W13649840Re/Max Atrium Home Realty
WhatsApp Aman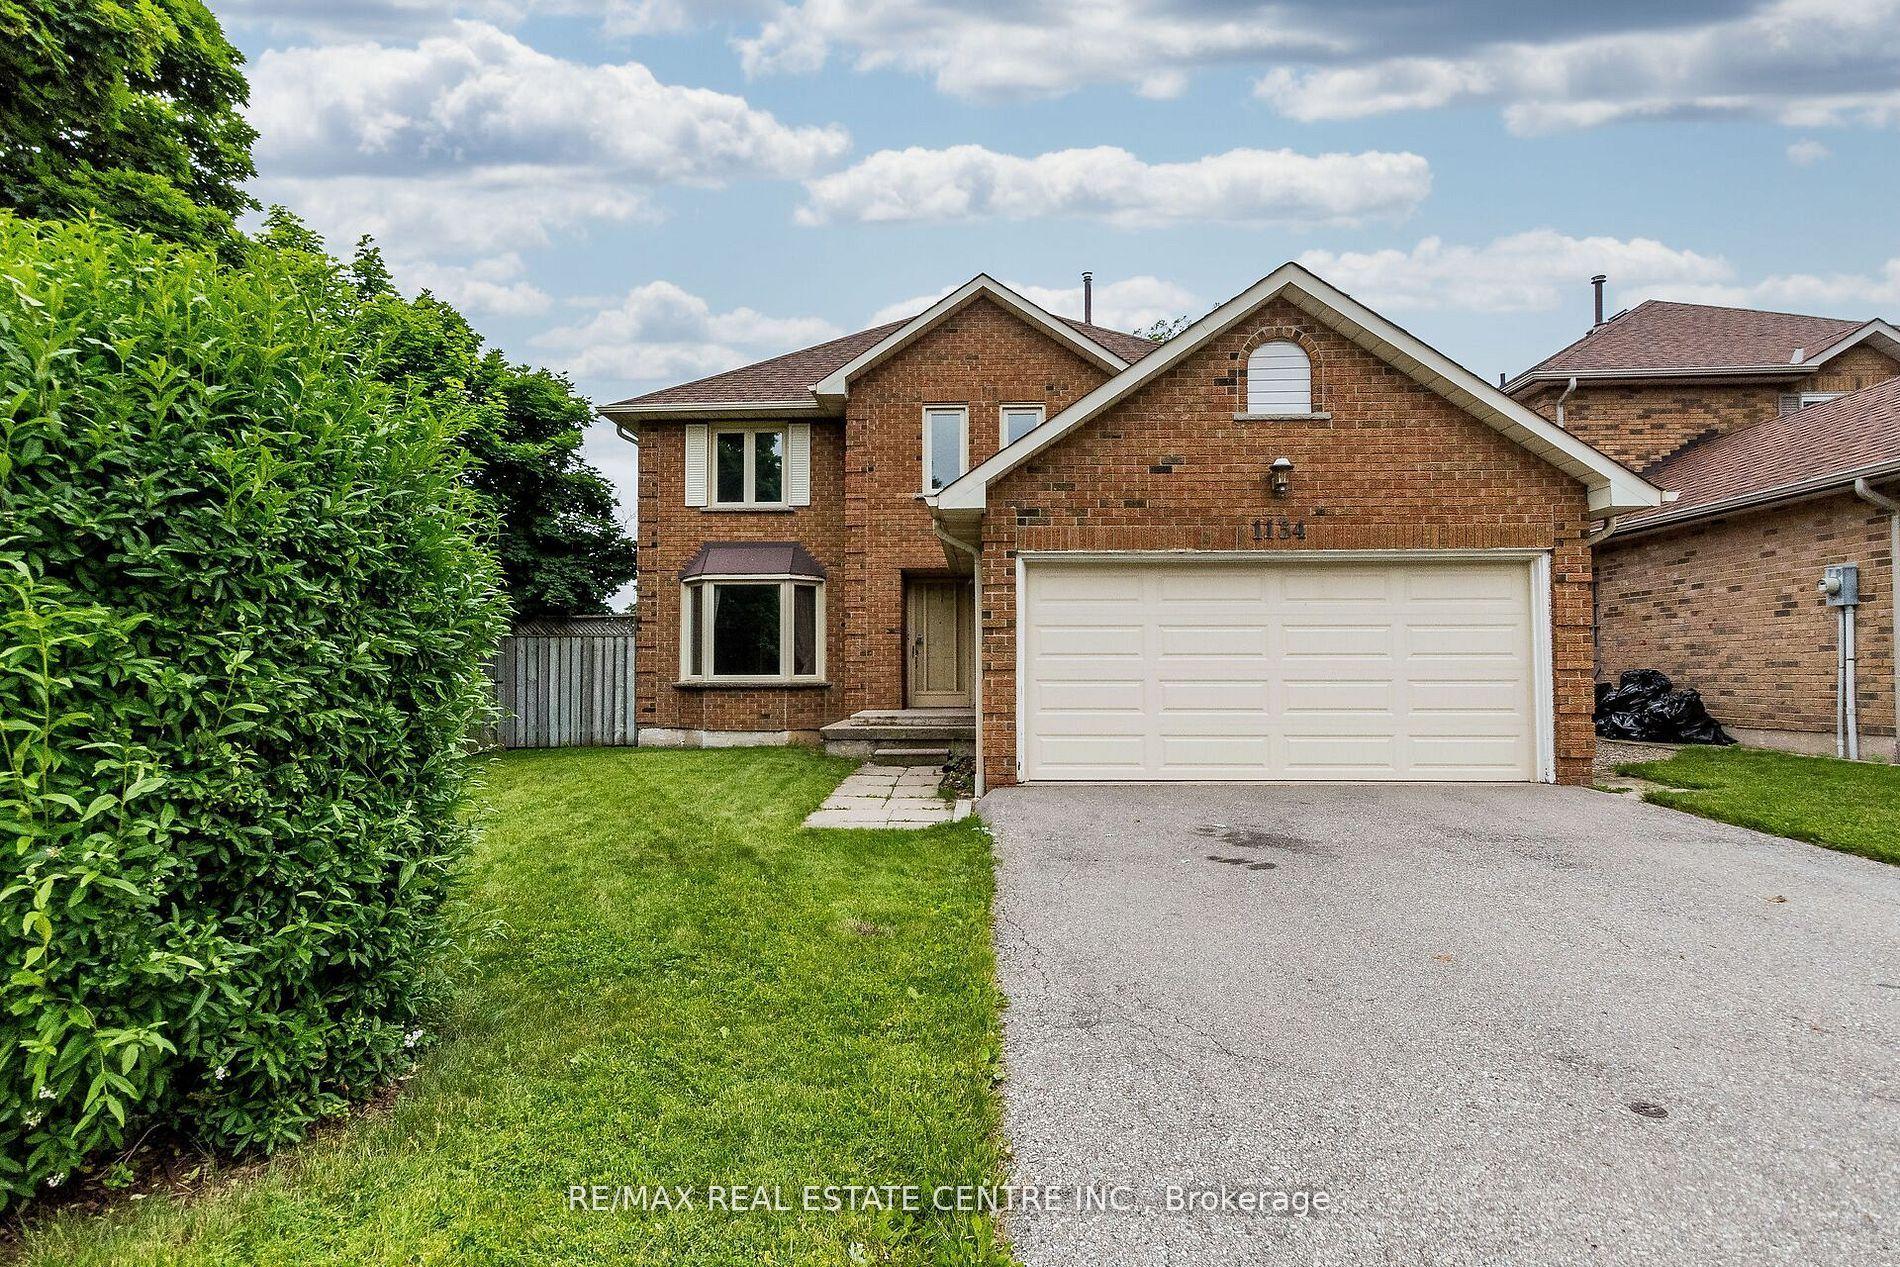
Getting around
How walkable, bikeable, and transit-friendly this neighbourhood is.
65
/ 100
Walk Score
Somewhat Walkable
67
/ 100
Transit Score
Good Transit
75
/ 100
Bike Score
Very Bikeable
Scores are estimates based on neighbourhood data and are for informational purposes only.
MLS® data courtesy of the Toronto Regional Real Estate Board (TRREB).
The information provided herein must only be used by consumers that have a bona fide interest in the purchase, sale, or lease of real estate and may not be used for any commercial purpose or any other purpose. Listing information is deemed reliable but is not guaranteed accurate by the Toronto Regional Real Estate Board, the listing brokerage, or this website. The trademarks REALTOR®, REALTORS® and the REALTOR® logo are controlled by The Canadian Real Estate Association (CREA) and identify real estate professionals who are members of CREA. MLS®, Multiple Listing Service®, and the associated logos are owned by CREA. Not intended to solicit properties currently listed for sale or buyers under contract.