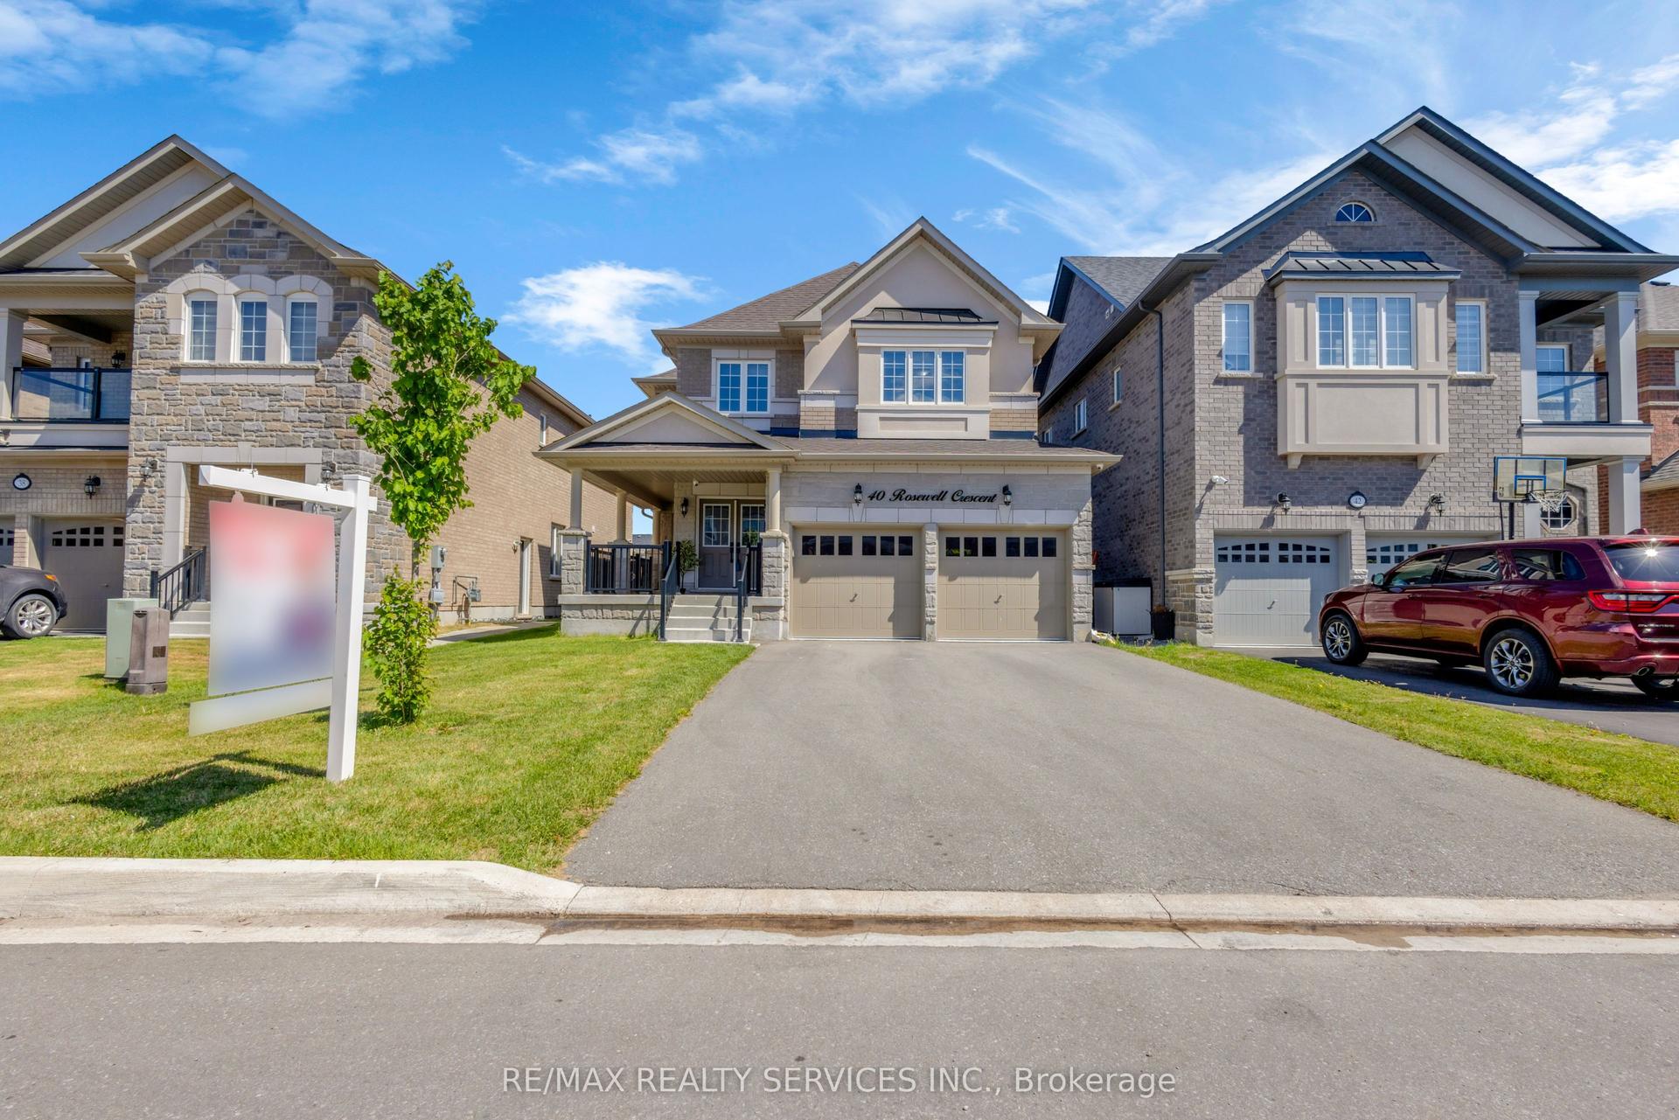
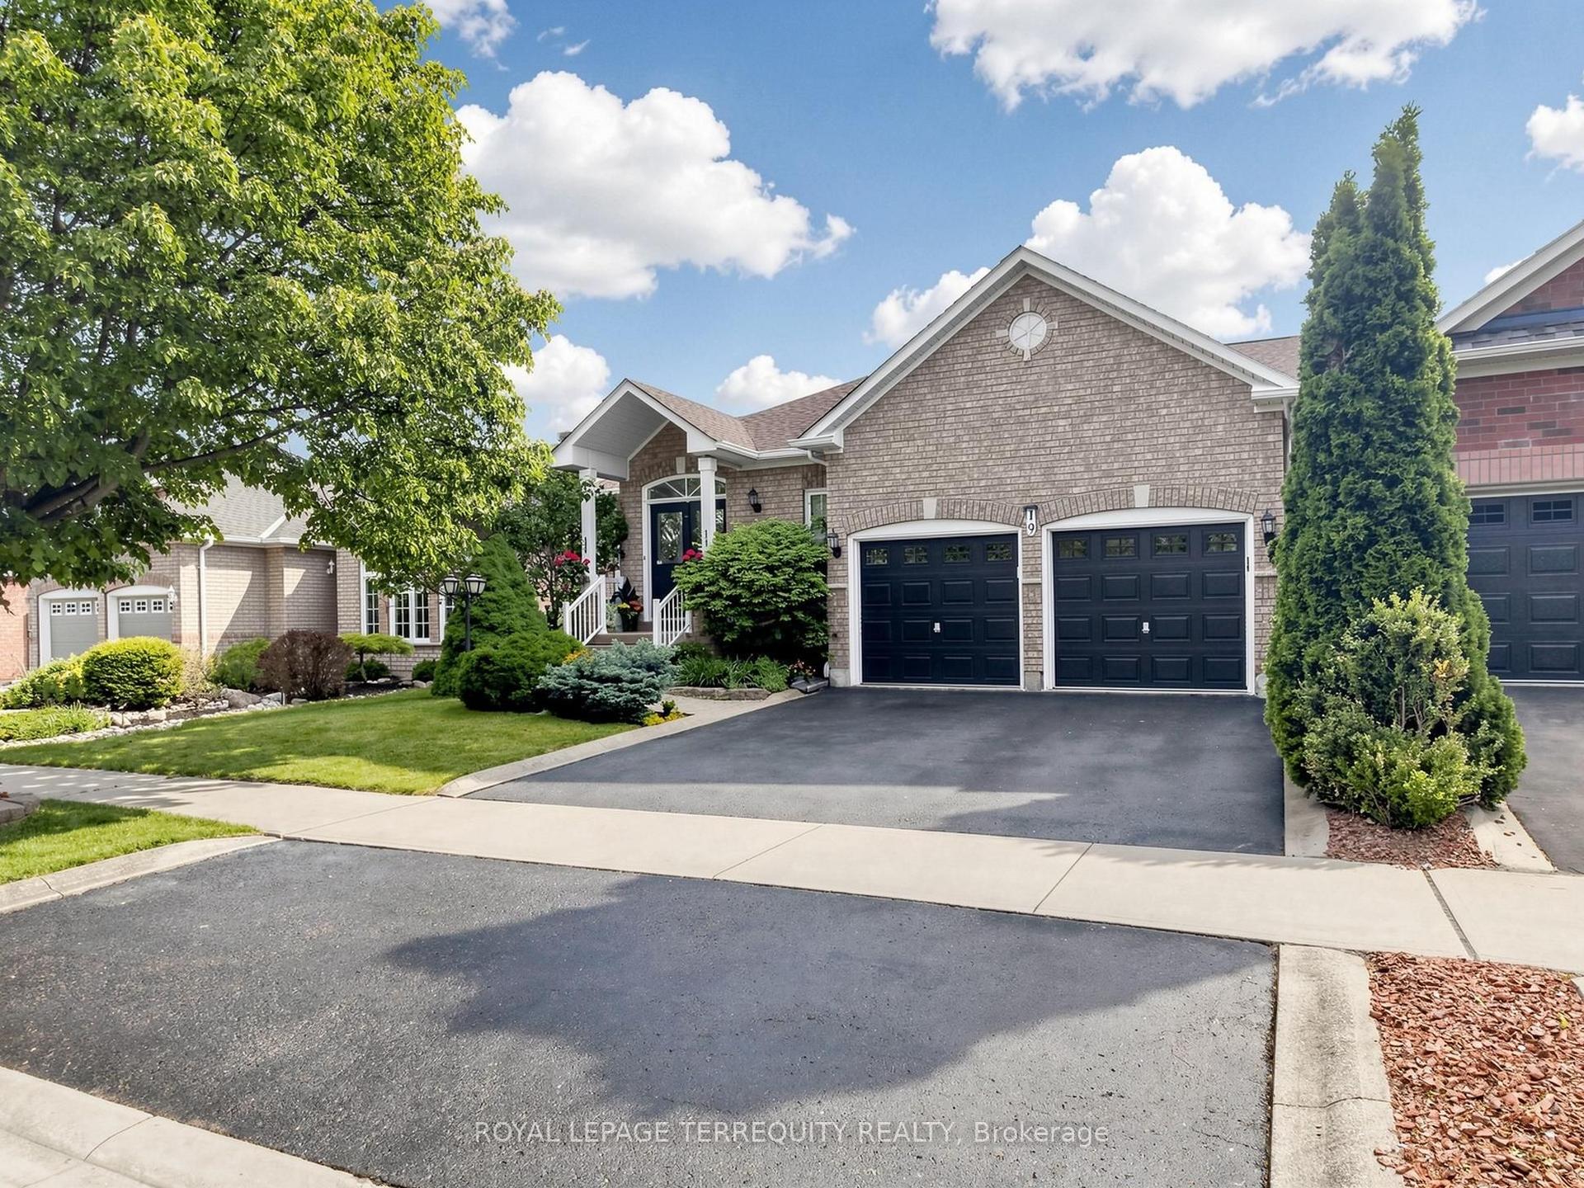
For Sale
Just Listed
38 Chester Crescent
Georgetown, Halton Hills, ON
$1,325,000
4+1Bd
4Ba
2,250+sqft
6Parking
30.74 x 107.68 ftlot
$589/sqft
DetachedMLS# W13656424Listed 2026-08-100 DOM
Heating
Water Heater
Cooling
Central Vacuum
Basement
Finished
Just listed! New listings in Halton Hills often receive offers within the first week.
About this home
Premium pie-shaped mature and super private lot with fabulous kidney-shaped pool, beautiful landscaping, lovely patio and adorable cabana all on a quiet crescent close to three desirable schools. This inviting family home offers exceptional living space inside and out. The main floor features a formal dining room and spacious living room, both with hardwood floors; the living room also showcases elegant crown moulding. A welcoming family room with a stunning two-sided fireplace adding warmth and comfort to both the family room and kitchen! The gorgeous gourmet kitchen is equipped with stainless steel appliances, a fabulous oversize breakfast bar with granite countertops and overlooks the backyard oasis, making it ideal for everyday living and entertaining. The second floor offers four generous bedrooms, including a large primary suite complete with a 4-piece ensuite and two closets, one of which is a walk-in. The finished lower level provides incredible flexibility with a rec room, office, gym area, storage space, an additional bedroom, and a 3-piece bathroom-perfect for growing families, guests or working from home. Step outside to your private backyard retreat creating the ultimate setting for summer gatherings and relaxation. A rare find in Georgetown South close to trails, shopping, parks, schools, and everyday amenities, this is a fantastic opportunity to enjoy comfortable family living in a sought-after prime location!
PoolHardwoodFireplace
Rooms
Main Floor
| Living Room | 8.40 × 3.18 m | Hardwood Floor Crown Moulding Combined w/Dining |
| Dining Room | 8.40 × 3.18 m | Hardwood Floor Combined w/Living Large Window |
| Kitchen | 6.71 × 3.02 m | Pot Lights Stainless Steel Appl Granite Counters |
| Family Room | 5.32 × 3.16 m | Fireplace Hardwood Floor Crown Moulding |
Second Floor
| Primary Bedroom | 6.06 × 3.52 m | 4 Pc Ensuite Hardwood Floor Double Closet |
| Bedroom | 4.29 × 3.41 m | Hardwood Floor Large Window Closet |
| Bedroom | 3.89 × 2.99 m | Hardwood Floor Large Window Closet |
| Bedroom | 3.23 × 3.01 m | Hardwood Floor Large Window Closet |
Basement
| Recreation | 6.10 × 5.57 m | Pot Lights Laminate |
| Office | 5.21 × 3.17 m | French Doors Pot Lights Window |
| Bedroom | 4.38 × 2.87 m | Broadloom Pot Lights Window |
Features
- Auto Garage Door Remote
- Bar Fridge
- Central Vacuum
- Storage
- Water Heater
- Water Softener
- Deck
- Patio
- Full
- Finished
- Central Air
- 2-Storey
Financials
Annual Taxes
$6,947.52
Estimated Rental Income
Entire property$4,000 – $6,500/mo
Basement apartment$1,800 – $2,500/mo
Rental yield3.6% – 5.9%
*Estimates based on comparable rentals in the area. Actual income may vary.
Market Data — Halton Hills
Days on market0 days
Buyer's MarketSeller's Market
Based on active listings in Halton Hills. Data updates daily.
Getting around
How walkable, bikeable, and transit-friendly this neighbourhood is.
59
/ 100
Walk Score
Somewhat Walkable
38
/ 100
Transit Score
Some Transit
49
/ 100
Bike Score
Somewhat Bikeable
Scores are estimates based on neighbourhood data and are for informational purposes only.
MLS® data courtesy of the Toronto Regional Real Estate Board (TRREB).
The information provided herein must only be used by consumers that have a bona fide interest in the purchase, sale, or lease of real estate and may not be used for any commercial purpose or any other purpose. Listing information is deemed reliable but is not guaranteed accurate by the Toronto Regional Real Estate Board, the listing brokerage, or this website. The trademarks REALTOR®, REALTORS® and the REALTOR® logo are controlled by The Canadian Real Estate Association (CREA) and identify real estate professionals who are members of CREA. MLS®, Multiple Listing Service®, and the associated logos are owned by CREA. Not intended to solicit properties currently listed for sale or buyers under contract.
You may also like
More homes in Halton Hills
Hand-picked listings with a similar price range and style.
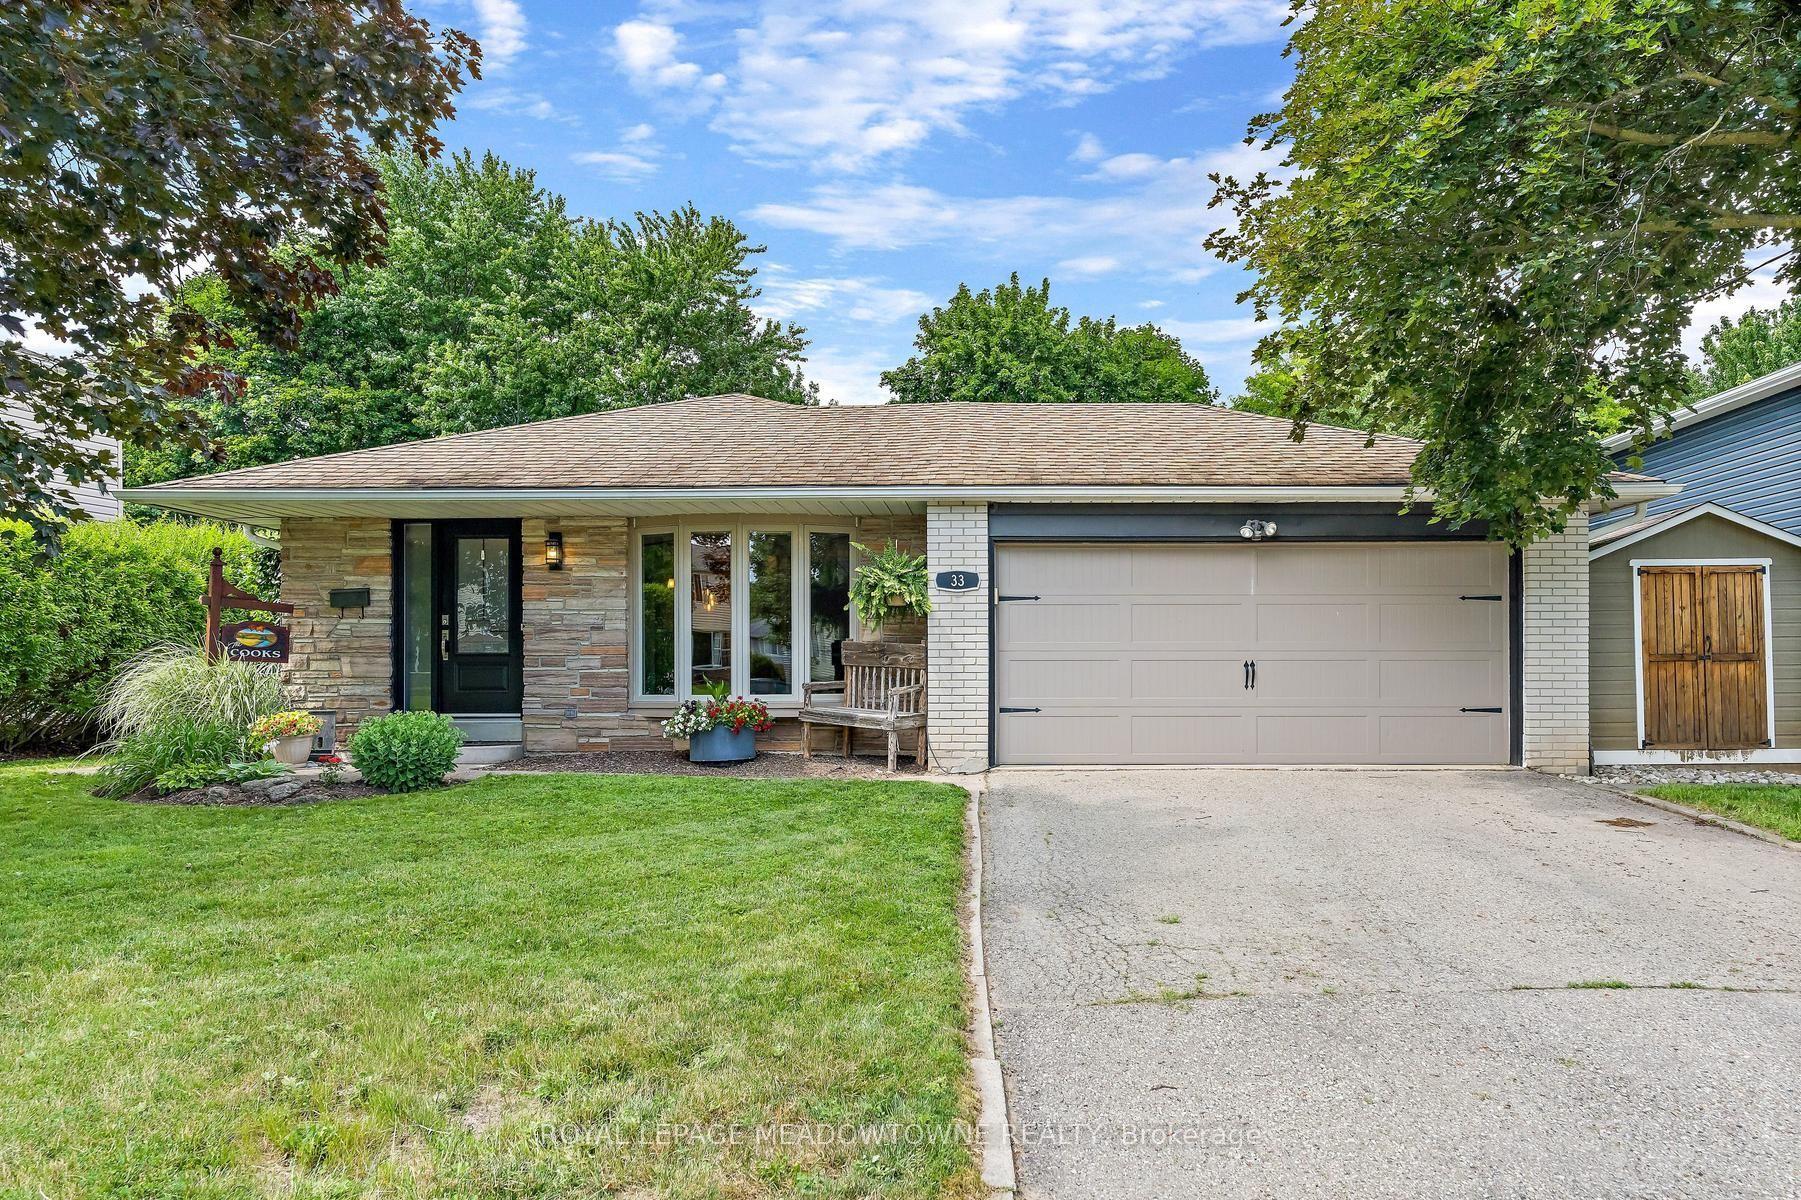
For Sale9 days ago
$1,150,000
Detached
est. $5,042/mo
33 Fagan Drive, Georgetown
Halton Hills, ON
3 bd
3 ba
1,300
4
MLS# W13628882Royal Lepage Meadowtowne Realty
WhatsApp Aman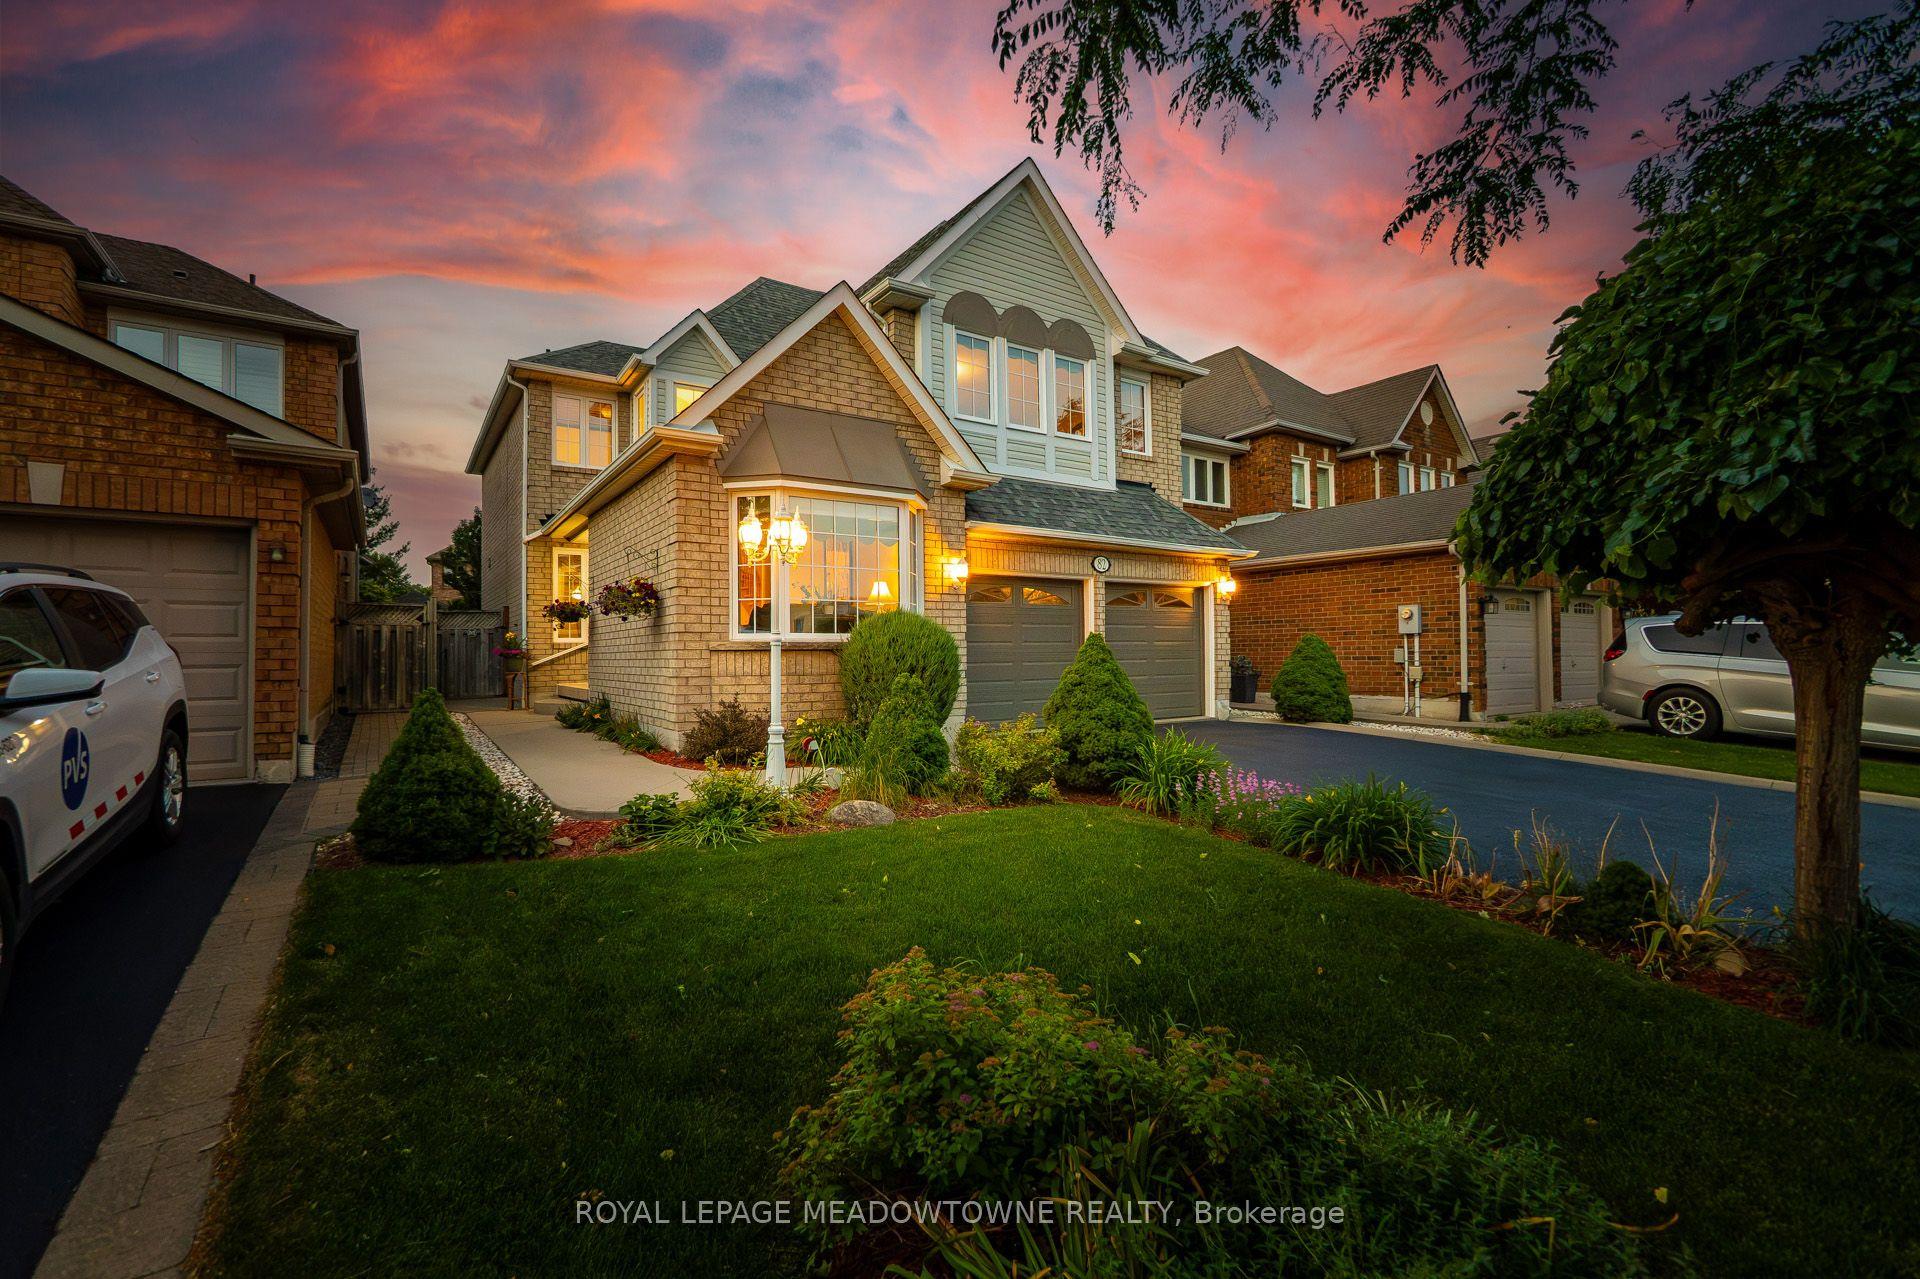
For Sale11 days ago
$1,149,900
Detached
est. $5,041/mo
82 Miller Drive, Georgetown
Halton Hills, ON
4 bd
3 ba
2,250
4
MLS# W13621364Royal Lepage Meadowtowne Realty
WhatsApp Aman