For Lease
Just Listed
814 Calder Road
Clarkson, Mississauga, ON
$7,800
4Bd
5Ba
3,250+sqft
6Parking
61.5 x 107.44 ftlot
$2/sqft
DetachedMLS# W13656448Listed 2026-08-100 DOM
Cooling
Central Air
Basement
Finished with Walk-Out
Just listed! New listings in Mississauga often receive offers within the first week.
About this home
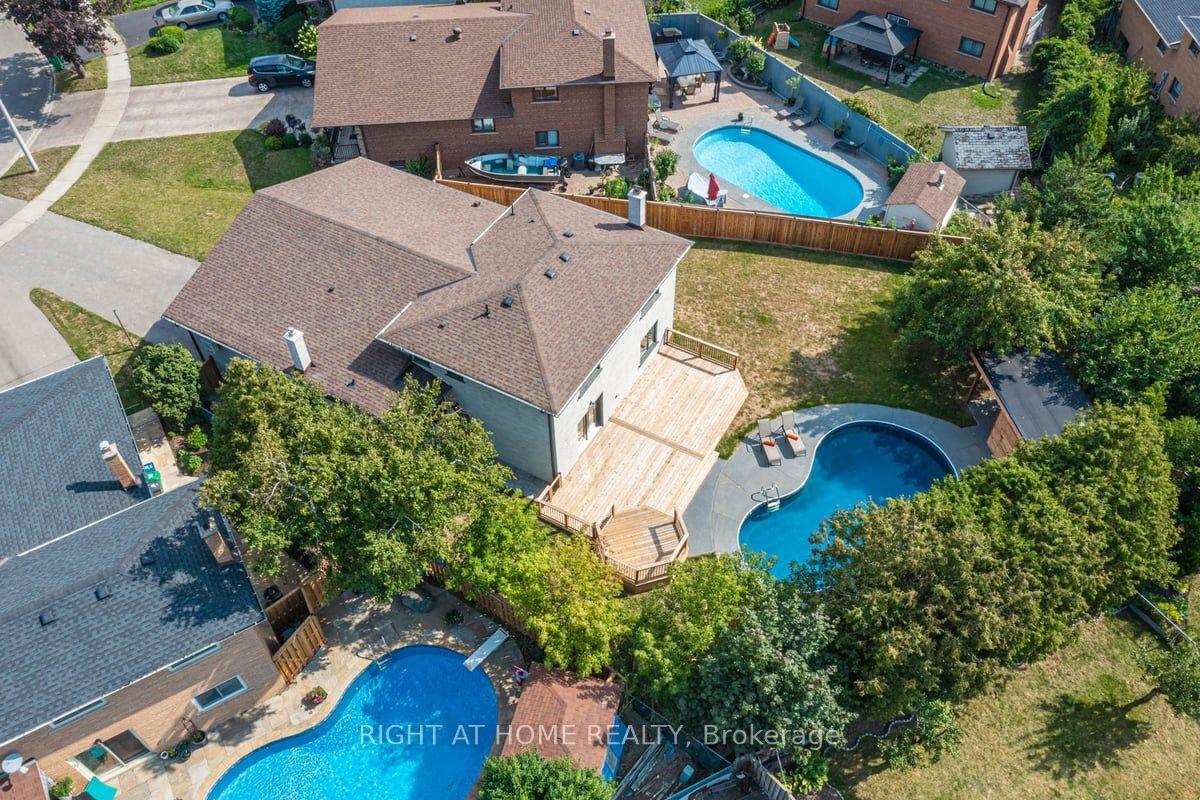
Not Every Luxury Home Comes with a Forest. This One Does. Nestled on a quiet, tree-lined street, this beautifully recently renovated 4-bedroom, 5-bathroom residence offers nearly 5,000 sq.ft. of finished living space on a rare premium pie-shaped lot backing directly onto Rattray Marsh Conservation Area and 12 mins trail walk to Lake Ontario beach. Enjoy the perfect balance of privacy, comfort, and nature with year-round forest views and direct access to scenic walking trails right from your backyard. The welcoming foyer opens to bright, open-concept living and dining spaces with soaring ceilings, expansive windows, and a sleek contemporary fireplace. The chef-inspired kitchen features an oversized island, custom cabinetry, premium integrated appliances, and a spacious breakfast area with walkout to the patio-ideal for everyday living and effortless entertaining. The spacious primary suite includes a walk-in closet and spa-inspired 5-piece ensuite with heated floors, a freestanding soaker tub, and a glass shower. A second bedroom features its own ensuite, while two additional bedrooms share a beautifully updated bath. The walk-out lower level is designed for entertaining, offering a recreation room, striking glass-enclosed wine display, wet bar, sauna, 3-piece bath, and a versatile bonus room ideal for a home office, gym, studio, or media room. Outside is where this home truly stands apart. Surrounded by mature trees, the private backyard features a swimming pool, herb garden, and a charming hillside cabin connected by a picturesque wooden bridge. Step directly onto the trails of Rattray Marsh and experience one of Mississauga's most unique natural settings. A rare opportunity to live in a home where nature isn't just the view-it's part of everyday life.
PoolRenovatedWalkoutFireplace
Rooms
Main Floor
| Living Room | 22.90 × 12.89 m | Fireplace W/O To Deck Open Concept |
| Dining Room | 13.85 × 10.99 m | Crown Moulding Large Window Overlooks Park |
| Kitchen | 18.24 × 10.99 m | Granite Counters B/I Appliances Centre Island |
| Breakfast | 11.91 × 10.63 m | Hardwood Floor Overlooks Frontyard Picture Window |
| Family Room | 22.90 × 13.45 m | Fireplace Hardwood Floor W/O To Patio |
Second Floor
| Primary Bedroom | 25.16 × 12.93 m | Walk-In Closet(s) 5 Pc Ensuite Overlooks Pool |
| Bedroom 2 | 12.27 × 10.50 m | 3 Pc Ensuite Hardwood Floor Closet |
| Bedroom 3 | 14.01 × 12.27 m | Hardwood Floor Closet Window |
| Bedroom 4 | 12.34 × 11.71 m | Hardwood Floor Closet Window |
Basement
| Recreation | 0.00 × 0.00 m | Wet Bar W/O To Patio Pot Lights |
| Office | 0.00 × 0.00 m | Window |
Other
| Room | — |
Features
- Carpet Free
- Sauna
- Backs On Green Belt
- Landscaped
- Patio
- Privacy
- Recreational Area
- Finished with Walk-Out
- Central Air
- 2-Storey
Financials
Estimated Rental Income
Entire property$4,000 – $6,500/mo
Basement apartment$1,800 – $2,500/mo
Rental yield615.4% – 1000.0%
*Estimates based on comparable rentals in the area. Actual income may vary.
Market Data — Mississauga
Days on market0 days
Buyer's MarketSeller's Market
Based on active listings in Mississauga. Data updates daily.
Demographics — Mississauga
Population
717,961
Avg Household Income
$105,000
Age Distribution
0-19
21%
20-34
20%
35-49
21%
50-64
20%
65+
18%
Ownership71% own · 29% rent
EnglishUrduArabicPunjabiPolish
Other rentals like this
Similar rentals in Mississauga
Same property type, similar price, similar size — currently for rent.
For LeaseJust listed
$7,900
Detached
690 Hillman Crescent, Applewood
Mississauga, ON
4+1 bd
4 ba
2,250
8
MLS# W13660258Right At Home Realty
WhatsApp Aman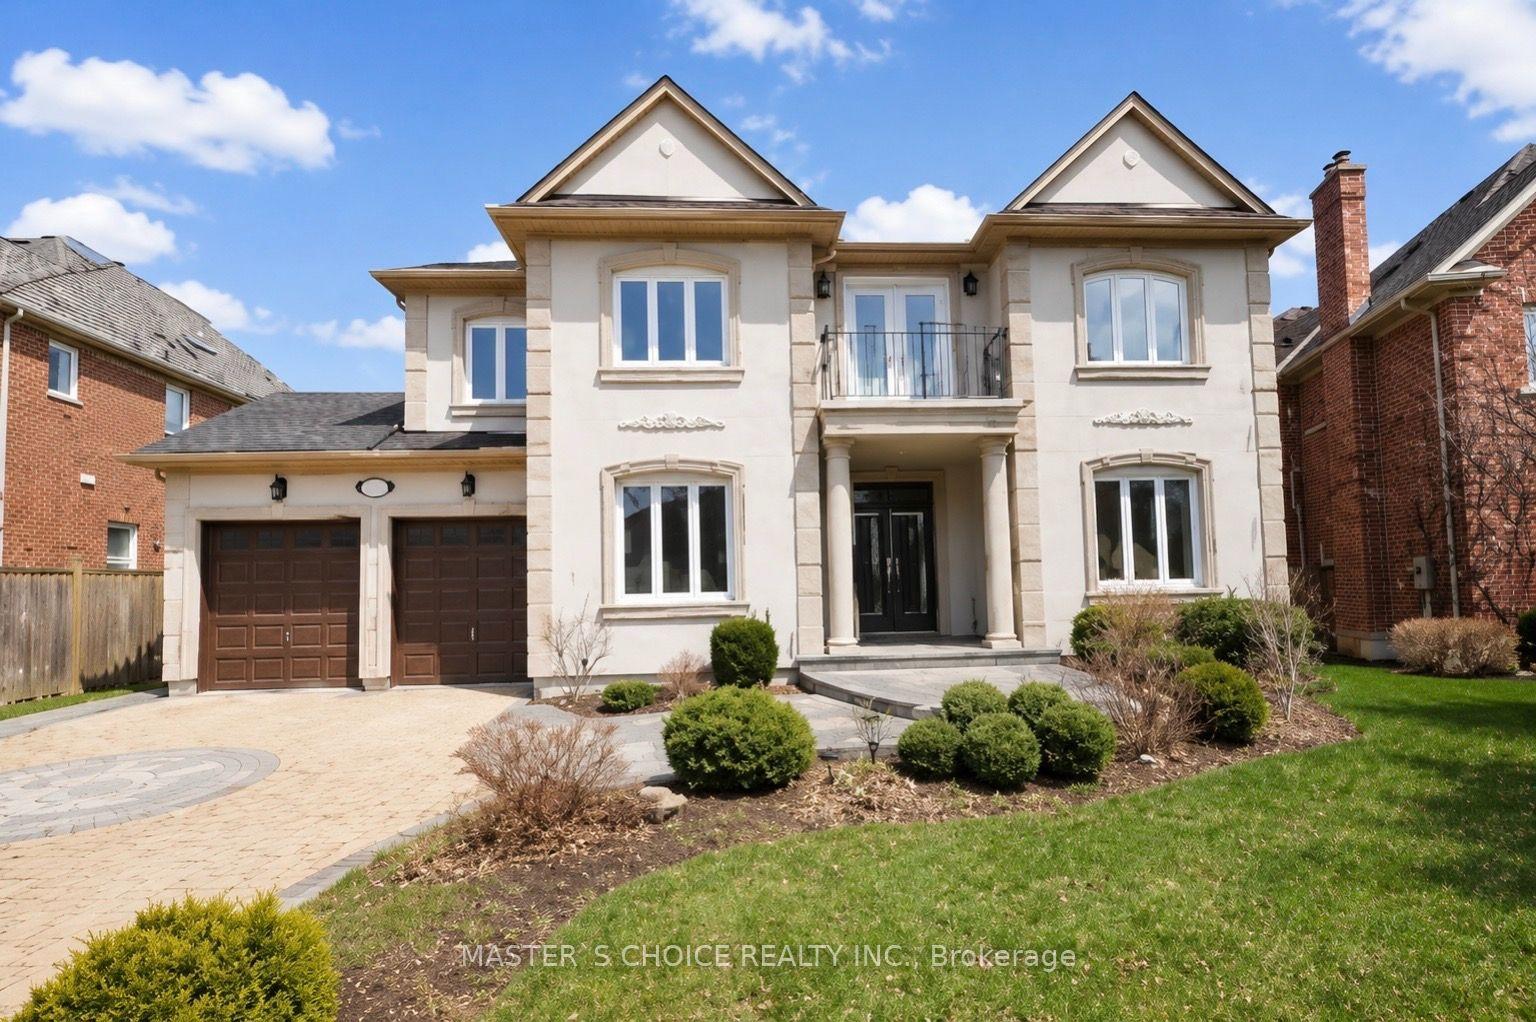
For Lease16 h ago
$6,000
Detached
5265 Elmridge Drive, Central Erin Mills
Mississauga, ON
4+1 bd
5 ba
4,250
9
MLS# W13656782Master`S Choice Realty Inc.
WhatsApp Aman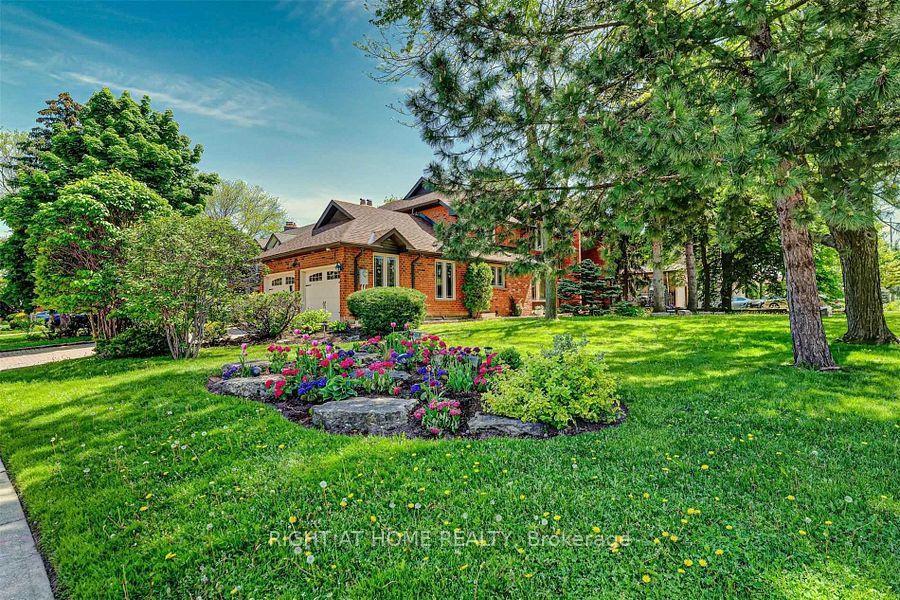
Getting around
How walkable, bikeable, and transit-friendly this neighbourhood is.
69
/ 100
Walk Score
Somewhat Walkable
69
/ 100
Transit Score
Good Transit
65
/ 100
Bike Score
Bikeable
Scores are estimates based on neighbourhood data and are for informational purposes only.
MLS® data courtesy of the Toronto Regional Real Estate Board (TRREB).
The information provided herein must only be used by consumers that have a bona fide interest in the purchase, sale, or lease of real estate and may not be used for any commercial purpose or any other purpose. Listing information is deemed reliable but is not guaranteed accurate by the Toronto Regional Real Estate Board, the listing brokerage, or this website. The trademarks REALTOR®, REALTORS® and the REALTOR® logo are controlled by The Canadian Real Estate Association (CREA) and identify real estate professionals who are members of CREA. MLS®, Multiple Listing Service®, and the associated logos are owned by CREA. Not intended to solicit properties currently listed for sale or buyers under contract.