For Lease
Open House Sat 18–20
690 Hillman Crescent
Applewood, Mississauga, ON
$7,900
4+1Bd
4Ba
2,250+sqft
8Parking
$4/sqft
DetachedMLS# W13660258Listed 2026-08-1153 DOM
Cooling
Central Air
Basement
Finished
On the market for 53 days — longer than average. The seller may be open to negotiation.
About this home
Street's Largest Pie Lot! Swimming Pool! 2 Car Garage & Driveway for 6 Cars! Bonus Office/Guest/Teenage Rm Above Garage w/ 3Pc Bath & Ductless Heating and Cooling Wall Unit System. Modern/Energy Efficient. Engineered Hardwood Floor, Glass Railing Staircase, Foam Insulation, Windows, Solid Doors, Elect Wiring & 200 Amp El Box, Plumbing, CAC, Entrance & Garage Door, Elegant White Kitchen with Wooden Elements, High End Cafe Appl, XL Modern Waterfall Island. Prime Bdrm W/4Pc Bath and Lg Custom Walk-In Closet Orgnr. Family Rm w/Gas Fireplace and Walk Out to Private Oasis Backyard. New Deck Featuring Hex Dining Area w/Overlook Pool. Bright Office/Sunroom with Sliding Door. Finished Basmt w/Kitchenette and L Rm. Top-Notch Finishes! Excellent Schools, Trillium Hospital, Library, Recr Center, Square One, Costco, Banks, Dog Park, Tennis Courts. One Bus to GO Station and Toronto Kipling Station. Exit to QEW, 403. Turn this Property Into Your Dream Home!
PoolGarageHardwoodFireplace
Rooms
Main Floor
| Living Room | 4.64 × 3.96 m | Open Concept Fireplace Insert |
| Kitchen | 3.50 × 3.34 m | Centre Island Custom Counter |
| Dining Room | 5.23 × 3.28 m | Formal Rm W/O To Sunroom |
| Office | 2.07 × 1.52 m | Large Window Sliding Doors |
Second Floor
| Primary Bedroom | 3.35 × 4.62 m | 4 Pc Ensuite Walk-In Closet(s) |
| Bedroom 2 | 2.74 × 4.42 m | 3 Pc Ensuite Large Closet |
Upper
| Bedroom 3 | 3.38 × 3.38 m | 3 Pc Ensuite Cathedral Ceiling(s) |
Basement
| Media Room | 4.49 × 4.71 m | B/I Bar Broadloom |
| Bedroom 5 | 9.25 × 4.37 m | Above Grade Window Broadloom |
Other
| Bedroom 4 | 3.35 × 2.97 m | Large Window Separate Room |
| Family Room | 9.19 × 3.40 m | Overlooks Pool Fireplace |
Features
- Auto Garage Door Remote
- Finished
- Central Air
- Backsplit 4
Financials
Estimated Rental Income
Entire property$4,000 – $6,500/mo
Basement apartment$1,800 – $2,500/mo
Rental yield607.6% – 987.3%
*Estimates based on comparable rentals in the area. Actual income may vary.
Market Data — Mississauga
Days on market53 days
Buyer's MarketSeller's Market
Based on active listings in Mississauga. Data updates daily.
Demographics — Mississauga
Population
717,961
Avg Household Income
$105,000
Age Distribution
0-19
21%
20-34
20%
35-49
21%
50-64
20%
65+
18%
Ownership71% own · 29% rent
EnglishUrduArabicPunjabiPolish
Other rentals like this
Similar rentals in Mississauga
Same property type, similar price, similar size — currently for rent.
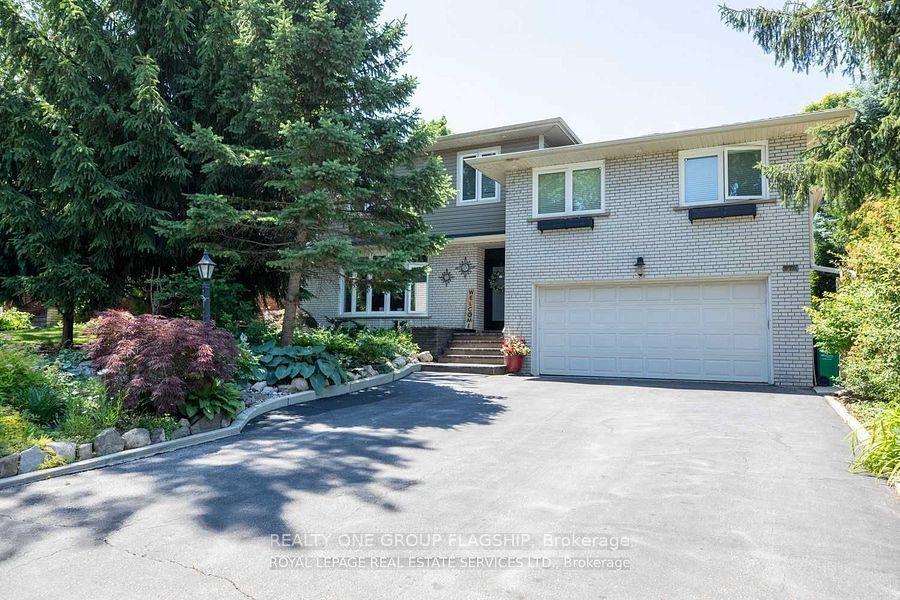
For LeaseJust listed
$7,000
Detached
3594 Gallager Drive, Erindale
Mississauga, ON
4 bd
3 ba
2,250
6
MLS# W13858034Realty One Group Flagship
WhatsApp Aman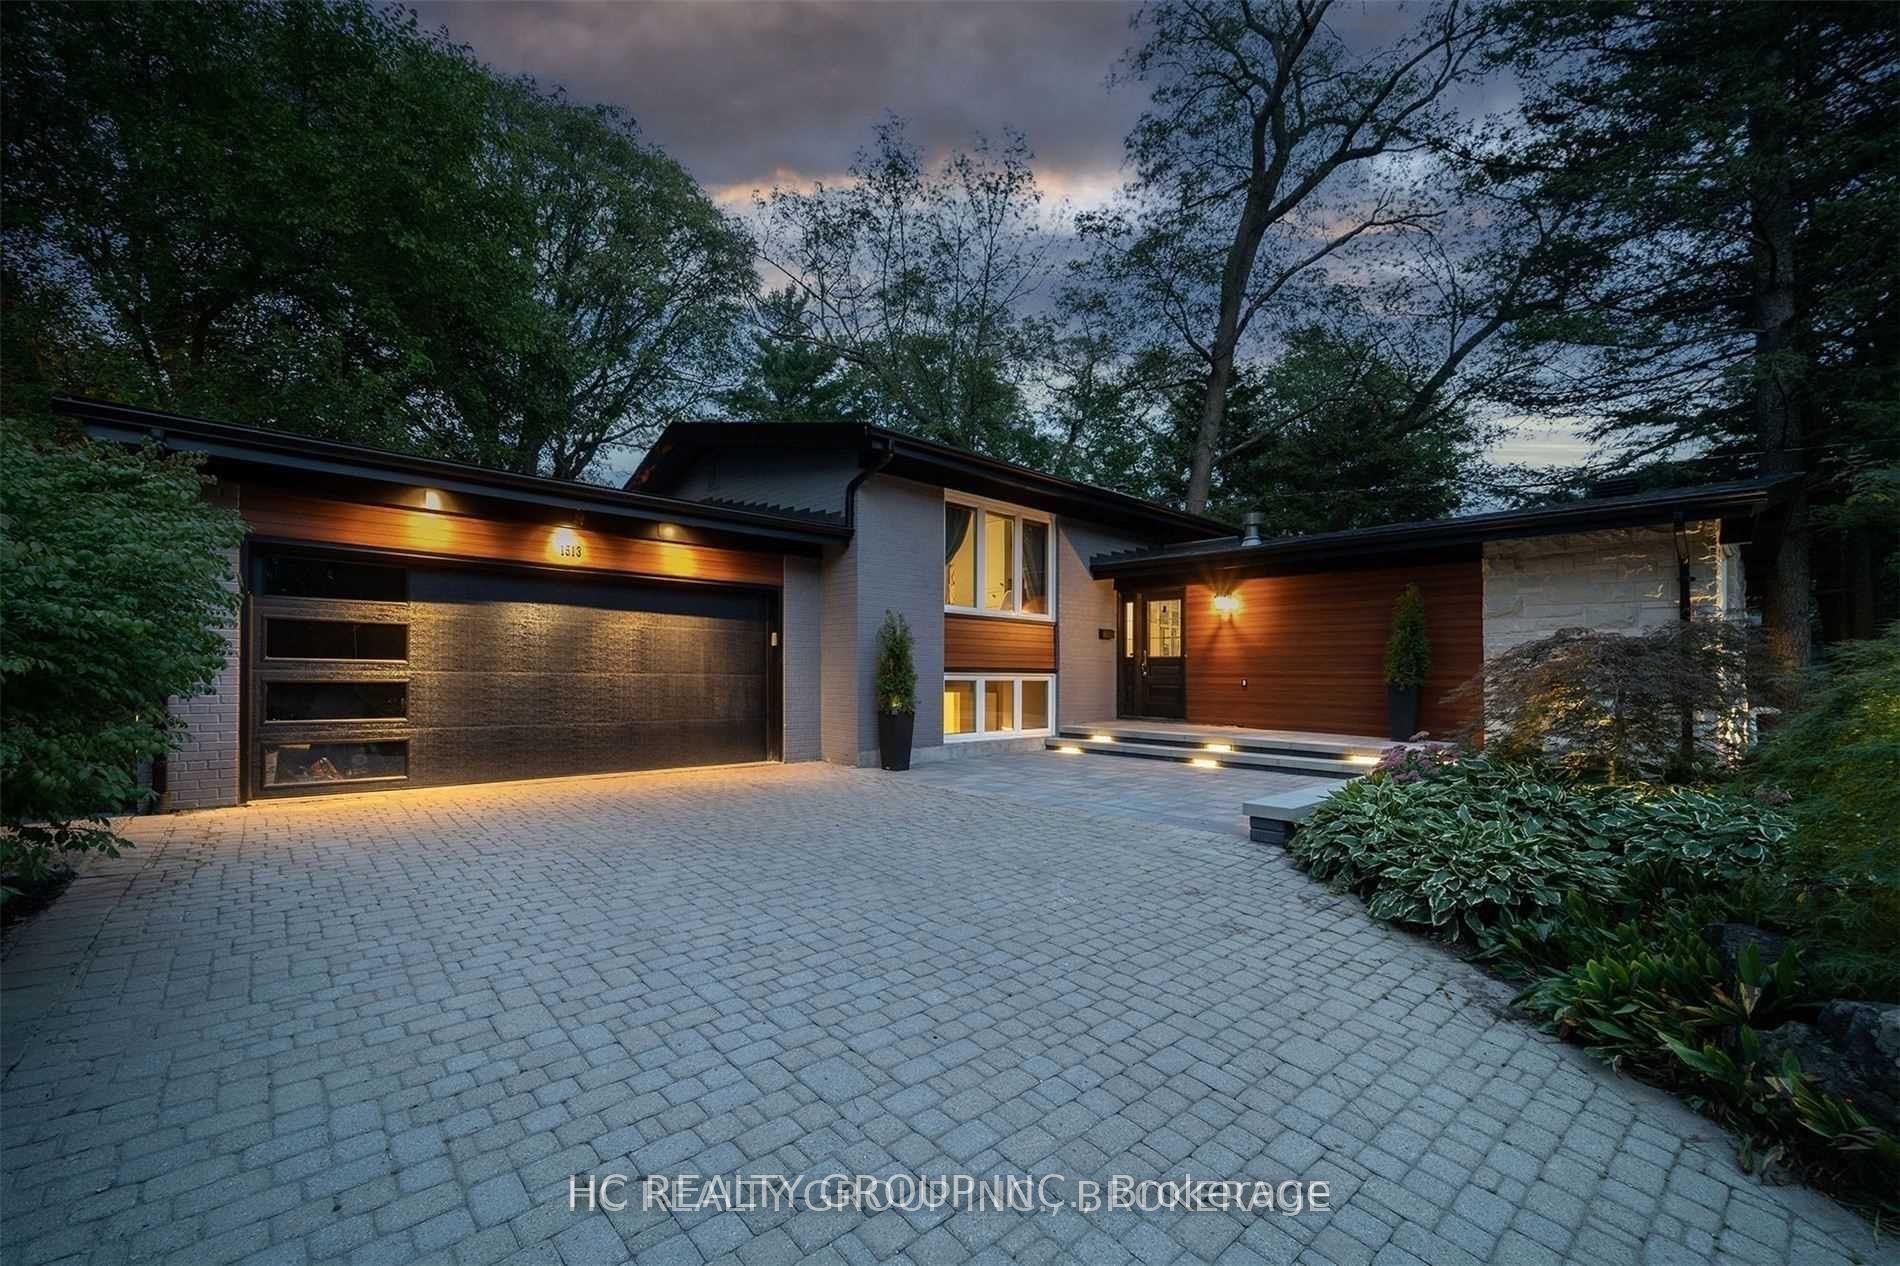
For Lease1 day ago
$6,800
Detached
1513 Merrow Road, Lorne Park
Mississauga, ON
4+1 bd
3 ba
2,750
7
MLS# W13854082Hc Realty Group Inc.
WhatsApp Aman
Getting around
How walkable, bikeable, and transit-friendly this neighbourhood is.
71
/ 100
Walk Score
Very Walkable
71
/ 100
Transit Score
Excellent Transit
69
/ 100
Bike Score
Bikeable
Scores are estimates based on neighbourhood data and are for informational purposes only.
MLS® data courtesy of the Toronto Regional Real Estate Board (TRREB).
The information provided herein must only be used by consumers that have a bona fide interest in the purchase, sale, or lease of real estate and may not be used for any commercial purpose or any other purpose. Listing information is deemed reliable but is not guaranteed accurate by the Toronto Regional Real Estate Board, the listing brokerage, or this website. The trademarks REALTOR®, REALTORS® and the REALTOR® logo are controlled by The Canadian Real Estate Association (CREA) and identify real estate professionals who are members of CREA. MLS®, Multiple Listing Service®, and the associated logos are owned by CREA. Not intended to solicit properties currently listed for sale or buyers under contract.