For Sale
1586 Sandgate Crescent
Clarkson, Mississauga, ON
$809,900
4Bd
2Ba
1,300+sqft
4Parking
30 x 125 ftlot
$623/sqft
Semi-DetachedMLS# W13656594Listed 2026-08-1034 DOM
Cooling
Central Air
Basement
Finished
On the market for 34 days — longer than average. The seller may be open to negotiation.
About this home
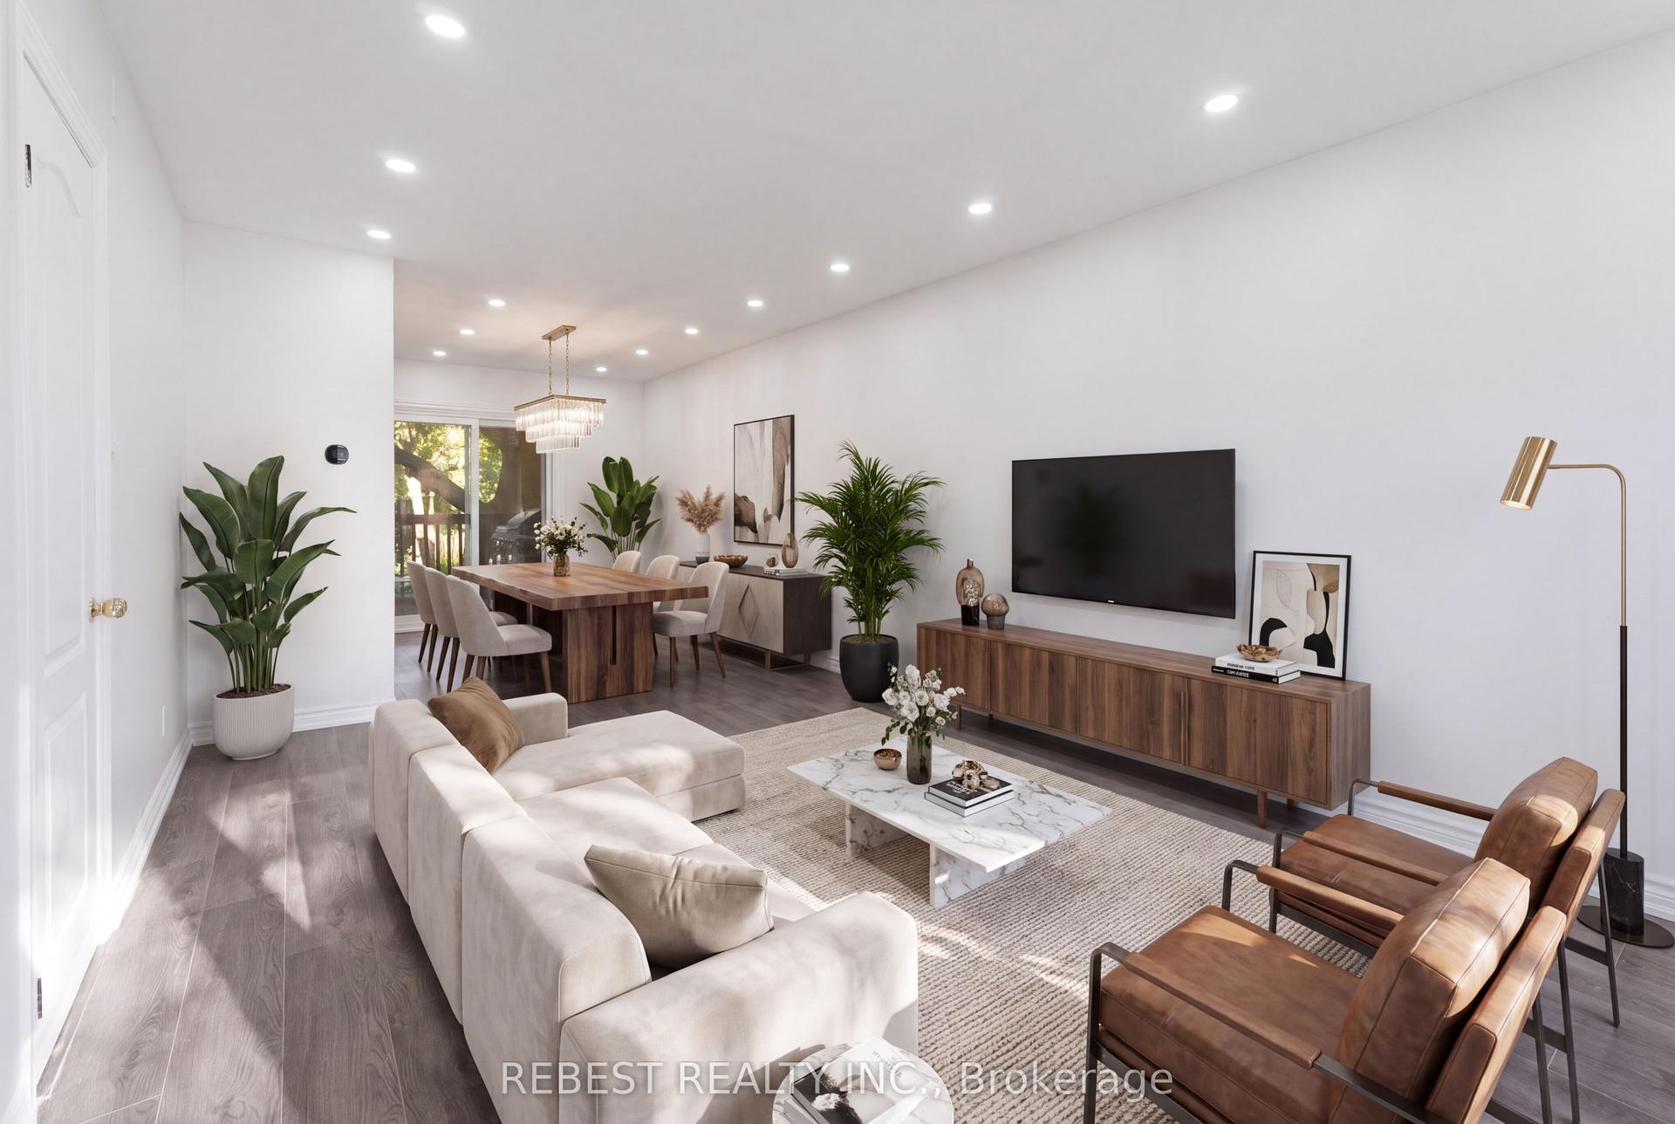
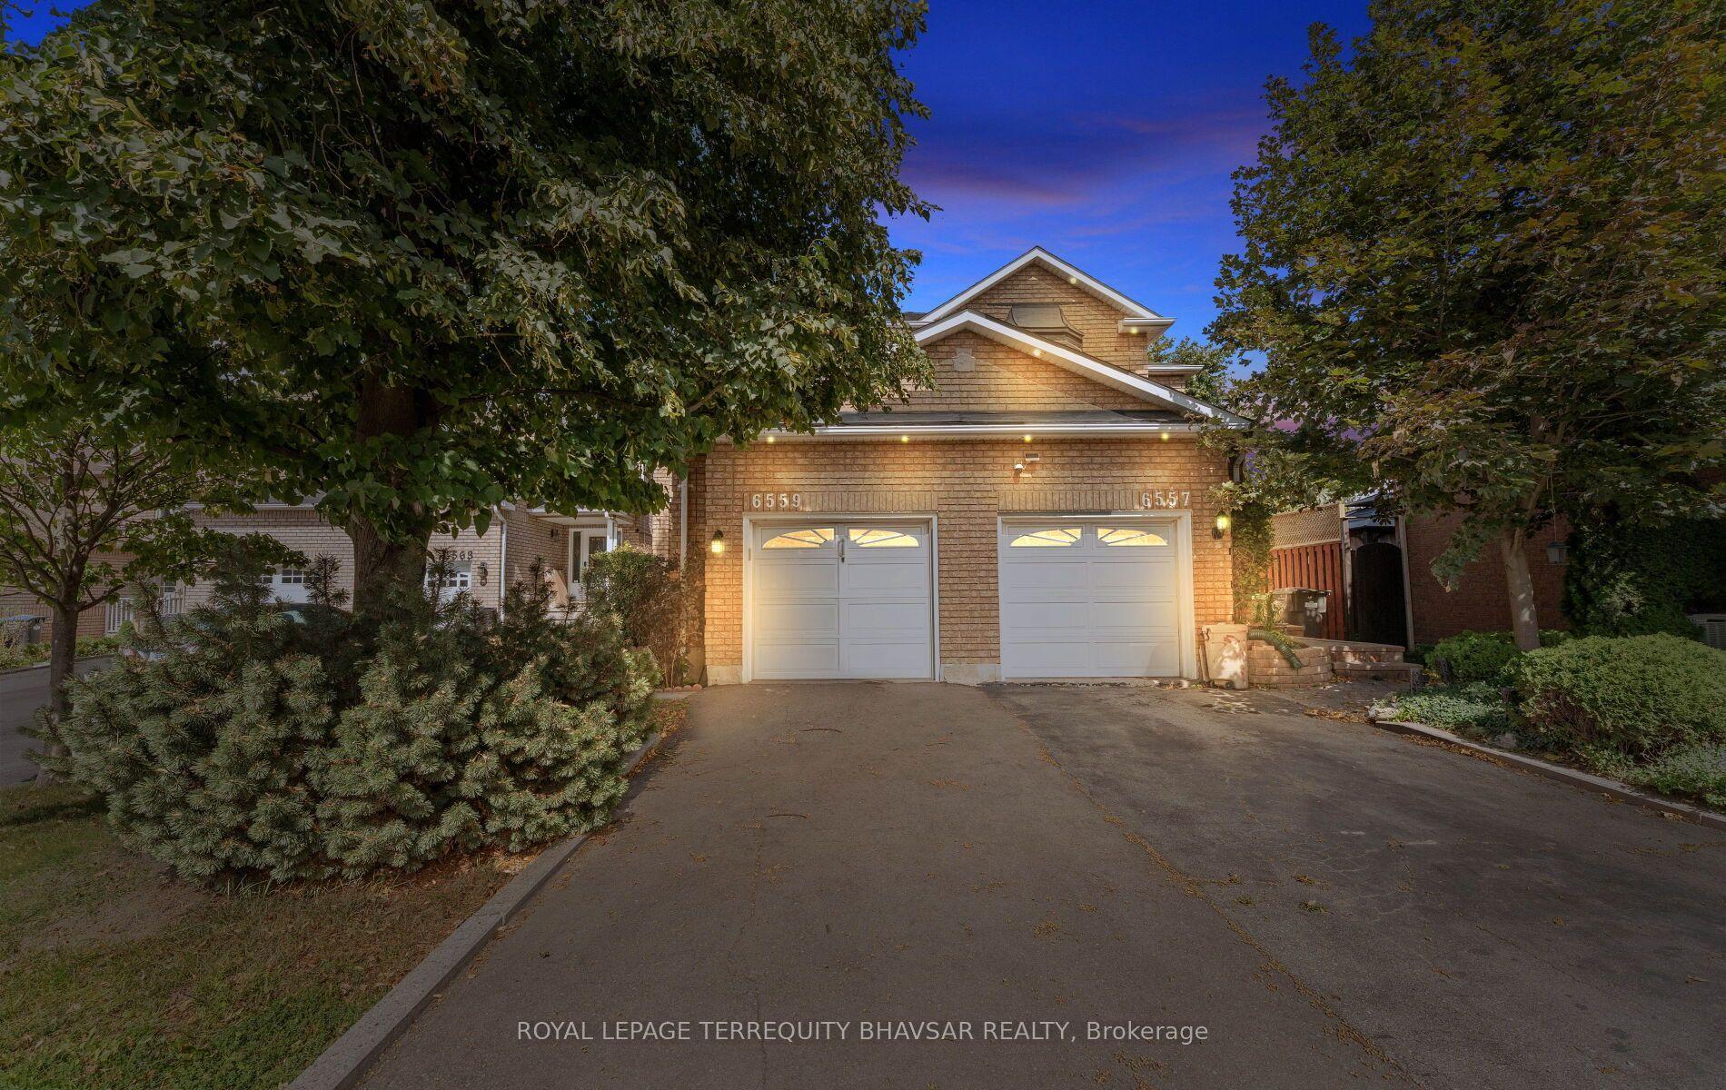
**Check Multi-media link for 3D Tour** Calling all first-time buyers, renovators and multi-generational families - look no further than 1586 Sandgate Crescent, located in one of Clarkson's established, family-friendly neighbourhoods. Become just the third owner of this beautifully maintained and well-cared-for semi-detached 4-level backsplit, offering over 1,300 sq. ft. of above-grade living space, plus a fully finished basement with additional kitchen and a layout filled with possibilities. Featuring four bedrooms, two 4-piece bathrooms, two kitchens and parking for 4+ vehicles, the home offers excellent flexibility for growing families, in-law living or buyers looking to create a space of their own.Recently refreshed with fresh paint, a deep clean and backyard maintenance, this home has great bones and has clearly been cared for over the years - now ready for its next owner to add their own finishing touches and personalization. Set on a mature 30 x 125 ft. lot, the property offers a private backyard and plenty of outdoor space to enjoy. All of this within walking distance of Clarkson GO, steps from Sandgate Park, and conveniently located near schools, shopping, transit and major commuter routes. A solid home, a versatile layout and an established Clarkson location - 1586 Sandgate Crescent is full of opportunity.
Rooms
Main Floor
| Living Room | 7.39 × 3.63 m | Hardwood Floor |
| Dining Room | 2.86 × 2.60 m | Hardwood Floor |
| Kitchen | 4.70 × 2.59 m | Eat-in Kitchen W/O To Yard |
Upper
| Primary Bedroom | 4.22 × 2.85 m | Hardwood Floor Double Closet |
| Bedroom 2 | 3.32 × 2.49 m | Closet |
| Bathroom | 2.29 × 1.52 m | 4 Pc Bath |
Lower
| Bedroom 3 | 3.85 × 2.75 m | Closet |
| Bedroom 4 | 3.33 × 2.77 m | Closet |
| Bathroom | 0.00 × 0.00 m | 4 Pc Bath |
Basement
| Recreation | 3.24 × 5.92 m | |
| Laundry | 1.75 × 3.48 m | |
| Kitchen | 2.60 × 2.03 m |
Features
- Carpet Free
- Finished
- Central Air
- Backsplit 4
Financials
Annual Taxes
$4,446
Estimated Rental Income
Entire property$4,000 – $6,500/mo
Basement apartment$1,800 – $2,500/mo
Rental yield5.9% – 9.6%
*Estimates based on comparable rentals in the area. Actual income may vary.
Market Data — Mississauga
Days on market34 days
Buyer's MarketSeller's Market
Based on active listings in Mississauga. Data updates daily.
Demographics — Mississauga
Population
717,961
Avg Household Income
$105,000
Age Distribution
0-19
21%
20-34
20%
35-49
21%
50-64
20%
65+
18%
Ownership71% own · 29% rent
EnglishUrduArabicPunjabiPolish
Getting around
How walkable, bikeable, and transit-friendly this neighbourhood is.
77
/ 100
Walk Score
Very Walkable
69
/ 100
Transit Score
Good Transit
71
/ 100
Bike Score
Very Bikeable
Scores are estimates based on neighbourhood data and are for informational purposes only.
MLS® data courtesy of the Toronto Regional Real Estate Board (TRREB).
The information provided herein must only be used by consumers that have a bona fide interest in the purchase, sale, or lease of real estate and may not be used for any commercial purpose or any other purpose. Listing information is deemed reliable but is not guaranteed accurate by the Toronto Regional Real Estate Board, the listing brokerage, or this website. The trademarks REALTOR®, REALTORS® and the REALTOR® logo are controlled by The Canadian Real Estate Association (CREA) and identify real estate professionals who are members of CREA. MLS®, Multiple Listing Service®, and the associated logos are owned by CREA. Not intended to solicit properties currently listed for sale or buyers under contract.
You may also like
More homes in Mississauga
Hand-picked listings with a similar price range and style.
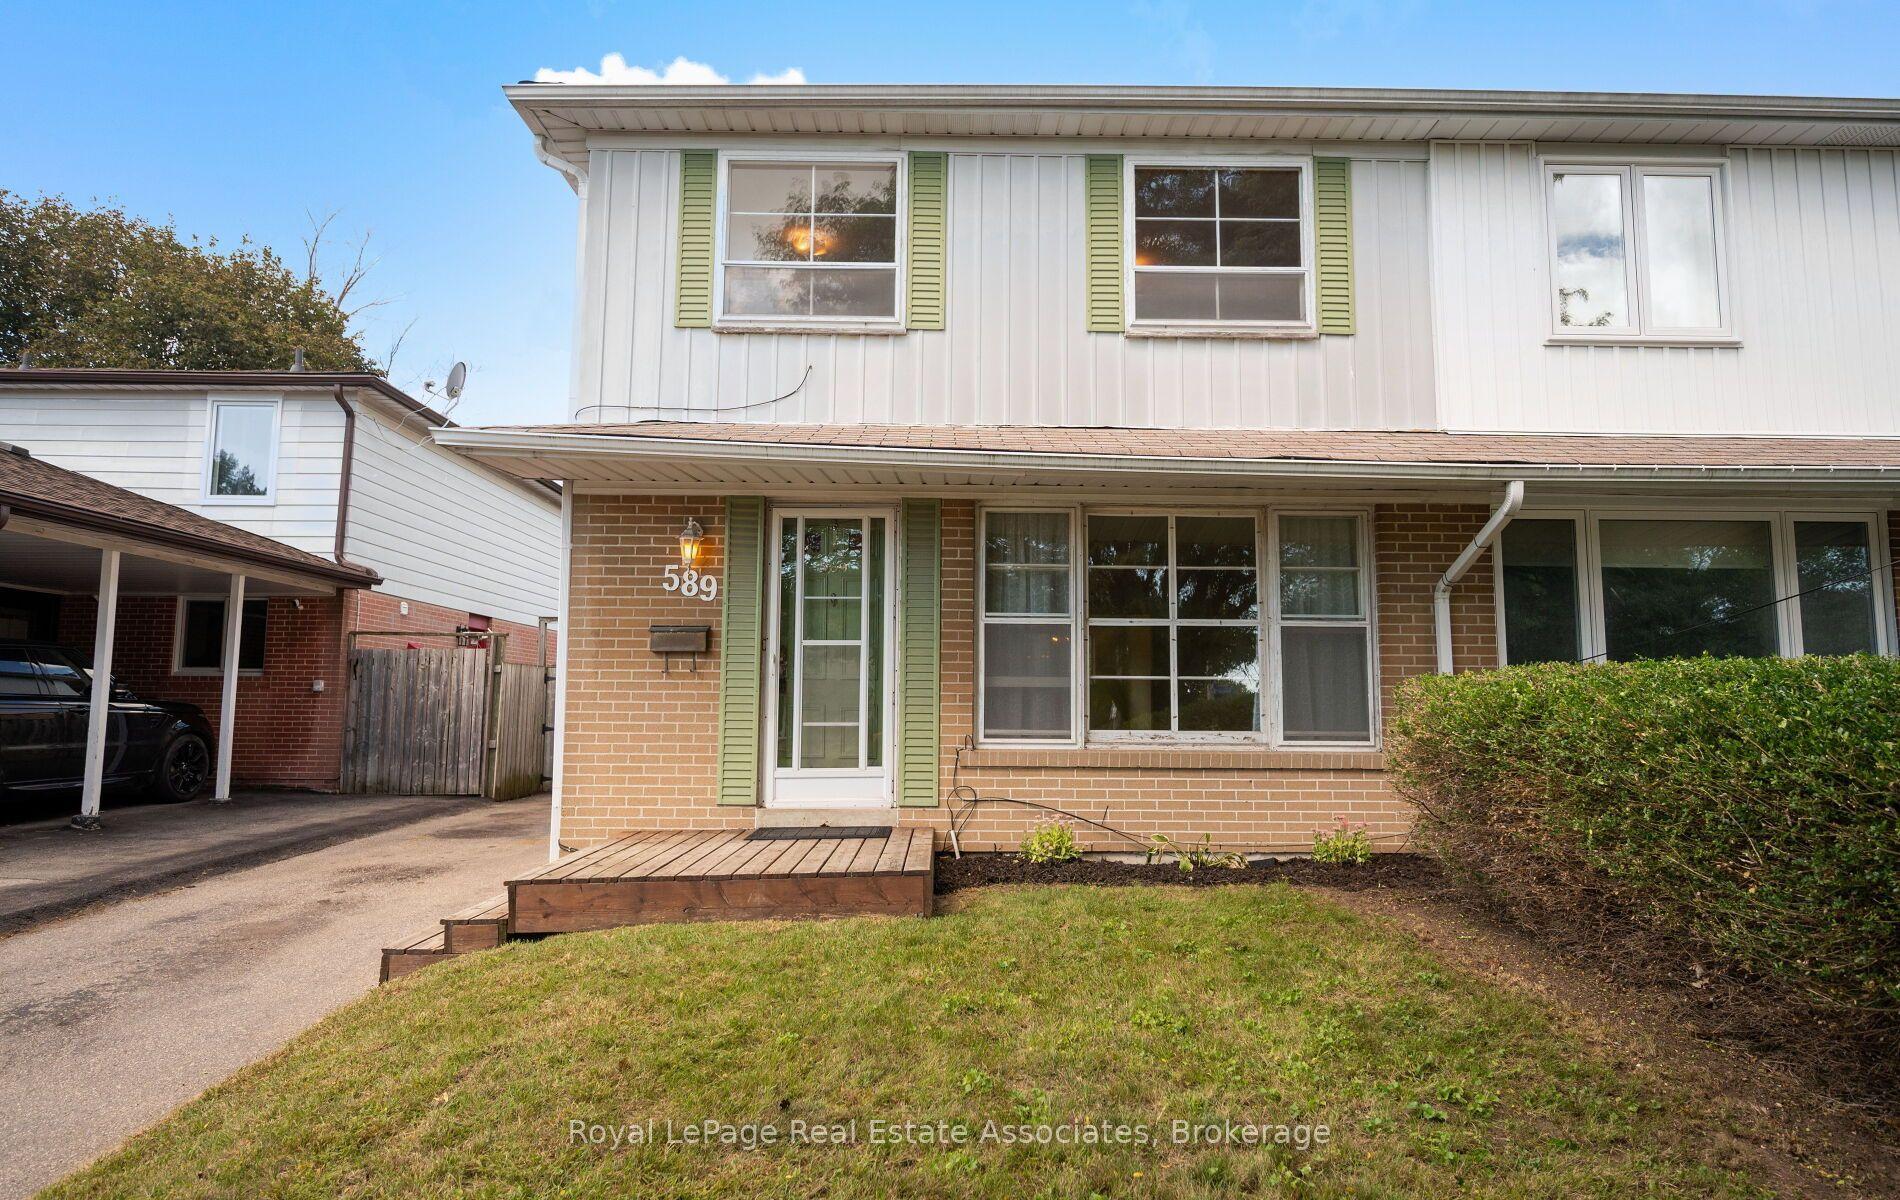
For Sale3 days ago
$679,000
Semi-Detached
est. $2,977/mo
589 Tedwyn Drive, Cooksville
Mississauga, ON
4 bd
2 ba
1,750
3
MLS# W13770682Royal LePage Real Estate Associat…
WhatsApp Aman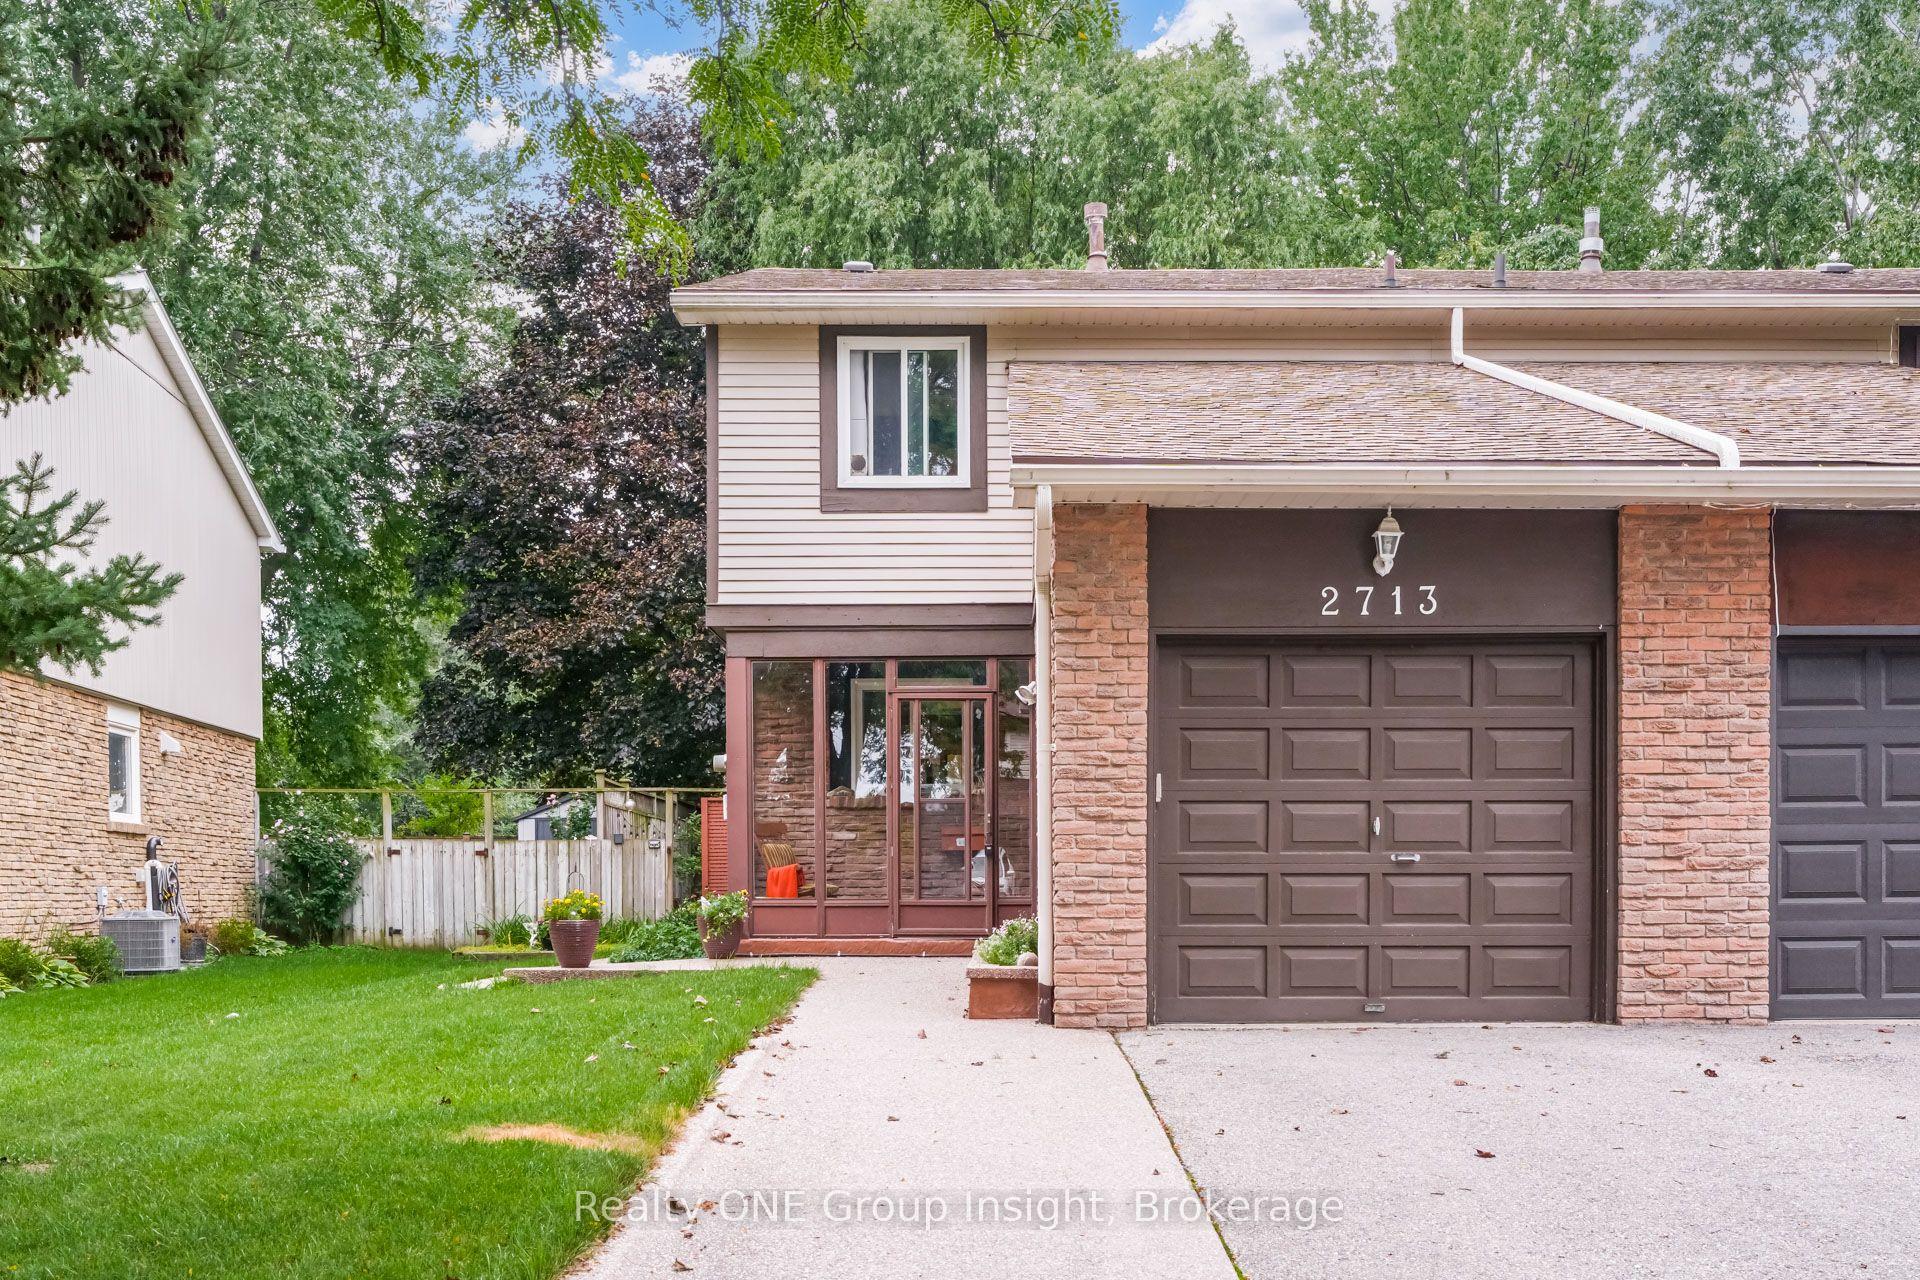
For Sale10 days ago
$874,999
Semi-Detached
est. $3,836/mo
2713 Andorra Circle, Meadowvale
Mississauga, ON
3+1 bd
3 ba
1,300
3
MLS# W13747782Realty ONE Group Insight
WhatsApp Aman