For Sale
Just Listed
Open House Sat 18–20
2075 Amherst Heights Drive 210 #210
Brant Hills, Burlington, ON
$749,000
2+1Bd
2Ba
1,500+sqft
2Parking
$499/sqft
CondoMLS# W13656968Listed 2026-08-104 DOM
Cooling
Central Air
About this home
Welcome to the highly sought-after Balmoral building at 2075 Amherst Heights Drive in Burlington. This meticulously maintained corner unit offers an abundance of space and natural light, highlighted by beautiful hardwood flooring flowing throughout most of the home. Massive windows flood almost every room with sunshine, creating a bright and welcoming atmosphere. The spacious layout features two bedrooms plus a den, perfect for a home office or cozy reading nook, alongside two full bathrooms. The eat-in kitchen provides a wonderful space for daily dining and entertaining, while the private balcony offers serene views overlooking the adjacent park. The primary bedroom features two generous walk-in closets and a 4-piece ensuite bathroom. Additional conveniences include two owned parking spaces (tandem) and a private storage locker. Residents of this exceptionally well-managed complex enjoy amenities, including a fitness room, a party/gathering room, an outdoor patio complete with tables and a BBQ, EV charging stations, and even an in-building car wash. Buyers will appreciate the peace of mind that comes with living in a proactive community: the current exterior front project represents a major enhancement planned for the building, promising beautiful aesthetic upgrades upon completion with no special assessment required. Situated in a prime Burlington location, this home offers effortless access to Joseph Brant Hospital, major shopping centers, lush parks, and convenient highway connections. Condominium fees include high-speed internet, Bell Fibe TV, heat, air conditioning, building insurance, exterior maintenance, snow removal, professional property management, and common element maintenance.
HardwoodEV Charger
Rooms
Main Floor
| Kitchen | 7.00 × 5.60 m | Eat-in Kitchen Window |
| Dining Room | 2.37 × 5.46 m | Hardwood Floor |
| Living Room | 3.32 × 5.23 m | Hardwood Floor W/O To Balcony Vaulted Ceiling(s) |
| Primary Bedroom | 4.70 × 5.15 m | 3 Pc Ensuite Walk-In Closet(s) |
| Bedroom | 3.86 × 2.90 m | Hardwood Floor California Shutters |
| Den | 2.83 × 2.99 m | Hardwood Floor Closet |
Features
- Auto Garage Door Remote
- Storage Area Lockers
- None
- Central Air
- Apartment
Financials
Annual Taxes
$4,700
Estimated Rental Income
Entire property$2,600 – $3,500/mo
Rental yield4.2% – 5.6%
*Estimates based on comparable rentals in the area. Actual income may vary.
Market Data — Burlington
Days on market4 days
Buyer's MarketSeller's Market
Based on active listings in Burlington. Data updates daily.
Demographics — Burlington
Population
186,948
Avg Household Income
$125,000
Age Distribution
0-19
20%
20-34
16%
35-49
19%
50-64
22%
65+
23%
Ownership74% own · 26% rent
EnglishFrenchArabicPolishTagalog
Getting around
How walkable, bikeable, and transit-friendly this neighbourhood is.
73
/ 100
Walk Score
Very Walkable
58
/ 100
Transit Score
Good Transit
56
/ 100
Bike Score
Bikeable
Scores are estimates based on neighbourhood data and are for informational purposes only.
MLS® data courtesy of the Toronto Regional Real Estate Board (TRREB).
The information provided herein must only be used by consumers that have a bona fide interest in the purchase, sale, or lease of real estate and may not be used for any commercial purpose or any other purpose. Listing information is deemed reliable but is not guaranteed accurate by the Toronto Regional Real Estate Board, the listing brokerage, or this website. The trademarks REALTOR®, REALTORS® and the REALTOR® logo are controlled by The Canadian Real Estate Association (CREA) and identify real estate professionals who are members of CREA. MLS®, Multiple Listing Service®, and the associated logos are owned by CREA. Not intended to solicit properties currently listed for sale or buyers under contract.
You may also like
More homes in Burlington
Hand-picked listings with a similar price range and style.
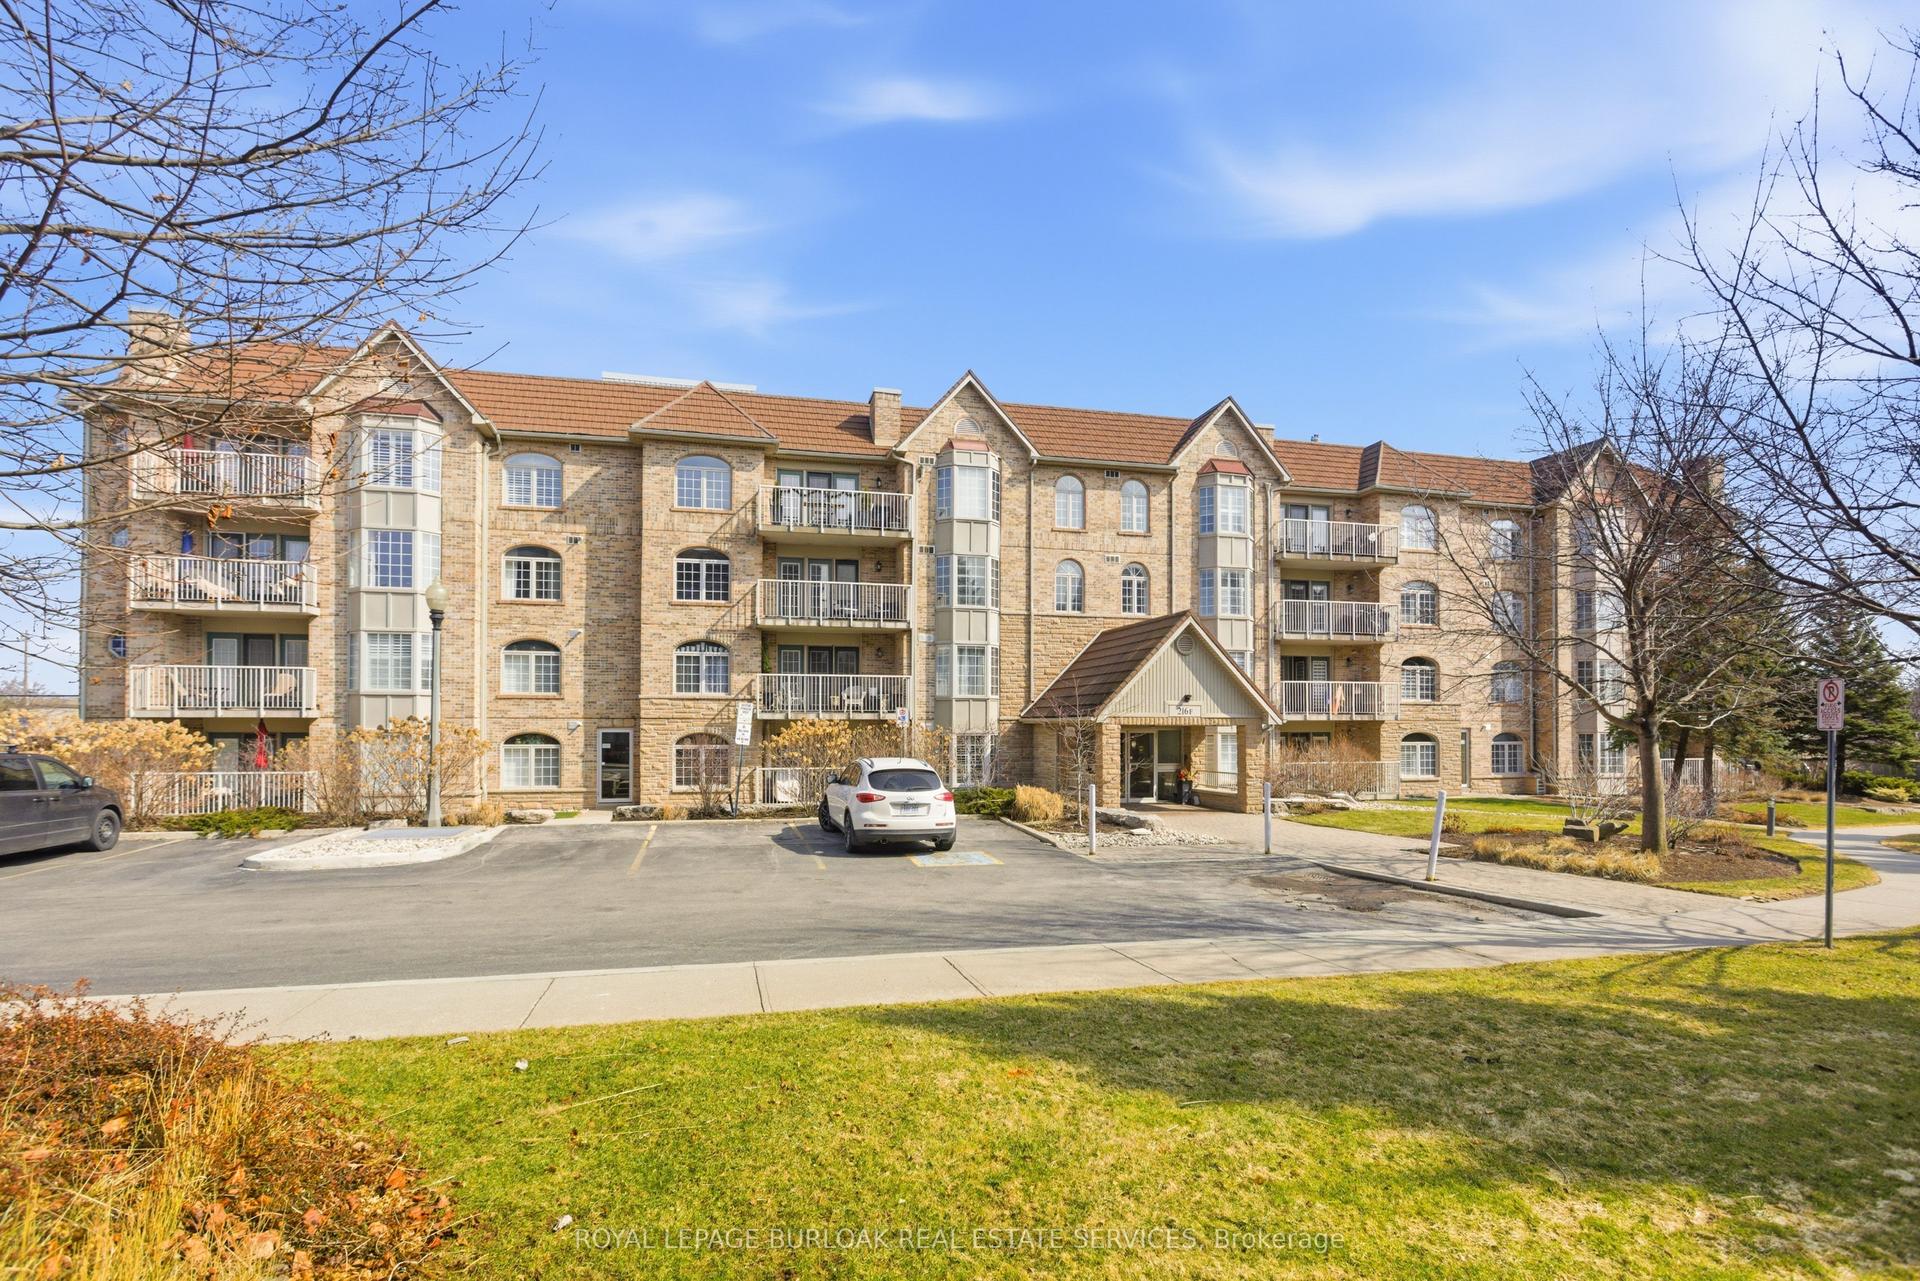
For Sale16 h ago
$649,000
Condo
est. $2,845/mo
216 Plains Road W F304 #F304, Bayview
Burlington, ON
2 bd
2 ba
1,300
1
MLS# W13677616Royal Lepage Burloak Real Estate…
WhatsApp Aman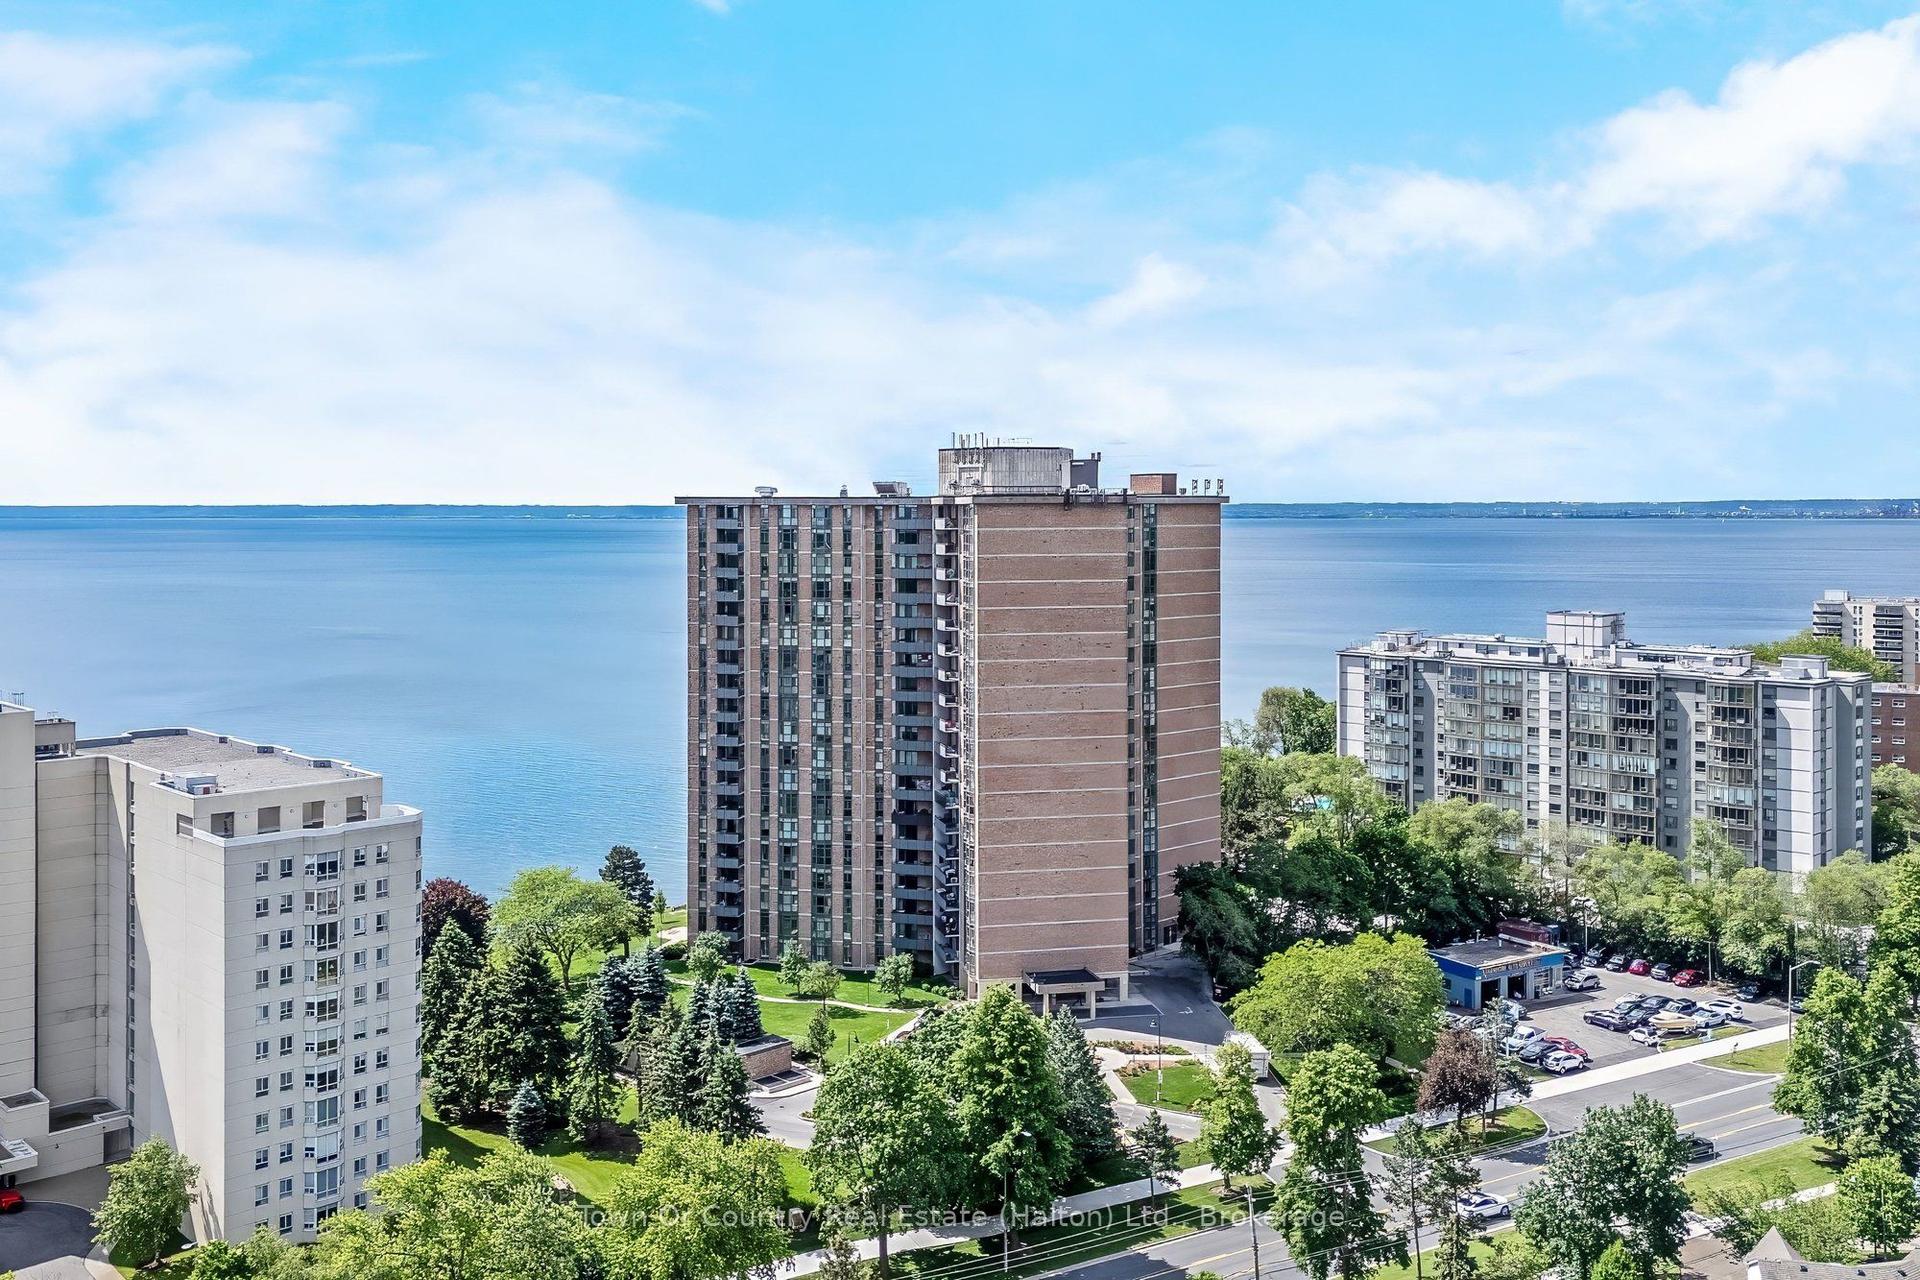
For Sale16 h ago
$899,900
Condo
est. $3,945/mo
5250 Lakeshore Road 1906 #1906, Appleby
Burlington, ON
2 bd
2 ba
1,500
1
MLS# W13676242Town Or Country Real Estate (Halt…
WhatsApp Aman